98 HANDS CREEK RD, East Hampton, NY 11937

$1,800,000 Sold Price
Sold on 8/17/2026
3 Beds
3 Baths
Built In 1990
 
Listing ID 929593
Property Type Residential
County Suffolk
Township East Hampton
Hamlet East Hampton
Area East Hampton Village Fringe
Tax ID 0300-142.000-0001-019.000
FEMA Flood Map fema.gov/portal
Year Built 1990
   
Virtual Tour

98 Hands Creek Road: The Art of the Hamptons Summer

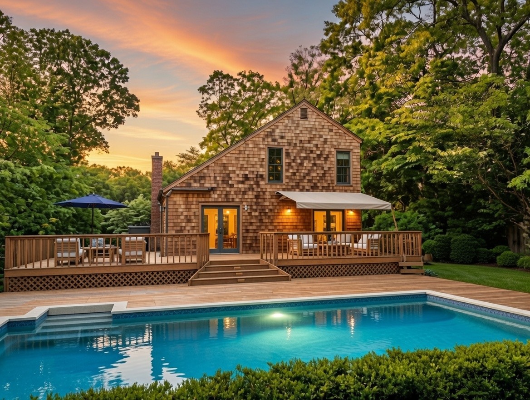
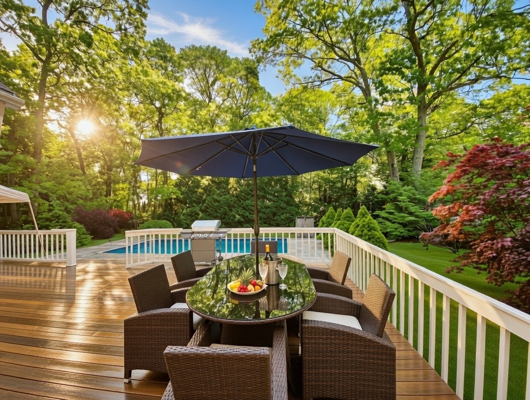
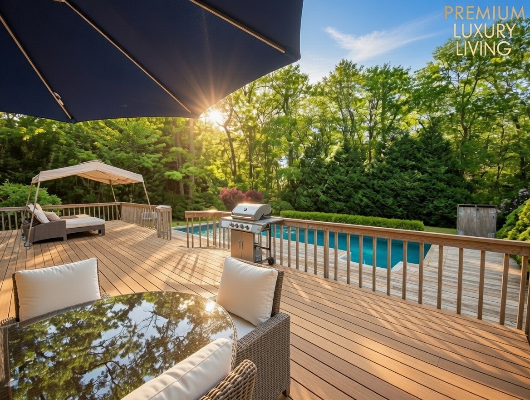
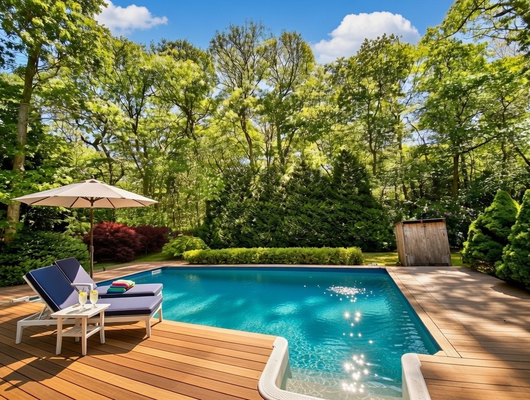
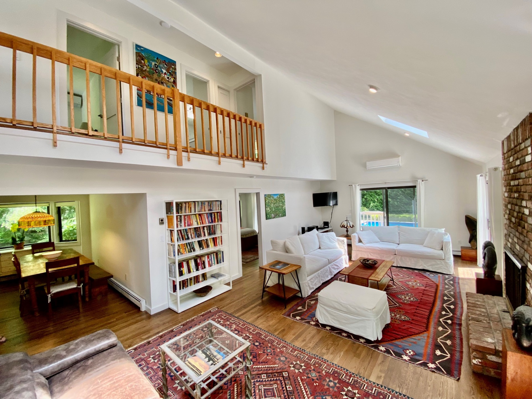
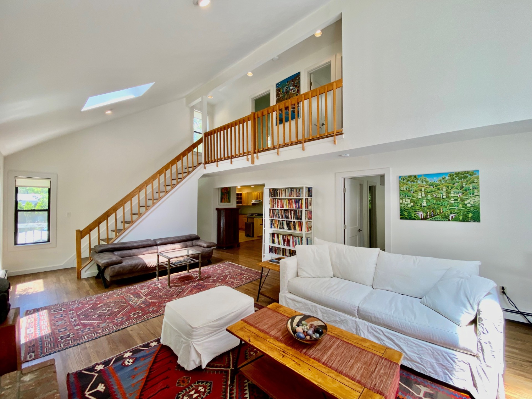
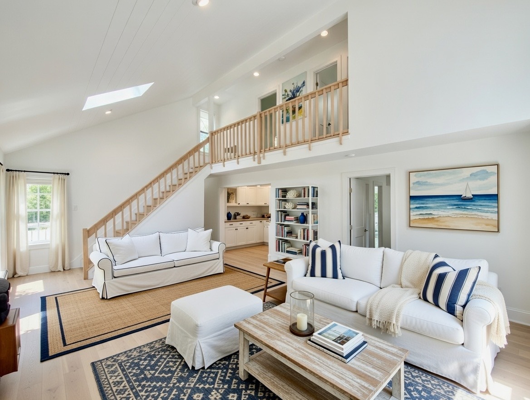
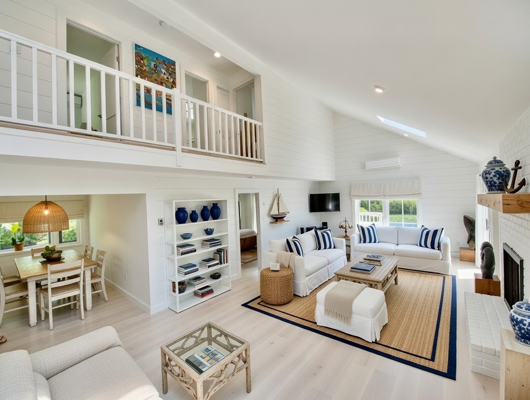
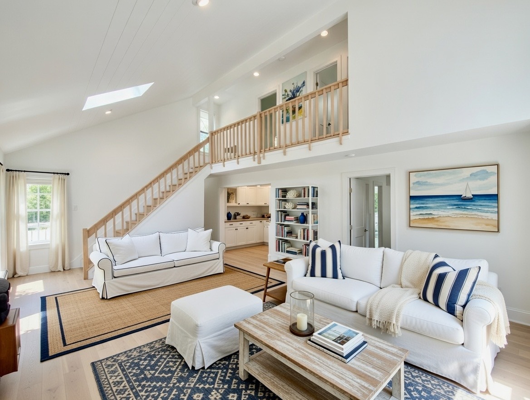
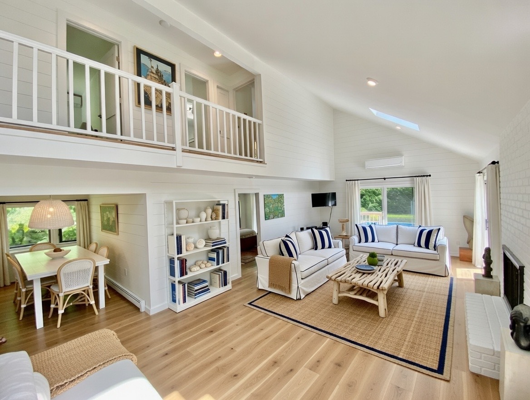
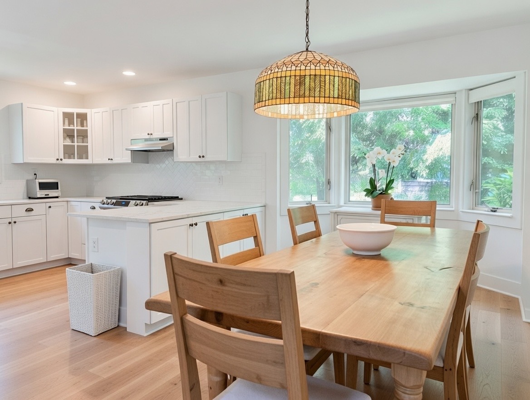
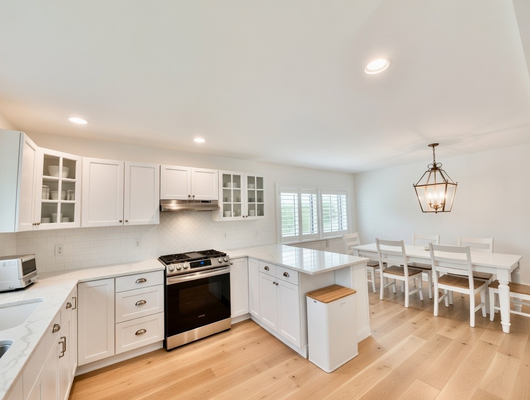
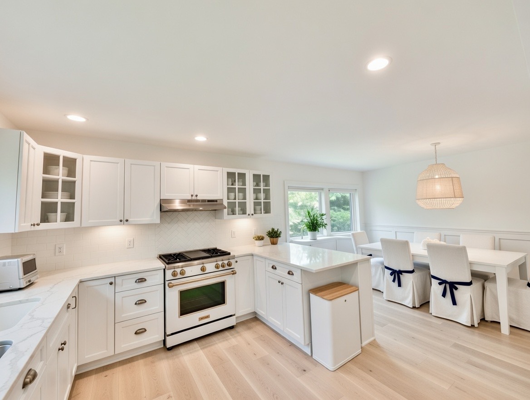

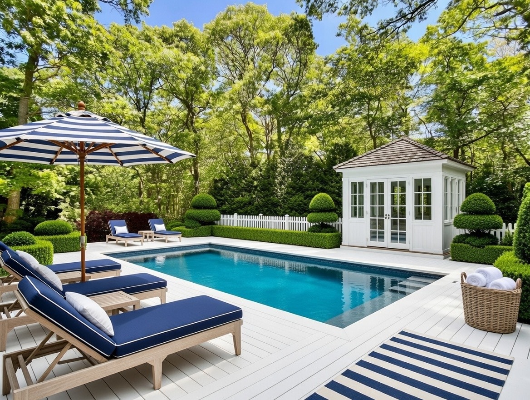
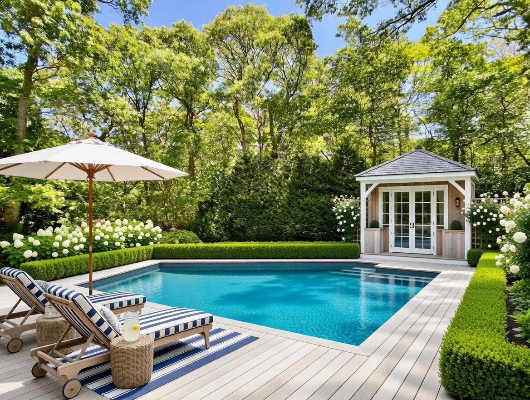
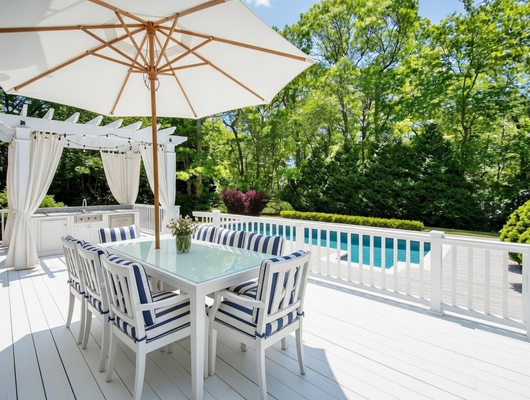
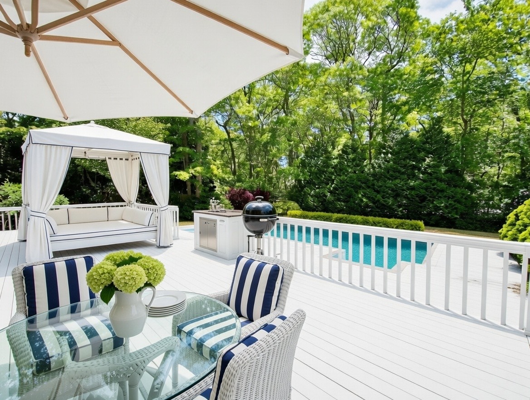
Escape the noise and step into a sanctuary of light. 98 Hands Creek Road isn't just a house; it's a masterclass in modern tranquility. Set back on a sprawling, sun-drenched lot, this estate offers the rare luxury of total privacy without sacrificing proximity to the heartbeat of East Hampton. The Great Room: Architecture Meets Sunlight The heart of the home is an expansive, open-concept sanctuary defined by soaring ceilings and walls of glass. Designed for the effortless flow of a Hamptons summer, the interiors blur the line between nature and luxury. Whether you're hosting a catered soirèe or enjoying a quiet morning with espresso, the house lives and breathes with the shifting light of the forest. The Outdoor Oasis: Your Private Resort Step outside into a curated landscape of towering oaks and absolute silence. The Pool: Spend "Golden Hour" lounging by the heated turquoise waters. The Deck: An oversized alfresco stage designed for long, candlelit dinners under the stars. The Vibe: Total seclusion. It's a level of peace that feels worlds away, yet you're only minutes from the action. The Location: Perfectly Positioned Enjoy the best of both worlds. You are mere minutes from the designer boutiques of Main Street and the world-class dining of East Hampton Village. When the water calls, the calm, crystalline shores of Northwest Harbor and the area's most scenic hiking trails are just a bike ride away. Secluded. Stylish. Unparalleled. 98 Hands Creek Road is the ultimate backdrop for your most memorable summer yet.
Property Details
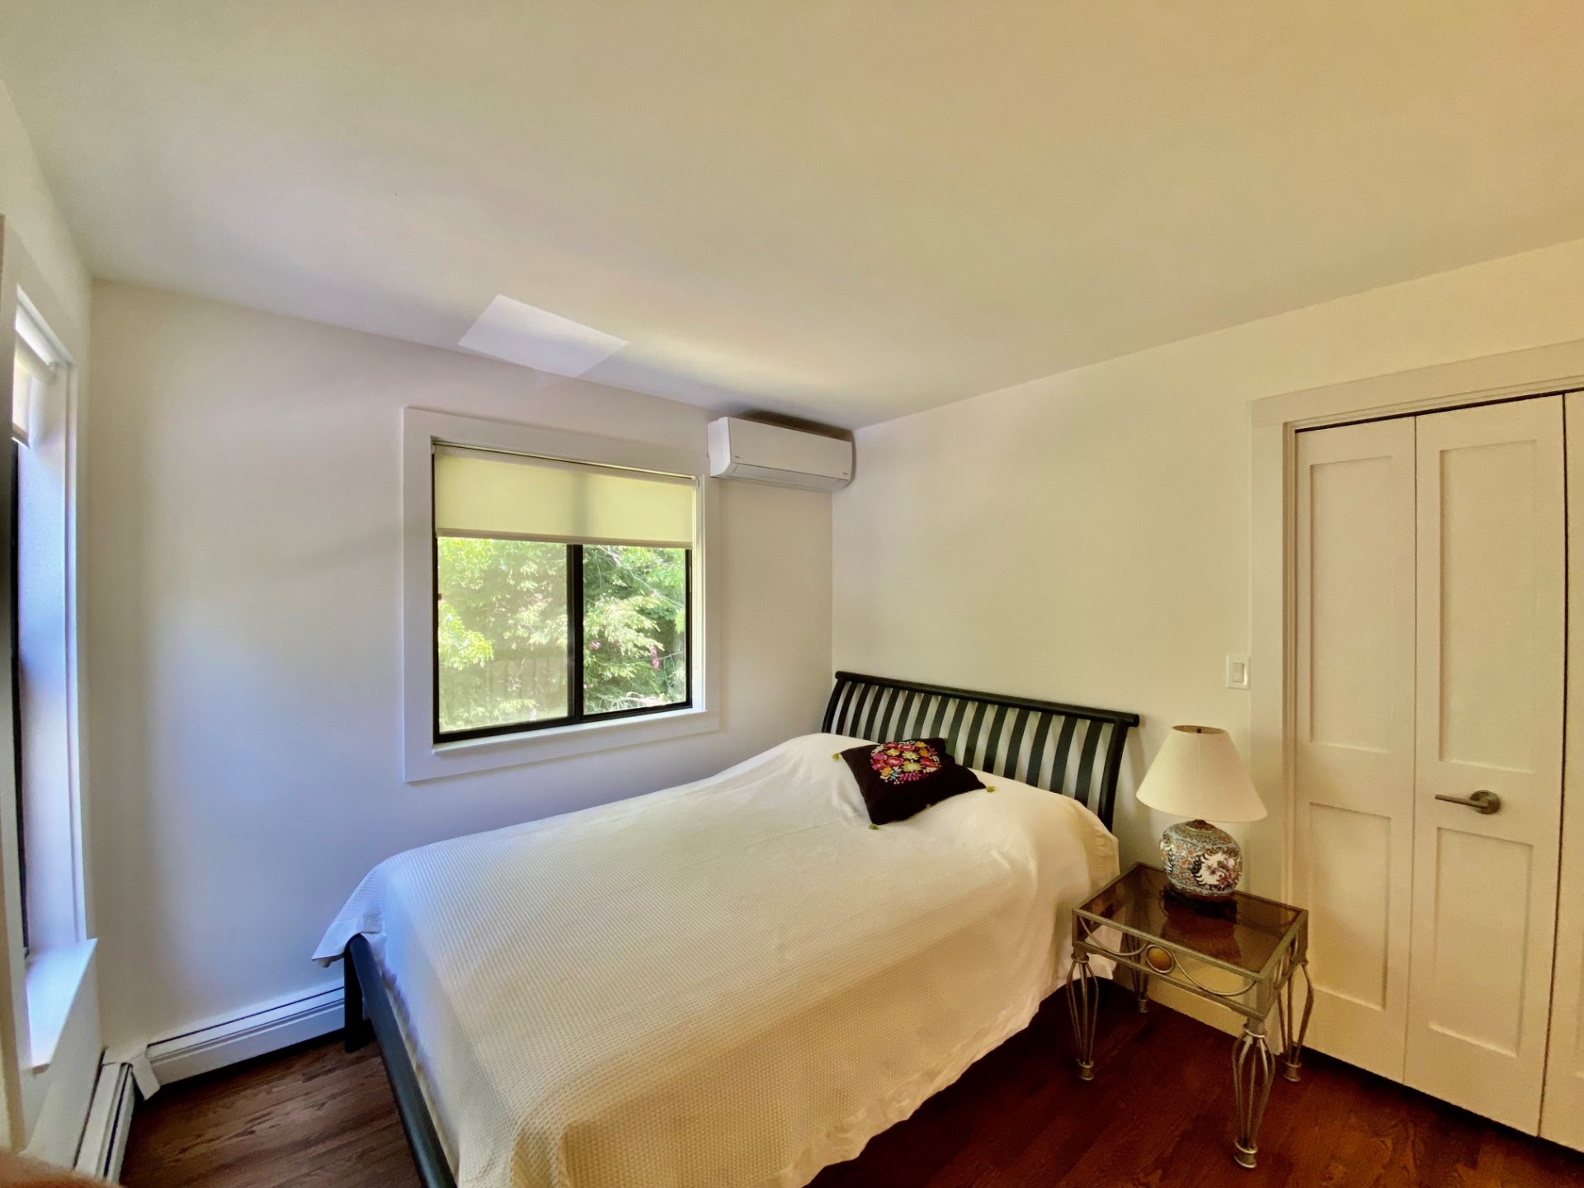
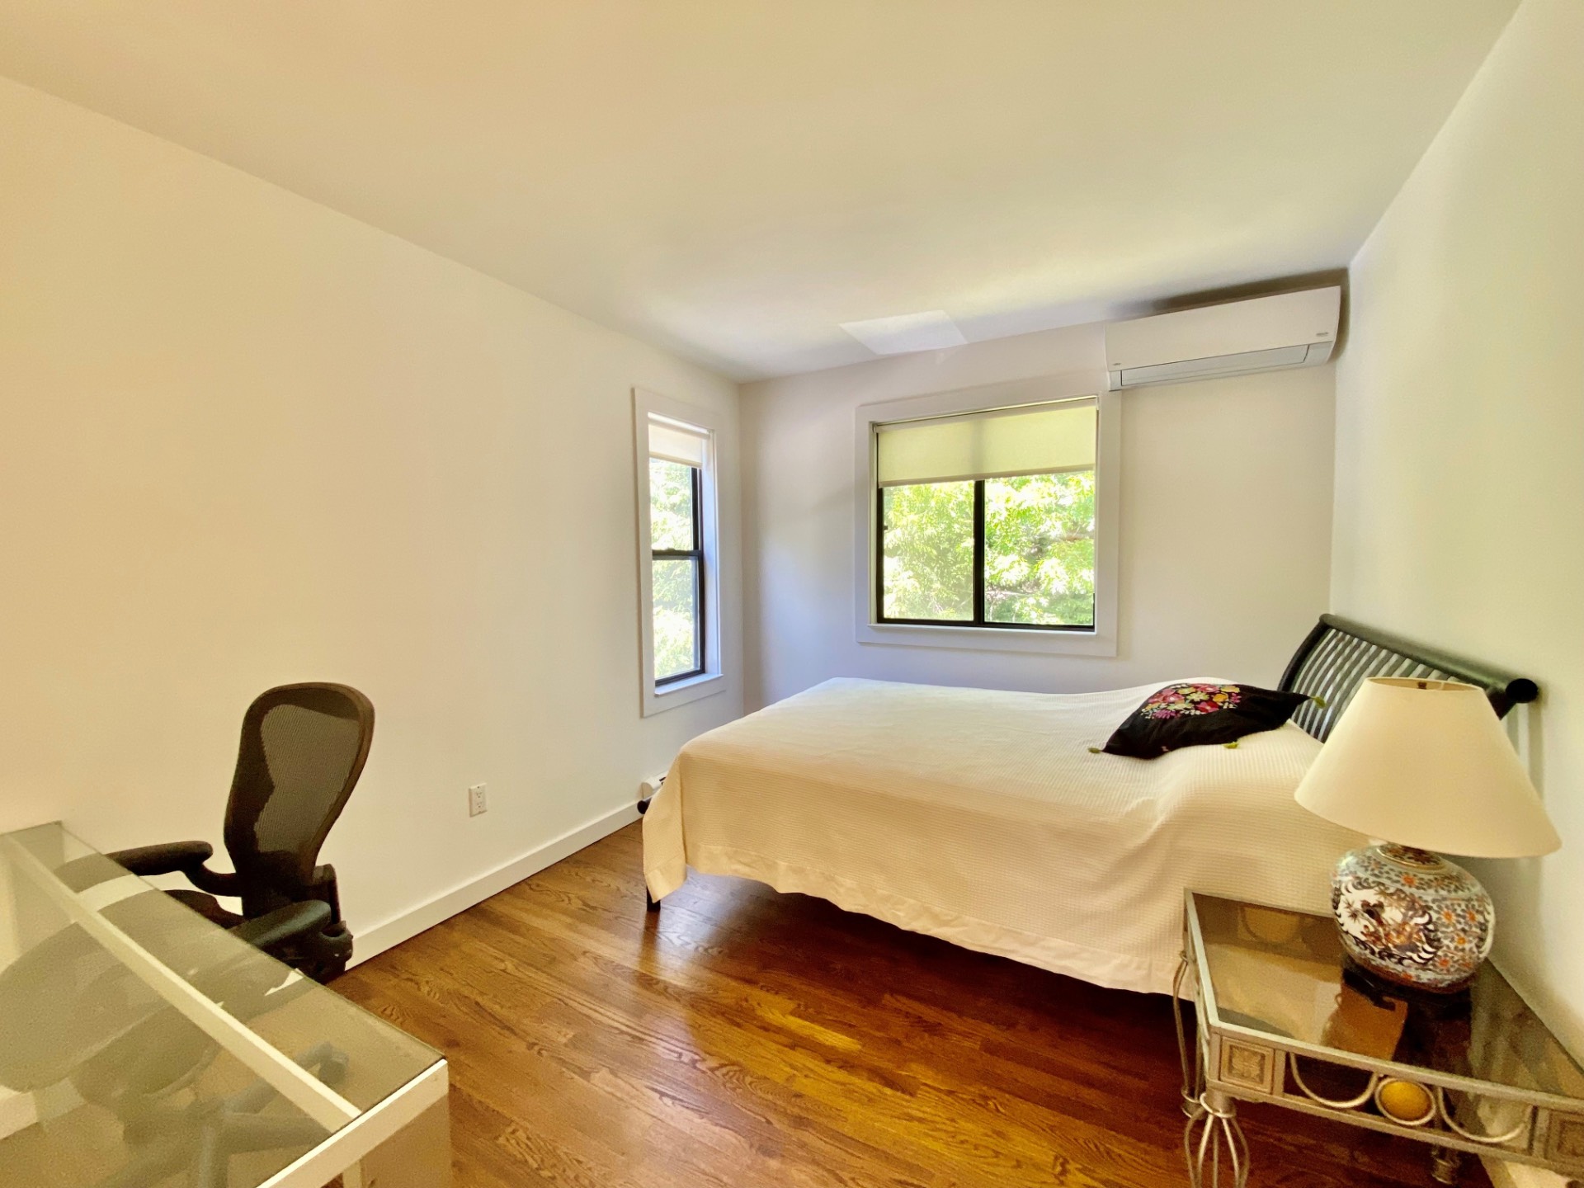
  • 3 Total Bedrooms
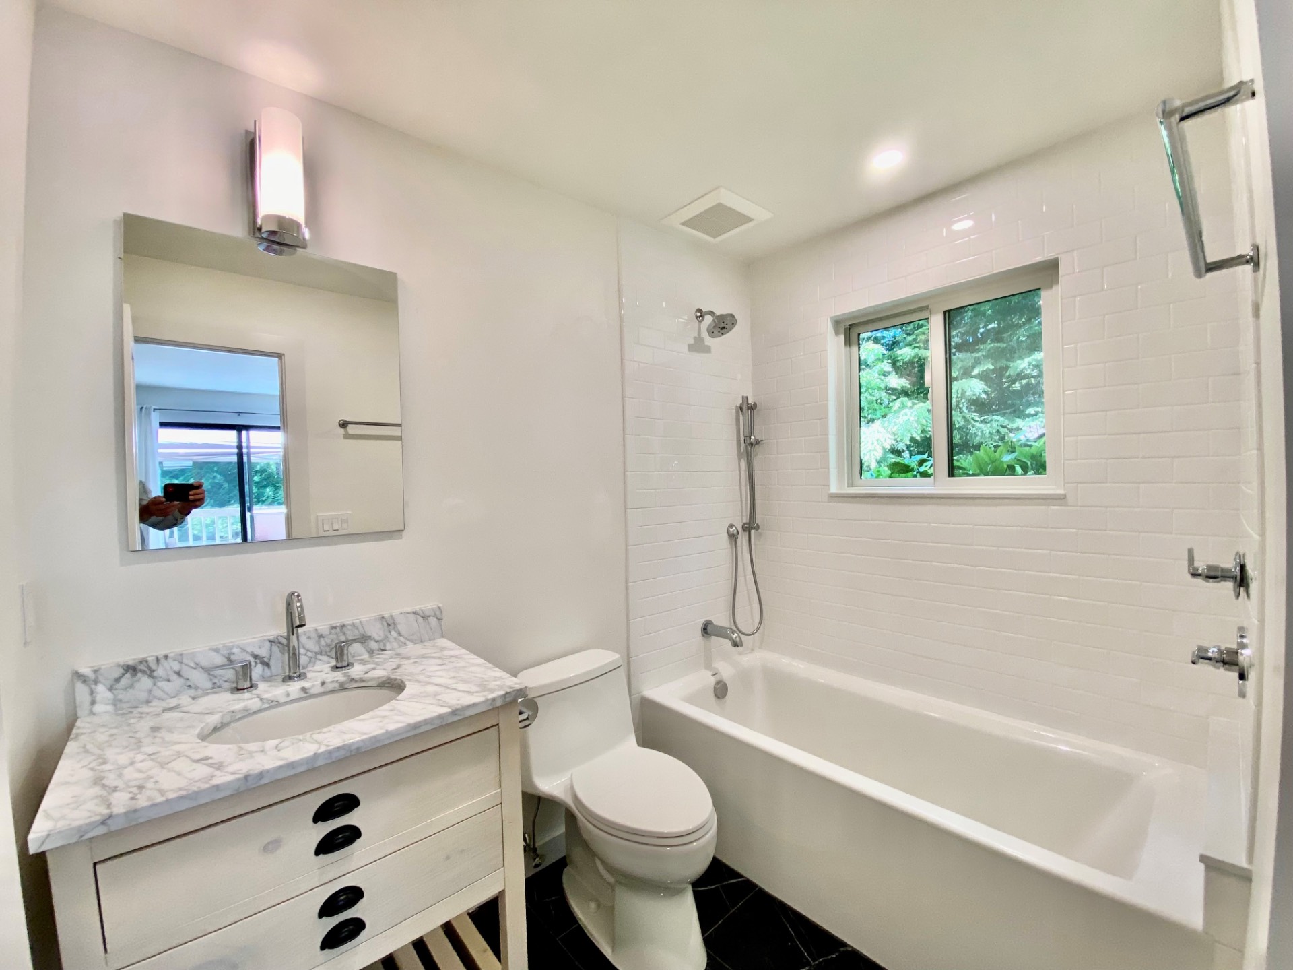
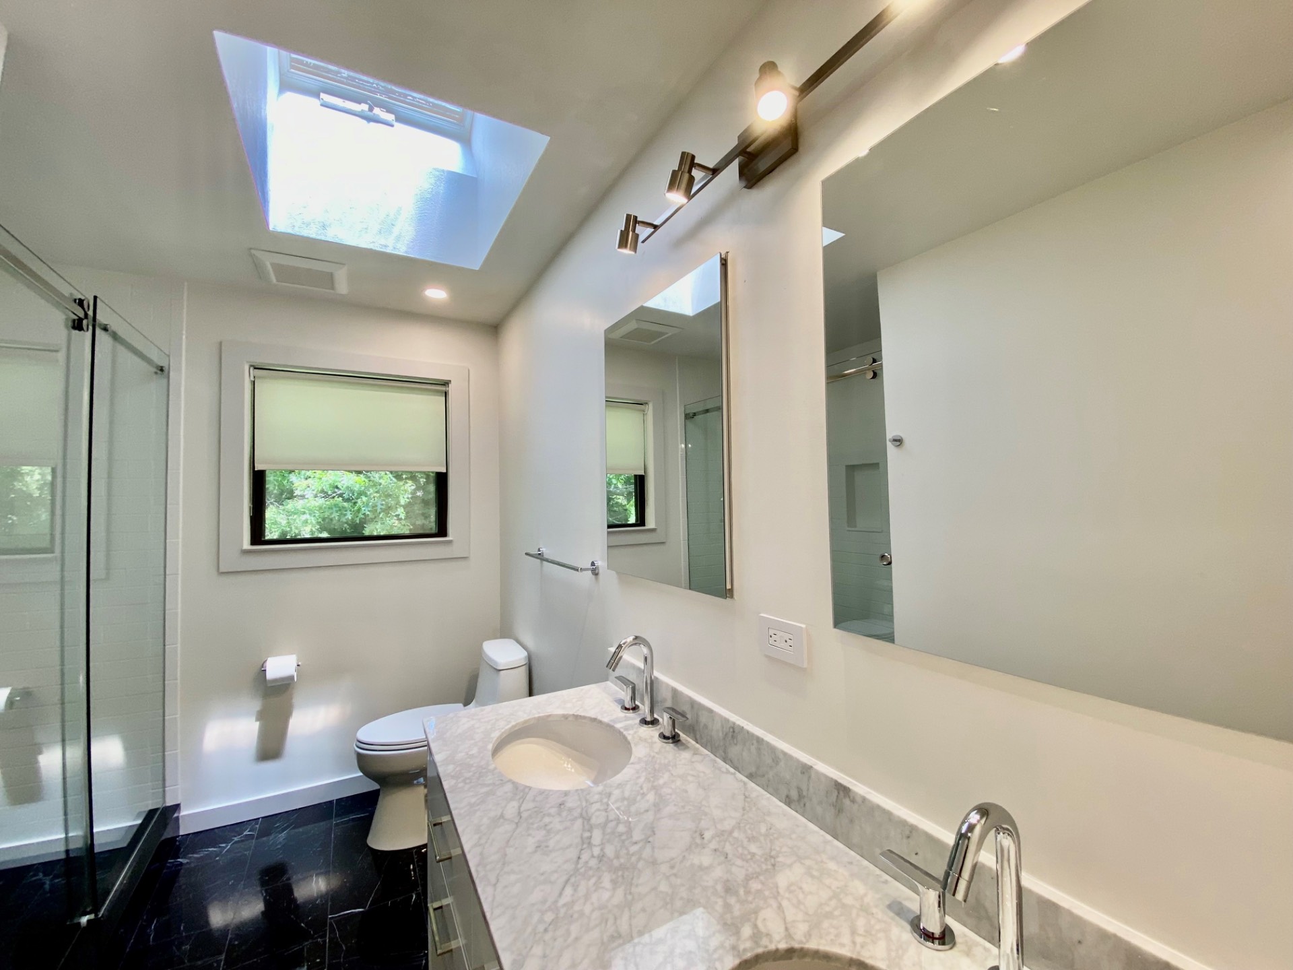
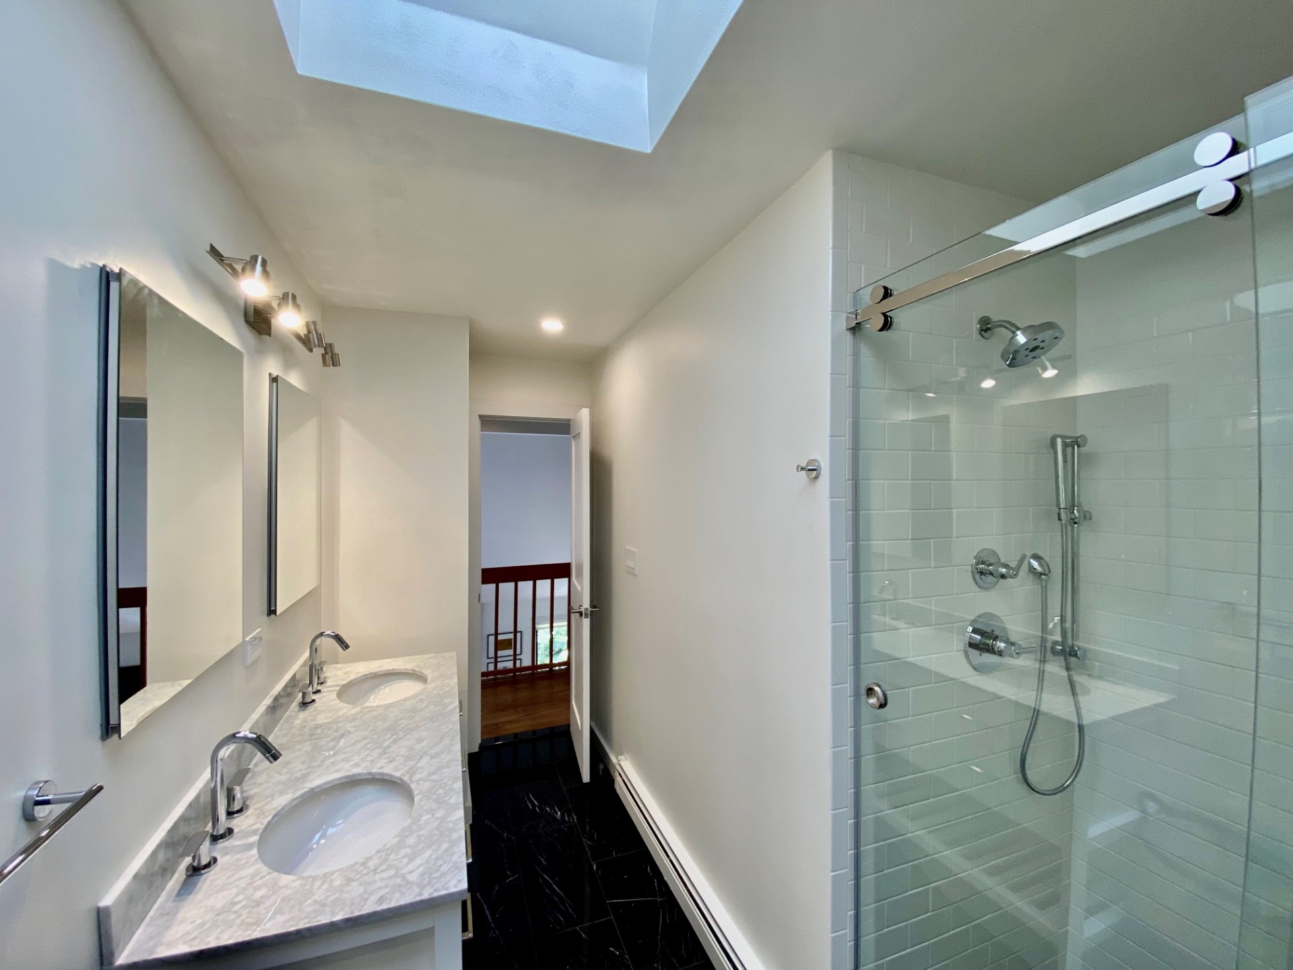
  • 3 Full Baths
  • 0.54 Acres
  • Built in 1990
  • 2 Stories
  • Available 1/24/2026
  • A-Frame Style
  • Full Basement
Interior Features
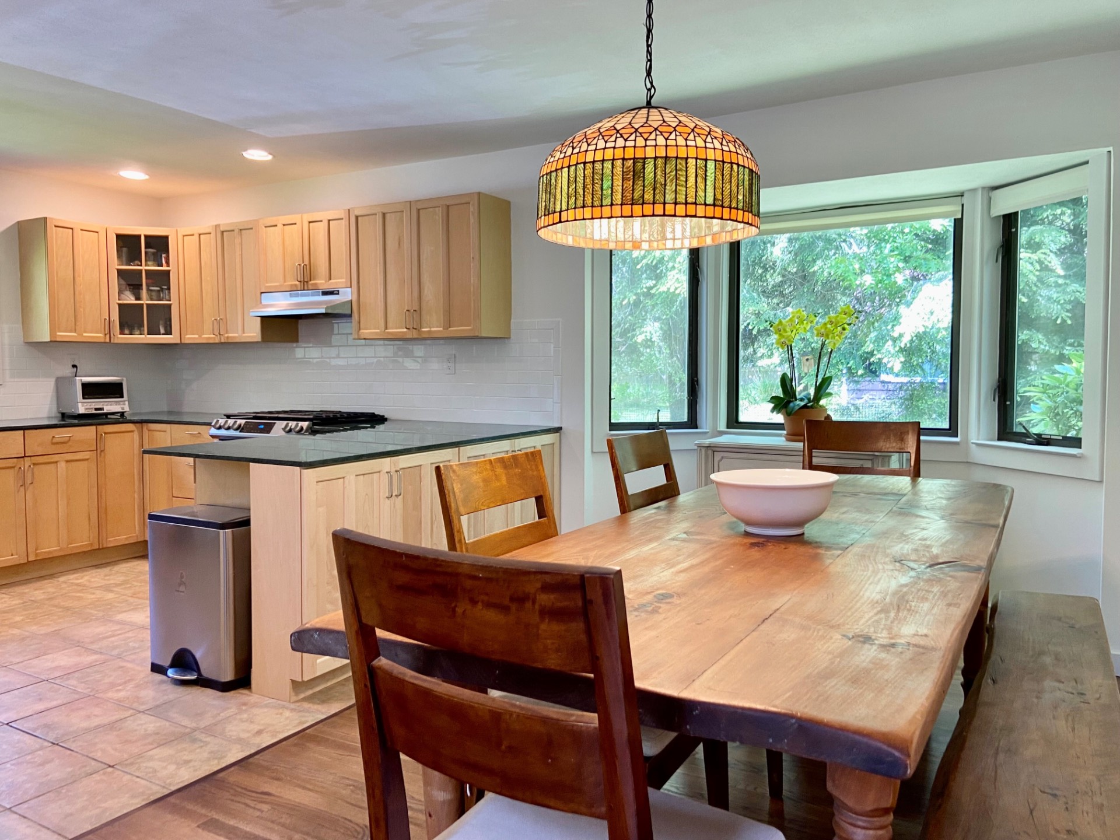
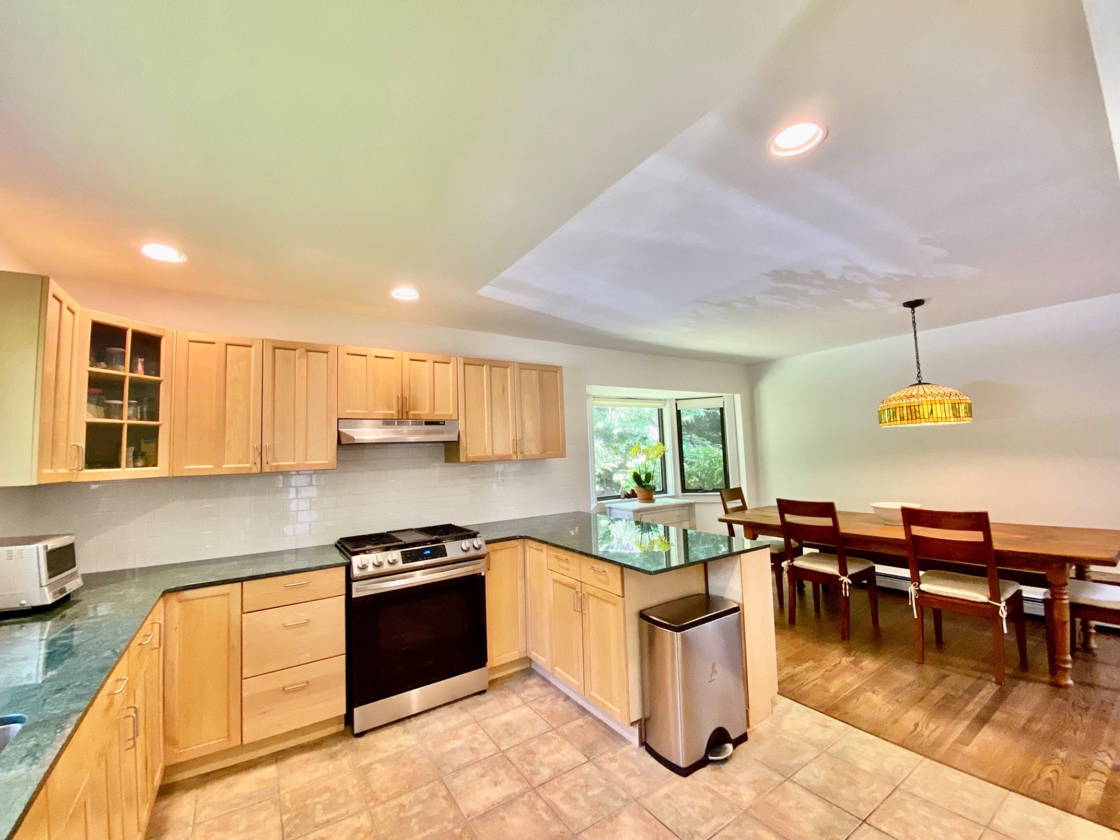
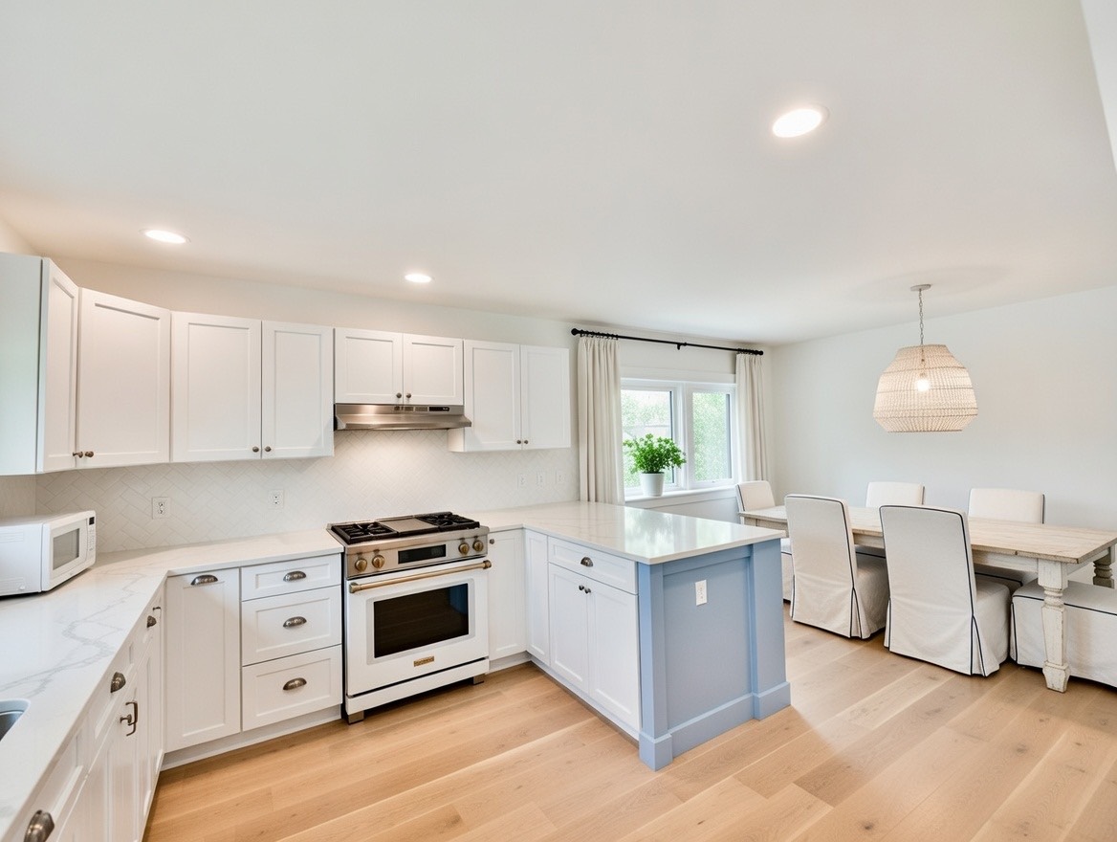
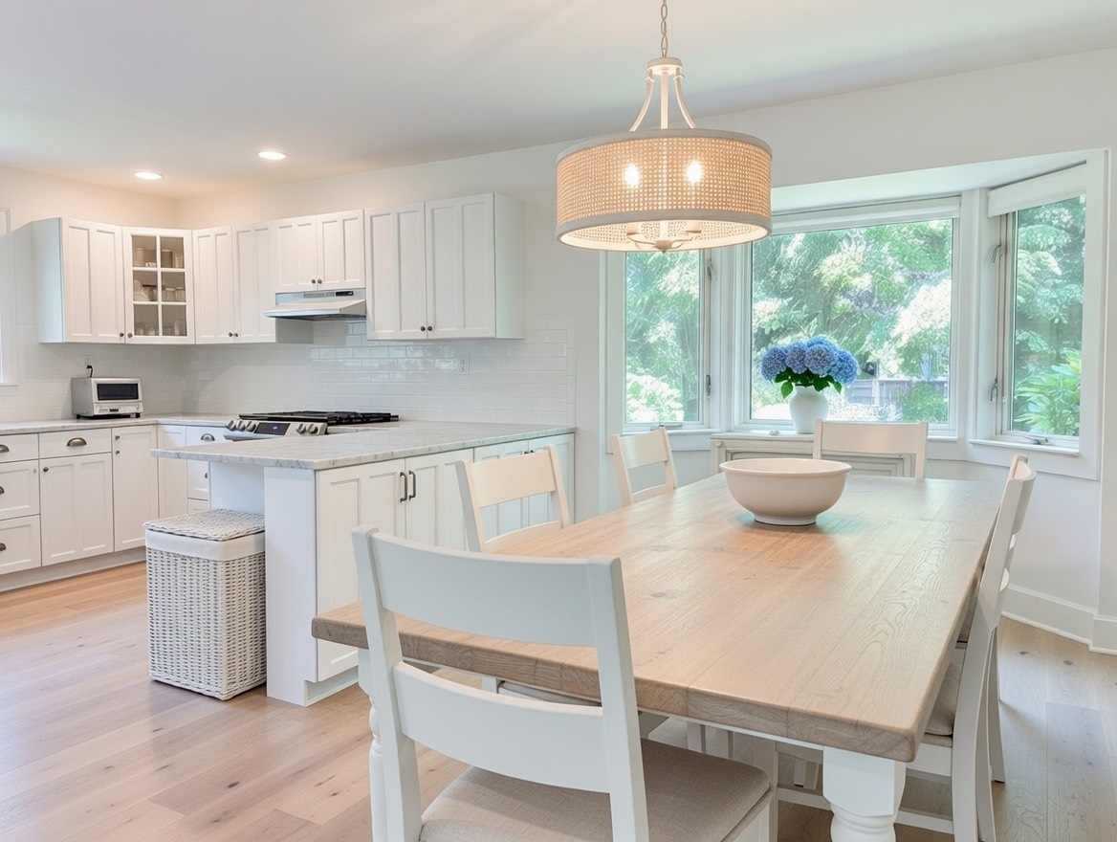
  • Open Kitchen
  • Laminate Kitchen Counter
  • Oven/Range
  • Refrigerator
  • Dishwasher
  • Microwave
  • Washer
  • Dryer
  • Hardwood Flooring
  • Furnished
  • 7 Rooms
  • Entry Foyer
  • Living Room
  • Dining Room
  • Family Room
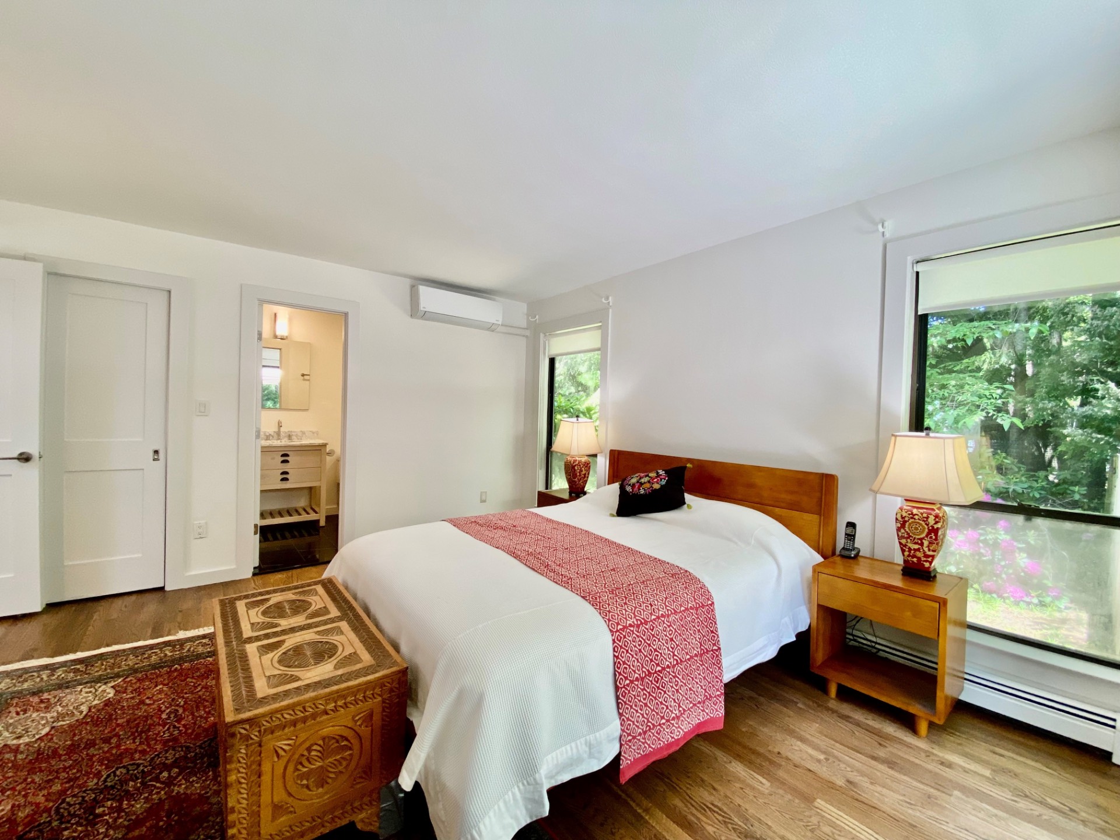
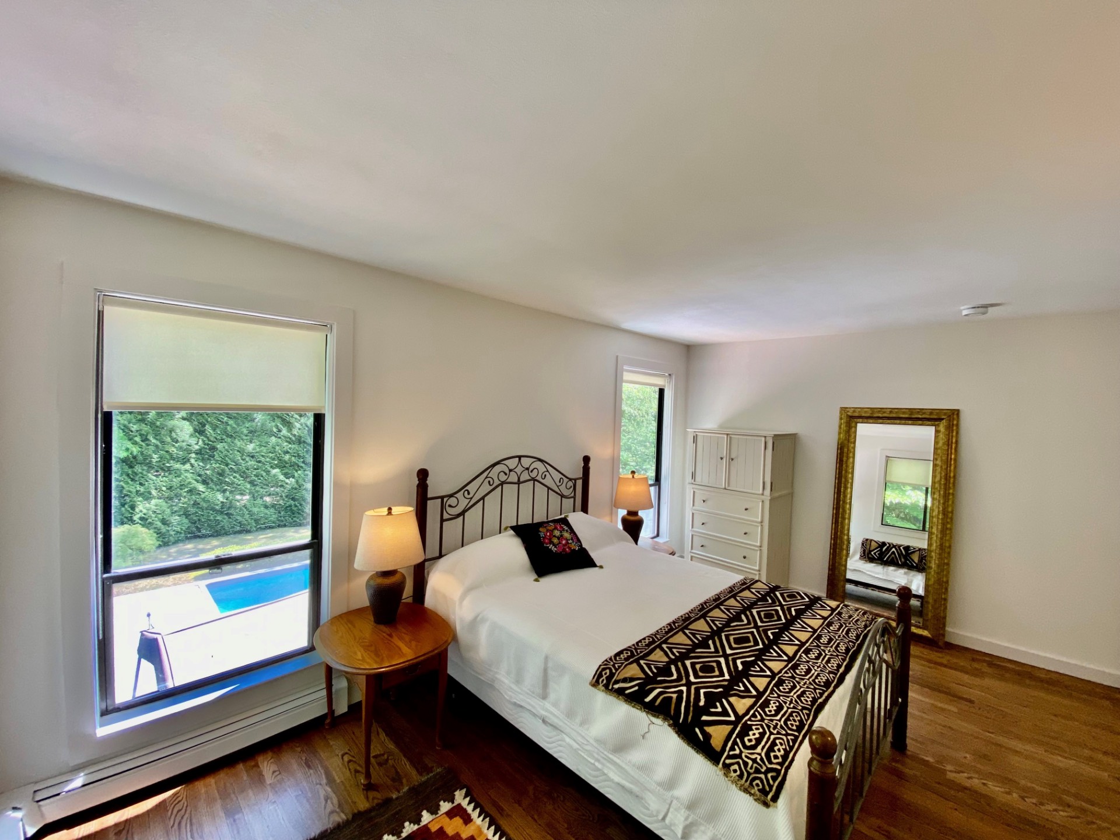
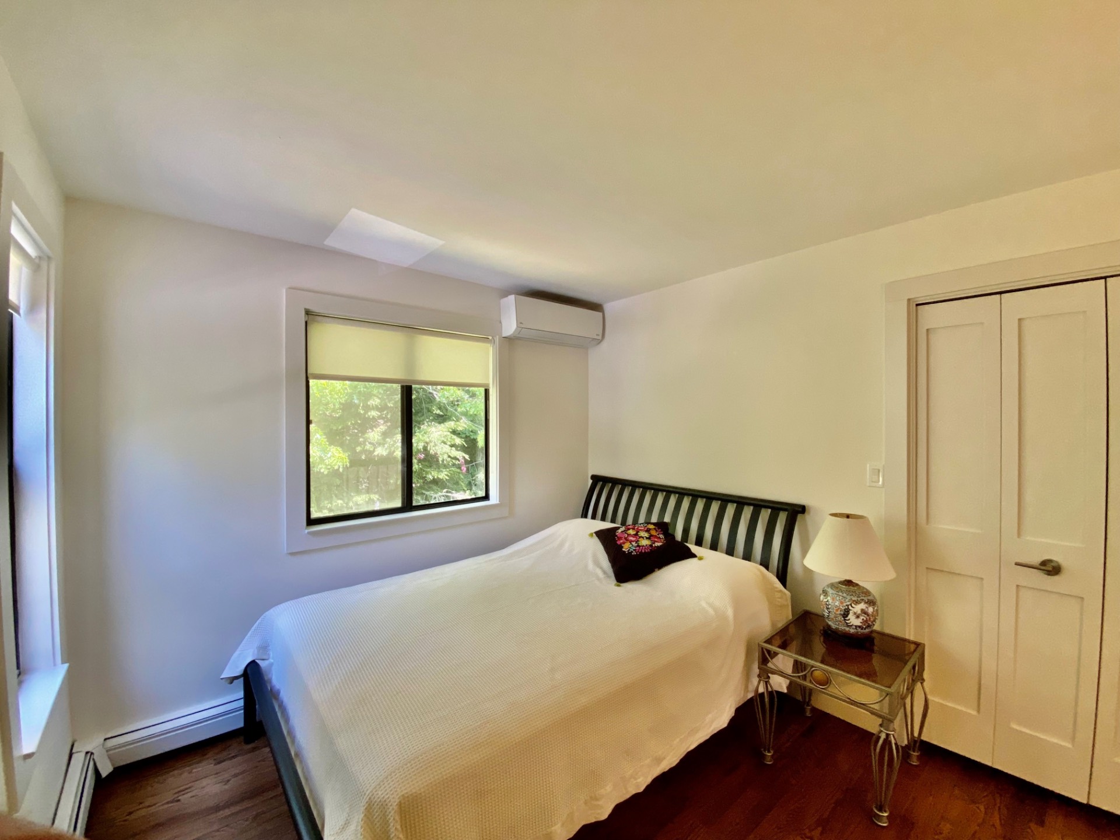
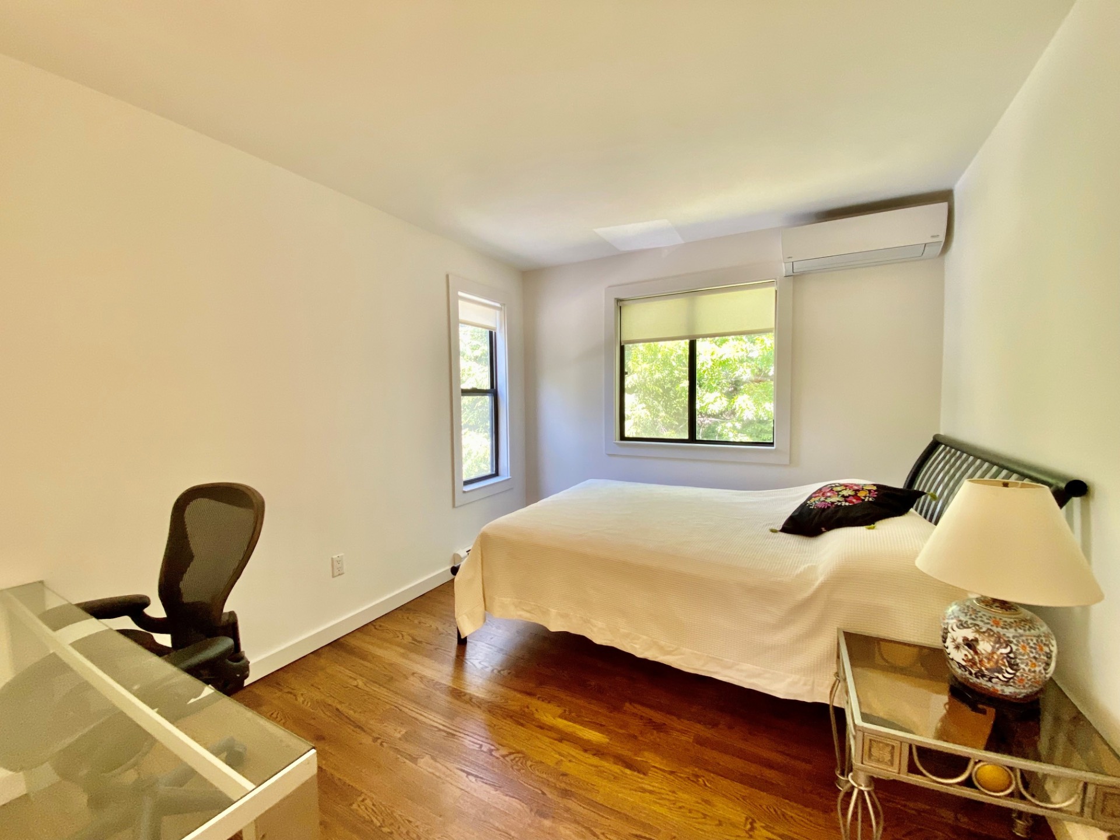
  • Primary Bedroom
  • Media Room
  • Library
  • Kitchen
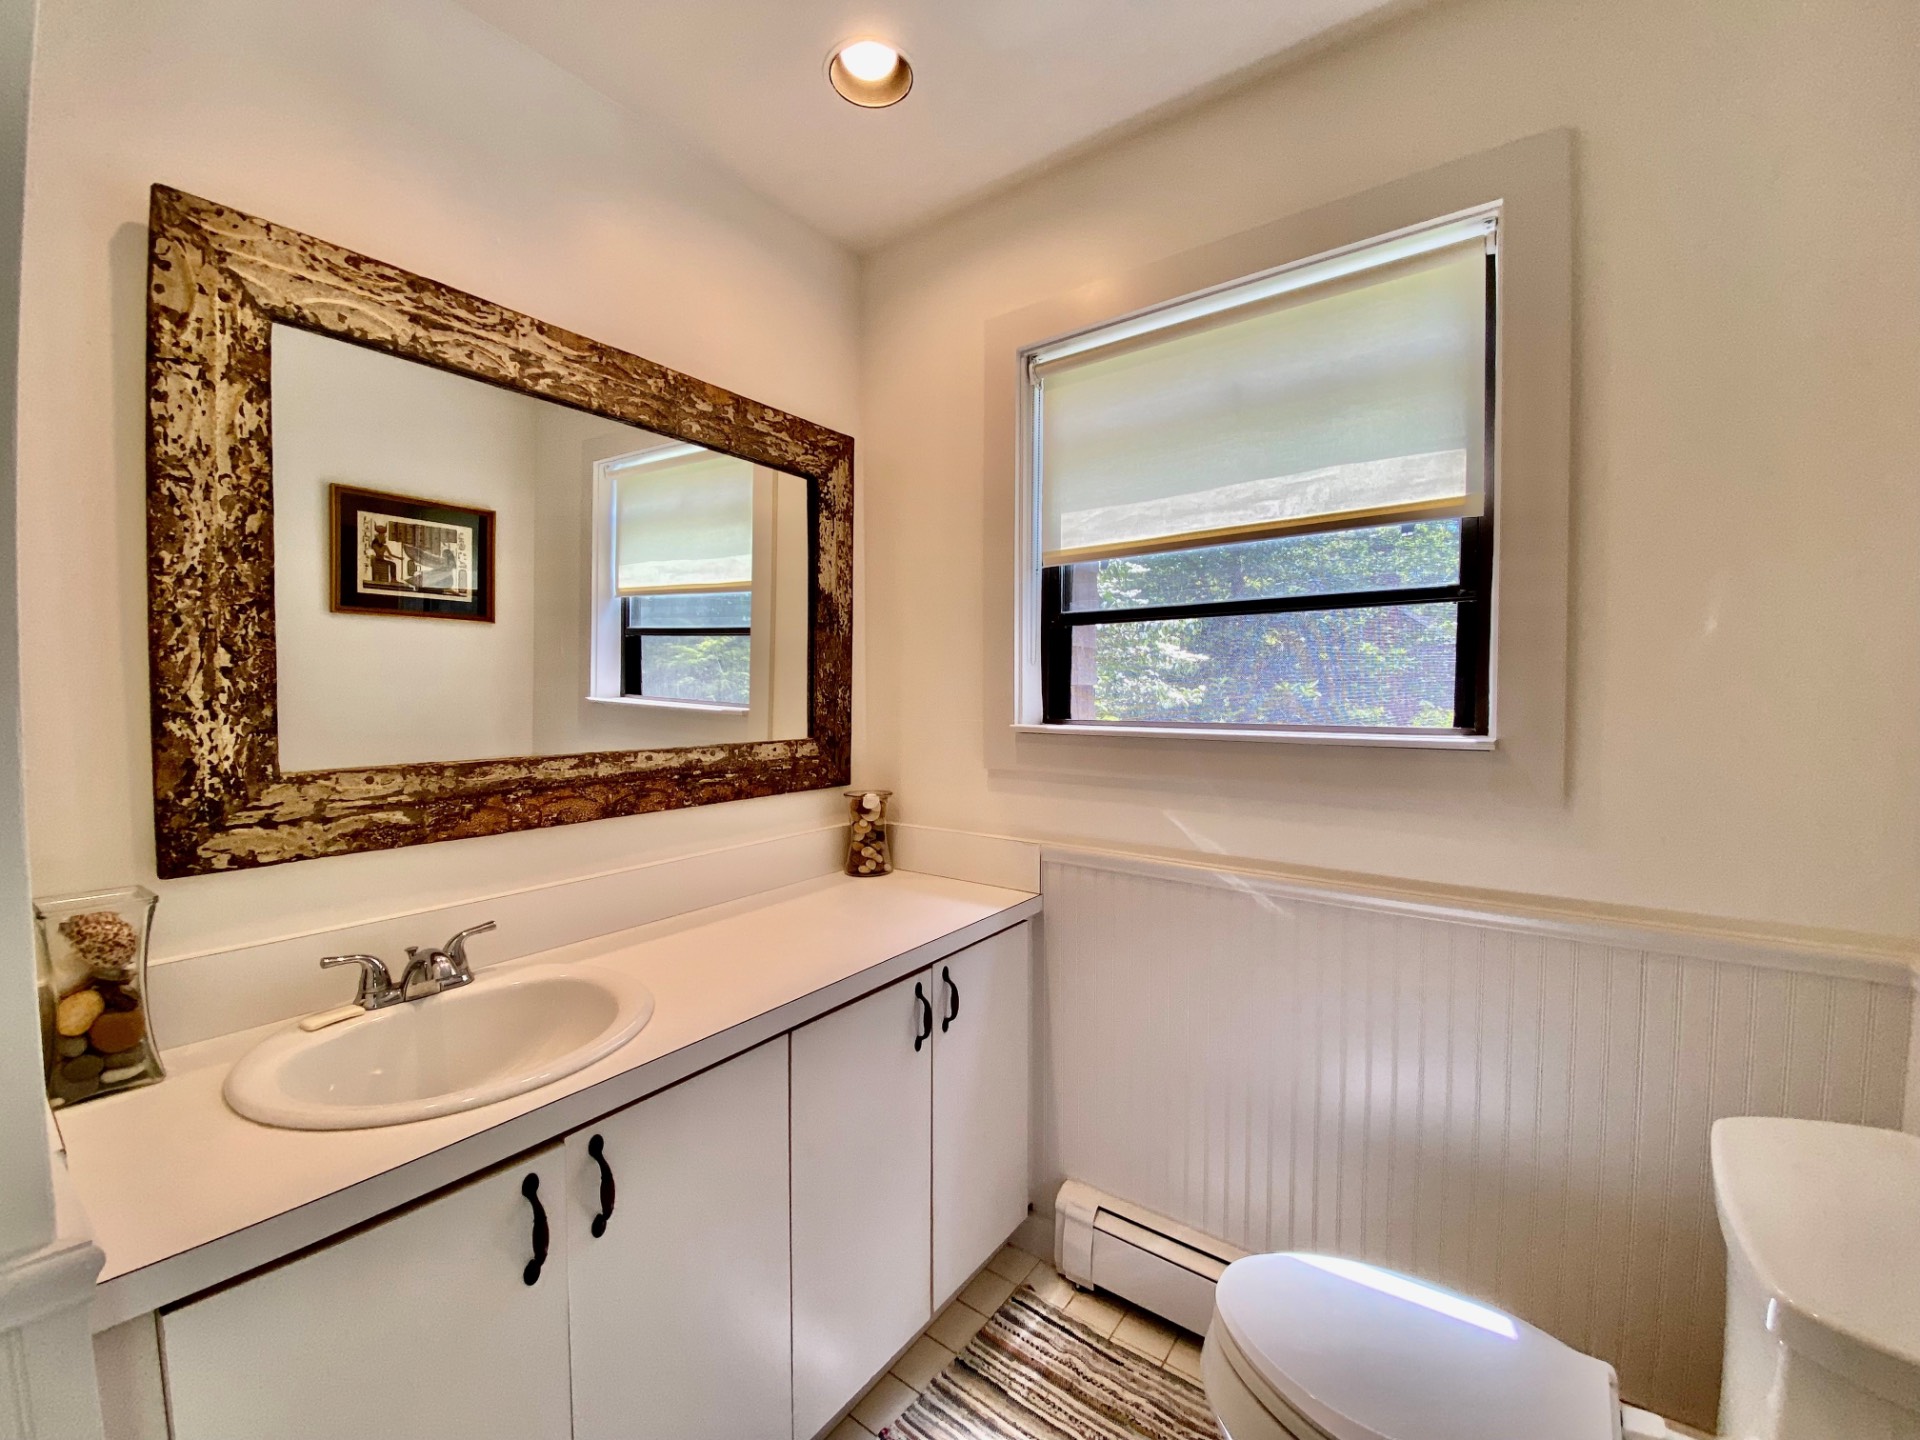
  • First Floor Bathroom
  • 1 Fireplace
  • Propane Stove
  • Baseboard
  • Electric Fuel
  • Central A/C
Exterior Features
  • Frame Construction
  • Brick Siding
  • Asphalt Shingles Roof
  • Private Well Water
  • Private Septic
  • Pool: Vinyl
  • Deck
  • Fence
Sale Information
  • Sold on 8/17/2026
  • Sold for $1,800,000
Previously Listed By
Douglas Elliman (Sag Harbor)
Office: 631-725-0200
Mobile: 360-764-1488
Request More Information
Request Showing
Role Agent Buyer
Your Preferred Date & Time
Showing Type:
All information is from sources deemed reliable but is subject to errors, omissions, changes in price, prior sale or withdrawal without notice. No representation is made as to the accuracy of any descriptions, measurements, square footages or acreage and should not be relied upon as such. All information herein should be confirmed by the customer. All rights to all content, including but not limited to photographs, videos and other graphics, are reserved to exclusively to the Broker who supplied such listing content. This listing may include images that have been digitally altered or virtually staged. Original, unedited images are available upon request. All advertising on this site is subject to the Federal Fair Housing Act of 1968, as amended.
Contact Us
Who Would You Like to Contact Today?

I want to contact an agent about this property!

I wish to provide feedback about the website functionality

Contact Agent
Your Name:
Email:
Phone:
Message:
Security: What is 5 minus 3?