276 North Main Street, Southampton, NY 11968
|
||||||||||||||||||||||||||||||||||||||||||||||||||||||||||||||||||||||||||





|
|
||||||||||||||||||||||||||||||||||||||||||||||||||||||||||||||||
Associated Documents
| FLOORPLAN | Floorplan |
Virtual Tour
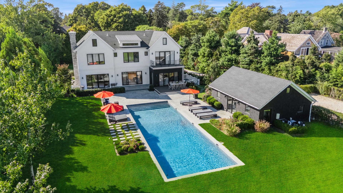
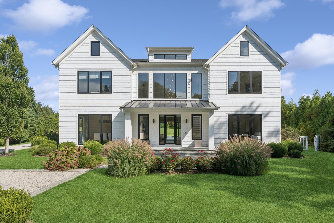
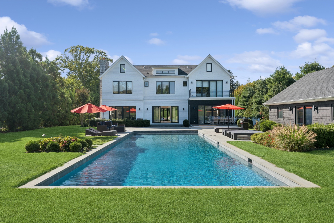
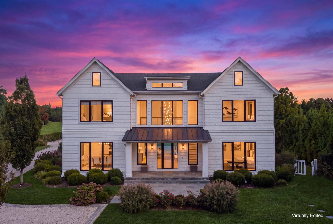
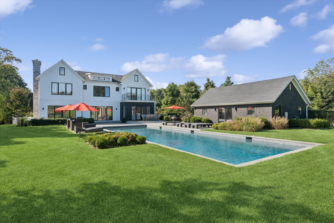
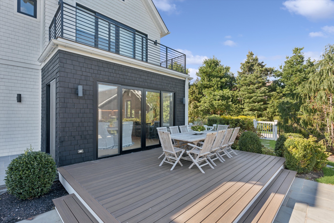
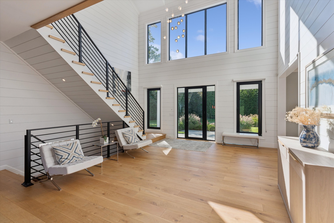
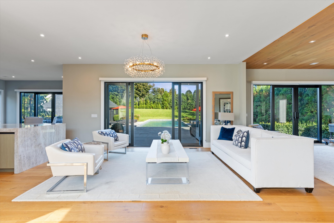
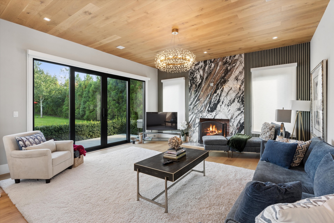
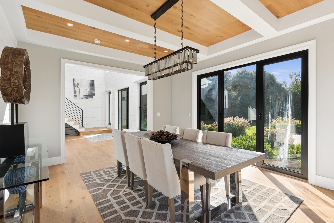
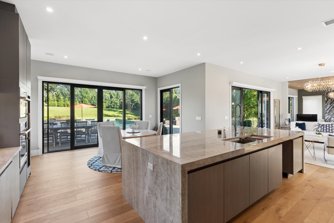
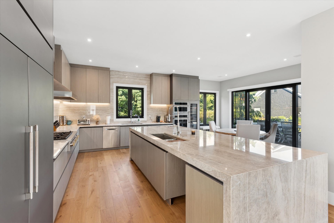
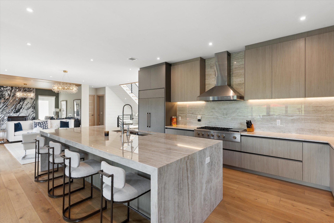
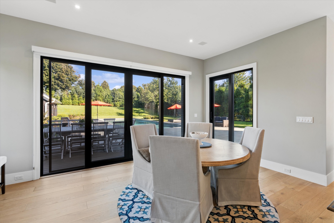
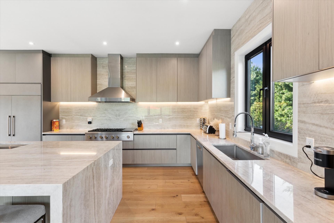
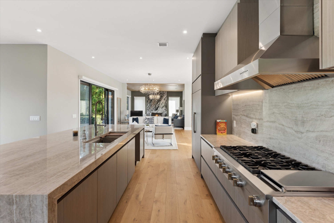
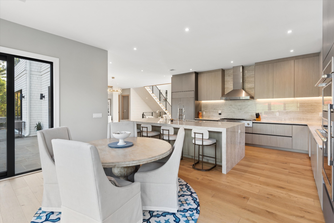
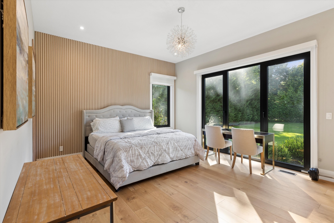
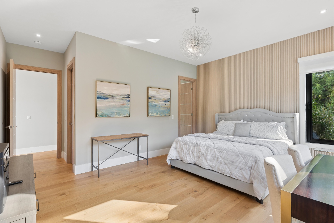
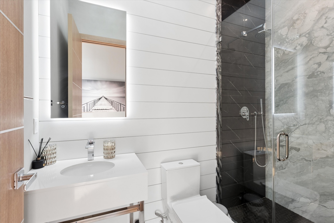
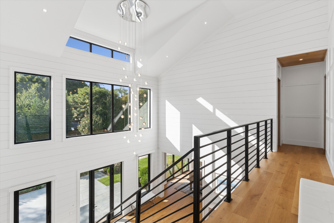
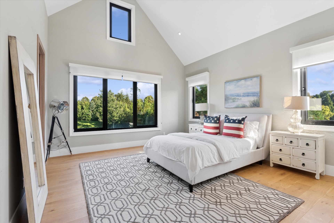
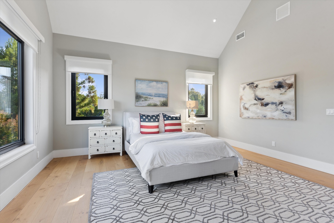
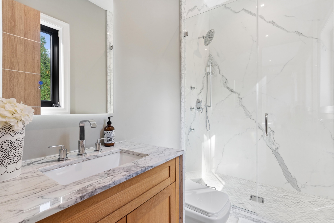
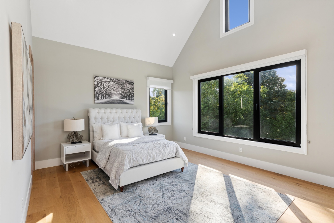
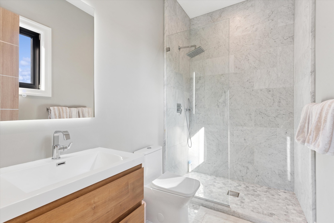
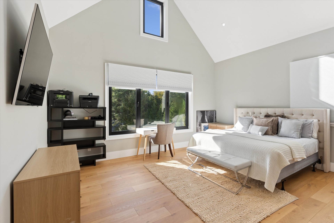
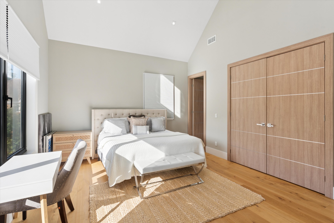
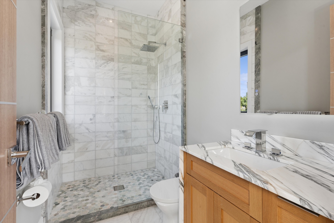
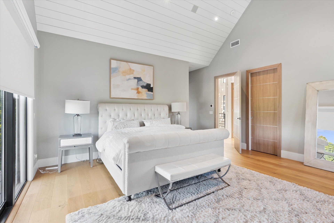
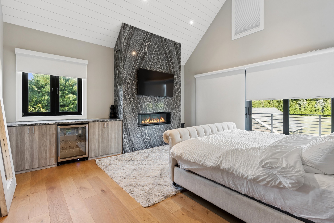
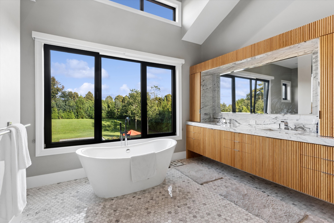
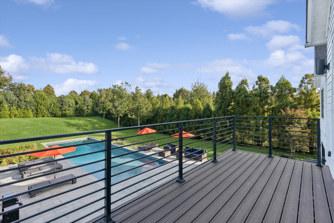
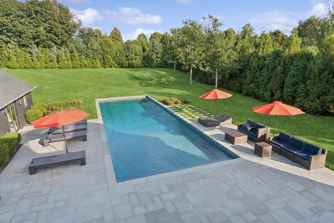
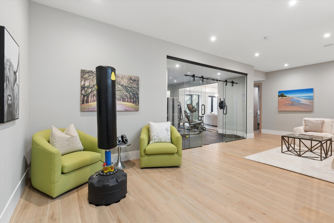
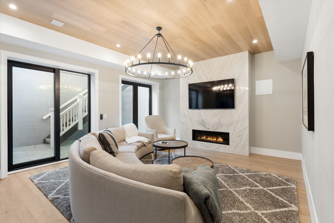
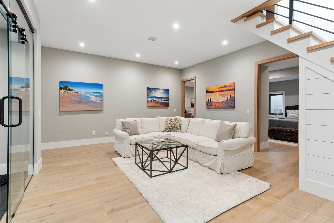
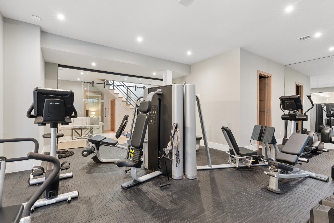
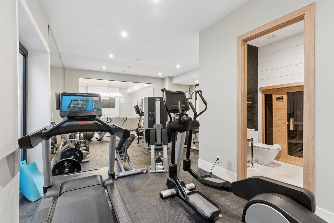
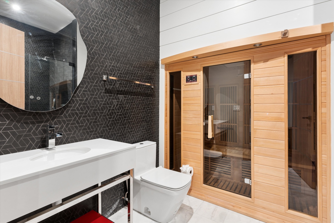
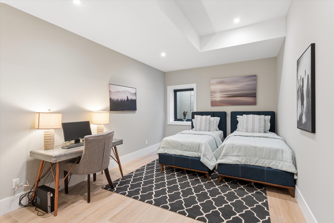
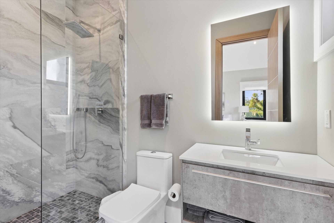
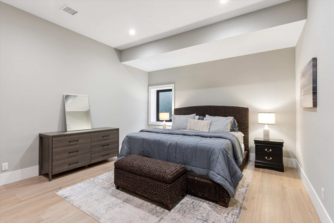
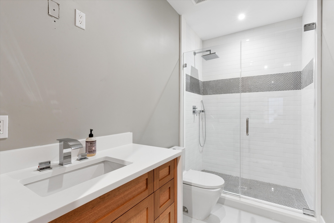
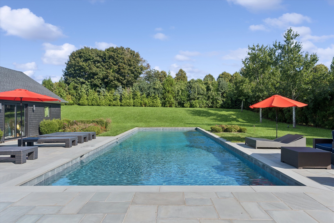
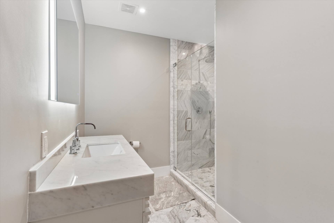
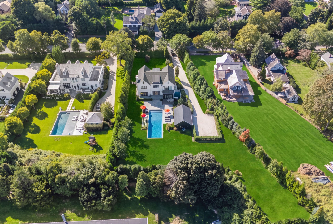
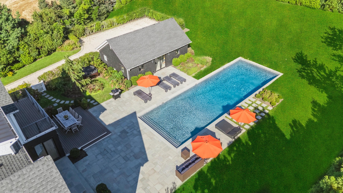
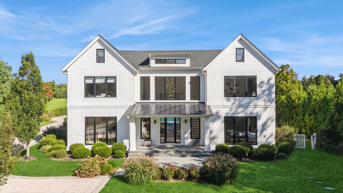
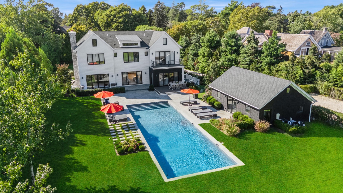
Southampton Village 7 Bedroom with Oversized PoolExperience the ultimate Hamptons summer in this exceptional newly constructed modern residence, ideally located in Southampton Village just moments from world-renowned ocean beaches, restaurants, boutiques, and all that the Village has to offer. Set on 1.17+/- beautifully landscaped acres, this impressive 7,100-square-foot home offers 7 bedrooms, 9.5 baths, exceptional indoor-outdoor living, and every amenity for an unforgettable summer in Southampton. A dramatic double-height foyer welcomes you into light-filled interiors designed for effortless entertaining. The open living spaces include a sophisticated living room, formal dining area, and stunning eat-in gourmet kitchen appointed with top-of-the-line appliances. A junior primary suite with floor-to-ceiling pocket doors, full bath, and a convenient laundry/mudroom complete the first floor. Upstairs, the luxurious primary suite is a private retreat featuring its own balcony, two walk-in closets, and a spa-like bath with soaking tub, glass-enclosed shower, and double vanity. Three additional generously sized en-suite bedrooms provide beautiful accommodations for family and guests. The fully finished lower level is designed for both relaxation and recreation, featuring a state-of-the-art fitness center, sauna, den, two additional en-suite bedrooms, and a separate entrance. Outside is where summer truly begins. A spectacular 20' x 60' heated gunite pool is surrounded by an expansive bluestone patio and overlooks lush, rolling lawns-creating a private resort-like setting for sunny afternoons, poolside entertaining, and long Hamptons evenings. Additional amenities include three fireplaces, a three-car garage, built-in sound system, soaring ceilings, abundant natural light, and luxury finishes throughout. A remarkable Southampton Village retreat offering the space, privacy, amenities, and location to enjoy the very best of the Hamptons summer lifestyle. |
Property Details
- 7 Total Bedrooms
- 9 Full Baths
- 1 Half Bath
- 7100 SF (AG)
- 7100 SF (Total)
- 1.17 Acres
- Built in 2023
- 2 Stories
- Available 10/07/2026
- Post Modern Style
- Full Basement
- Lower Level: Walk Out
- 2 Lower Level Bedrooms
- 2 Lower Level Bathrooms
- Renovation: Builders Home
Interior Features
- Eat-In Kitchen
- Marble Kitchen Counter
- Oven/Range
- Refrigerator
- Dishwasher
- Microwave
- Washer
- Dryer
- Stainless Steel
- Hardwood Flooring
- Entry Foyer
- Living Room
- Dining Room
- Family Room
- Den/Office
- Primary Bedroom
- en Suite Bathroom
- Walk-in Closet
- Media Room
- Bonus Room
- Great Room
- Gym
- Kitchen
- Breakfast
- Laundry
- Private Guestroom
- First Floor Bathroom
- 3 Fireplaces
- Forced Air
- 3 Heat/AC Zones
- Natural Gas Fuel
- Natural Gas Avail
- Central A/C
Exterior Features
- Frame Construction
- Wood Siding
- Asphalt Shingles Roof
- Detached Garage
- 3 Garage Spaces
- Municipal Water
- Private Septic
- Pool: In Ground, Gunite, Heated, Sauna
- Pool Size: 20 x 60
- Patio
- Fence
- Irrigation System
- Shed
- Near Bus
- Near Train
Listed By
|
Douglas Elliman (Southampton)
Office: 631-283-4343 Mobile: 917-693-7078 |
|
Douglas Elliman (Southampton)
Office: 631-283-4343 Mobile: 917-710-2512 |
Request More Information
Request Showing
 ;
; ;
; ;
; ;
; ;
; ;
; ;
; ;
; ;
; ;
; ;
; ;
; ;
; ;
; ;
; ;
; ;
; ;
; ;
; ;
; ;
; ;
; ;
; ;
; ;
; ;
; ;
; ;
; ;
; ;
; ;
; ;
; ;
; ;
; ;
; ;
; ;
; ;
; ;
; ;
; ;
; ;
; ;
; ;
; ;
; ;
; ;
; ;
; ;
;
All information is from sources deemed reliable but is subject to errors, omissions, changes in price, prior sale or withdrawal without notice. No representation is made as to the accuracy of any descriptions, measurements, square footages or acreage and should not be relied upon as such. All information herein should be confirmed by the customer. All rights to all content, including but not limited to photographs, videos and other graphics, are reserved to exclusively to the Broker who supplied such listing content. This listing may include images that have been digitally altered or virtually staged. Original, unedited images are available upon request. All advertising on this site is subject to the Federal Fair Housing Act of 1968, as amended.
Contact Us
Who Would You Like to Contact Today?
I want to contact an agent about this property!
I wish to provide feedback about the website functionality
Contact Agent