10 GRACE CT, Islip, NY 11751
|
|||||||||||||||||||||||||||||||||||||||||||||||||||||||||||||||||||||||||||||||||||||





| Sunday October 11th 10:00am to 12:00pm |
Virtual Tour Meeting Information
|
|
||||||||||||||||||||||||||||||||||||||||||||||||||||||||||||||||
Associated Documents
| FLOORPLAN | First Floor | |
| FLOORPLAN | Second Floor | |
| FLOORPLAN | Lower Level | |
| FLOORPLAN | Full FP |
Virtual Tour
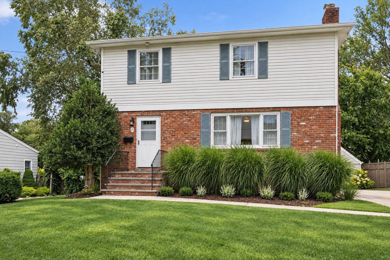
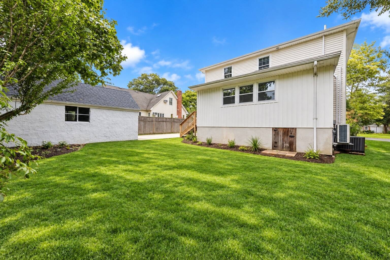
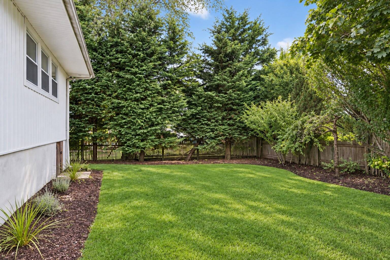
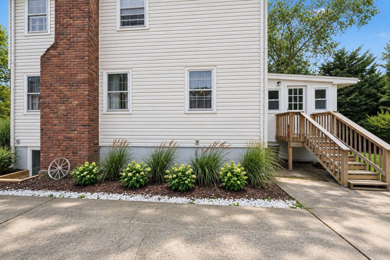
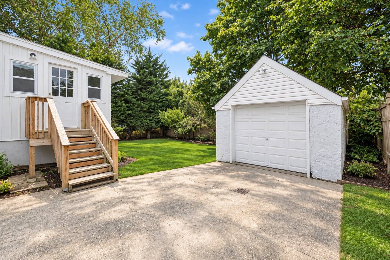
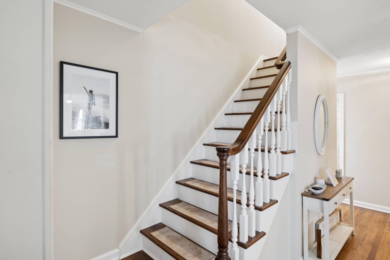
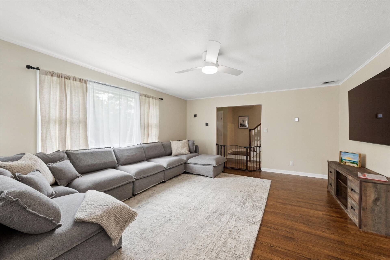
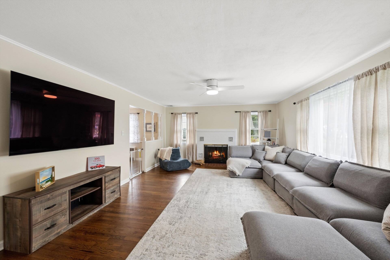
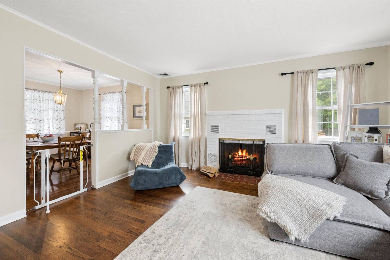
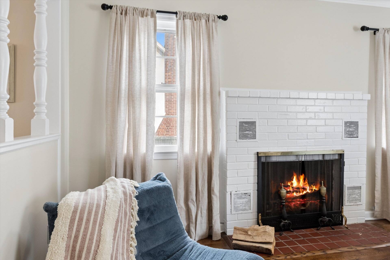
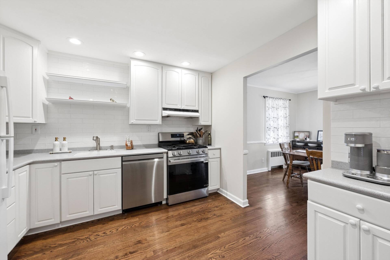
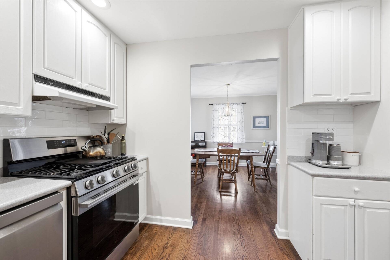
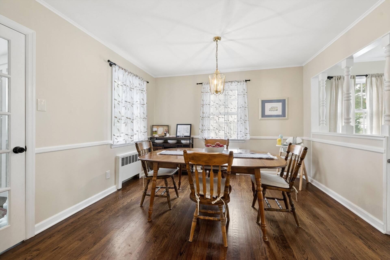
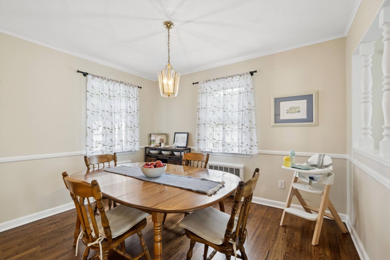
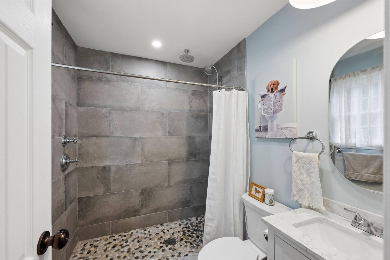
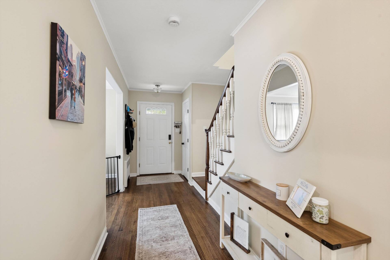
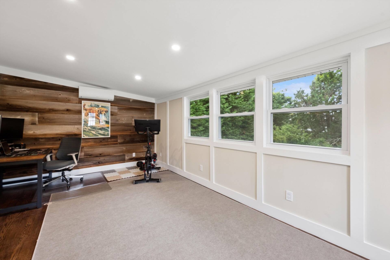
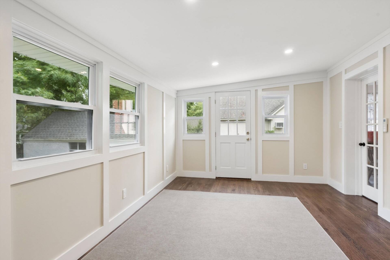
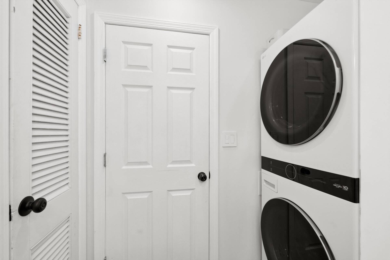
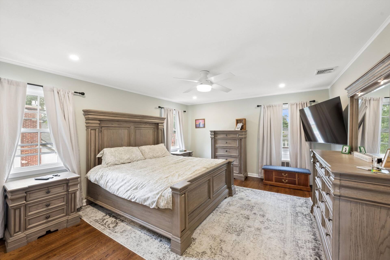
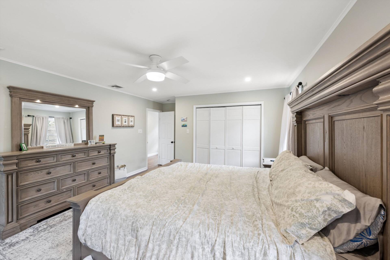
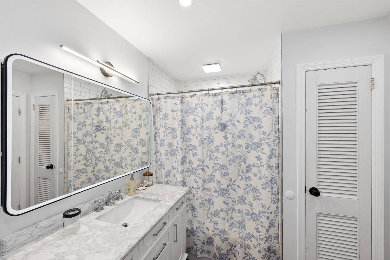
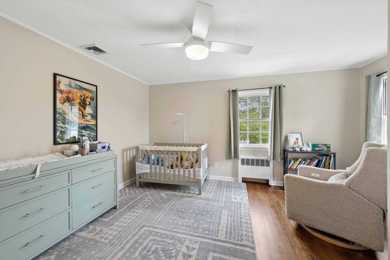
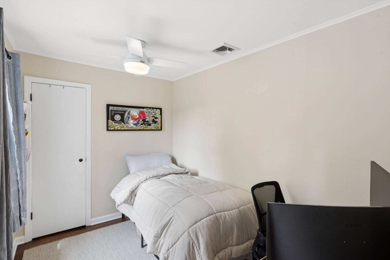
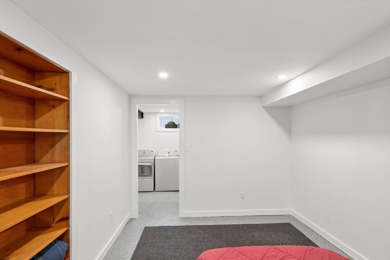
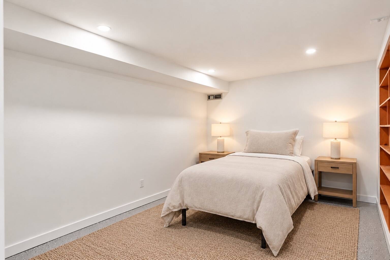
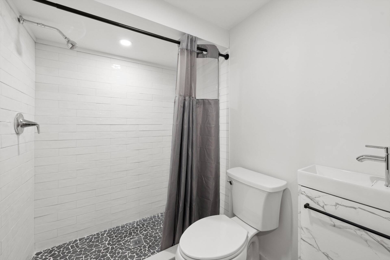
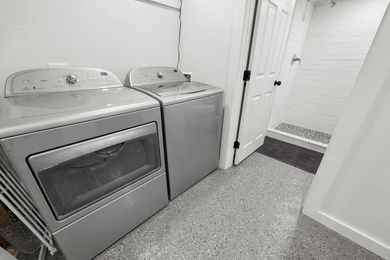
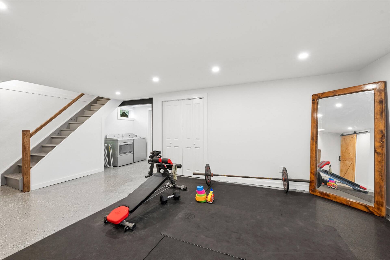
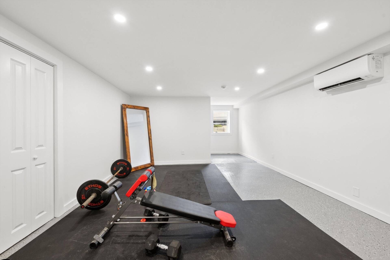
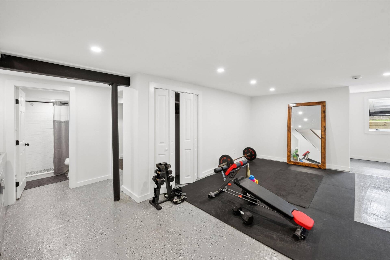
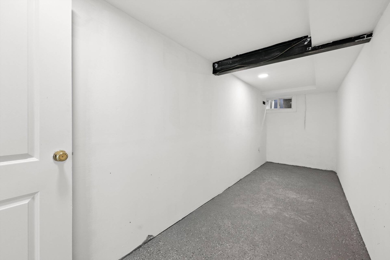
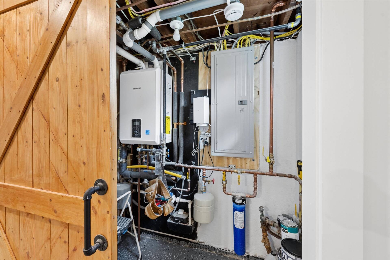
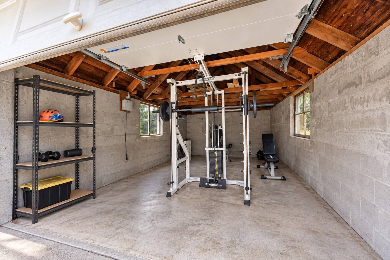
Just Renovated in IslipBeautifully renovated from top to bottom, this turnkey Islip residence offers fresh, thoughtfully finished interiors across three levels, complemented by newly designed landscaping and an ideal location close to local beaches, nature, schools, and Main Street. The first floor welcomes you through a gracious foyer and into a bright, inviting living room, creating a warm and comfortable setting for everyday living. The beautifully updated kitchen flows seamlessly into the formal dining room, offering an effortless layout for both entertaining and intimate gatherings. A newly renovated full bathroom and versatile rear bonus room complete the first floor. Upstairs, the primary bedroom is joined by two guest bedrooms and a beautifully updated full bathroom, along with the convenience of a stackable washer and dryer. The finished lower level provides an impressive extension of the home's living space, featuring a spacious recreation room, a versatile bonus room ideal for a home office, gym, or additional living area, a full bathroom, dedicated laundry room, and finished storage room. Outside, thoughtfully planned new landscaping enhances the property, while a detached garage provides additional parking and storage. Ideally situated moments from Bayberry Beach Club and Islip's Main Street, with Sherwood Elementary and Islip Middle and High Schools nearby, this move-in-ready home combines modern comfort, flexible living space, and a convenient Islip location. Approved plans for a front portico are also included, offering an opportunity to further enhance the home's curb appeal. |
Property Details
- 3 Full Baths
- 3 Half Baths
- 1964 SF (AG)
- 687 SF (BG)
- 2651 SF (Total)
- 0.14 Acres
- Renovated 2026
- Available 9/28/2026
- Full Basement
- Lower Level: Finished
Interior Features
- Open Kitchen
- Oven/Range
- Refrigerator
- Dishwasher
- Hardwood Flooring
- Entry Foyer
- Living Room
- Dining Room
- Family Room
- Formal Room
- Media Room
- Bonus Room
- Gym
- Kitchen
- Breakfast
- First Floor Bathroom
- Baseboard
- Natural Gas Avail
- Central A/C
- 2 Mini Split Zones
Exterior Features
- Detached Garage
- Fence
Listed By
|
Douglas Elliman (Sag Harbor)
Office: 631-725-0200 Mobile: 631-377-0020 |
|
Douglas Elliman (Montauk)
Office: 631-668-6565 Mobile: 631-327-8275 |
 ;
; ;
; ;
; ;
; ;
; ;
; ;
; ;
; ;
; ;
; ;
; ;
; ;
; ;
; ;
; ;
; ;
; ;
; ;
; ;
; ;
; ;
; ;
; ;
; ;
; ;
; ;
; ;
; ;
; ;
; ;
; ;
; ;
; ;
;
All information is from sources deemed reliable but is subject to errors, omissions, changes in price, prior sale or withdrawal without notice. No representation is made as to the accuracy of any descriptions, measurements, square footages or acreage and should not be relied upon as such. All information herein should be confirmed by the customer. All rights to all content, including but not limited to photographs, videos and other graphics, are reserved to exclusively to the Broker who supplied such listing content. This listing may include images that have been digitally altered or virtually staged. Original, unedited images are available upon request. All advertising on this site is subject to the Federal Fair Housing Act of 1968, as amended.
Contact Us
Who Would You Like to Contact Today?
I want to contact an agent about this property!
I wish to provide feedback about the website functionality
Contact Agent