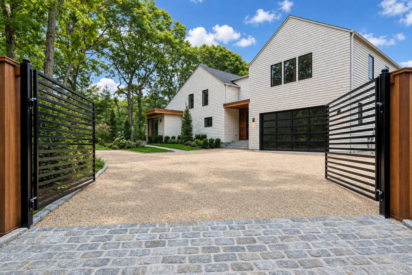
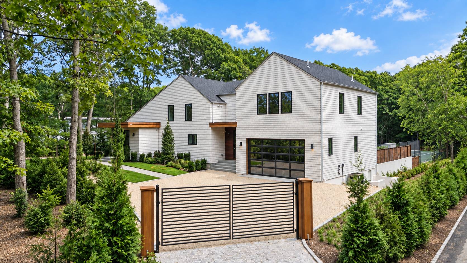
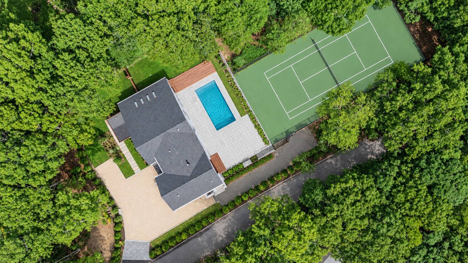
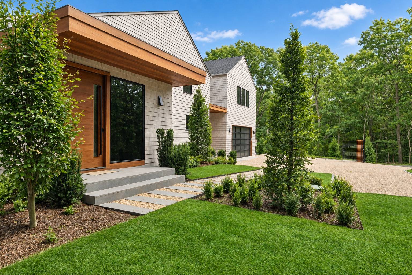
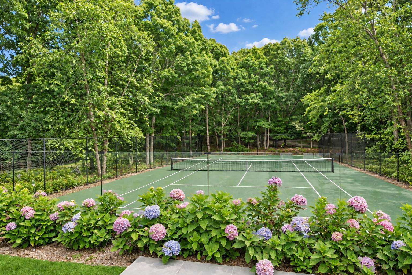
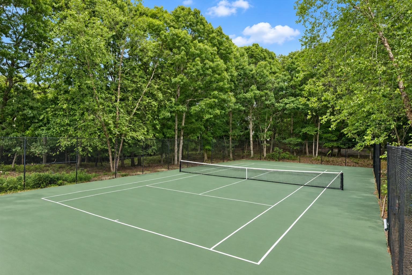
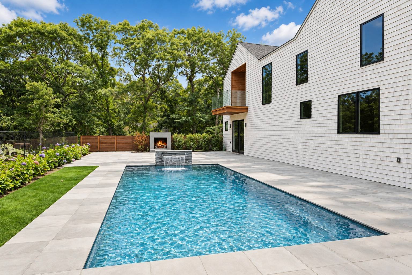
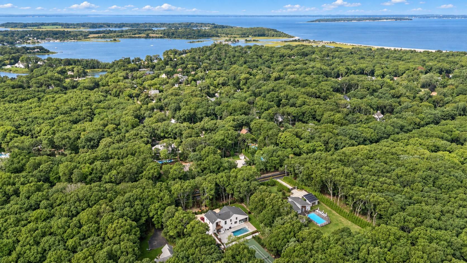
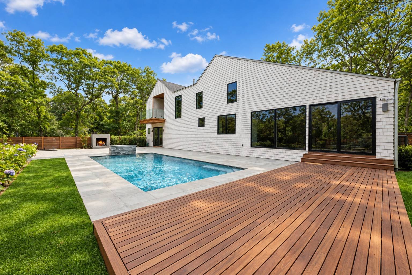
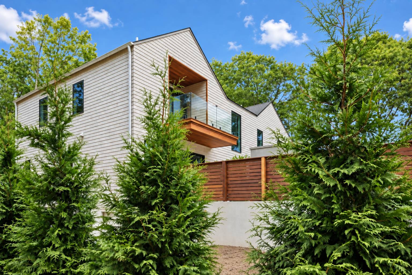
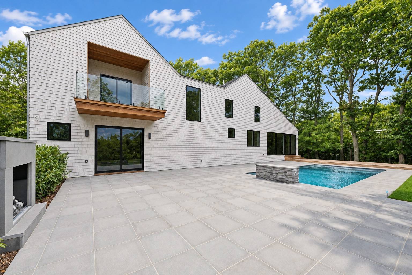
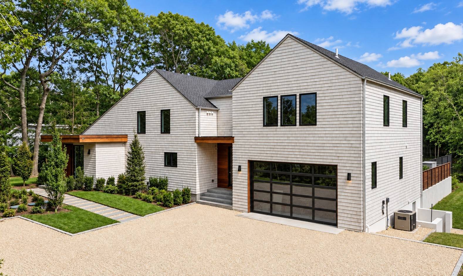
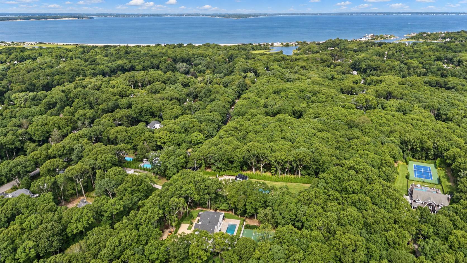
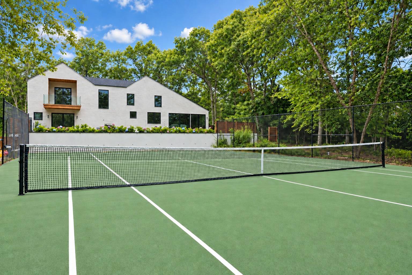
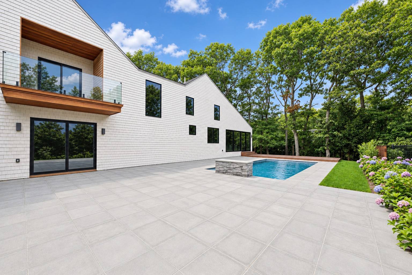
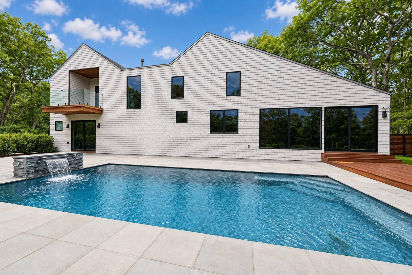
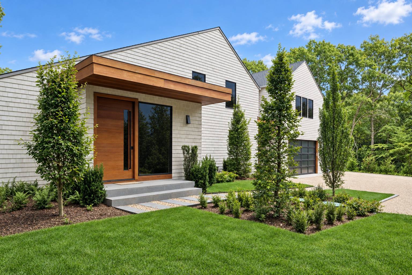
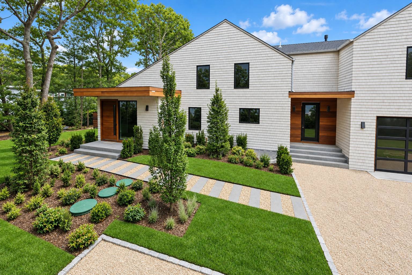
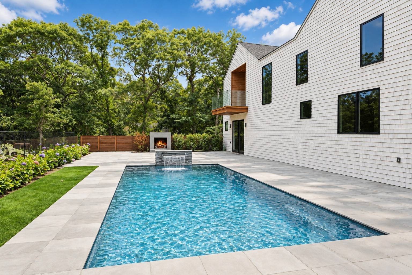
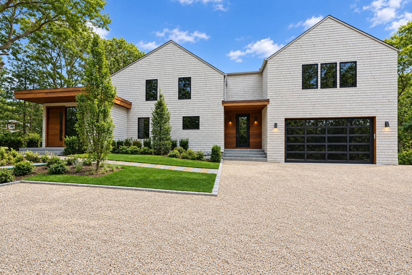
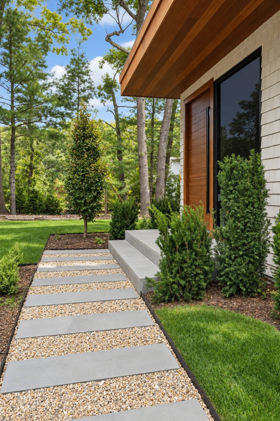
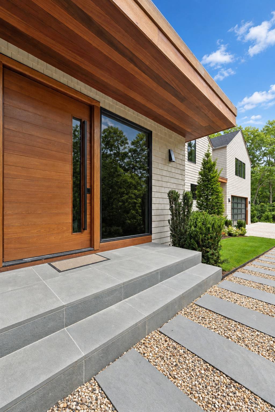
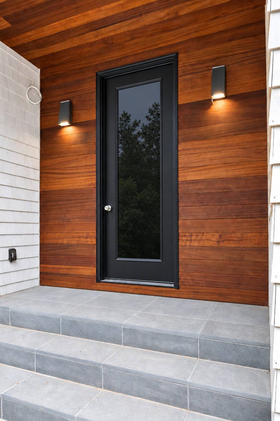
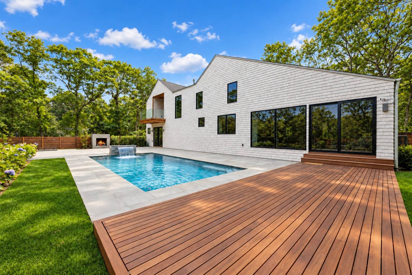
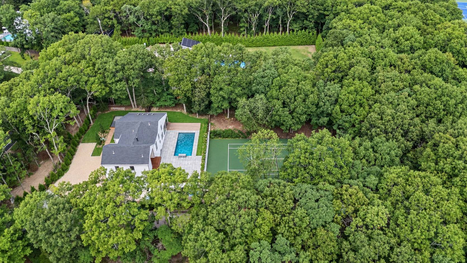
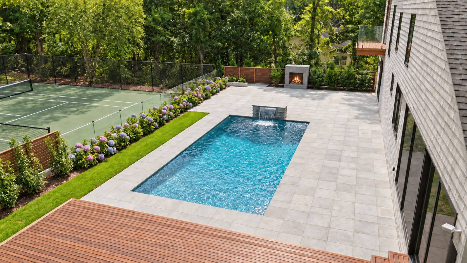
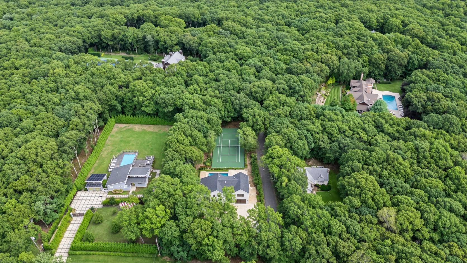
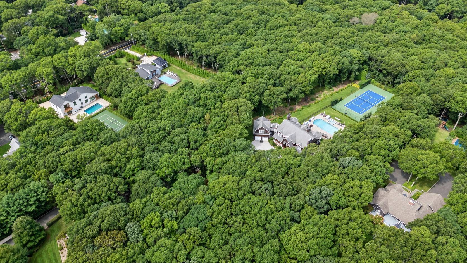
Welcome to 1768 Majors Path, an exceptional new-construction estate in Southampton offering a refined interpretation of contemporary Hamptons living. Privately positioned on 1.07 acres, this sophisticated residence features more than 5,500 square feet across three beautifully designed levels, with six bedrooms, seven baths, a heated saltwater Gunite pool, a Har-Tru tennis court, and an attached two-car heated garage. A dramatic double-height foyer introduces the open-concept interior, where timeless architectural details, premium materials, and quality craftsmanship create an elegant yet comfortable atmosphere. The expansive, sun-drenched great room w/ high ceilings & oversized windows, centered around a gas fireplace, flows seamlessly into an additional living area opening to a beautiful backyard designed for the Hamptons lifestyle. The expansive grounds feature a mahogany deck, a large paved bluestone patio with a gas fireplace and an outdoor kitchen, a heated saltwater Gunite pool, and a private tennis court, creating an ideal setting for relaxation and entertaining. This home features a state-of-the-art chef's kitchen with premium stainless-steel appliances, generous prep space, and high-end finishes selected for beauty and function, plus oak Hardwood floors throughout. The second level is highlighted by an oversized primary suite designed as a private retreat, with cathedral ceilings that enhance the sense of space, a gas fireplace, and a private mahogany terrace overlooking the pool and professionally landscaped grounds. Two walk-in closets and a spa-inspired bathroom with a soaking tub complete the suite. Three additional ensuite bedrooms offer privacy and comfort for guests. The finished lower level extends the home's year-round living and entertaining possibilities with a spacious recreation area, home gym, additional bedroom suite, and laundry room. Located in a peaceful Southampton setting, moments from the water, beautiful beaches, marinas, golf courses, and the celebrated shops, restaurants, and cultural destinations of nearby Hamptons villages, 1768 Majors Path presents a rare opportunity to own a newly constructed luxury home with exceptional amenities in one of the East End's most desirable destinations.
All information is from sources deemed reliable but is subject to errors, omissions, changes in price, prior sale or withdrawal without notice. No representation is made as to the accuracy of any descriptions, measurements, square footages or acreage and should not be relied upon as such. All information herein should be confirmed by the customer. All rights to all content, including but not limited to photographs, videos and other graphics, are reserved to exclusively to the Broker who supplied such listing content. This listing may include images that have been digitally altered or virtually staged. Original, unedited images are available upon request. All advertising on this site is subject to the Federal Fair Housing Act of 1968, as amended.
Contact Us
Who Would You Like to Contact Today?
I want to contact an agent about this property!
I wish to provide feedback about the website functionality

 6
Beds
6
Beds
 6.5
Baths
6.5
Baths
 6700
SF
6700
SF
 Built In
2026
Built In
2026


 ;
; ;
; ;
; ;
; ;
; ;
; ;
; ;
; ;
; ;
; ;
; ;
; ;
; ;
; ;
; ;
; ;
; ;
; ;
; ;
; ;
; ;
; ;
; ;
; ;
; ;
; ;
;