24 MILLFARM LN, Southampton, NY 11968
|
|||||||||||||||||||||||||||||||||||||||||||||||||||||||||||||||||||||





|
|
||||||||||||||||||||||||||||||||||||||||||||||||||||||||||||||||
Virtual Tour
|
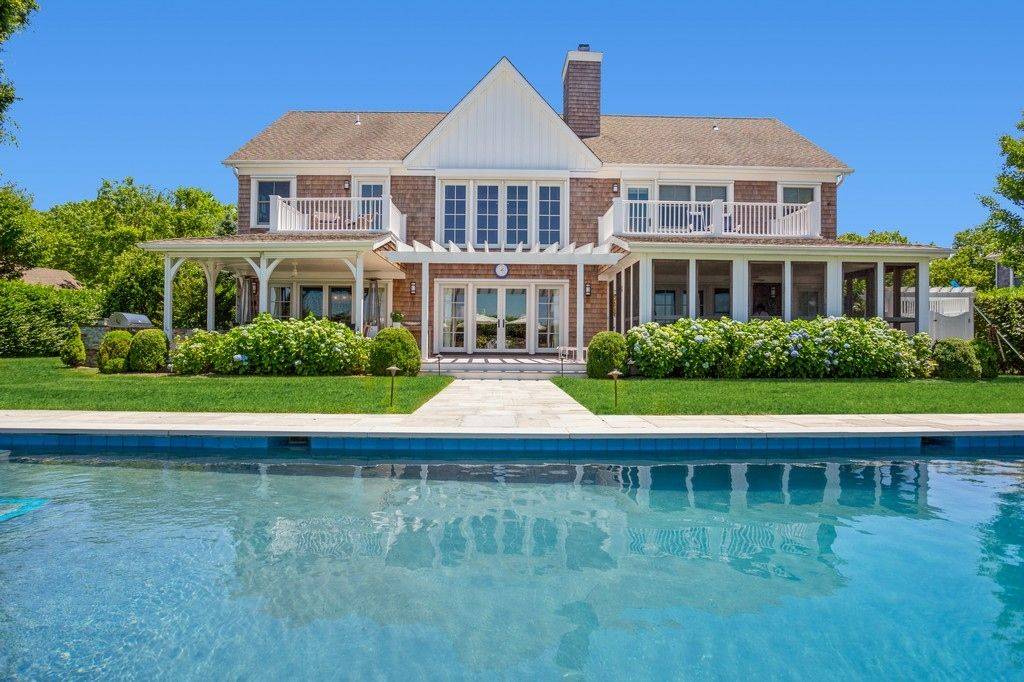
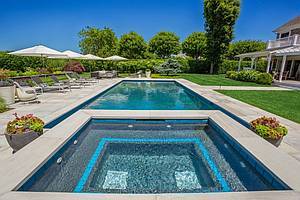
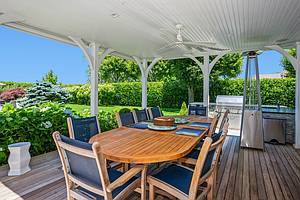
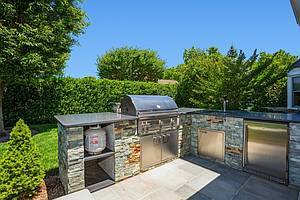
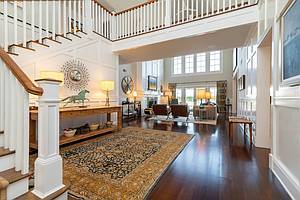
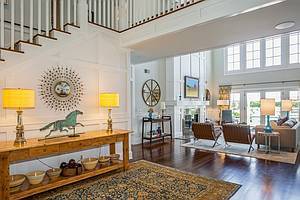
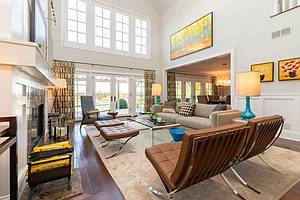
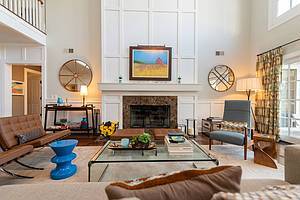
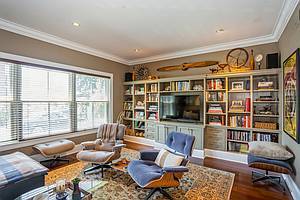
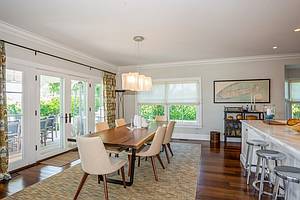
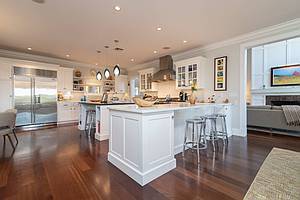
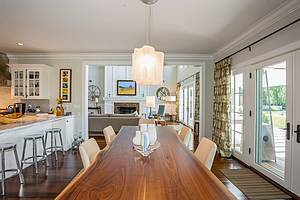
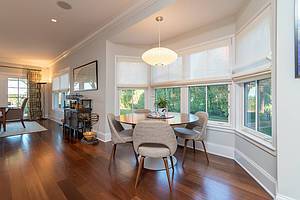
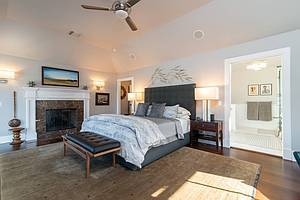
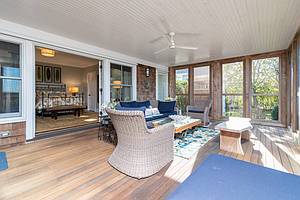
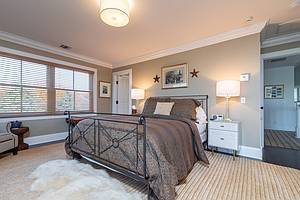
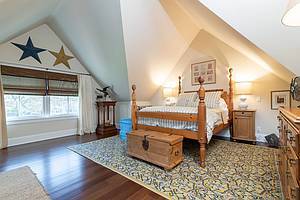
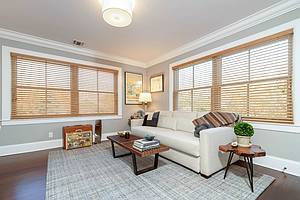
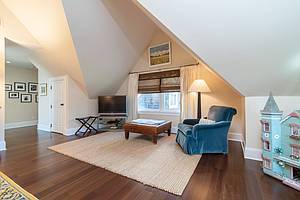
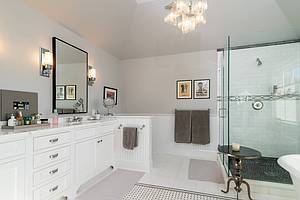
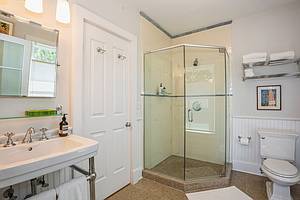
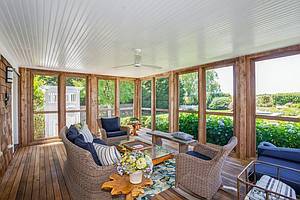
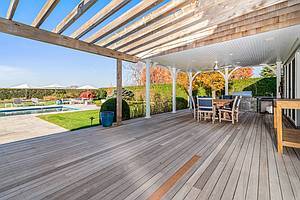
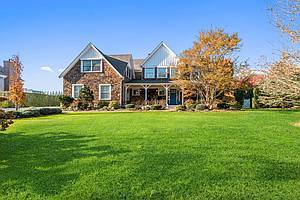
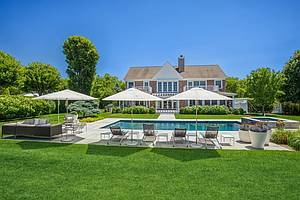
Set on a beautiful tree-lined street with picturesque farmland views, this turnkey 5-bedroom, 4.5-bathroom residence offers a refined blend of comfort, style, and effortless entertaining. Thoughtfully renovated and enhanced since 2018, the home features high ceilings, sun-filled interiors, and an elegant open floor plan. The spacious living room flows seamlessly into an oversized eat-in chef's kitchen outfitted with premium appliances, including a 6-burner Viking range with griddle and Sub-Zero refrigerator. The main level offers a generous ensuite bedroom, while four additional bedrooms and bathrooms are located upstairs. Two of the upstairs bedrooms have private decks overlooking the surrounding farms and endless skies. Outside, beautifully designed landscaping with mature specimen trees, flowering plants, and seasonal blooms creates a private and inviting setting. The property features a heated 18' x 40' Gunite pool with spa, outdoor shower and dressing room, as well as a screened-in porch. A pergola with a fully equipped outdoor kitchen and Lynx grill creates the perfect setting for dining and entertaining. The 10-foot-high ceiling basement with egress and outside leading door and 2200 sqft and a 2 car garage offer additional ample space. Meticulously maintained and thoughtfully upgraded, this exceptional property combines modern amenities with timeless appeal in a serene countryside setting.
|
Property Details
- 5 Total Bedrooms
- 4 Full Baths
- 1 Half Bath
- 4400 SF (AG)
- 2200 SF (BG)
- 6600 SF (Total)
- 0.71 Acres
- Built in 2008
- Renovated 2018
- 2 Stories
- Full Basement
- 2200 Lower Level SF
- Lower Level: Unfinished, Walk Out
Interior Features
- Open Kitchen
- Marble Kitchen Counter
- Oven/Range
- Refrigerator
- Dishwasher
- Microwave
- Stainless Steel
- Appliance Hot Water Heater
- Hardwood Flooring
- Furnished
- Living Room
- Dining Room
- Family Room
- Formal Room
- Study
- Primary Bedroom
- en Suite Bathroom
- Walk-in Closet
- Bonus Room
- Great Room
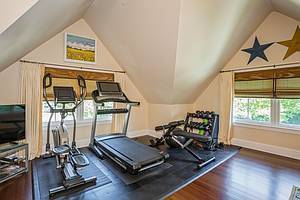
- Gym
- Kitchen
- Breakfast
- Laundry
- First Floor Primary Bedroom
- First Floor Bathroom
- 2 Fireplaces
- Wood Stove
- Alarm System
- Forced Air
- 3 Heat/AC Zones
- Natural Gas Fuel
- Natural Gas Avail
- Central A/C
Exterior Features
- Attached Garage
- 2 Garage Spaces
- Municipal Water
- Pool: In Ground, Gunite
- Pool Size: 18x40
- Deck
- Patio
- Fence
- Screened Porch
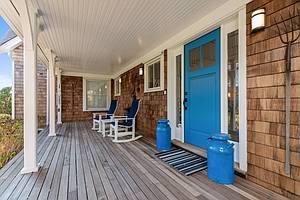
- Covered Porch
- Outdoor Shower
- Irrigation System
- Survey
- Trees
- Generator
- Scenic View
- Farm View
Listed By
|
Douglas Elliman (Sag Harbor)
Office: 631-725-0200 Mobile: 631-513-5219 |
Request More Information
Request Showing
 ;
; ;
; ;
; ;
; ;
; ;
; ;
; ;
; ;
; ;
; ;
; ;
; ;
; ;
; ;
; ;
; ;
; ;
; ;
; ;
; ;
; ;
; ;
; ;
; ;
; ;
; ;
; ;
; ;
;
All information is from sources deemed reliable but is subject to errors, omissions, changes in price, prior sale or withdrawal without notice. No representation is made as to the accuracy of any descriptions, measurements, square footages or acreage and should not be relied upon as such. All information herein should be confirmed by the customer. All rights to all content, including but not limited to photographs, videos and other graphics, are reserved to exclusively to the Broker who supplied such listing content. This listing may include images that have been digitally altered or virtually staged. Original, unedited images are available upon request. All advertising on this site is subject to the Federal Fair Housing Act of 1968, as amended.
Contact Us
Who Would You Like to Contact Today?
I want to contact an agent about this property!
I wish to provide feedback about the website functionality
Contact Agent