4 Winthrop Rd, Shelter Island, NY 11964
|
||||||||||||||||||||||||||||||||||||||||||||||||||||||||||||||||||||||||||||||||||||||||





|
|
||||||||||||||||||||||||||||||||||||||||||||||||||||||||||||||||||||||||||||||||
Associated Documents
| FLOORPLAN | floorplan |
Virtual Tour
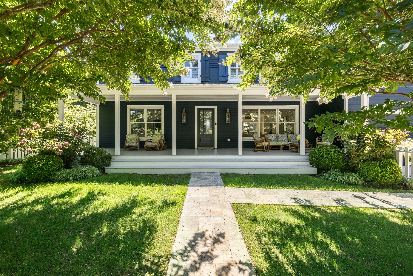
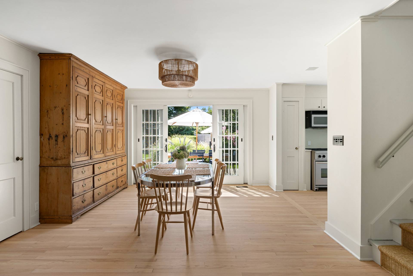
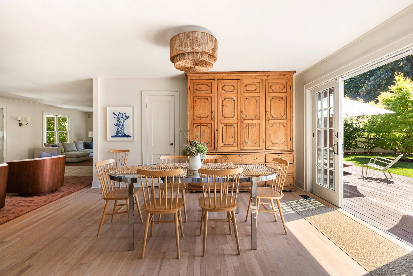
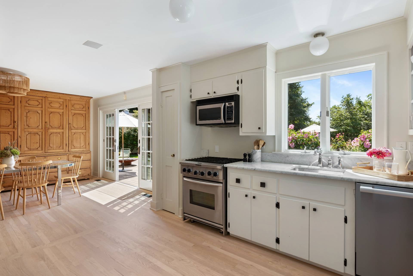
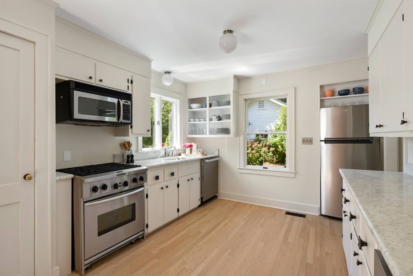
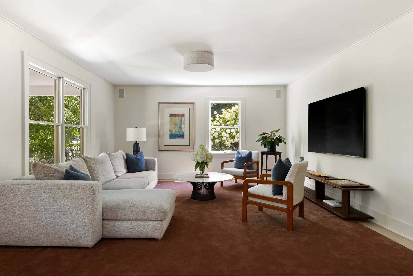
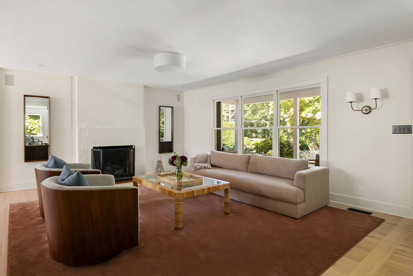
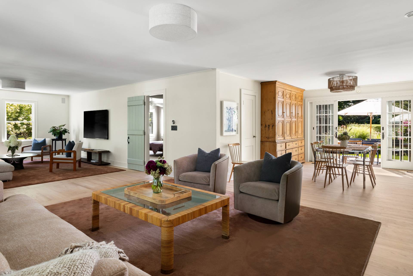
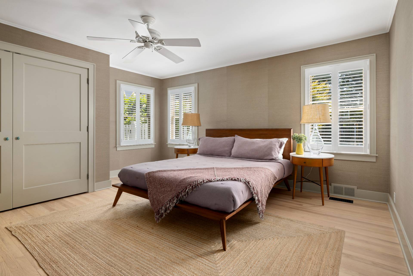
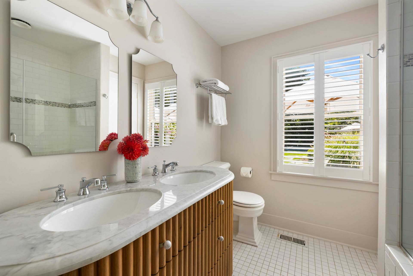
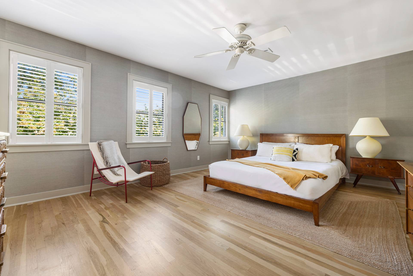
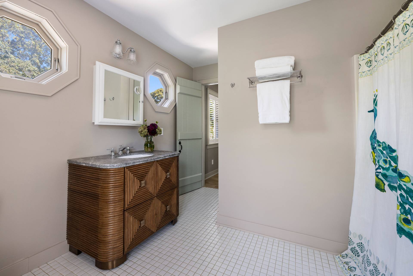
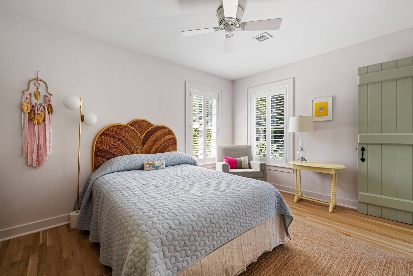
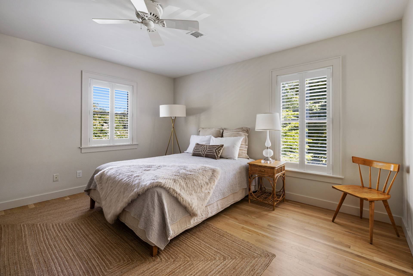
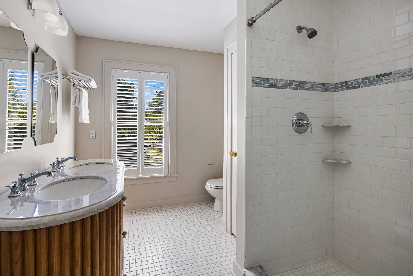
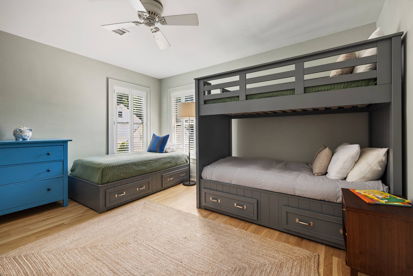
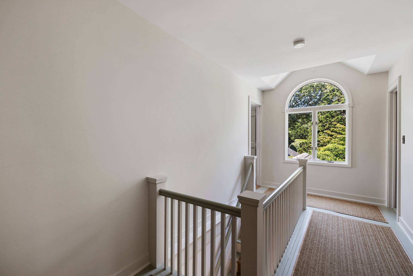
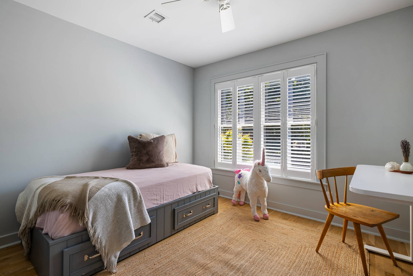
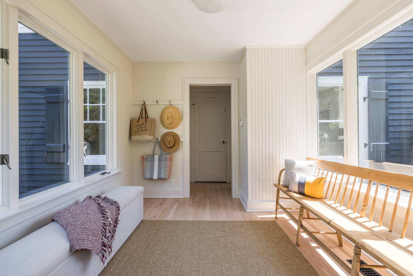
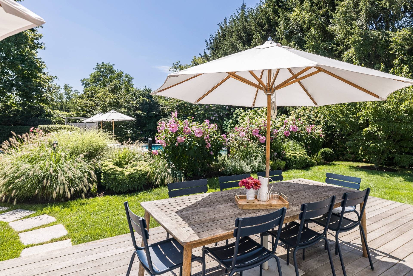
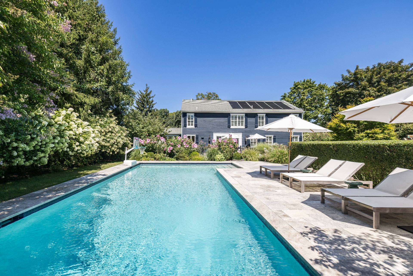
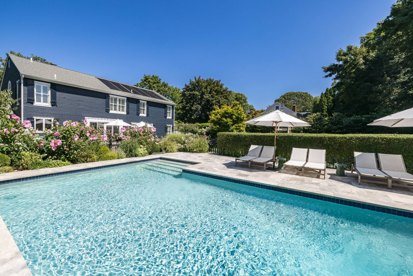
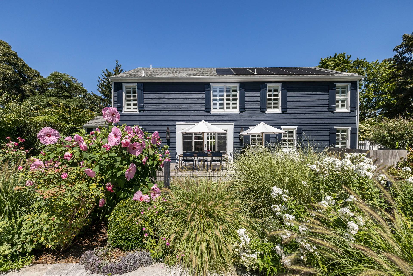
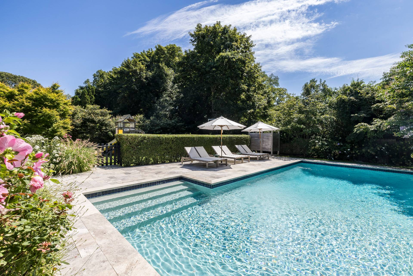
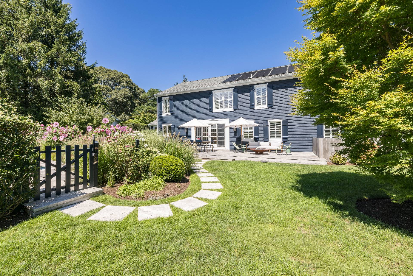
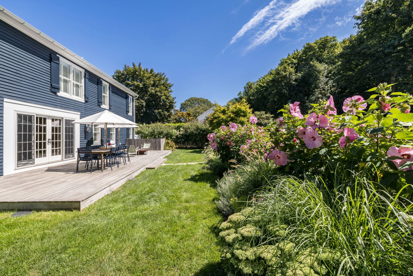
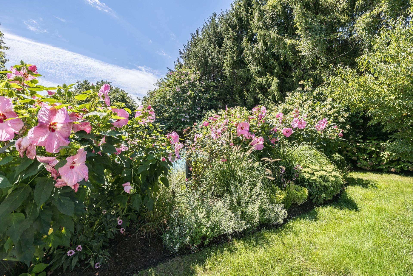
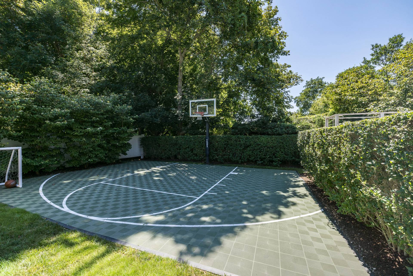
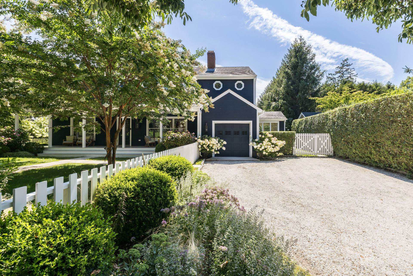
Turnkey living with pool and private lush gardensSet on one of Shelter Island's most coveted streets, Winthrop Road, this exceptional six-bedroom, three-bathroom residence offers the perfect blend of sophisticated and timeless design, effortless indoor-outdoor living, and an enviable location. Beautifully appointed throughout, the home showcases high-end and thoughtful design at every turn that creates a refined yet inviting atmosphere. Spacious interiors flow naturally from room to room, offering an ideal setting for both relaxed living and elegant entertaining. The well-designed layout includes two spacious primary suites, one on each floor, plus 4 guest rooms, offering flexibility, privacy, and comfort for owners and guests alike. Outside, beautifully manicured gardens curated by Buttercup Design Group surround a private pool, creating a serene retreat for long summer days, poolside gatherings, and al fresco entertaining. Ideally located within walking distance of downtown, this home offers a perfect balance of privacy and convenience, with shops, dining, and local amenities just moments away. A truly special Shelter Island offering, this six-bedroom turnkey retreat combines exceptional style, lush grounds and a pool-- your perfect island escape. |
Property Details
- 6 Total Bedrooms
- 3 Full Baths
- 2920 SF (AG)
- 2920 SF (Total)
- 0.37 Acres
- Built in 1950
- Renovated 2025
- Colonial Style
- Full Basement
- Lower Level: Unfinished, Bilco Doors
- Renovation: Full House Renovation - bathrooms, floors, electric, heating & ac, pool, decks, pool patio, outdoor shower, landscaping etc
Interior Features
- Open Kitchen
- Granite Kitchen Counter
- Oven/Range
- Refrigerator
- Dishwasher
- Washer
- Dryer
- Stainless Steel
- Appliance Hot Water Heater
- Hardwood Flooring
- 12 Rooms
- Living Room
- Dining Room
- Family Room
- Primary Bedroom
- en Suite Bathroom
- Walk-in Closet
- Kitchen
- Private Guestroom
- First Floor Primary Bedroom
- First Floor Bathroom
- 1 Fireplace
- Propane Stove
- Alarm System
- Forced Air
- 2 Heat/AC Zones
- Propane Fuel
- Central A/C
Exterior Features
- Frame Construction
- Cedar Clapboard Siding
- Asphalt Shingles Roof
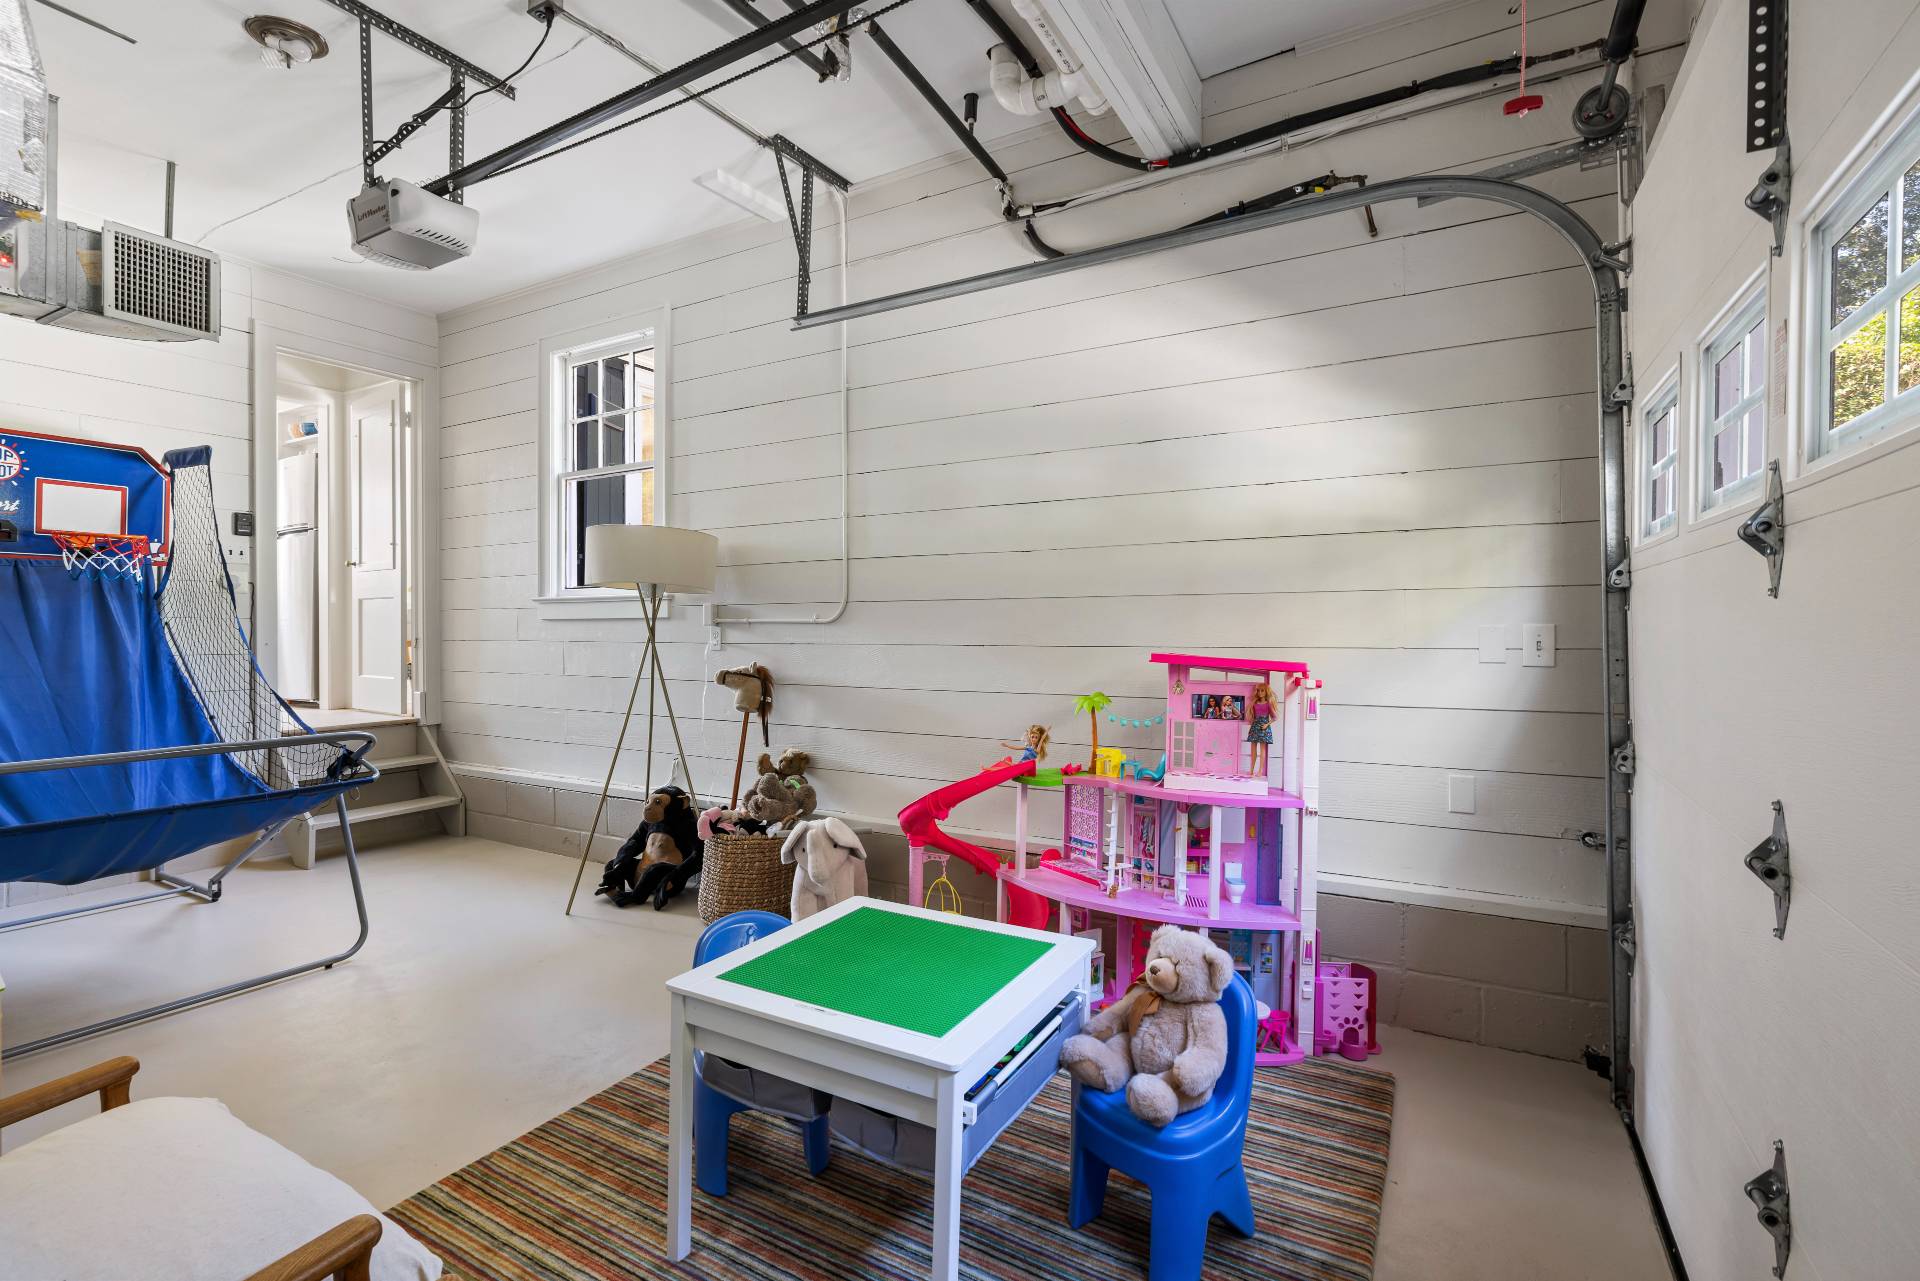
- Attached Garage
- 1 Garage Space
- Private Well Water
- Private Septic
- Pool: In Ground, Gunite, Heated, Salt Water
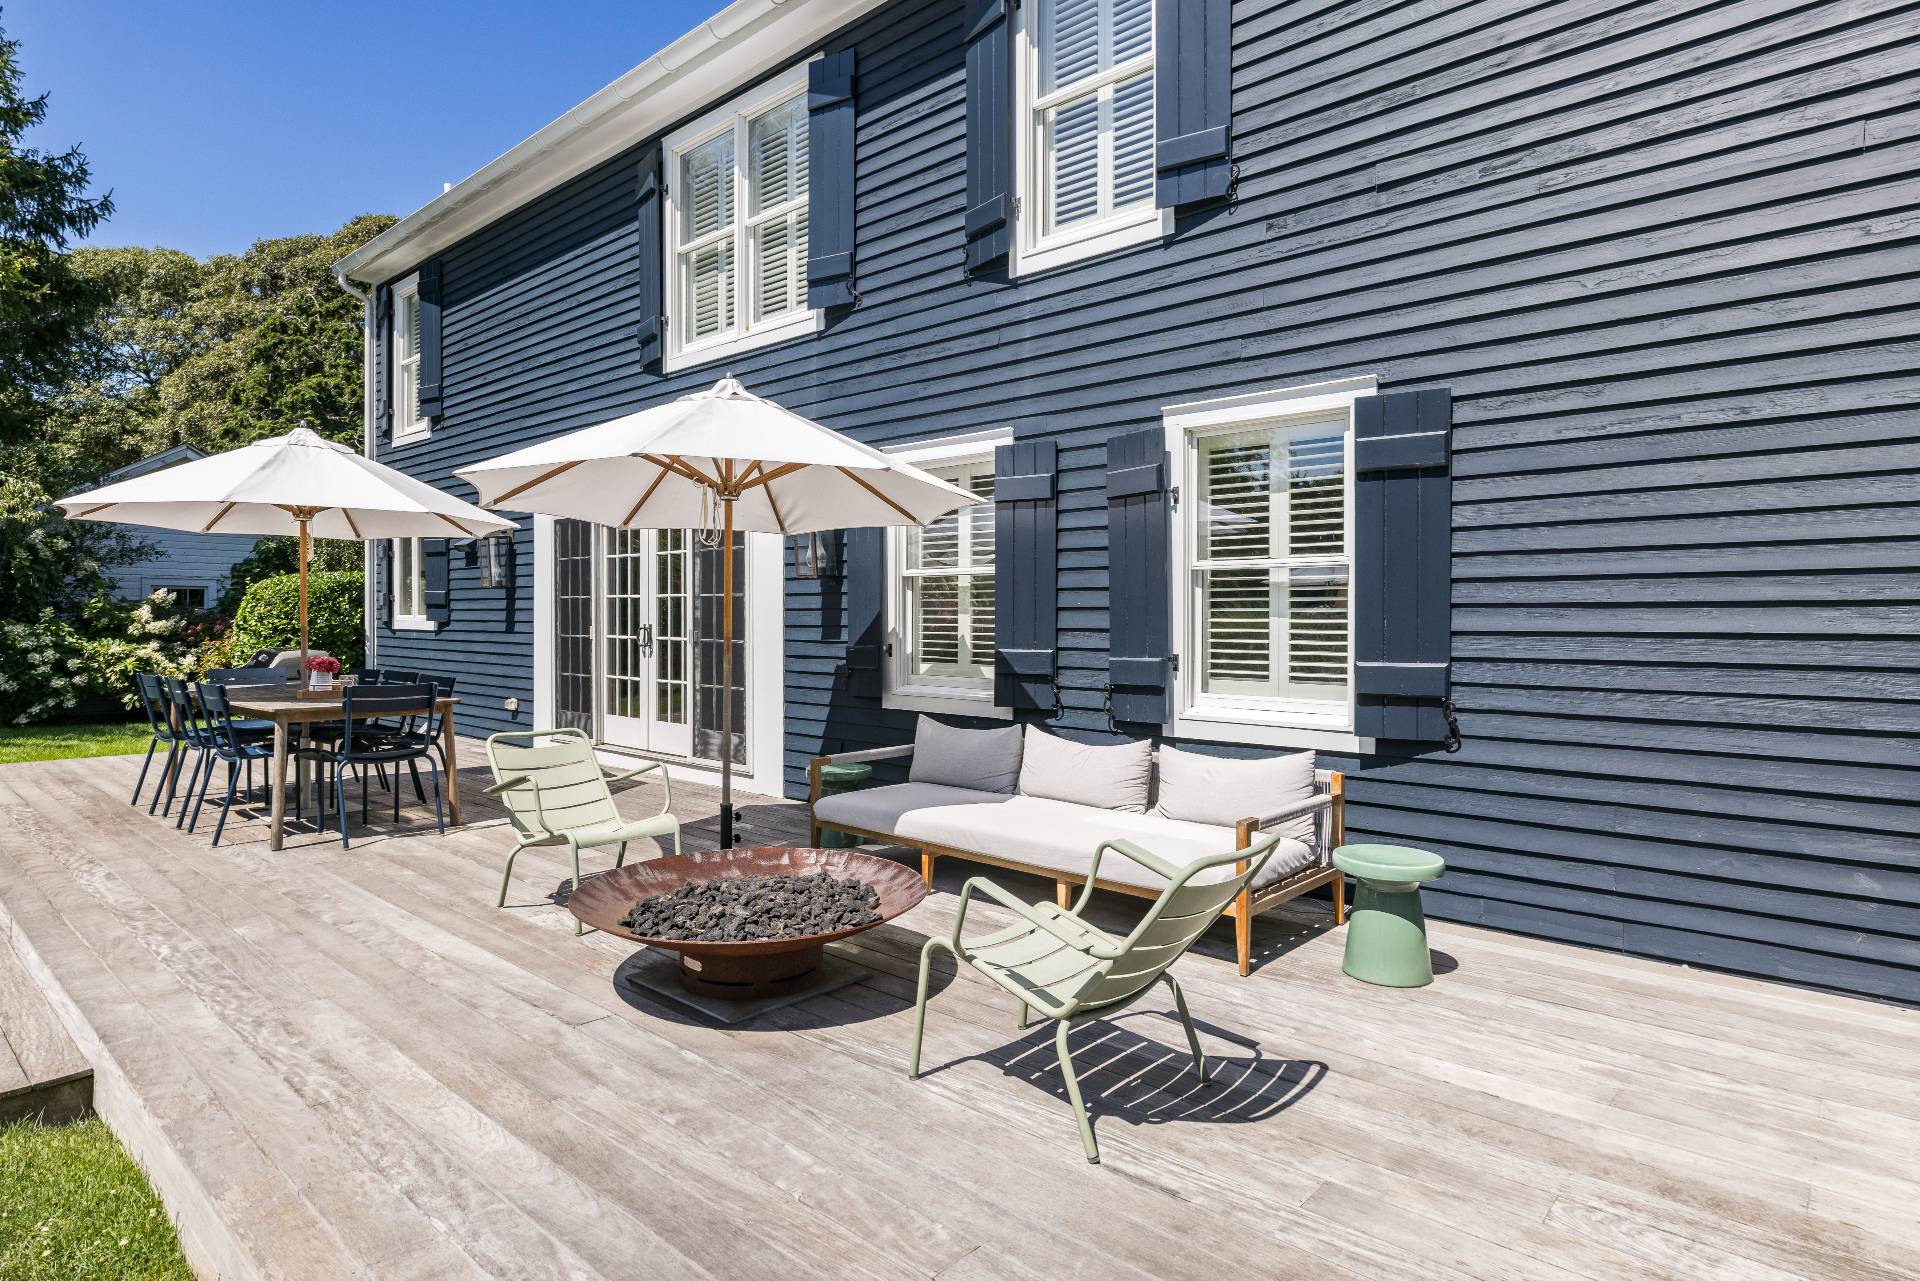
- Deck
- Patio
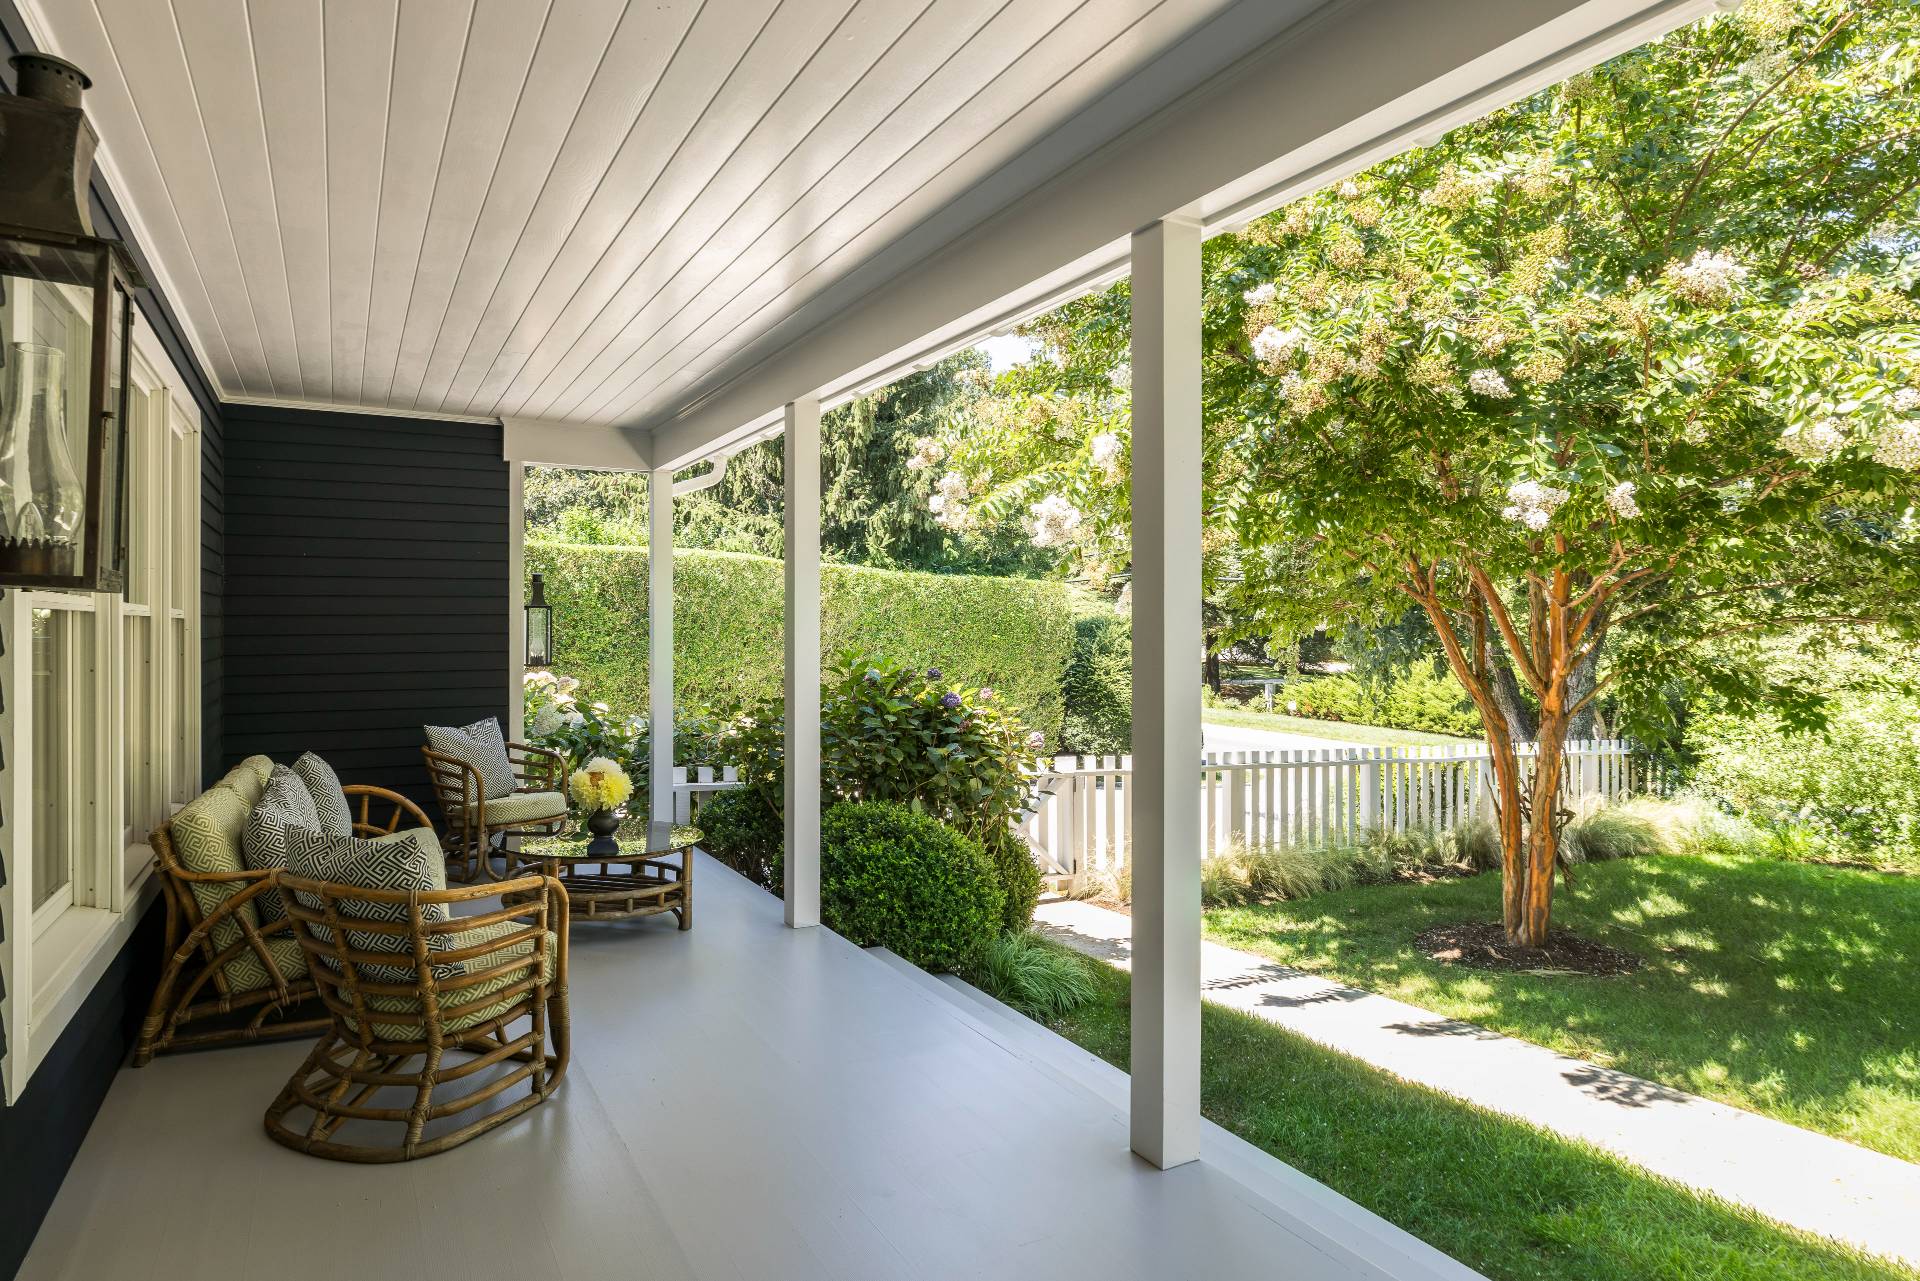
- Covered Porch
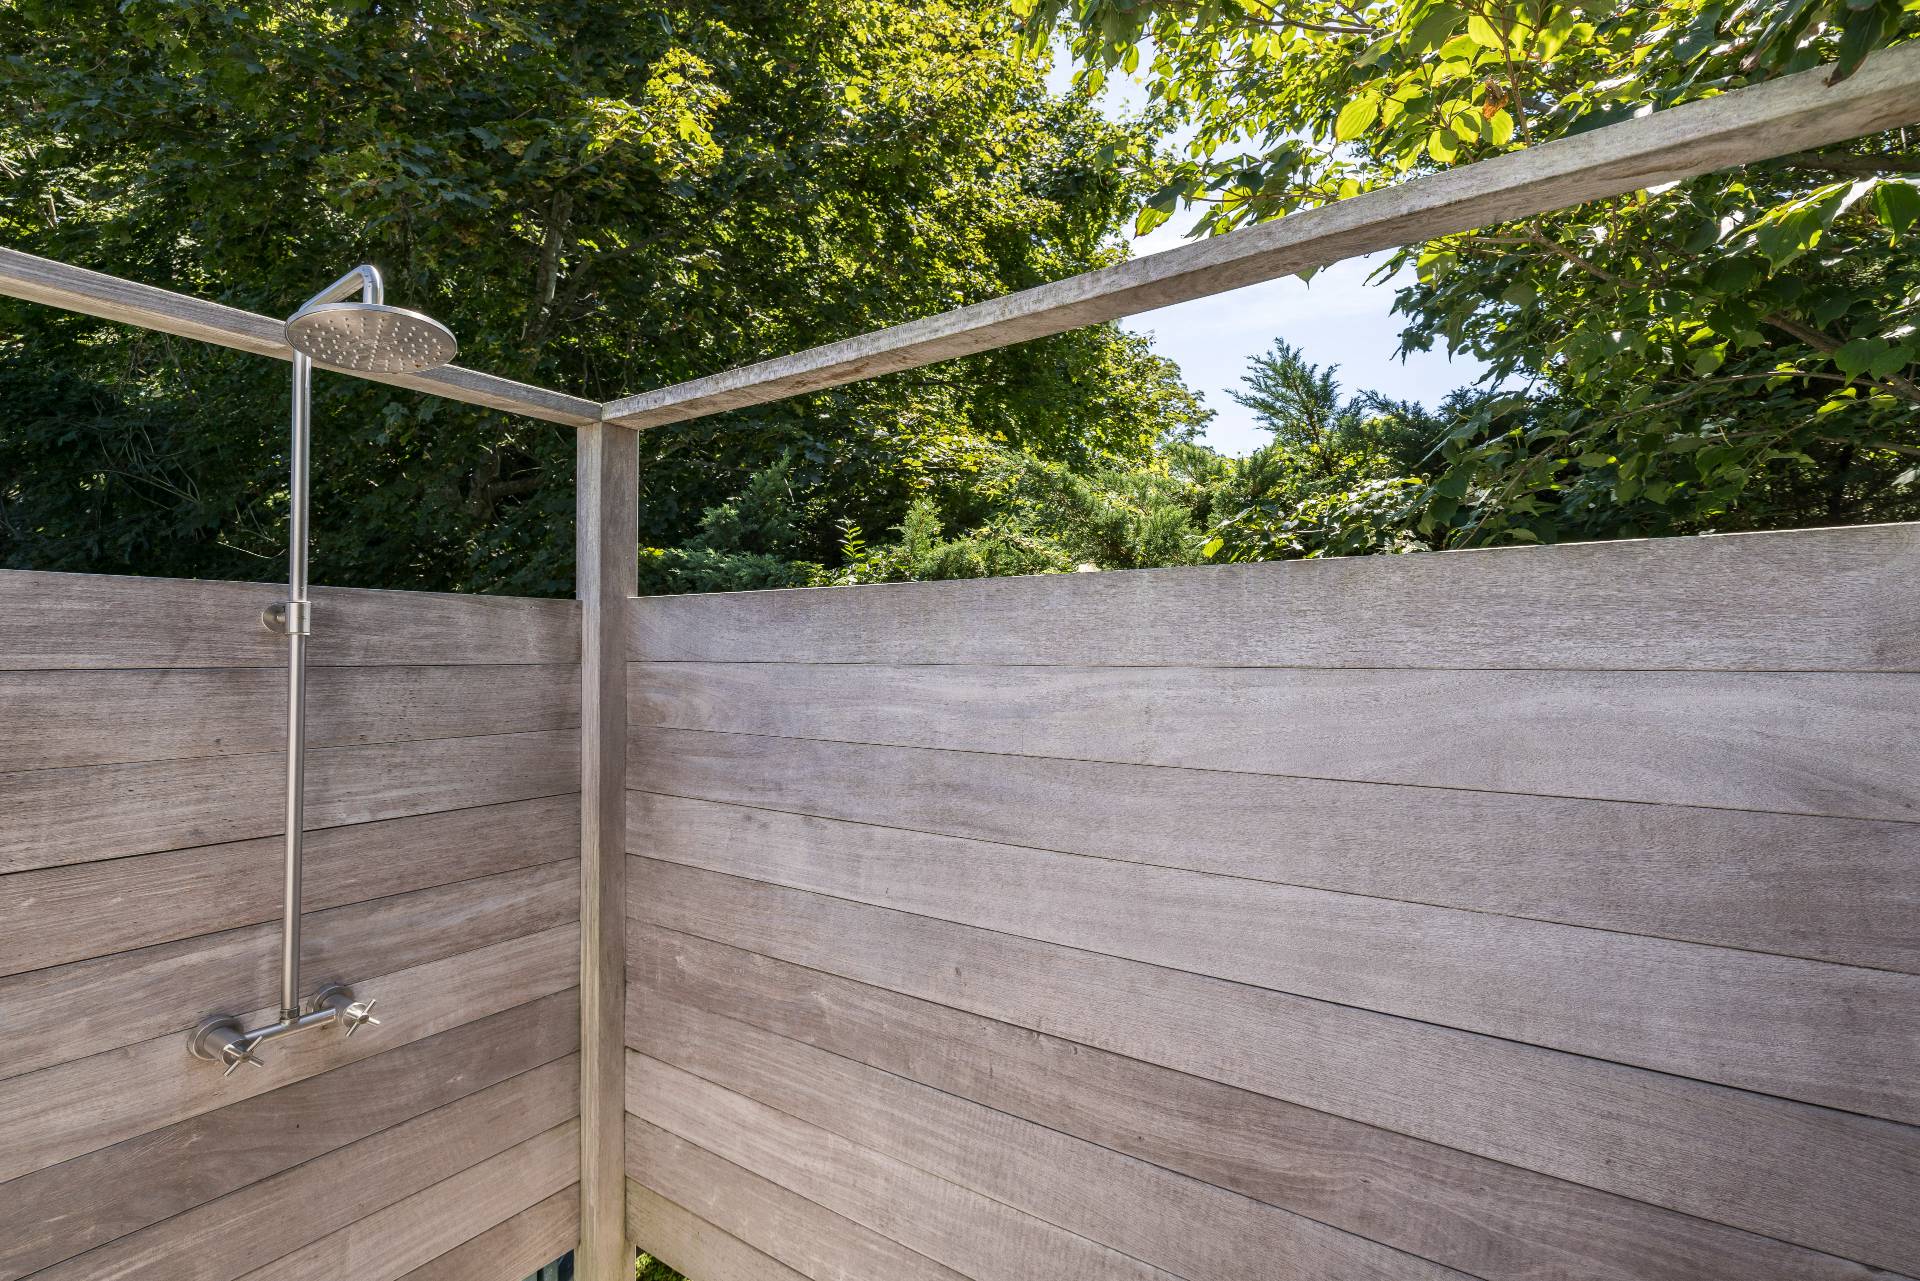
- Outdoor Shower
- Street View
- Water View
- Harbor View
Taxes and Fees
- $9,175 Total Tax
Listed By
|
Douglas Elliman (Sag Harbor)
Mobile: 917-664-3017 |
 ;
; ;
; ;
; ;
; ;
; ;
; ;
; ;
; ;
; ;
; ;
; ;
; ;
; ;
; ;
; ;
; ;
; ;
; ;
; ;
; ;
; ;
; ;
; ;
; ;
; ;
; ;
; ;
; ;
; ;
; ;
; ;
;
All information is from sources deemed reliable but is subject to errors, omissions, changes in price, prior sale or withdrawal without notice. No representation is made as to the accuracy of any descriptions, measurements, square footages or acreage and should not be relied upon as such. All information herein should be confirmed by the customer. All rights to all content, including but not limited to photographs, videos and other graphics, are reserved to exclusively to the Broker who supplied such listing content. This listing may include images that have been digitally altered or virtually staged. Original, unedited images are available upon request. All advertising on this site is subject to the Federal Fair Housing Act of 1968, as amended.
Contact Us
Who Would You Like to Contact Today?
I want to contact an agent about this property!
I wish to provide feedback about the website functionality
Contact Agent