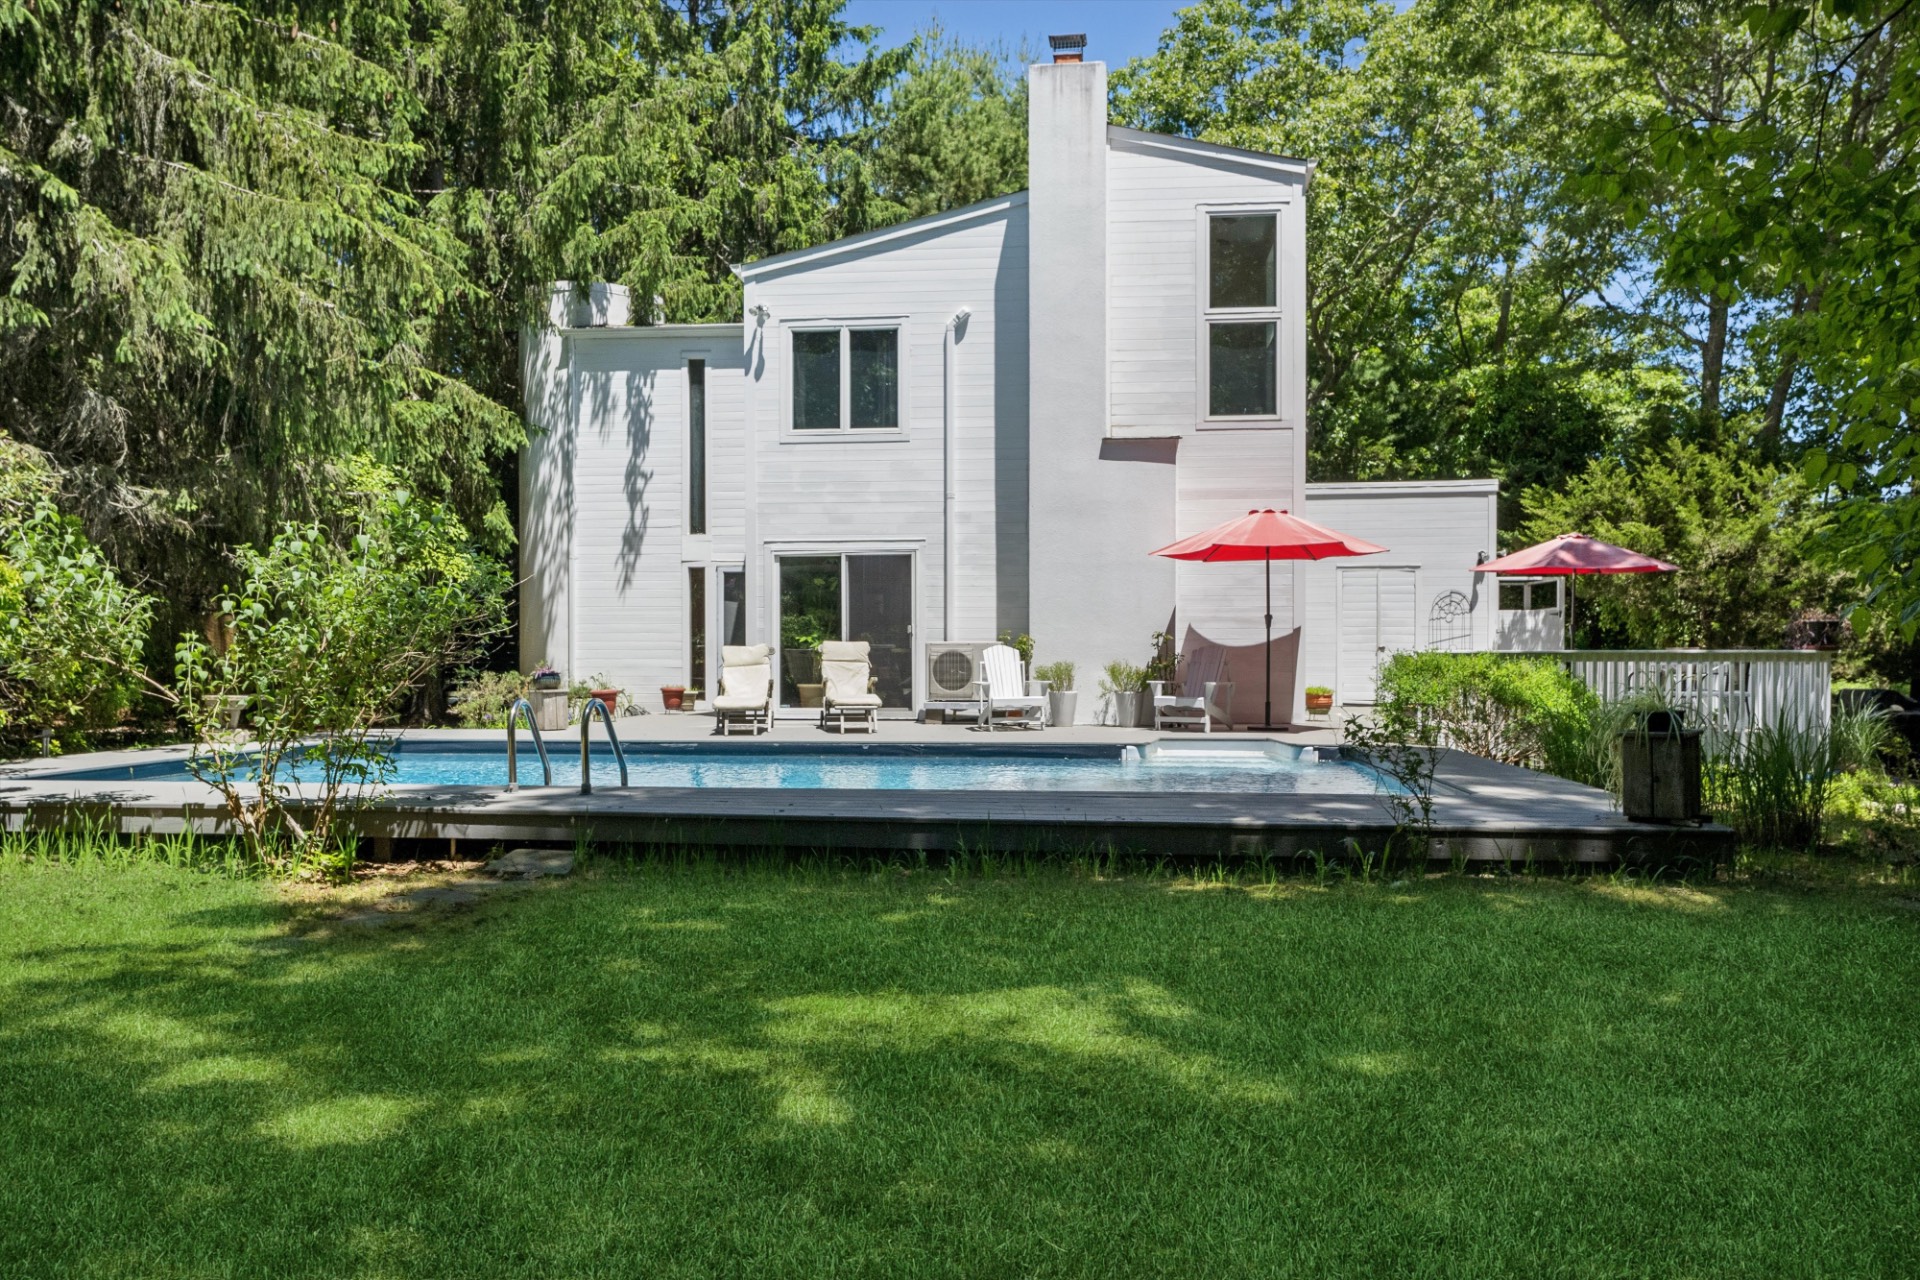
640 Hands Creek Road, East Hampton, NY 11937

$1,500,000
Active for Sale
3 Beds
3 Baths
1800 SF
Built In 1971
 
Listing ID 934934
Property Type House
County Suffolk
Township East Hampton
Hamlet East Hampton
Area East Hampton Northwest
Total Tax $7,220
Tax ID 0300-074.000-05-000.026
FEMA Flood Map fema.gov/portal
Year Built 1971
Virtual Tour

East Hampton Secluded Oasis

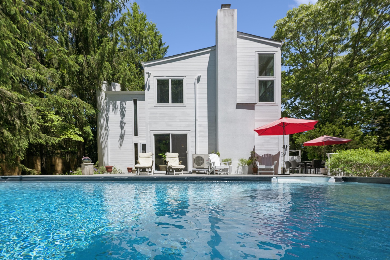
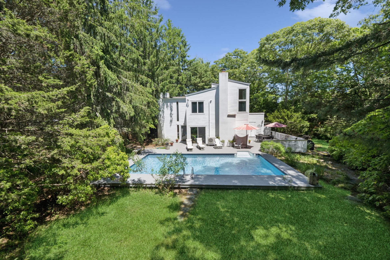
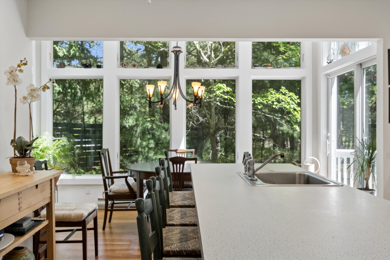
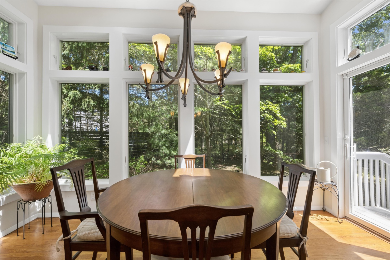
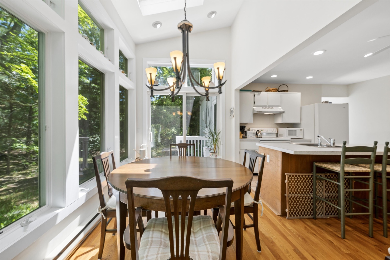
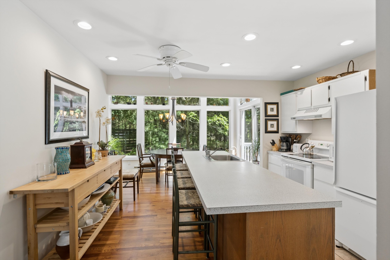
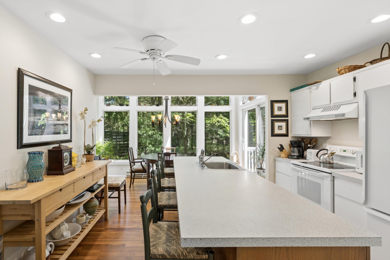
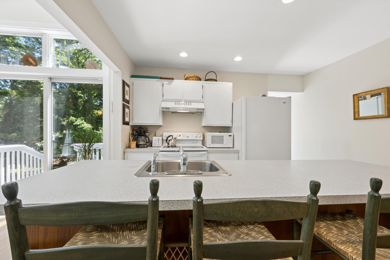
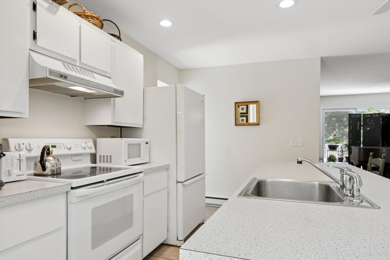
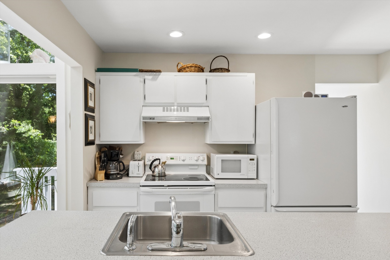
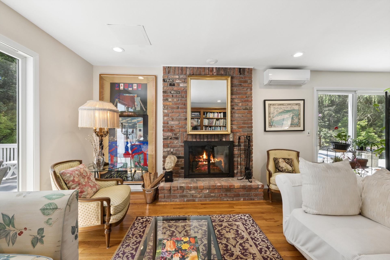
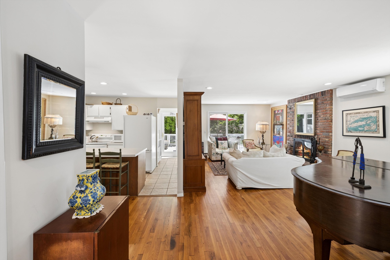
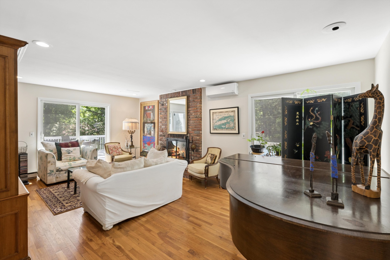
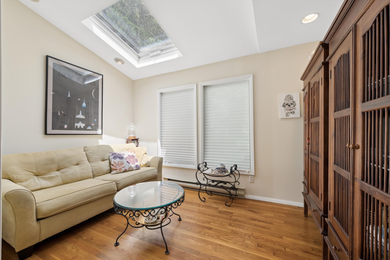
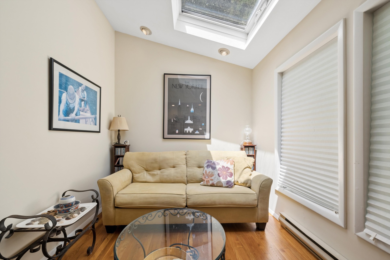
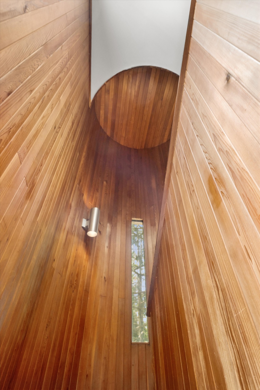
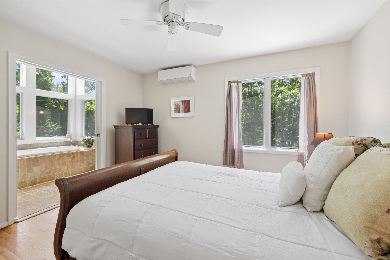
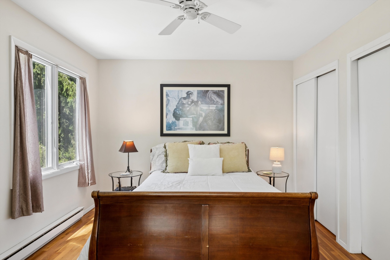
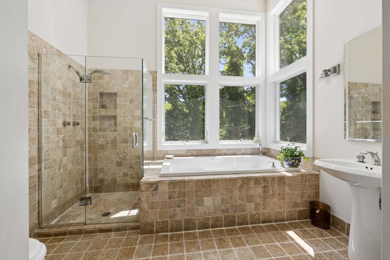
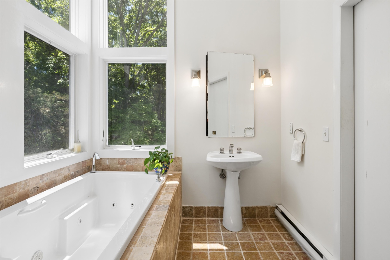
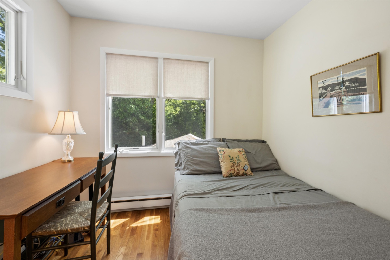
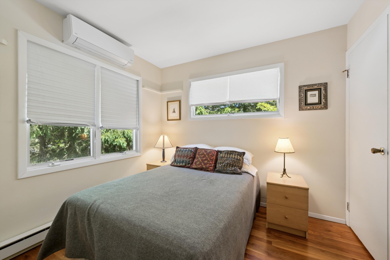
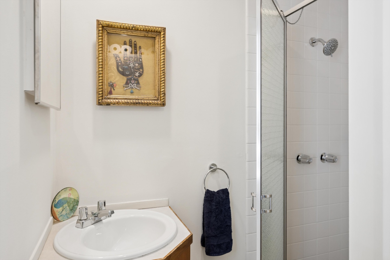
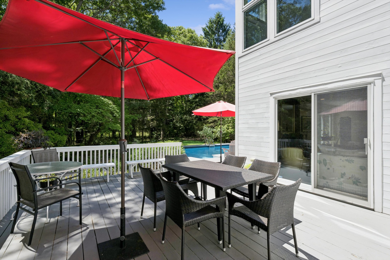
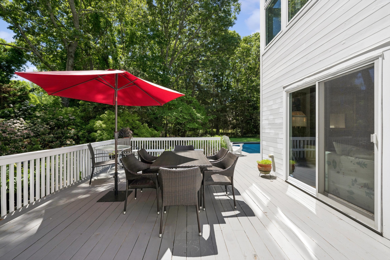
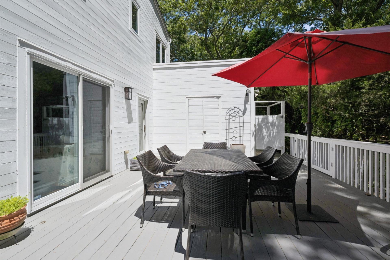
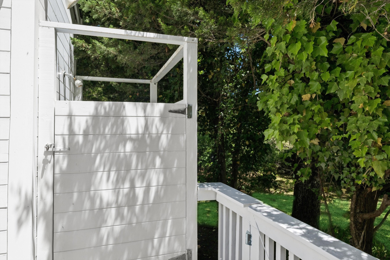
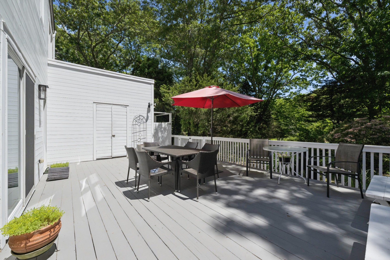
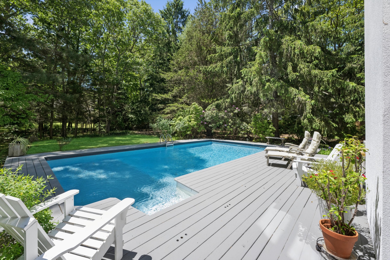
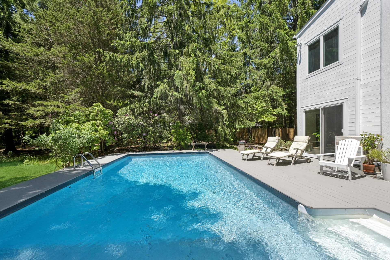
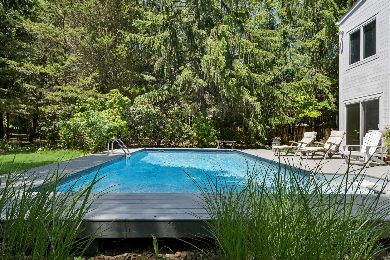
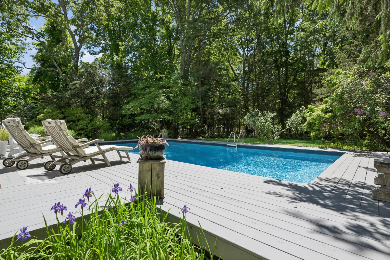
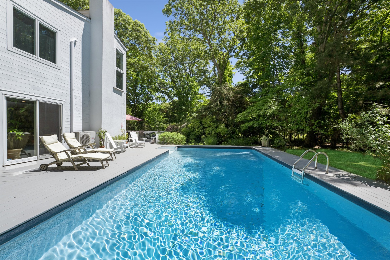
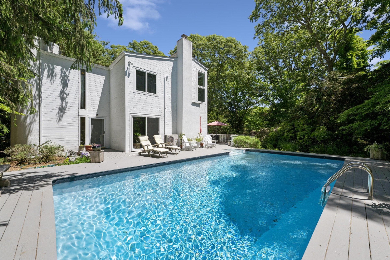
Ideally located between East Hampton and Sag Harbor Villages, 640 Hands Creek Road offers a private Hamptons setting with generous indoor and outdoor living space on .89 acres backing 85 acres of Town preserve. A gated driveway leads to the three-bedroom, three-bath home featuring well-proportioned living spaces, including a spacious kitchen and dining room encased with windows, separate den, and living room with wood burning fireplace and sliding glass doors opening directly to the pool deck. Upstairs are three bedrooms, including the primary ensuite, where soaring windows surround a jacuzzi tub alongside a separate glass-enclosed shower. Two additional guest bedrooms share a full bathroom, and a lofted area provides additional storage. Outside, the south-facing backyard is designed for easy living, with a heated pool, expansive deck for lounging and dining, outdoor shower, and generous lawn bordered by mature landscaping and Town preserve beyond. Room to build up to 4,100 sq ft., with additional pool house. Close to East Hampton and Sag Harbor Villages, restaurants and shopping and popular Sammys Beach and this property combines privacy, a central location, and a generous property well suited for Hamptons living.
Property Details
  • 3 Total Bedrooms
  • 3 Full Baths
  • 1800 SF (AG)
  • 1800 SF (Total)
  • 0.89 Acres
  • Built in 1971
  • Renovated 1998
  • 2 Stories
  • Available 8/07/2026
  • Renovation: New Roof, Ensuite full bathroom added, dining room added.
Interior Features
  • Open Kitchen
  • Laminate Kitchen Counter
  • Oven/Range
  • Refrigerator
  • Dishwasher
  • Microwave
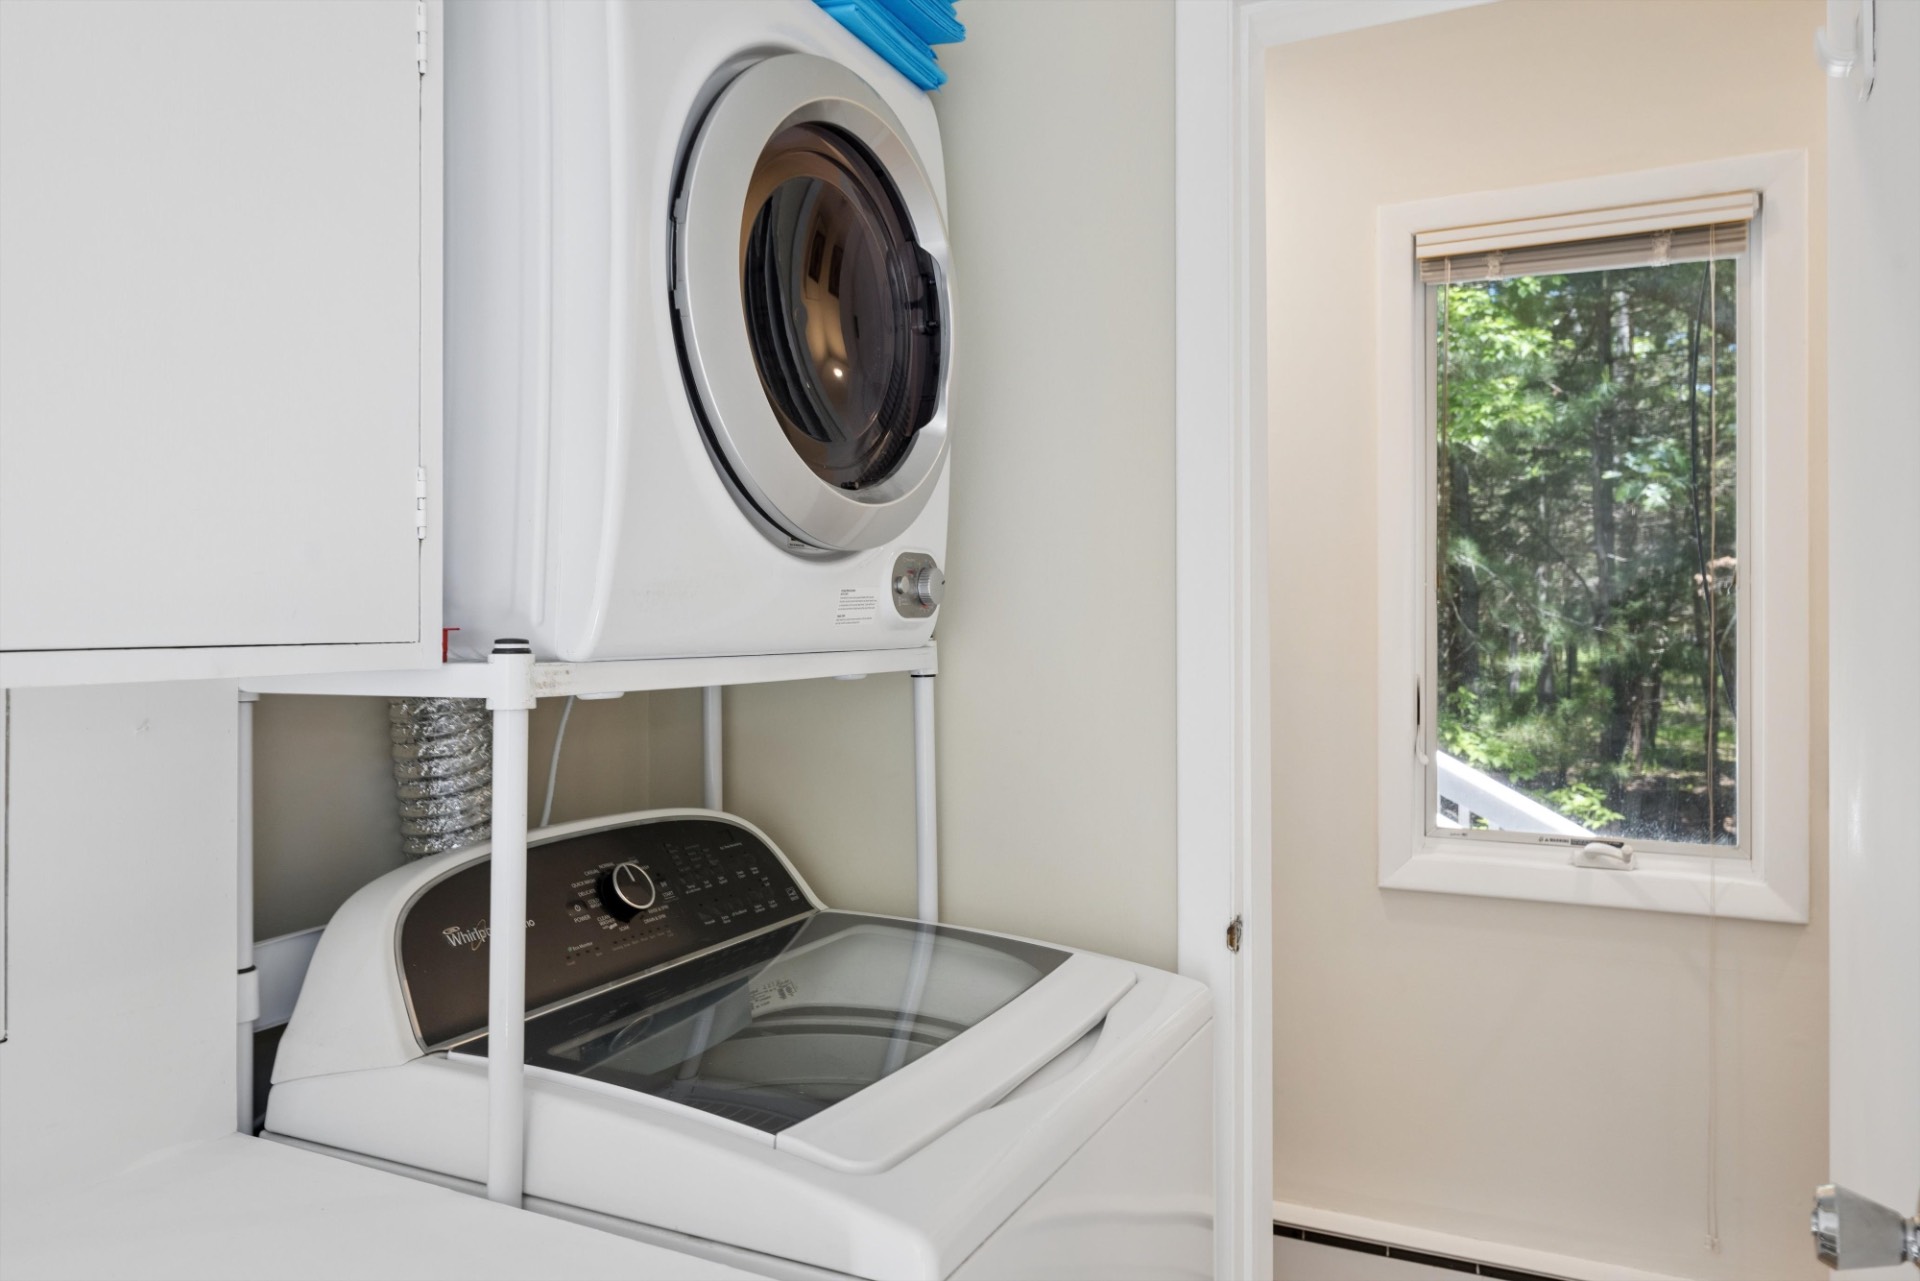
  • Washer
  • Dryer
  • Hardwood Flooring
  • Furnished
  • Living Room
  • Dining Room
  • Den/Office
  • Primary Bedroom
  • en Suite Bathroom
  • Kitchen
  • Laundry
  • Loft
  • First Floor Bathroom
  • 1 Fireplace
  • Alarm System
  • Other Heat Type
  • Electric Fuel
  • Wall/Window A/C
  • 4 Mini Split Zones
Exterior Features
  • Frame Construction
  • Wood Siding
  • Asphalt Shingles Roof
  • Private Well Water
  • Private Septic
  • Pool: Vinyl
  • Deck
  • Fence
  • Outdoor Shower
  • Driveway
  • Trees
  • Wooded View
Taxes and Fees
  • $7,220 County Tax
  • $7,220 Total Tax
Listed By
Douglas Elliman (East Hampton)
Office: 329-9400
Mobile: 203-809-4688
Douglas Elliman (East Hampton)
Office: 631-329-9400
Mobile: 631-375-8005
Douglas Elliman (East Hampton)
Office: 631-267-7395
Mobile: 516-523-6258
Request More Information
Request Showing
Role Agent Buyer
Your Preferred Date & Time
Showing Type:
All information is from sources deemed reliable but is subject to errors, omissions, changes in price, prior sale or withdrawal without notice. No representation is made as to the accuracy of any descriptions, measurements, square footages or acreage and should not be relied upon as such. All information herein should be confirmed by the customer. All rights to all content, including but not limited to photographs, videos and other graphics, are reserved to exclusively to the Broker who supplied such listing content. This listing may include images that have been digitally altered or virtually staged. Original, unedited images are available upon request. All advertising on this site is subject to the Federal Fair Housing Act of 1968, as amended.
 
Contact Us
Who Would You Like to Contact Today?

I want to contact an agent about this property!

I wish to provide feedback about the website functionality

Contact Agent
Your Name:
Email:
Phone:
Message:
Security: What is 6 plus 4?