Print Page     Save As PDF     Email PDF
Email PDF
* Enter your name

* Enter your email address

* Enter email addresses

Send a note with the email

31B Club Ln, Remsenburg-Speonk, NY 11960

$1,499,000
Active for Sale
4 Beds
3 Baths
2404 SF
Built In 1955
 
Listing ID 934678
Property Type Residential
County Suffolk
Township Southampton
Hamlet Remsenburg
School REMSENBURG-SPEONK UNION FREE SCHOOL DISTRICT
Total Tax $6,549
Tax ID 0900-380.000-0002-037.002
FEMA Flood Map fema.gov/portal
Year Built 1955
Associated Documents
FLOORPLANFloor Plan
BROCHUREFeatures & Amenities
 
Virtual Tour

Quiet Coastal Living in the Heart of Remsenburg

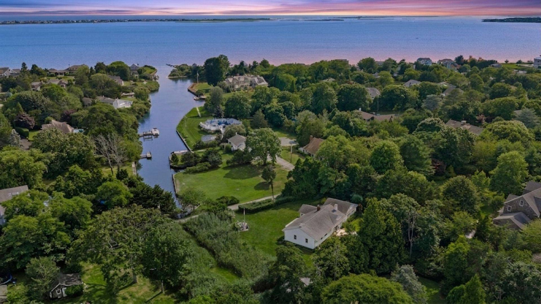
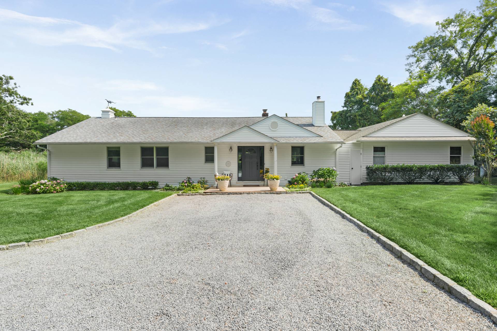
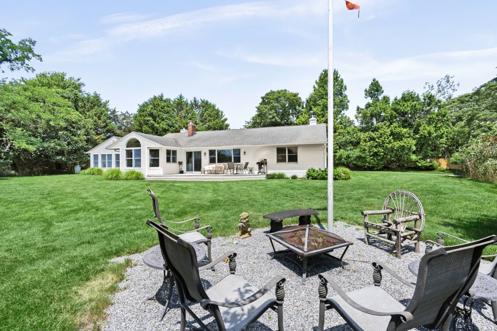
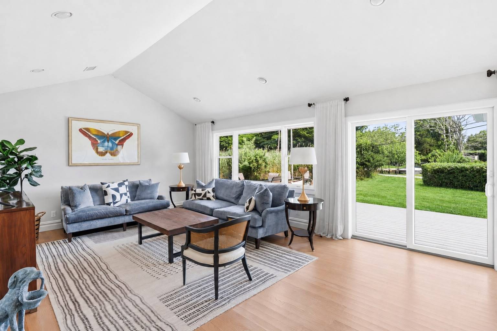
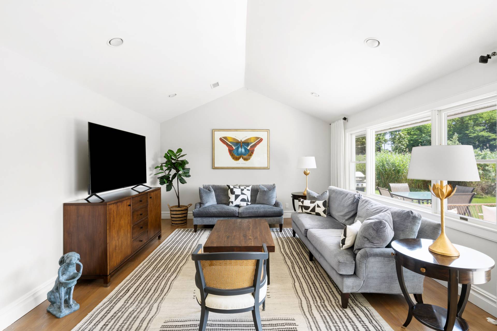
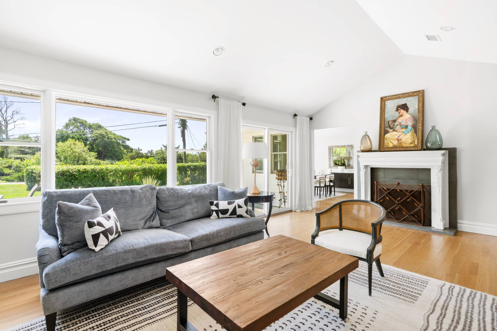
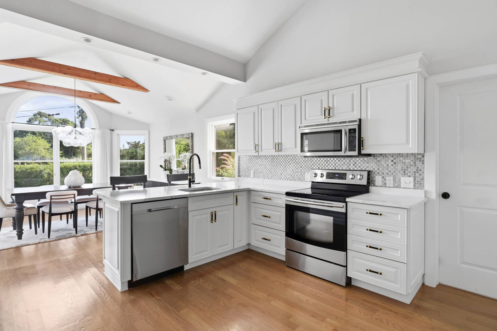
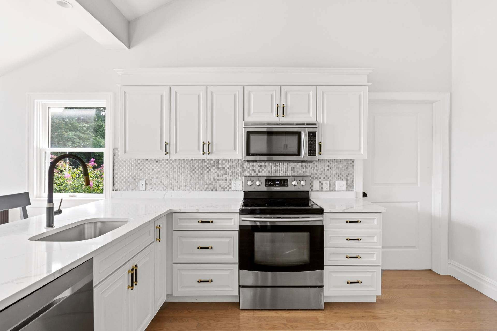
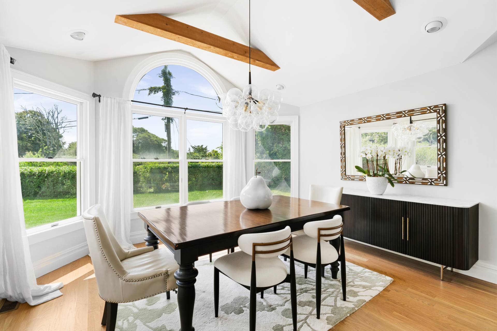
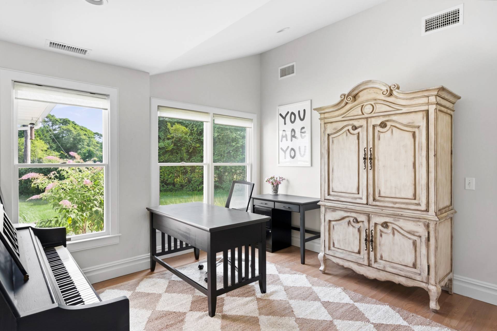
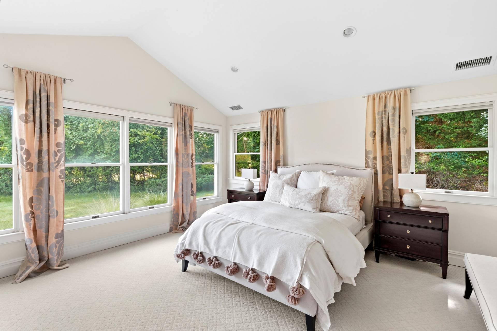
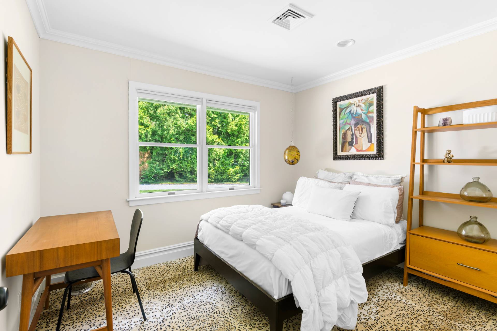
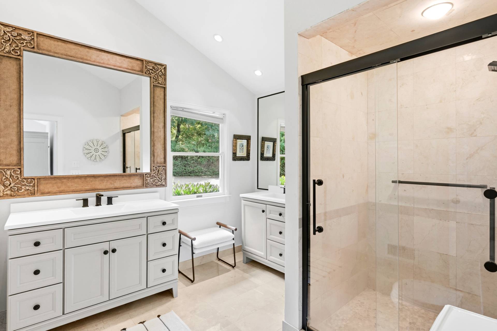
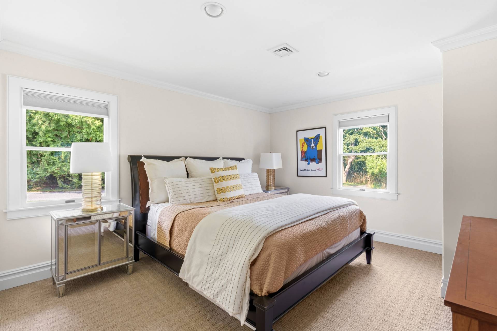
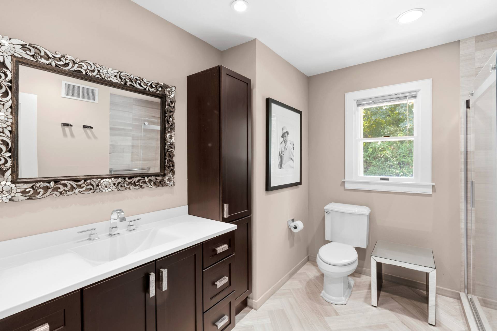
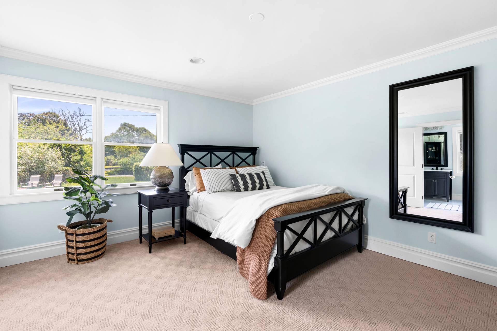
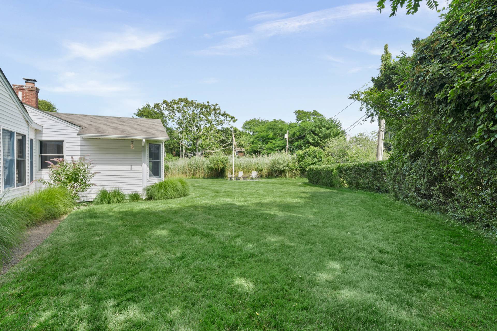
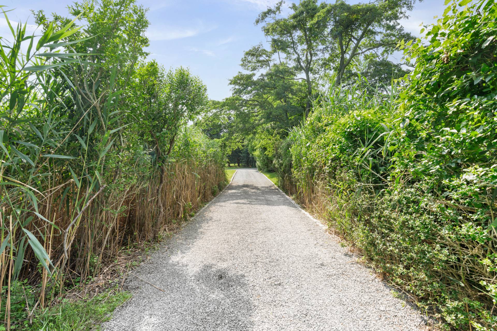
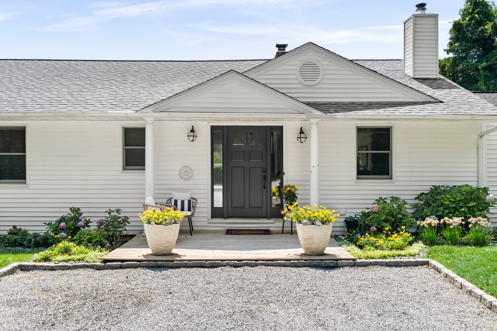
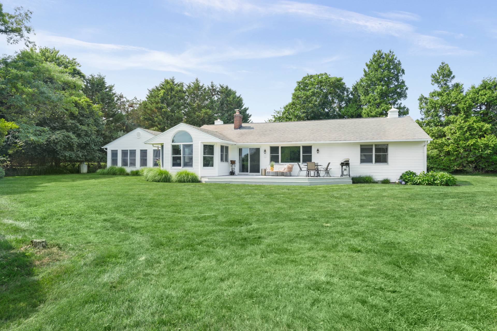
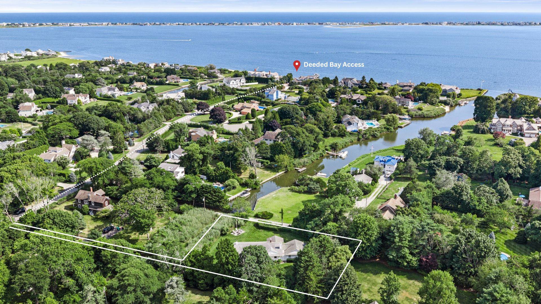
Down a quiet lane south of South Country Road sits this beautifully maintained and thoughtfully updated Hamptons ranch, offering a rare blend of privacy and coastal ease. Set on .69 acres with serene canal views and deeded access to Moriches Bay, you'll have kayaking, birdwatching, and the sound of the ocean right outside your door. Bathed in natural light thanks to its desirable southern exposure, the home features four bedrooms and three fully renovated baths, including two ensuite primary bedrooms, one of which is a private primary suite addition with its own newly renovated bath. The open living room with vaulted ceilings centers around a wood-burning fireplace and flows seamlessly into an updated eat-in kitchen, while a separate den offers flexible space for a home office or retreat. Having undergone multiple renovations over the years, the home beautifully blends timeless charm with modern updates. There's even room to add a pool for the ultimate outdoor oasis. Low taxes, total privacy, and an unbeatable Remsenburg location. This one checks every box.
Property Details
  • 4 Total Bedrooms
  • 3 Full Baths
  • 2404 SF (AG)
  • 2404 SF (Total)
  • 0.69 Acres
  • Built in 1955
  • Renovated 1995
  • 1 Story
  • Available 8/03/2026
  • Ranch Style
  • Crawl Basement
  • Renovation: Renovated over the years, see separate amenities document for details.
Interior Features
  • Open Kitchen
  • Quartz Kitchen Counter
  • Oven/Range
  • Refrigerator
  • Dishwasher
  • Microwave
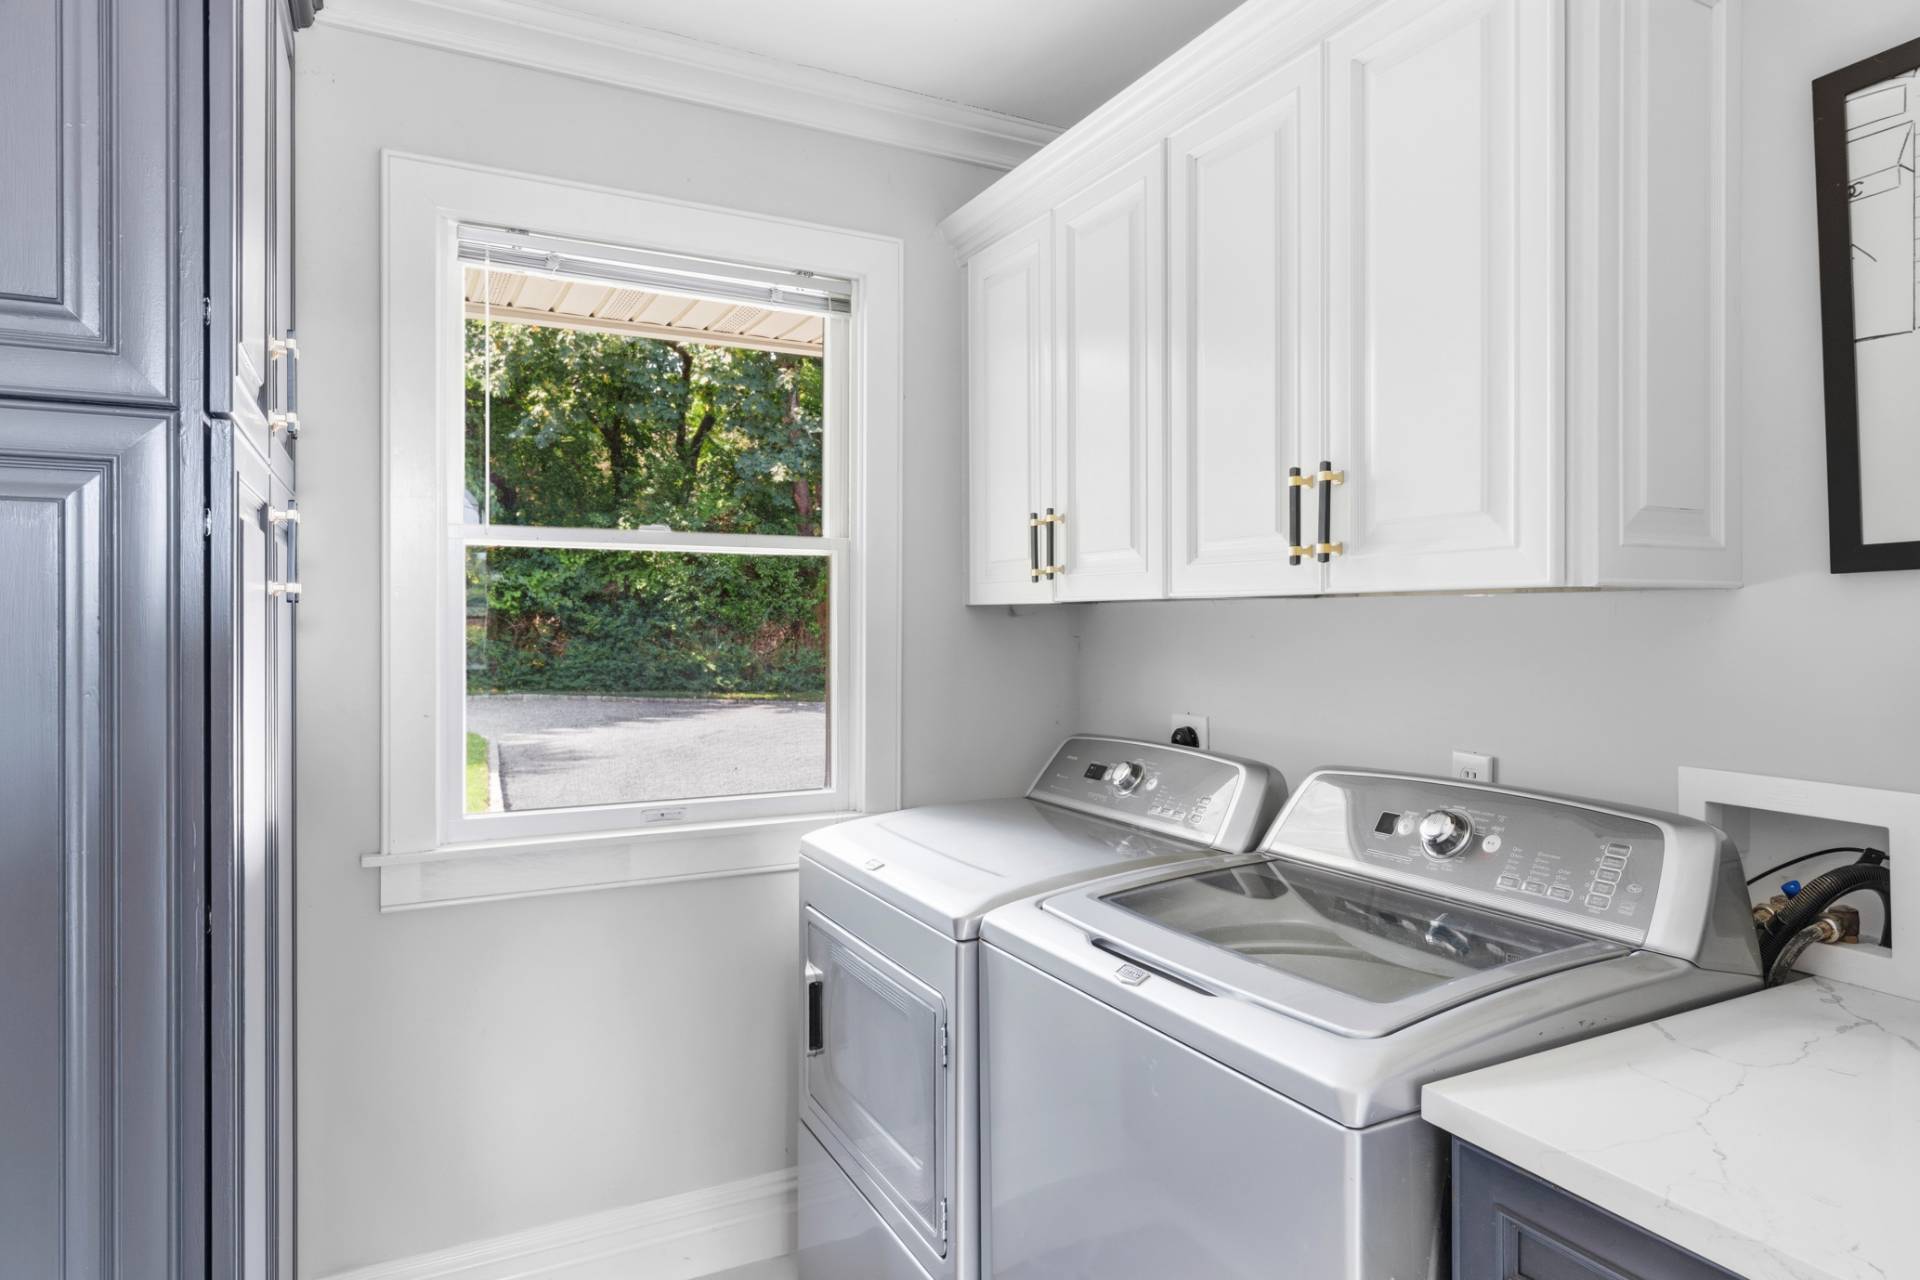
  • Washer
  • Dryer
  • Hardwood Flooring
  • Entry Foyer
  • Living Room
  • Dining Room
  • Den/Office
  • Study
  • Primary Bedroom
  • en Suite Bathroom
  • Walk-in Closet
  • Kitchen
  • Laundry
  • Private Guestroom
  • First Floor Primary Bedroom
  • First Floor Bathroom
  • 1 Fireplace
  • Forced Air
  • 2 Heat/AC Zones
  • Oil Fuel
  • Propane Fuel
  • Central A/C
Exterior Features
  • Municipal Water
  • Private Septic
  • Deck
  • Irrigation System
  • Room For Pool
  • Canal View
  • Canal Waterfront
  • South of the Highway
Taxes and Fees
  • $6,549 Total Tax
Listed By
Douglas Elliman (Westhampton Beach)
Office: 631-288-6244
Mobile: 631-433-7831
All information is from sources deemed reliable but is subject to errors, omissions, changes in price, prior sale or withdrawal without notice. No representation is made as to the accuracy of any descriptions, measurements, square footages or acreage and should not be relied upon as such. All information herein should be confirmed by the customer. All rights to all content, including but not limited to photographs, videos and other graphics, are reserved to exclusively to the Broker who supplied such listing content. This listing may include images that have been digitally altered or virtually staged. Original, unedited images are available upon request. All advertising on this site is subject to the Federal Fair Housing Act of 1968, as amended.
Contact Us
Who Would You Like to Contact Today?

I want to contact an agent about this property!

I wish to provide feedback about the website functionality

Contact Agent
Your Name:
Email:
Phone:
Message:
Security: What is 8 minus 4?