10 Point Lane, Shelter Island Heights, NY 11965
| Listing ID |
934538 |
|
|
|
| Property Type |
House |
|
|
|
| County |
Suffolk |
|
|
|
| Township |
Shelter Island |
|
|
|
| Hamlet |
Shelter Island Heights |
|
|
|
|
| Total Tax |
$13,952 |
|
|
|
| Tax ID |
0700-001.000-02-000.001/005 |
|
|
|
| FEMA Flood Map |
fema.gov/portal |
|
|
|
| Year Built |
1982 |
|
|
|
| |
|
|
|
|
|
Mint Home with 180 degree Water Views in coveted Hay Beach Point
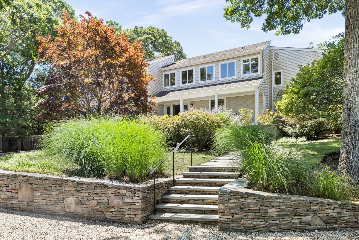
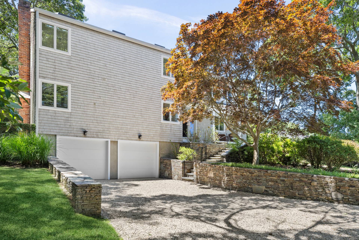
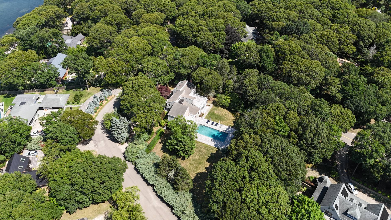
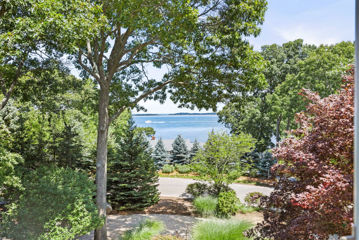
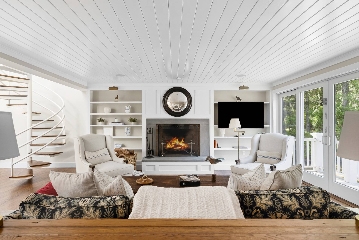
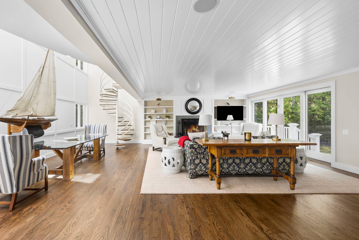
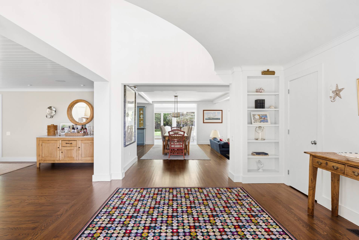
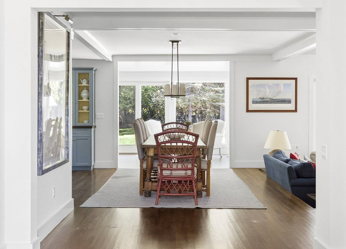
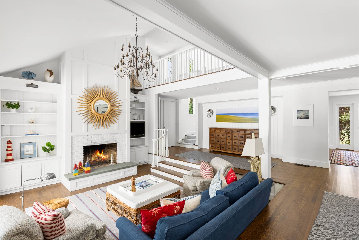
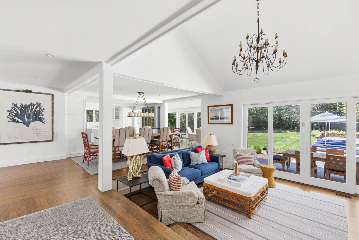
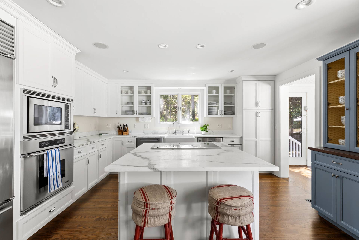
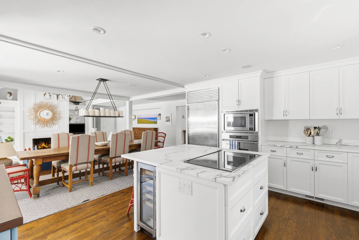
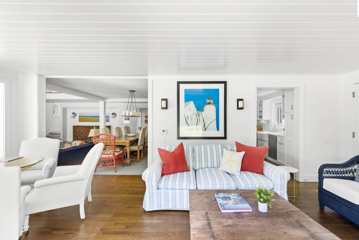
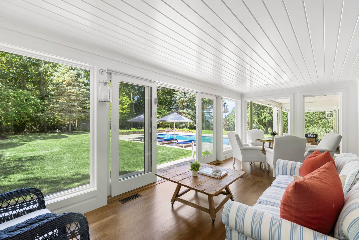
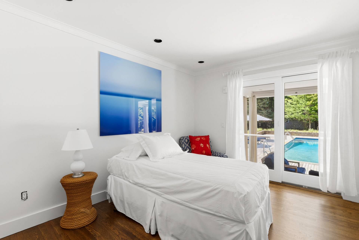
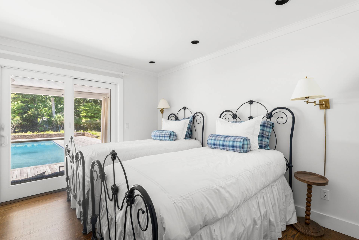
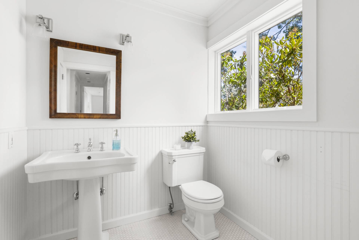
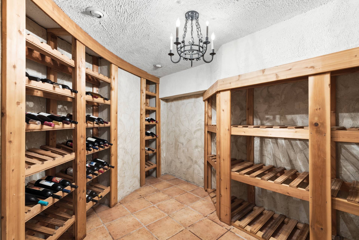
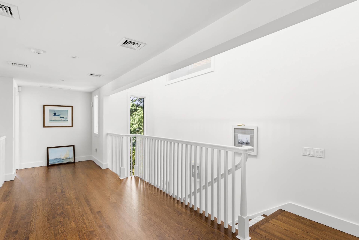
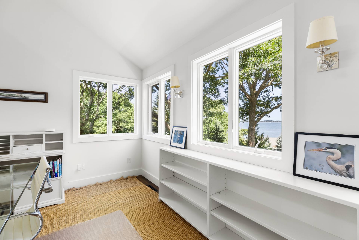
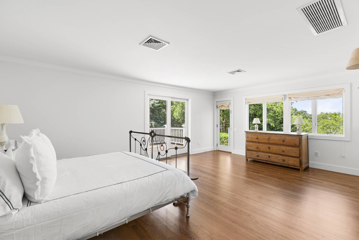
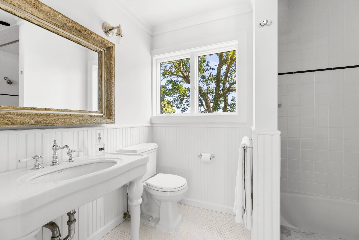
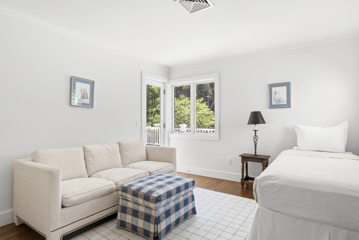
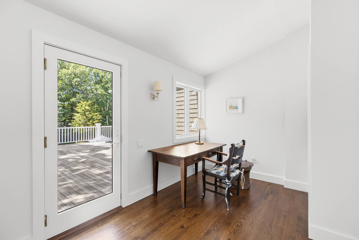
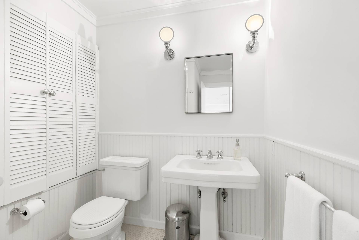
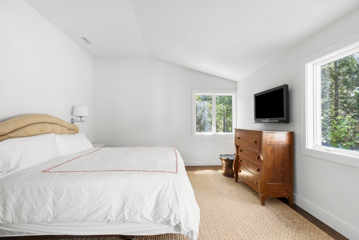
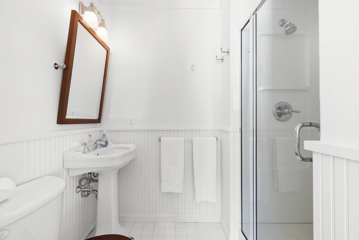
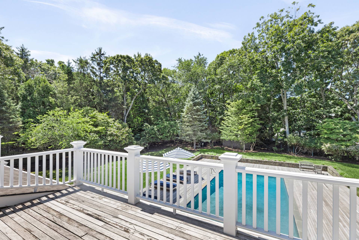
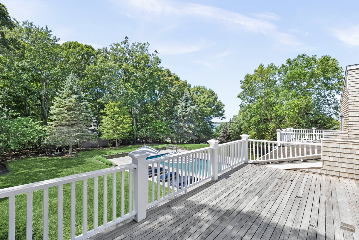
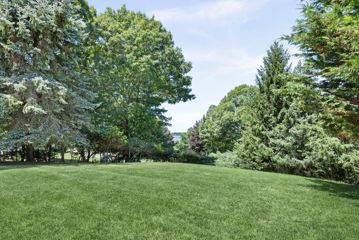
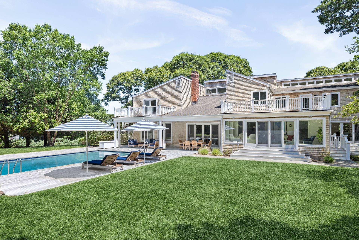
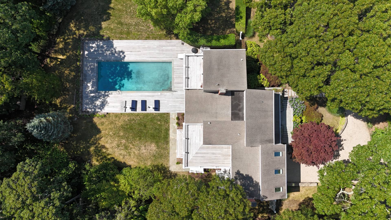
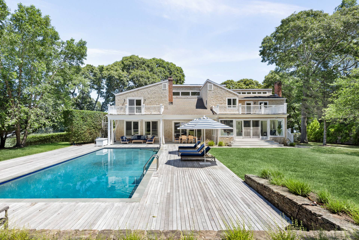
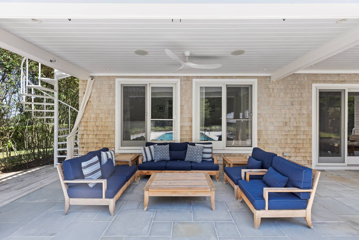
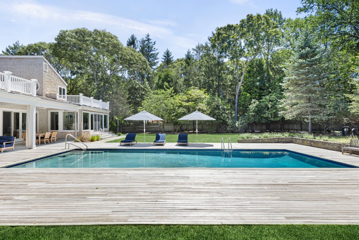
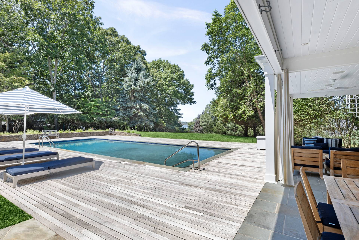
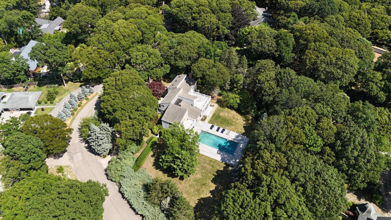
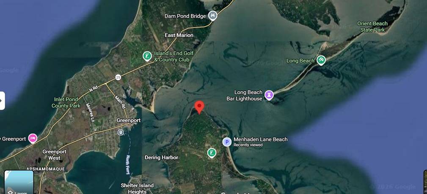
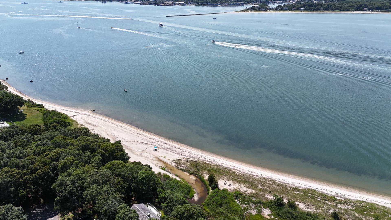
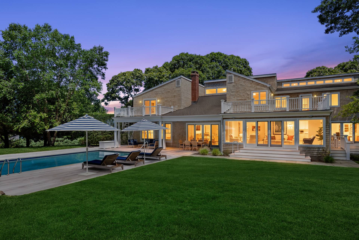
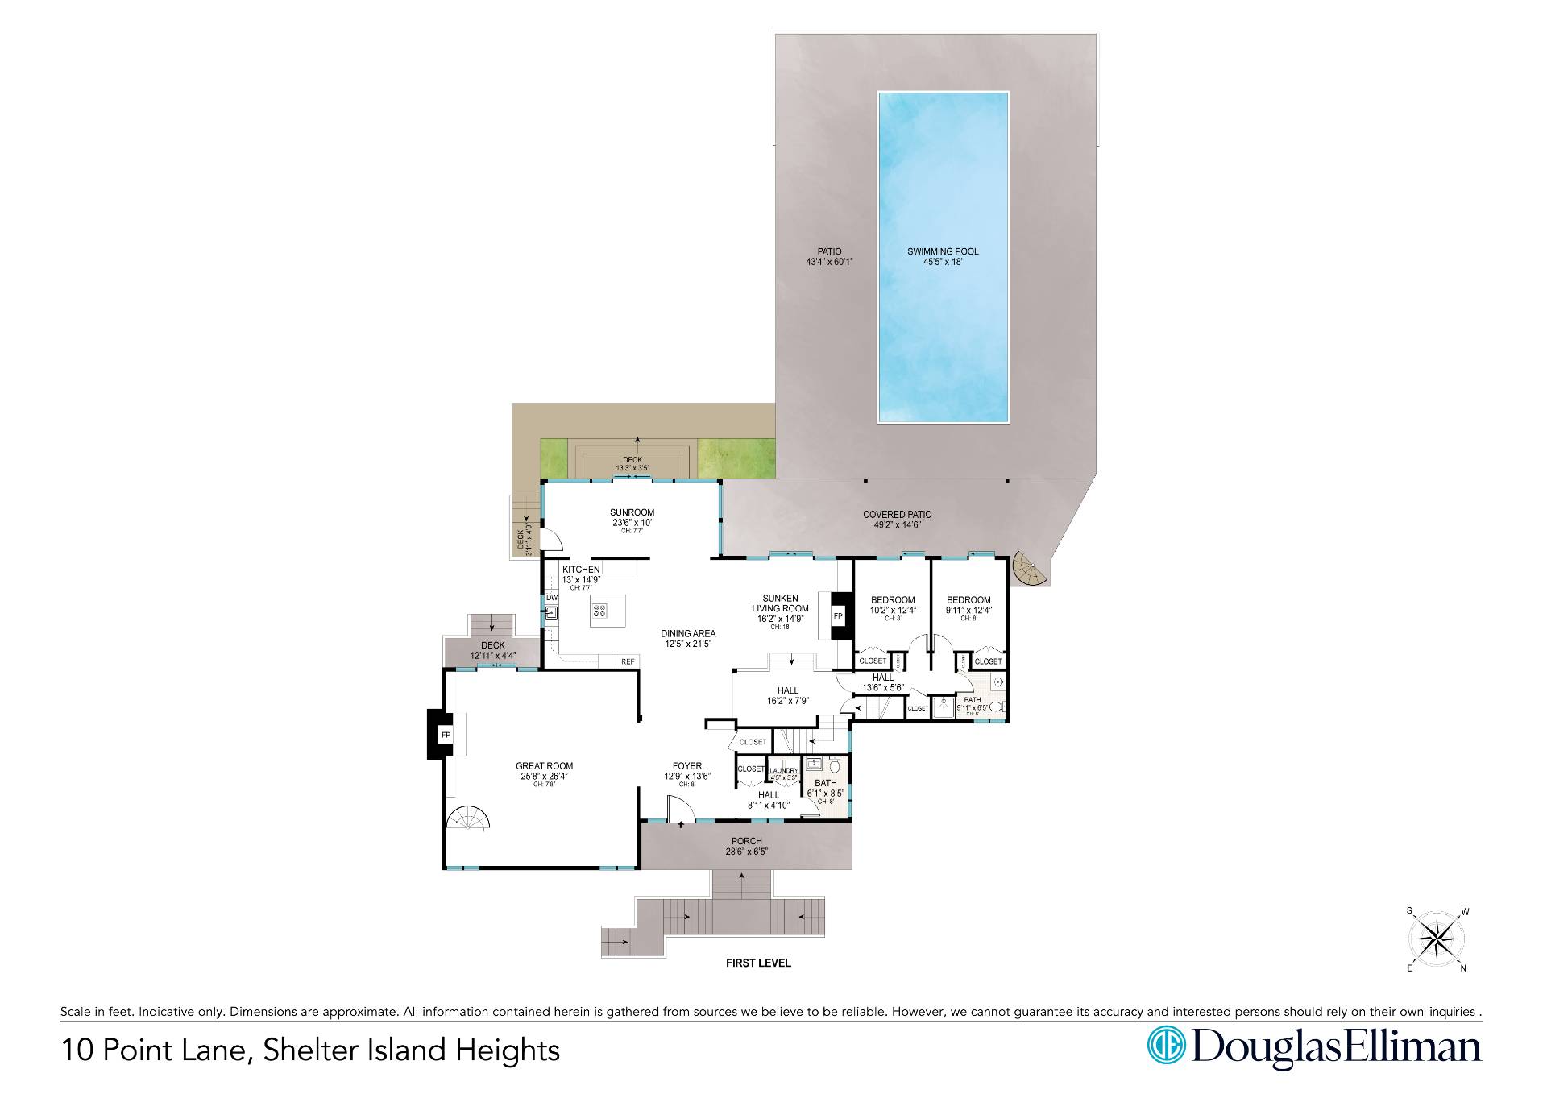
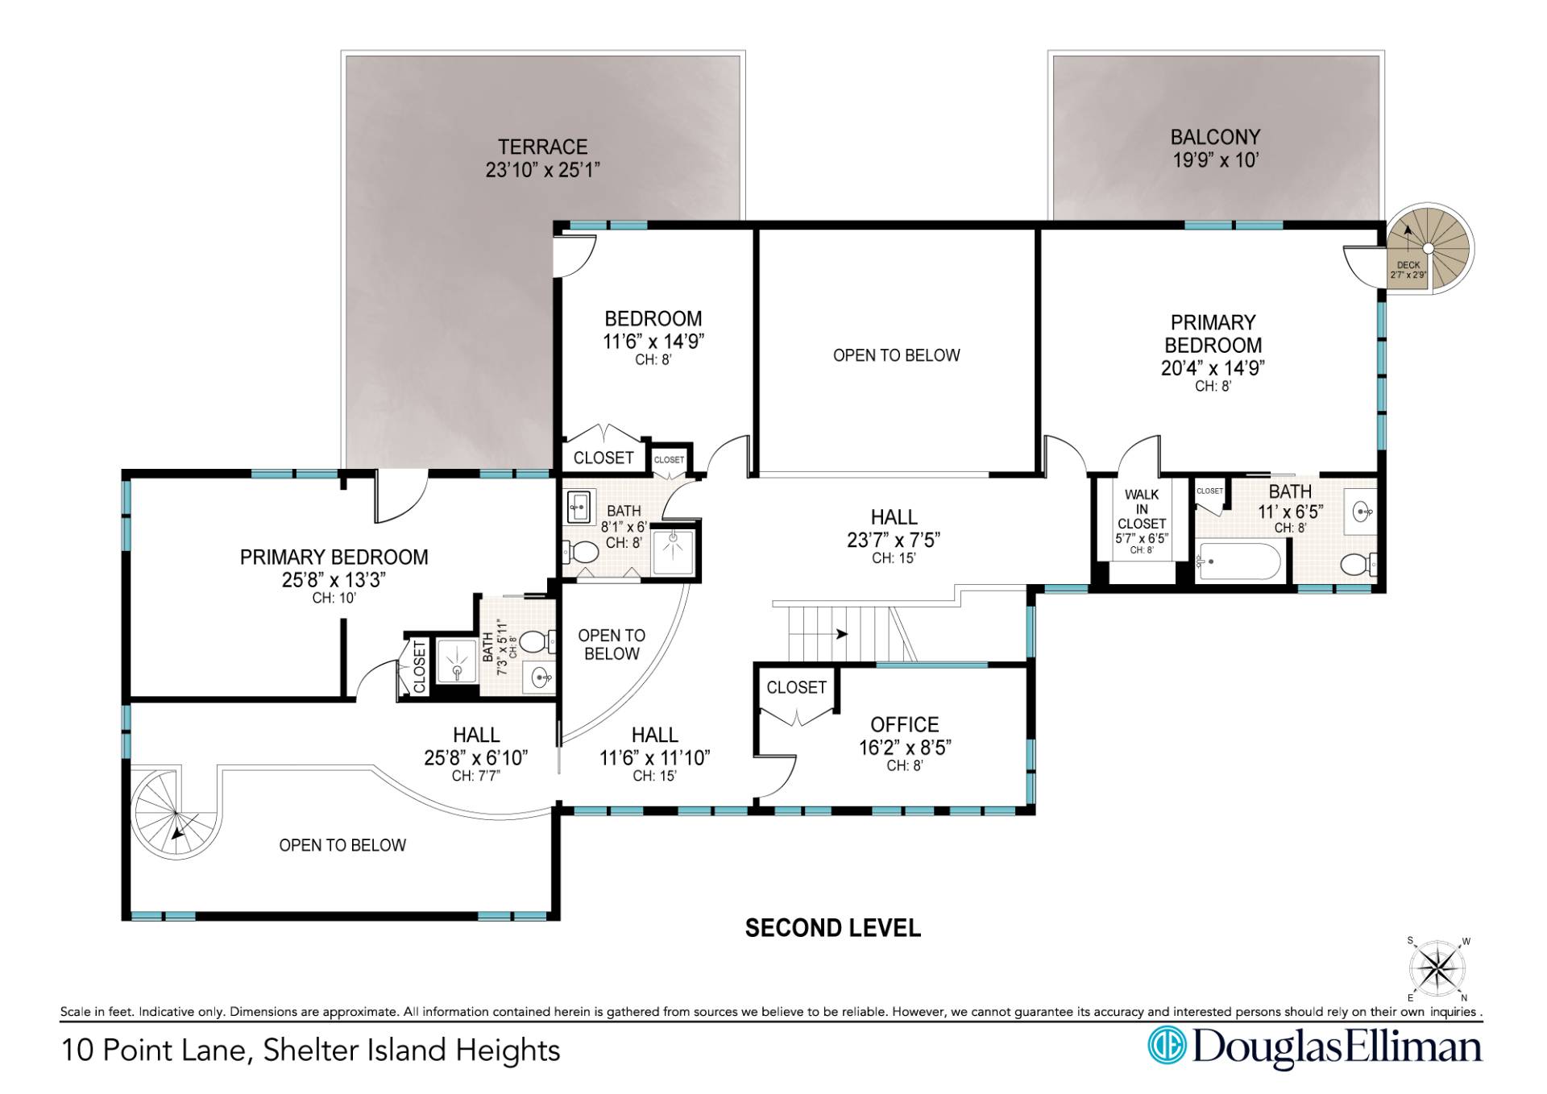
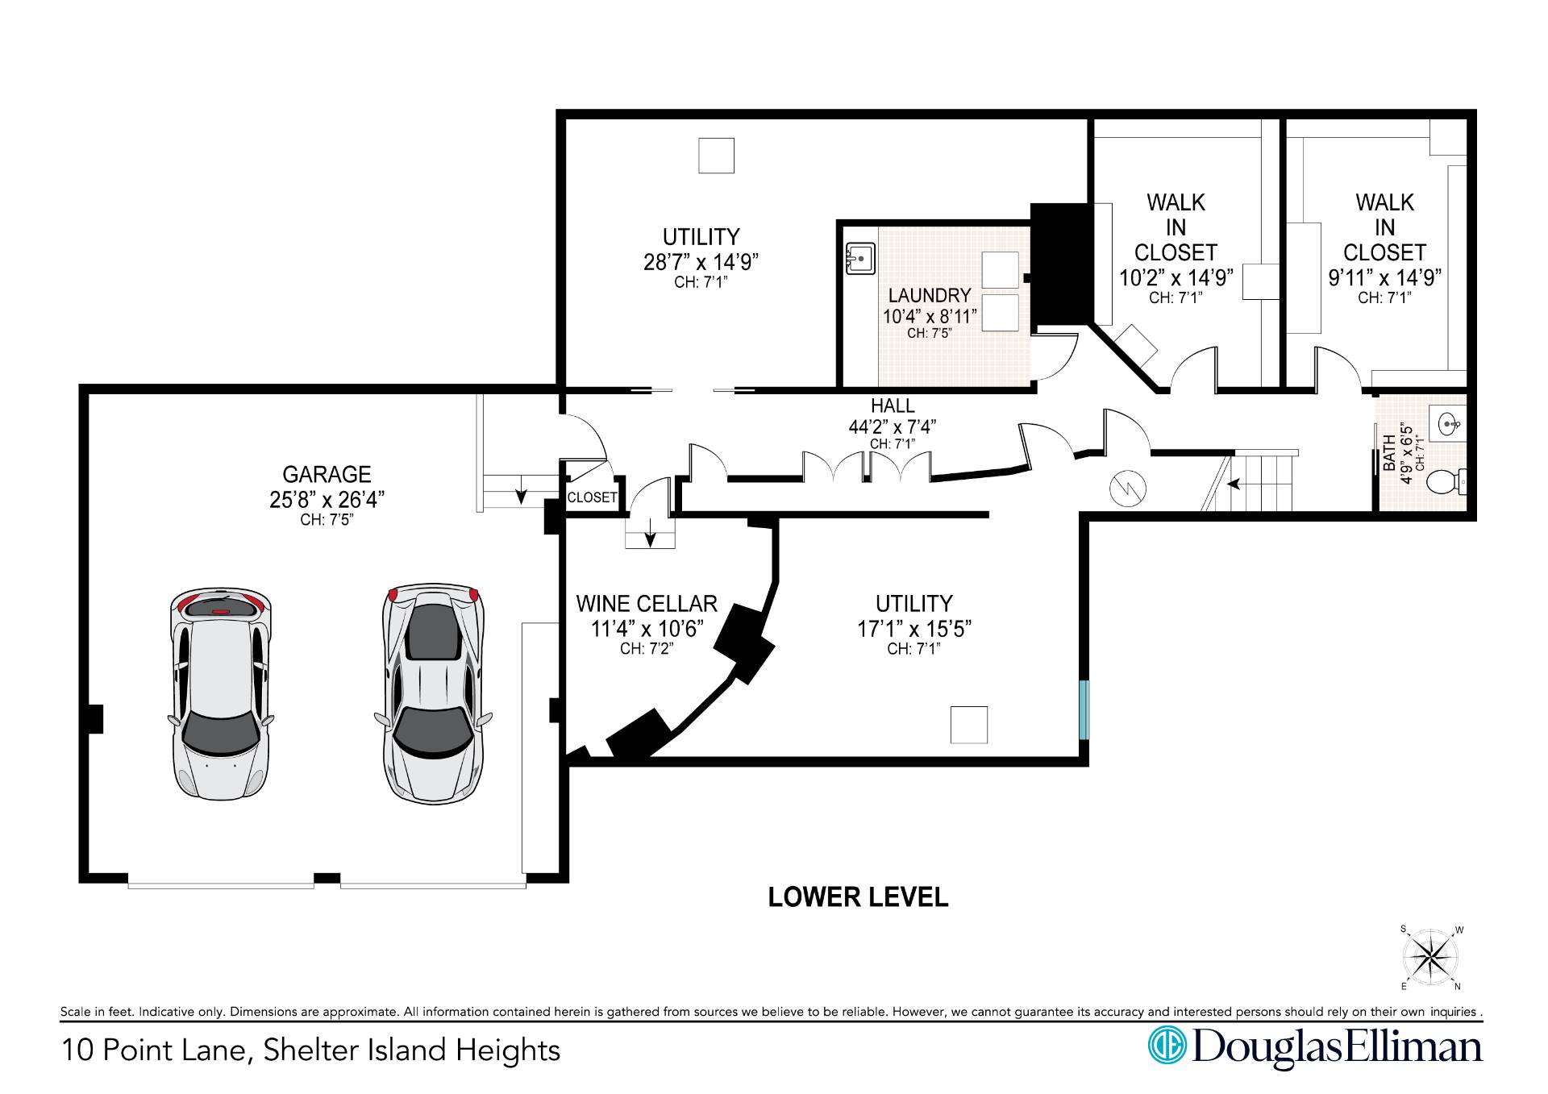
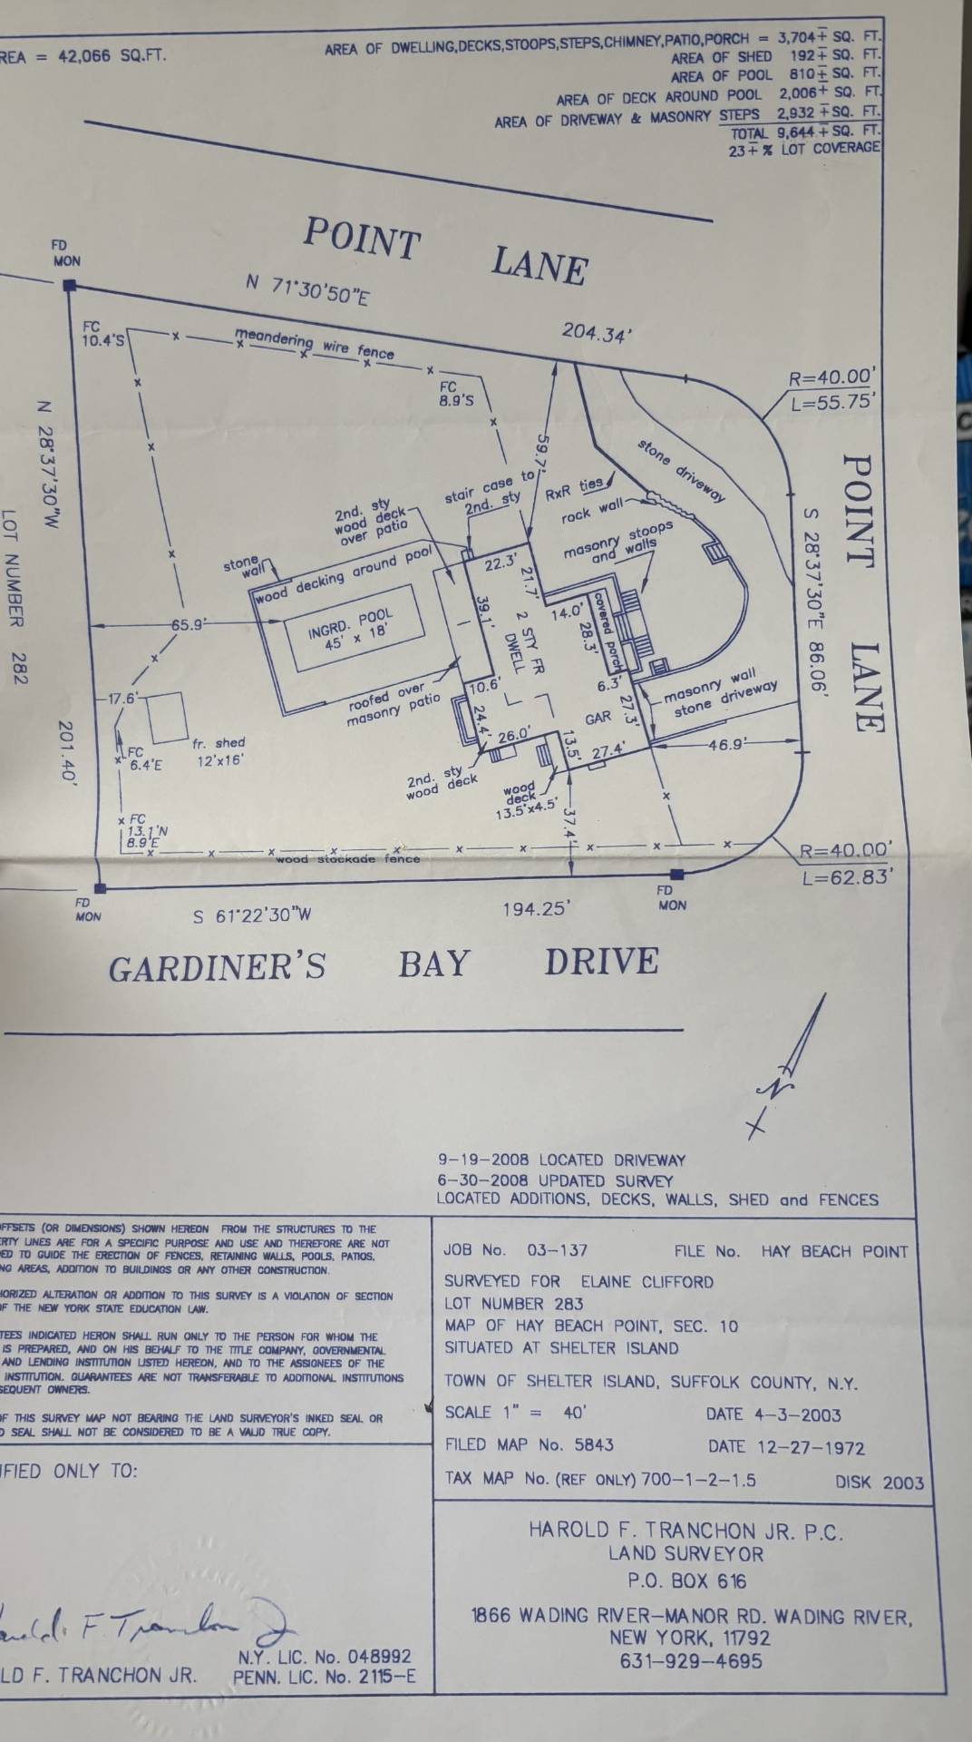
10 Point Lane, Hay Beach, Shelter Island Heights is a unique island getaway, ideally situated on a shy acre with a spacious, level back yard, with sweeping 180-degree, north and west Gardiner's Bay water views and a stunning, designer-curated, 5-bedroom home with a preexisting 45' x 18' oversized pool. A stone's throw from Shelter Island's "Town Landing Beach" (approx. 1,000 feet away) and very close (under 1 mile) to "Menhaden Lane Beach", Shelter Island's premier, eastern facing sandy beach along Gardiner's Bay, this stunning home is situated on one of the highest points of the "Hay Beach Point" neighborhood with views of Gardiner's Bay, Orient Point, and beyond. The property is nestled among mature trees in the front and back. Natural growth hedges positioned atop a subtle berm at the front, provide privacy while maintaining picturesque views of Gardiner's Bay and the North Fork of Long Island. Enjoy the view from the private and level back yard, as you swim in the large pool . You can watch the sunset from Adirondack chairs in the elevated yard. Abundant wildlife and autumn foliage make this a great place for fall getaways and the holidays. This unique beach house has many rooms that take in the views, and an orientation that fills the house with natural sunlight. There are two wood burning fireplaces on the main level for cozy nights around the fire. Front entry is from an elevated covered porch with water views that welcome you into a spacious foyer. To the left is a formal living room with fireplace and a game room that faces the water. Stretching across the rear of the home is an elegant enfilade of public spaces - a chef's kitchen, spacious dining room, and double-height family room with wood burning fireplace flanked by covered porches overlooking the pool. There are also two very private bedrooms, a bathroom and a powder room on the first floor. The lower level has a Mediterranean-themed wine room with built-in wine racks for wine tastings and collecting, a spacious laundry room and direct access to the oversized two car garage. Upstairs, there are two master suites with baths ensuite, another guest bedroom and a spacious home office with breathtaking water views. Rounding off the second floor are two private outdoor decks, one off each of the two primary suites, overlooking the pool with stunning views of the boats as they sail along Gardiner's Bay. 10 Point Lane is a special, one-of-a-kind home sited on an exceptional parcel of land that provides both 180 degree views and a level rear yard, that are unique amongst homes in Shelter Island and difficult to replicate elsewhere on the island. Contact us for a private tour of this unique home.
|
- 5 Total Bedrooms
- 4 Full Baths
- 2 Half Baths
- 5386 SF (AG)
- 5386 SF (Total)
- 0.94 Acres
- Built in 1982
- 2 Stories
- Contemporary Style
- Full Basement
- Lower Level: Unfinished, Garage Access
- Oven/Range
- Refrigerator
- Dishwasher
- Washer
- Dryer
- Stainless Steel
- Hardwood Flooring
- Entry Foyer
- Living Room
- Dining Room
- Family Room
- Formal Room
- Den/Office
- Primary Bedroom
- en Suite Bathroom
- Bonus Room
- Great Room
- Library
- Kitchen
- Breakfast
- Laundry
- First Floor Bathroom
- 1 Fireplace
- Electric Fuel
- Central A/C
- Built In (Basement) Garage
- 2 Garage Spaces
- Pool: In Ground, Gunite
- Pool Size: 46' X 18'
- Patio
- Open Porch
- Driveway
- Corner
- Water View
|
|
Douglas Elliman (East Hampton)
|
|
|
Douglas Elliman (East Hampton)
|
All information is from sources deemed reliable but is subject to errors, omissions, changes in price, prior sale or withdrawal without notice. No representation is made as to the accuracy of any descriptions, measurements, square footages or acreage and should not be relied upon as such. All information herein should be confirmed by the customer. All rights to all content, including but not limited to photographs, videos and other graphics, are reserved to exclusively to the Broker who supplied such listing content. This listing may include images that have been digitally altered or virtually staged. Original, unedited images are available upon request. All advertising on this site is subject to the Federal Fair Housing Act of 1968, as amended.
|

 5
Beds
5
Beds
 4F 2H
Baths
4F 2H
Baths
 5386
SF
5386
SF
 Built In
1982
Built In
1982


 ;
; ;
; ;
; ;
; ;
; ;
; ;
; ;
; ;
; ;
; ;
; ;
; ;
; ;
; ;
; ;
; ;
; ;
; ;
; ;
; ;
; ;
; ;
; ;
; ;
; ;
; ;
; ;
; ;
; ;
; ;
; ;
; ;
; ;
; ;
; ;
; ;
; ;
; ;
; ;
; ;
; ;
; ;
;