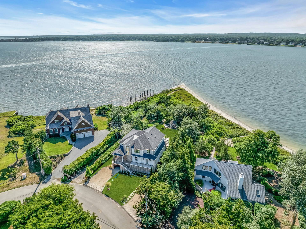
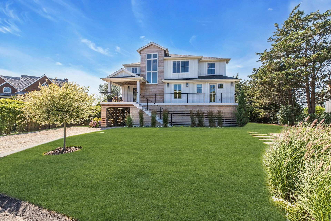
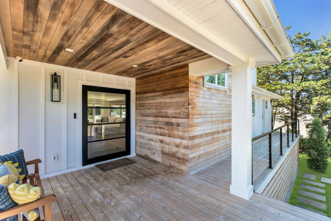
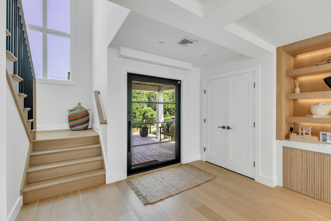
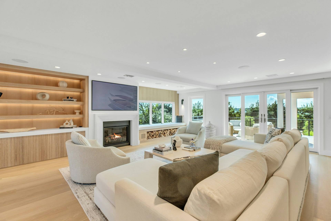
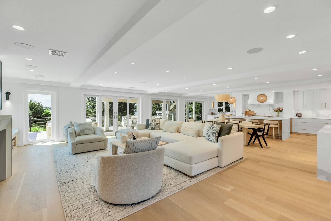
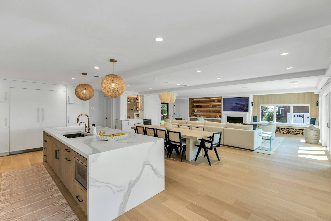
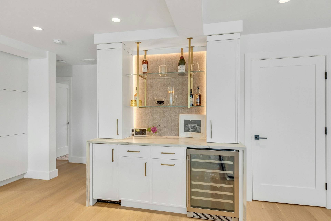
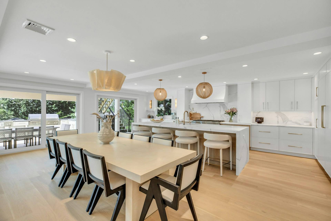
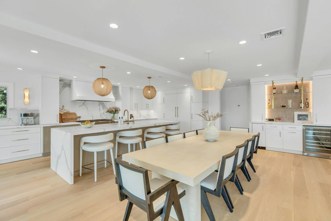
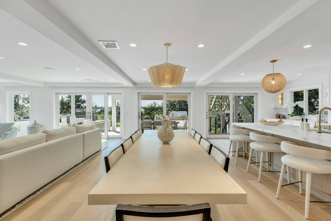
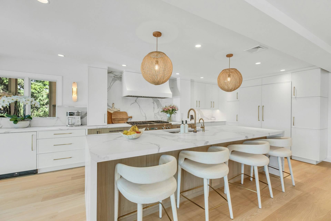
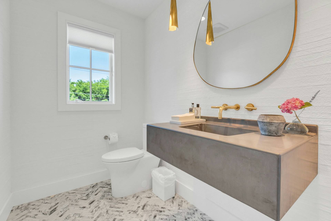
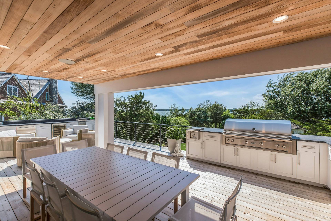
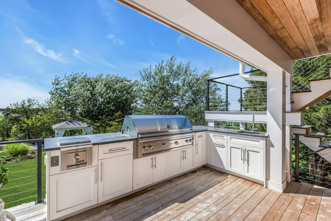
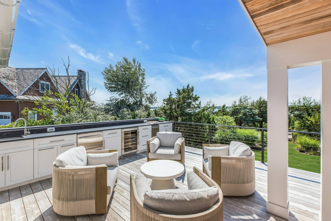
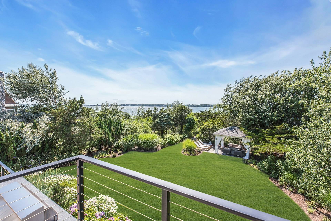
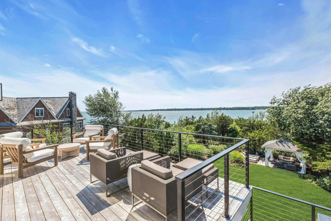
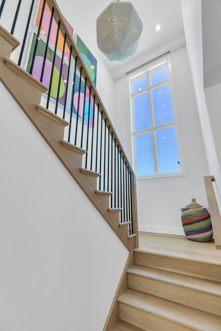
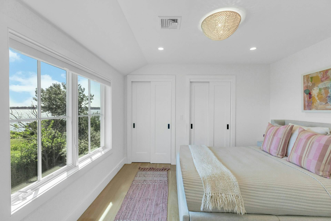
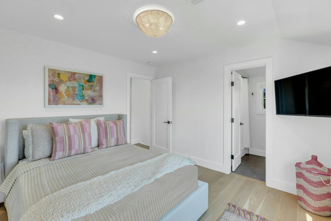
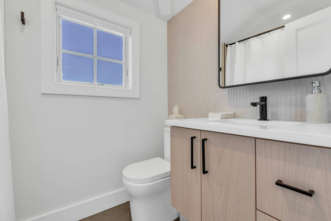
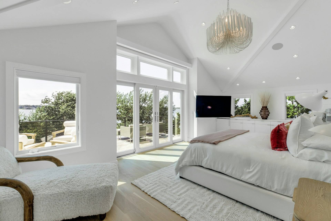
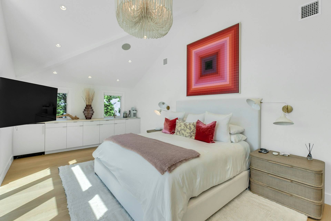
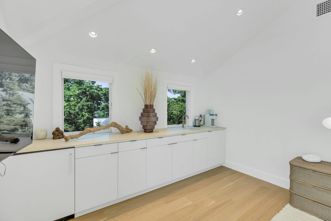
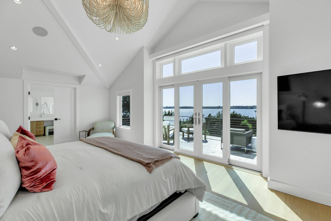
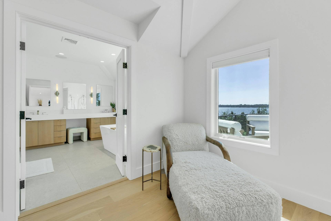
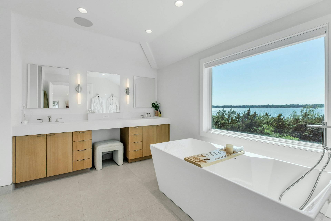
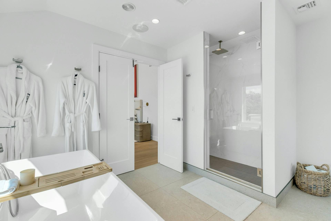
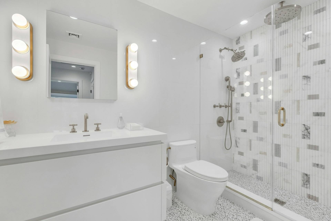
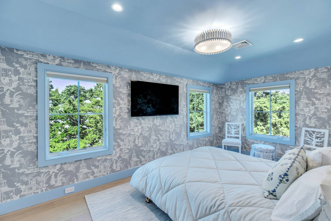
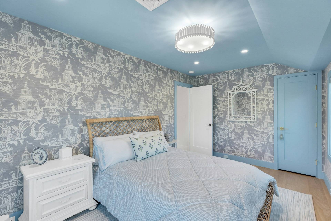
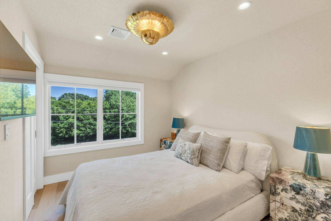
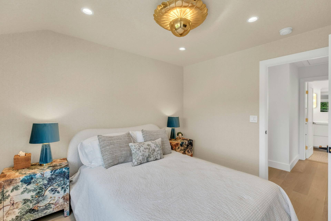
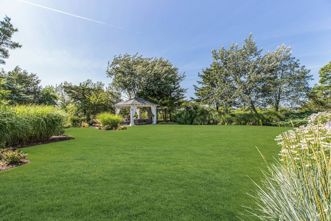
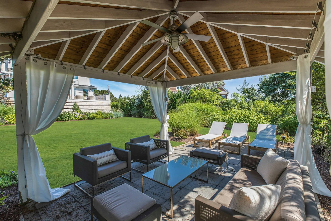
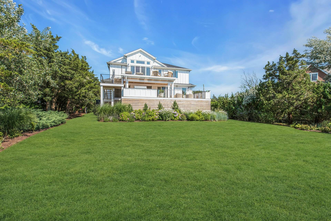
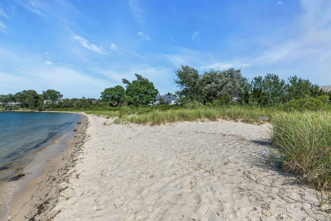
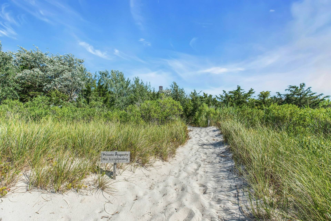
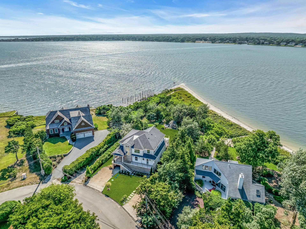
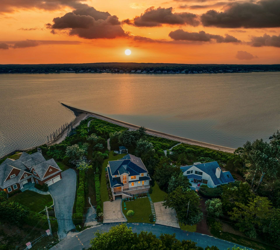
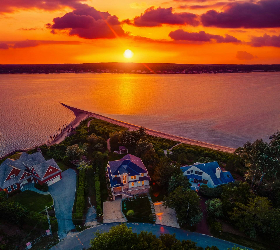
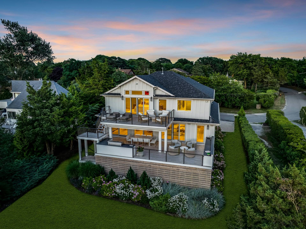
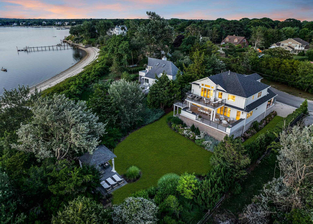
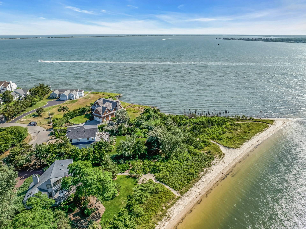
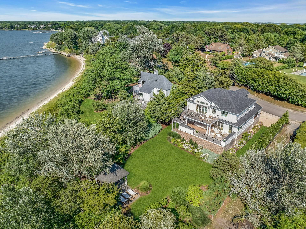
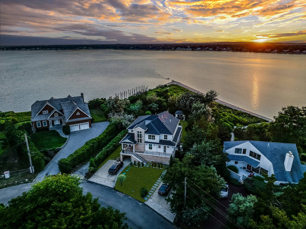
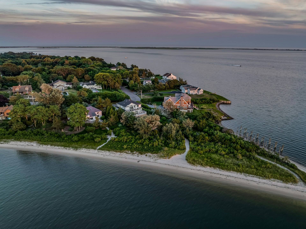
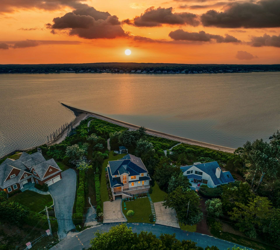
First time to the market, this rare expression of modern coastal luxury is an extraordinary waterfront estate on prestigious Rampasture Point, masterfully reimagined to offer an unparalleled living experience overlooking the tranquil waters of Tiana Bay. Every finish, texture, and architectural detail have been intentionally selected to create a residence that is as timeless as it is breathtaking. From the moment you arrive, the home's striking architectural presence commands attention. A magnificent, oversized pivot entry door creates an unforgettable first impression, setting the stage for the sophisticated interiors beyond. It immediately reflects the home's exceptional craftsmanship and design. Inside, the impeccably designed living space unfolds beneath soaring ceilings and walls of glass that frame spectacular waterfront vistas from nearly every room. Thoughtfully curated by a luxury interior designer, it showcases wide-plank white oak flooring, custom architectural millwork, exquisite Phillip Jeffrey designer wallcoverings, statement lighting, and handcrafted details that elevate every space into a work of art. The chef's kitchen serves as the true centerpiece of the home. Custom inset cabinetry, dramatic honed quartz countertops, handcrafted range hood, Thermador appliances, and sophisticated coffee bar create a space equally suited for quiet mornings and elegant entertaining. The kitchen flows into the dining and living areas, where uninterrupted views of Tiana Bay become part of the home's everyday backdrop. Anchored by a natural gas fireplace, the living room exudes warmth and sophistication. Bespoke built-in shelving has been thoughtfully designed to showcase artwork, books, collections, and sculptural decor. Designed for effortless modern living, this four-bedroom, three-and-a-half-bath smart home seamlessly blends cutting-edge technology with timeless elegance. Motorized shades throughout provide privacy and convenience while allowing the breathtaking waterfront scenery to remain the focal point. The primary suite is a sanctuary unlike any other. Soaring ceilings, designer lighting, and expansive walls of glass create an atmosphere of serenity and sophistication. Begin each morning at your private coffee bar before stepping onto your balcony, where spectacular sunrises over Tiana Bay become part of your daily ritual. The spa-inspired primary bath offers a retreat worthy of a five-star resort. A freestanding soaking tub is perfectly positioned beside a picture window overlooking the open bay. Luxury entertaining extends throughout the home with multiple beverage stations, including two built-in temperature-controlled wine refrigerators serving both the indoor and outdoor living spaces. Outside, resort-style living reaches its finest expression. Expansive waterfront decking seamlessly extends the home's living space, offering a fully equipped outdoor kitchen, elegant dining area, generous lounge seating, multiple gathering spaces, and an exceptional gazebo that provides the perfect setting for afternoon relaxation or sunset cocktails. Every outdoor space has been thoughtfully designed to celebrate the beauty of waterfront living. Beyond the deck, your own private beach awaits, offering direct access to kayaking, paddleboarding, boating, swimming, and peaceful walks along the shoreline. A whole-house generator provides year-round comfort ensuring uninterrupted enjoyment of this remarkable waterfront estate. Perfectly positioned just minutes from the world-renowned white sand beaches of Dune Road, premier marinas, waterfront dining, boutique shopping, and the very best of the Hamptons lifestyle, this exceptional residence represents one of Hampton Bays' most compelling waterfront offerings. This is more than a home-it is a legacy property. A designer waterfront estate where architecture, craftsmanship, and nature exist in perfect harmony, creating a lifestyle that is both effortless and extraordinary.
All information is from sources deemed reliable but is subject to errors, omissions, changes in price, prior sale or withdrawal without notice. No representation is made as to the accuracy of any descriptions, measurements, square footages or acreage and should not be relied upon as such. All information herein should be confirmed by the customer. All rights to all content, including but not limited to photographs, videos and other graphics, are reserved to exclusively to the Broker who supplied such listing content. This listing may include images that have been digitally altered or virtually staged. Original, unedited images are available upon request. All advertising on this site is subject to the Federal Fair Housing Act of 1968, as amended.
Contact Us
Who Would You Like to Contact Today?
I want to contact an agent about this property!
I wish to provide feedback about the website functionality

 4
Beds
4
Beds
 3.5
Baths
3.5
Baths
 3100
SF
3100
SF
 Built In
2025
Built In
2025


 ;
; ;
; ;
; ;
; ;
; ;
; ;
; ;
; ;
; ;
; ;
; ;
; ;
; ;
; ;
; ;
; ;
; ;
; ;
; ;
; ;
; ;
; ;
; ;
; ;
; ;
; ;
; ;
; ;
; ;
; ;
; ;
; ;
; ;
; ;
; ;
; ;
; ;
; ;
; ;
; ;
; ;
; ;
; ;
; ;
; ;
; ;
; ;
;