Print Page     Save As PDF     Email PDF
Email PDF
* Enter your name

* Enter your email address

* Enter email addresses

Send a note with the email

44 Club Lane, Remsenburg, NY 11960

$5,295,000
Active for Sale
5 Beds
5F 2H Baths
6045 SF
Built In 2025
 
Listing ID 934263
Property Type Residential
County Suffolk
Township Southampton
Hamlet Remsenburg
Total Tax $17,815
Tax ID 0900-380.000-0002-071.000
FEMA Flood Map fema.gov/portal
Year Built 2025
   
Virtual Tour

NEW Waterfront Estate

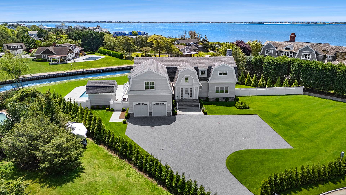
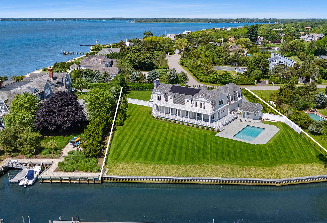
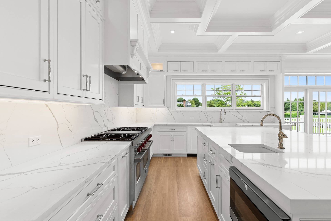
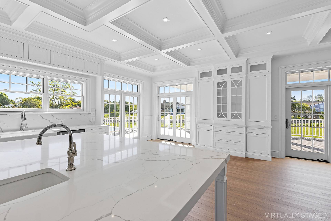
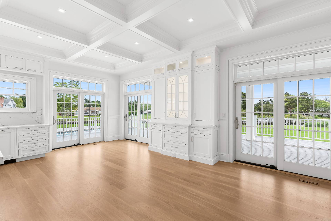
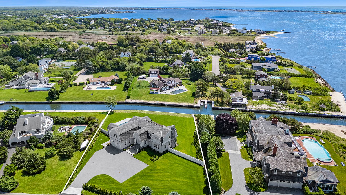
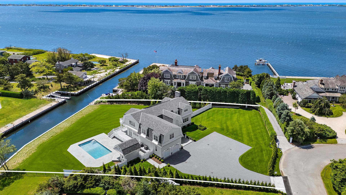
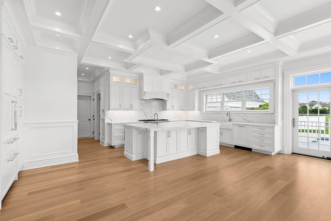
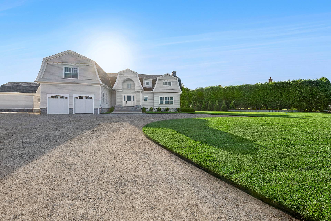
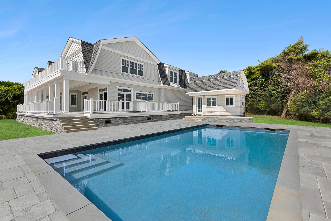
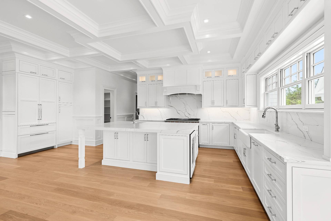
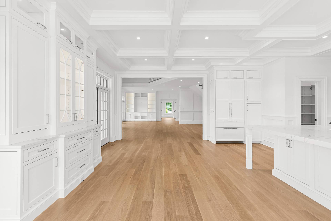
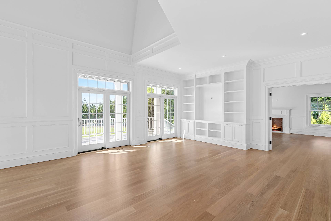
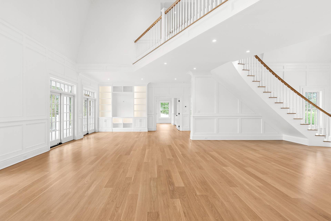
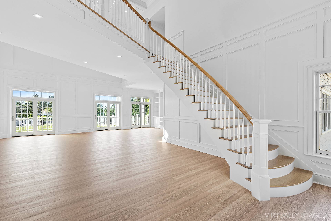
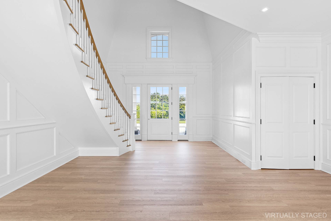
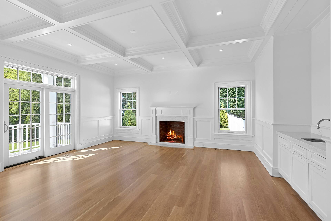
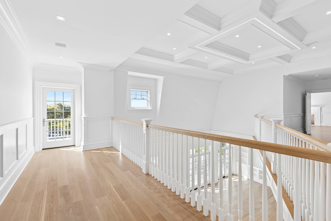
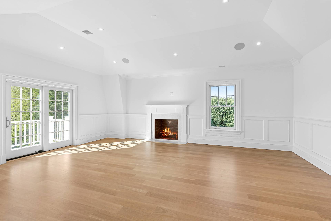
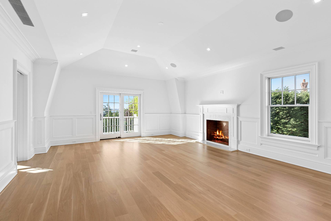
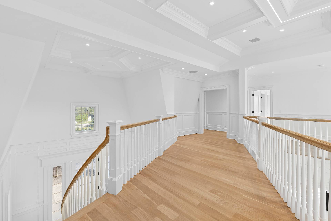
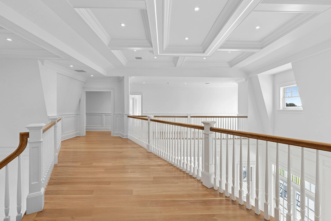
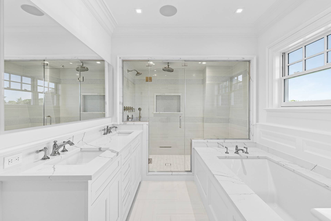
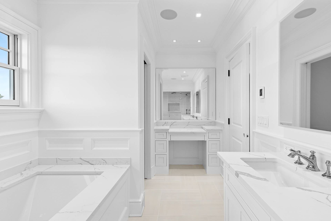
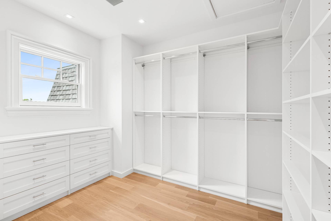
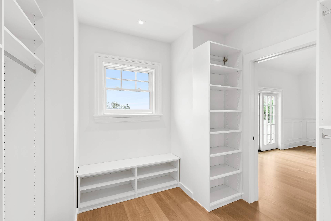
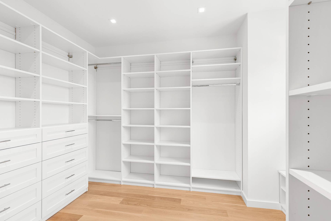
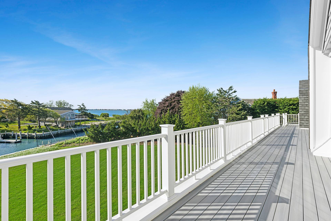
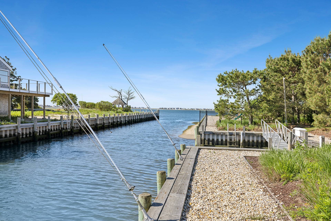
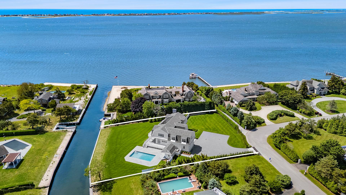
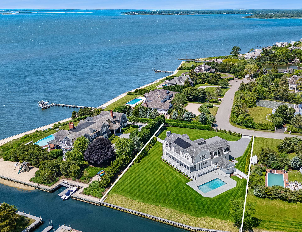
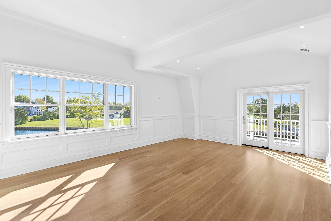
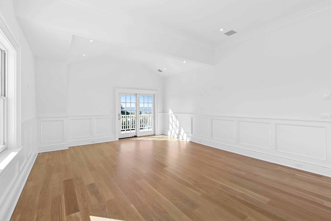
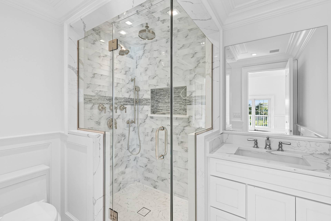
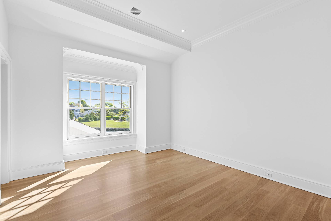
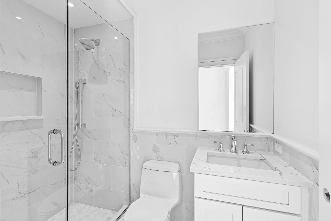
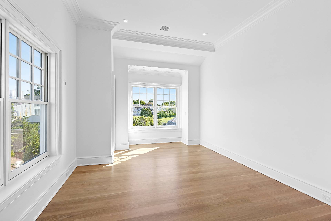
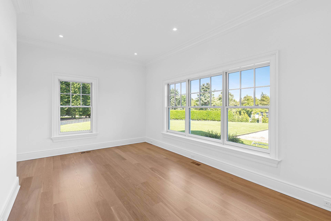
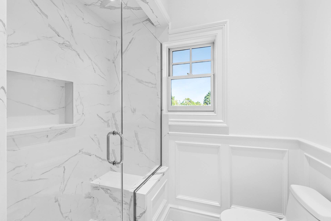
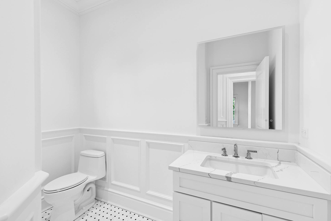
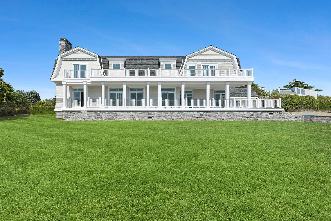
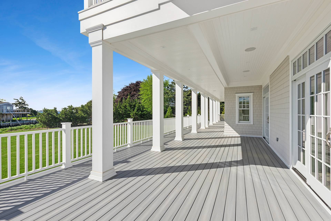
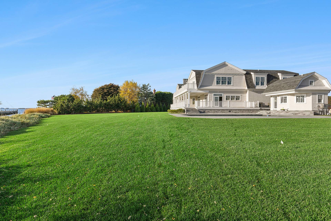
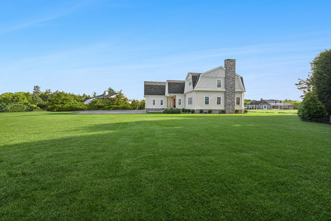
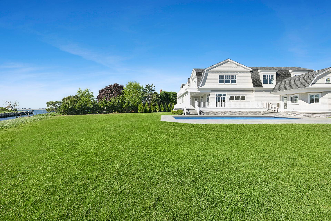
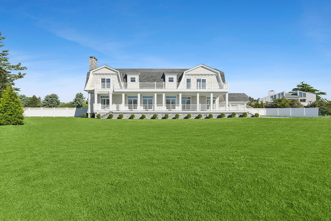
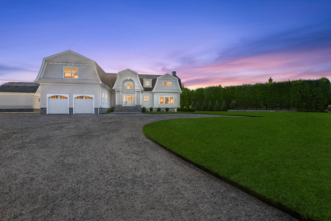
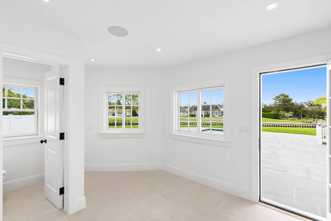
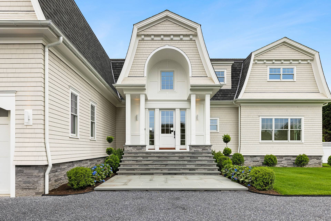
NEW WATERFRONT Estate in Remsenburg. This new construction is now complete and ready to show! Situated on 1.1 acres with incredible water views. This new state of the art 6,045 square foot home features a spacious floor plan, gourmet chef's kitchen, dining area, open living room, first floor ensuite bedroom, dedicated laundry room, and private den with a wet bar and fireplace. This home is complete with 7 sliding doors to the gorgeous outside, high-end finishes, appliances, and custom molding and carpentry throughout. On the second level you will find an impressive primary suite with cathedral ceilings, access to the grand balcony overlooking the water, 2 walk in closets, fireplace, custom ensuite bathroom with a steam shower, heated floors, and custom designed vanity. This level also features three additional ensuite bedrooms. The meticulously designed backyard is uniquely landscaped for privacy and showcases a gorgeous, heated waterside gunite pool and pool house as well as a new bulkhead on the canal. This private estate is ideally located just minutes to Westhampton Beach's Main Street and world class ocean beaches.
Property Details
  • 5 Total Bedrooms
  • 5 Full Baths
  • 2 Half Baths
  • 6045 SF (AG)
  • 6045 SF (Total)
  • 1.10 Acres
  • Built in 2025
  • 2 Stories
  • Available 7/16/2026
  • Estate Style
  • Crawl Basement
Interior Features
  • Open Kitchen
  • Oven/Range
  • Refrigerator
  • Dishwasher
  • Microwave
  • Washer
  • Dryer
  • Stainless Steel
  • Appliance Hot Water Heater
  • Hardwood Flooring
  • 17 Rooms
  • Entry Foyer
  • Living Room
  • Den/Office
  • Primary Bedroom
  • en Suite Bathroom
  • Walk-in Closet
  • Kitchen
  • Breakfast
  • Laundry
  • Private Guestroom
  • First Floor Bathroom
  • 2 Fireplaces
  • Propane Stove
  • Forced Air
  • Propane Fuel
  • Central A/C
Exterior Features
  • Frame Construction
  • Cedar Shake Siding
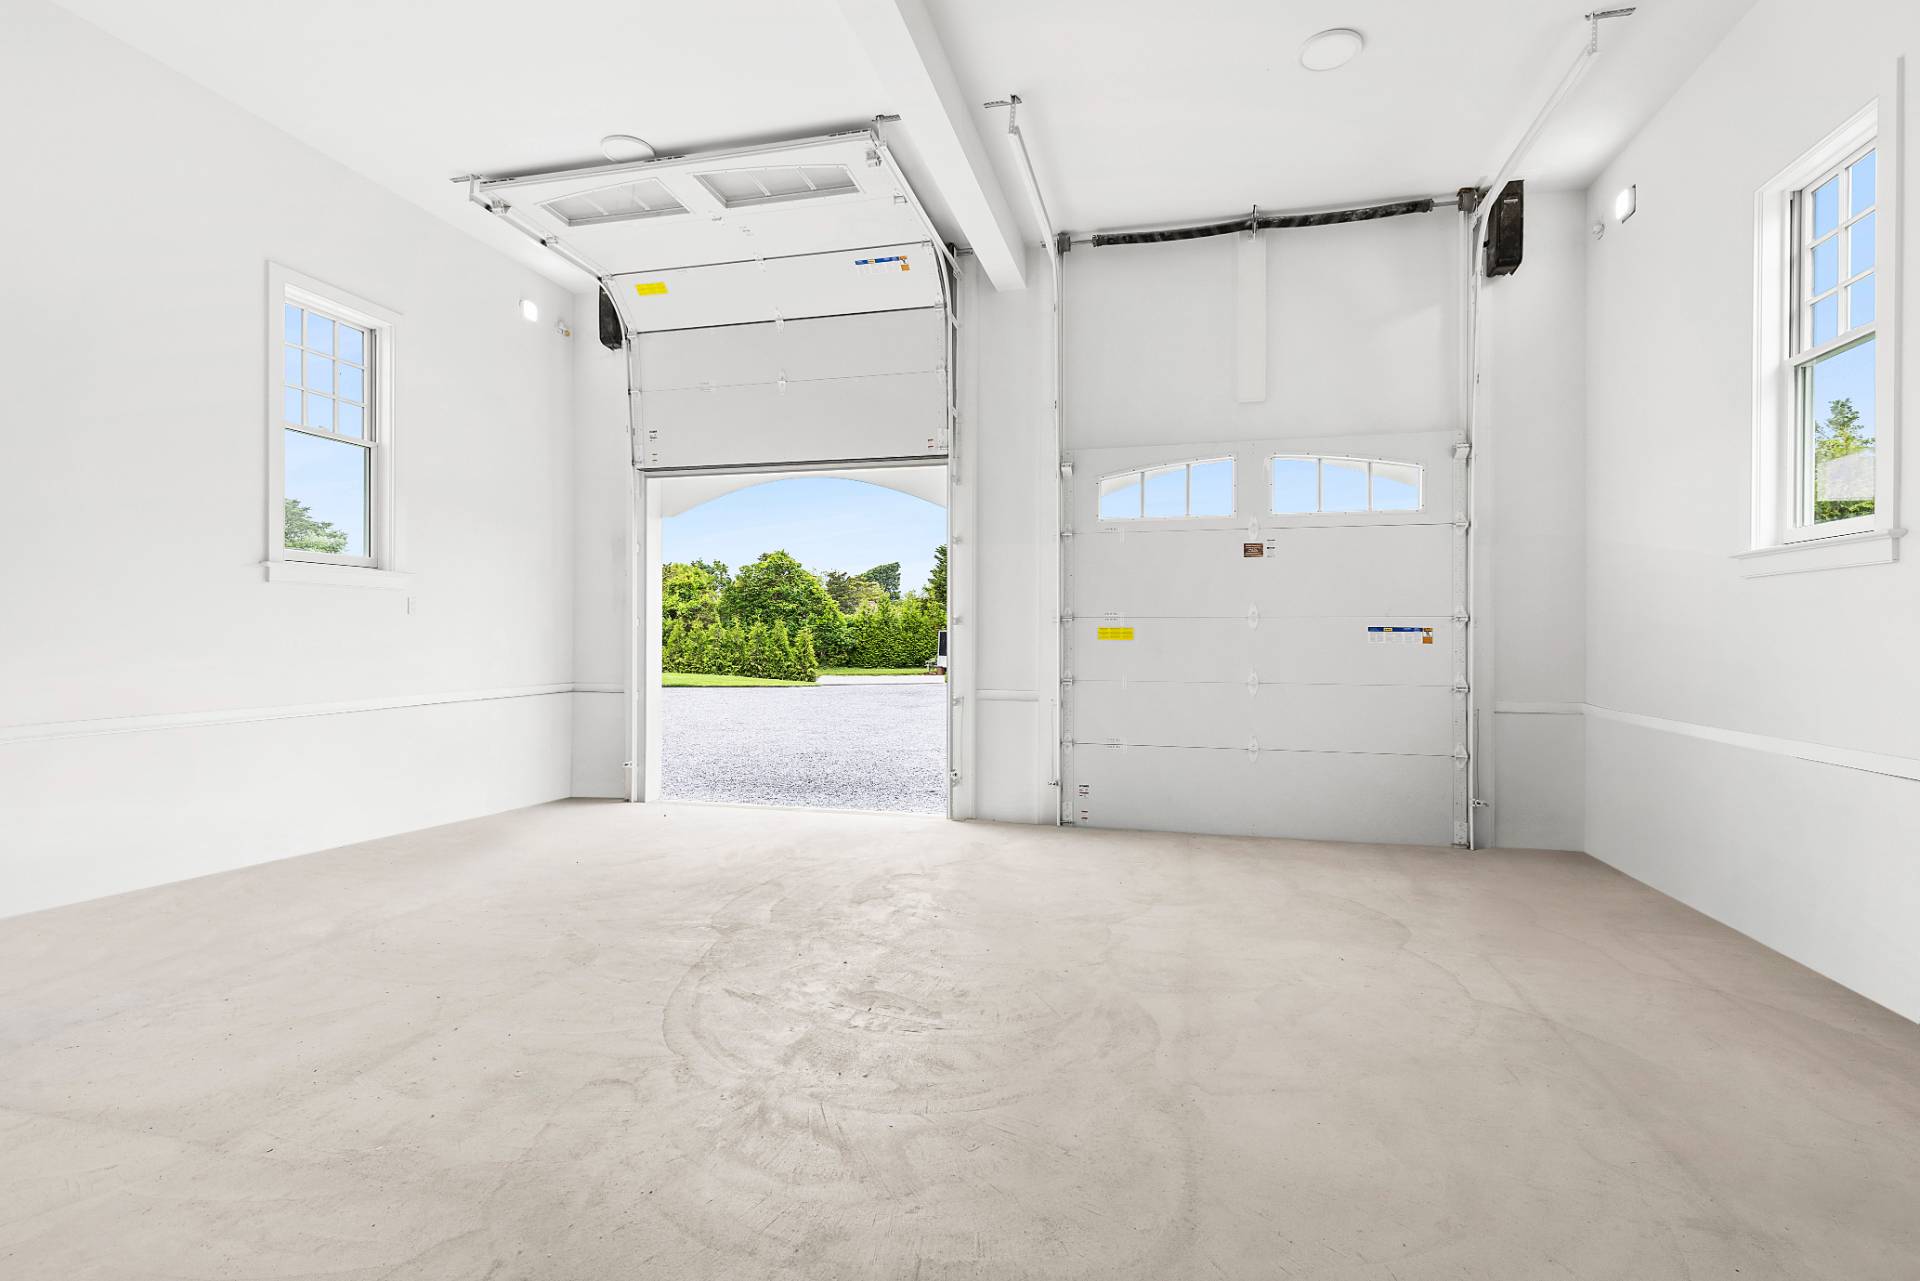
  • Attached Garage
  • 2 Garage Spaces
  • Municipal Water
  • Private Septic
  • Pool: In Ground, Gunite, Heated
  • Water View
  • Canal View
  • Private View
  • Canal Waterfront
  • South of the Highway
Taxes and Fees
  • $17,815 County Tax
  • $17,815 Total Tax
Listed By
Douglas Elliman (Westhampton Beach)
Office: 631-433-6693
Mobile: 631-433-6693
All information is from sources deemed reliable but is subject to errors, omissions, changes in price, prior sale or withdrawal without notice. No representation is made as to the accuracy of any descriptions, measurements, square footages or acreage and should not be relied upon as such. All information herein should be confirmed by the customer. All rights to all content, including but not limited to photographs, videos and other graphics, are reserved to exclusively to the Broker who supplied such listing content. This listing may include images that have been digitally altered or virtually staged. Original, unedited images are available upon request. All advertising on this site is subject to the Federal Fair Housing Act of 1968, as amended.
Contact Us
Who Would You Like to Contact Today?

I want to contact an agent about this property!

I wish to provide feedback about the website functionality

Contact Agent
Your Name:
Email:
Phone:
Message:
Security: What is 8 minus 3?