Print Page     Save As PDF     Email PDF
Email PDF
* Enter your name

* Enter your email address

* Enter email addresses

Send a note with the email

7 Sea Crest Court, Jamesport, NY 11947

$2,100,000
Active for Sale
4 Beds
4.5 Baths
3517 SF
Built In 2026
 
Listing ID 933855
Property Type Residential
County Suffolk
Township Riverhead
Hamlet Riverhead
Area North Fork
Tax ID 0600-008.000-002-004.004
FEMA Flood Map fema.gov/portal
Year Built 2026
   
Virtual Tour
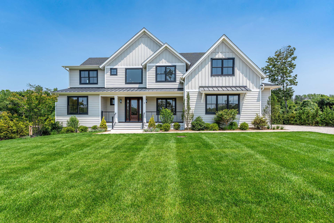
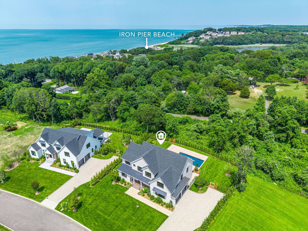
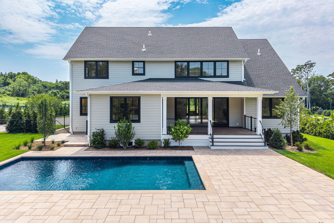
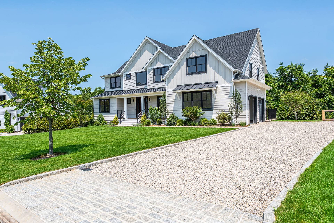
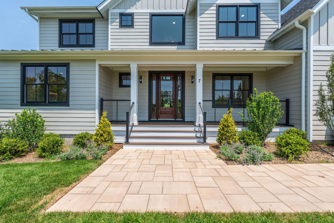
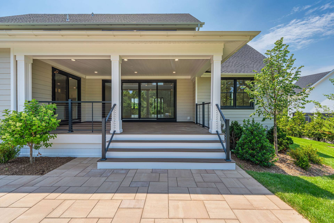
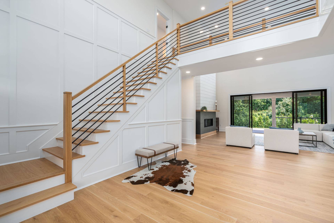
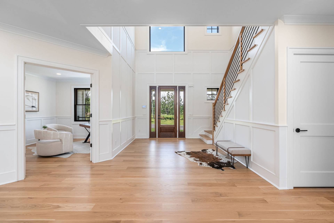
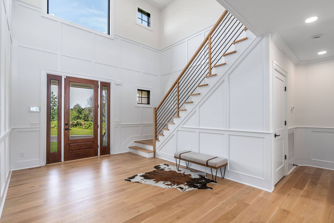
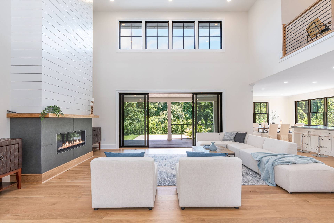
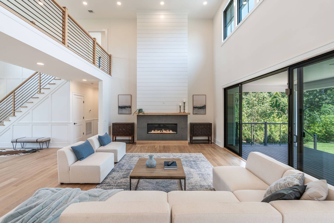
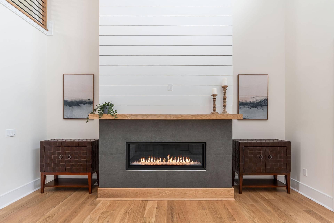
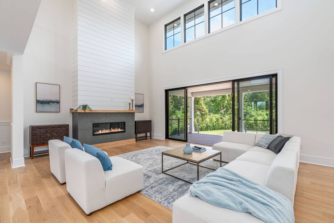
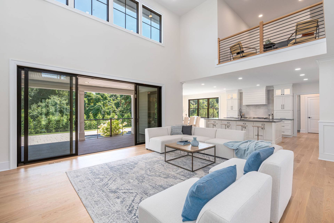
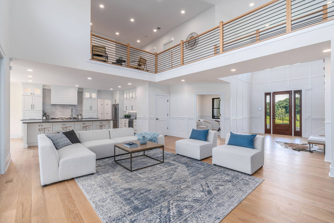
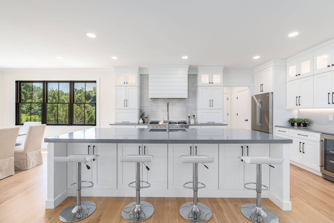
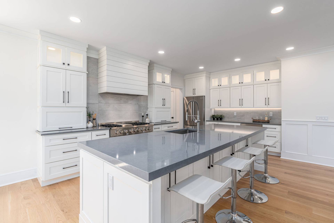
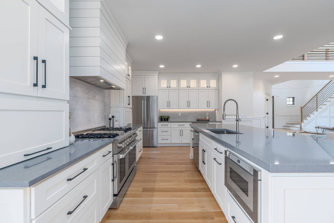
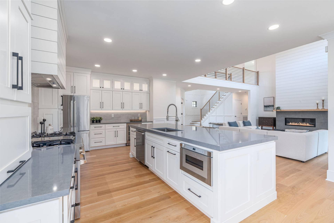
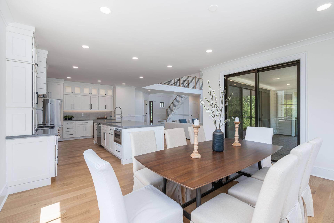
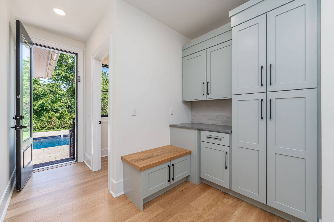
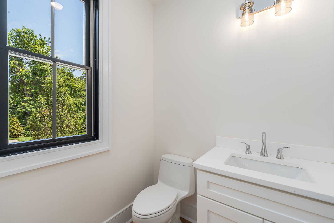
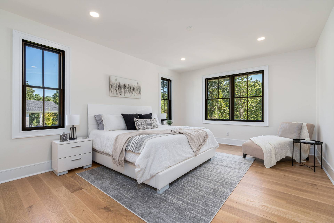
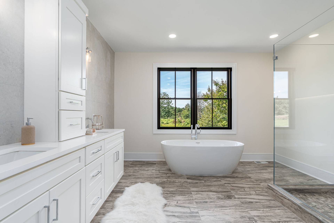
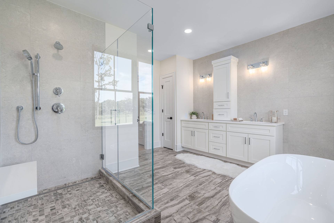
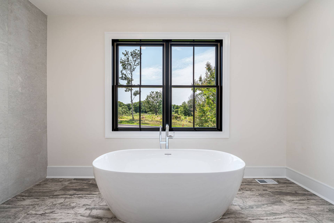
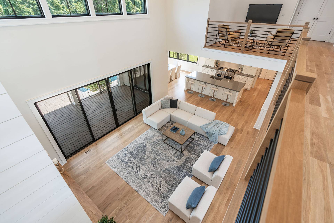
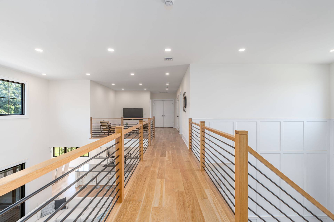
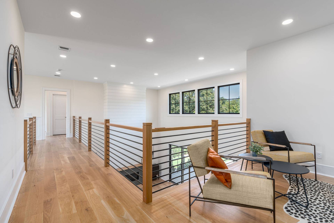
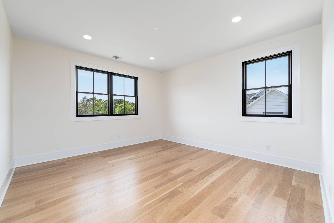
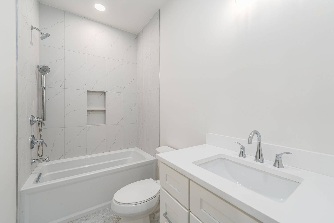
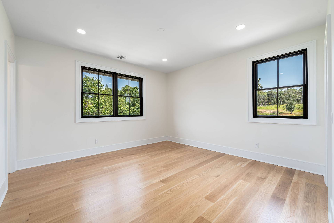
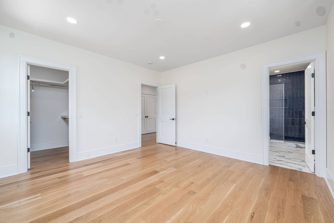
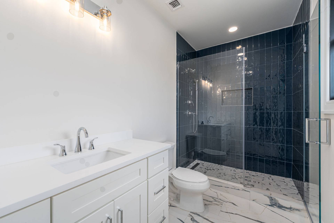
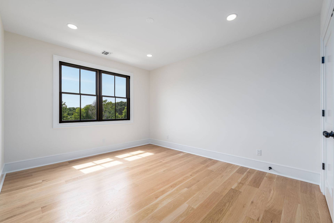
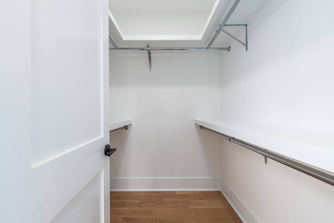
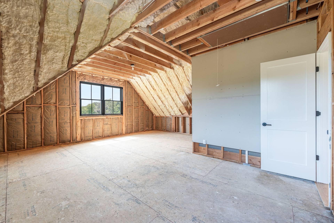
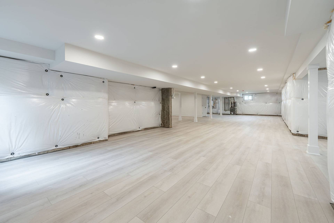
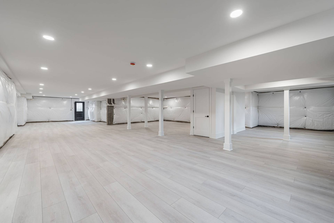
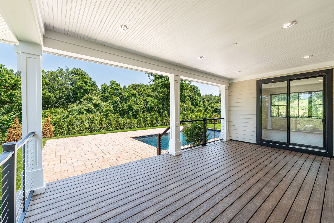
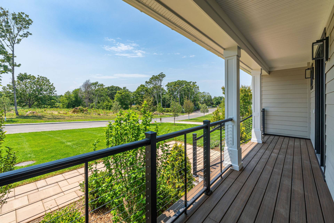
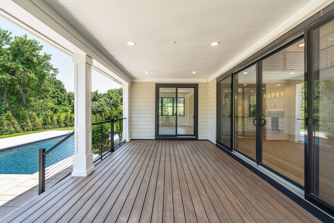
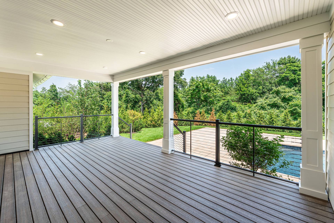
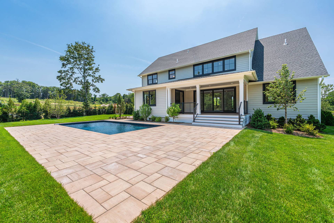
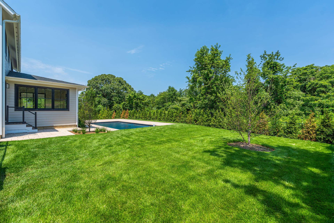
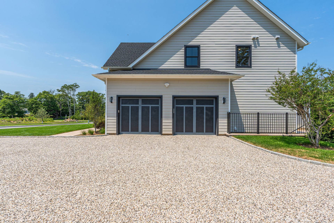
Welcome to Sea Crest Estates, a new 13-home luxury community located around the corner from Jamesport's Iron Pier Beach. This exceptional new-construction residence blends timeless architecture, designer finishes, and modern energy efficiency with a spacious open-concept floor plan. The first level features soaring ceilings, oversized Andersen 400 Series windows, and six-inch wide-plank white oak flooring throughout. The chef's kitchen is appointed with quartz countertops, custom cabinetry, Kohler fixtures, and stainless-steel appliances with wine fridge opening seamlessly to the living room with a gas fireplace and dining area. The first-floor primary ensuite features a spa-inspired bathroom with elevated designer finishes, separate tub, oversize shower and double sinks. The first floor also has a separate room that can be used as an office, den or flex space. Upstairs there are 3 en-suite bedrooms and an unfinished bonus room which can be finished for more square footage. The mudroom off the 2 car garage offers abundant custom cabinetry and storage. Additional highlights include custom millwork, two laundry areas, and a full semi-finished basement with 8ft ceilings and private exterior access. Sliding doors lead to a private backyard oasis with a covered deck, 16x32 heated saltwater pool, paver patio, professional landscaping, and irrigation. Designed to exceed Energy Star standards with spray foam insulation, a tankless hot water system, ERV fresh-air system, and three-zone heating and central air. Estimated annual taxes are $27,340. Use 874 Sound Shore road Riverhead for GPS
Property Details
  • 4 Total Bedrooms
  • 4 Full Baths
  • 1 Half Bath
  • 3517 SF (Total)
  • 0.40 Acres
  • 17464 SF Lot
  • Built in 2026
  • Farmhouse Style
  • Lower Level: Finished
Interior Features
  • Quartz Kitchen Counter
  • Washer
  • Dryer
  • Stainless Steel
  • Hardwood Flooring
  • 10 Rooms
  • 1 Fireplace
  • Forced Air
  • Propane Fuel
  • Central A/C
Exterior Features
  • Frame Construction
  • Attached Garage
  • 2 Garage Spaces
  • Municipal Water
  • Other Waste Removal
Listed By
Douglas Elliman (Cutchogue)
Office: 631-354-8100
Mobile: 631-905-8584
All information is from sources deemed reliable but is subject to errors, omissions, changes in price, prior sale or withdrawal without notice. No representation is made as to the accuracy of any descriptions, measurements, square footages or acreage and should not be relied upon as such. All information herein should be confirmed by the customer. All rights to all content, including but not limited to photographs, videos and other graphics, are reserved to exclusively to the Broker who supplied such listing content. This listing may include images that have been digitally altered or virtually staged. Original, unedited images are available upon request. All advertising on this site is subject to the Federal Fair Housing Act of 1968, as amended.
Contact Us
Who Would You Like to Contact Today?

I want to contact an agent about this property!

I wish to provide feedback about the website functionality

Contact Agent
Your Name:
Email:
Phone:
Message:
Security: What is 8 minus 2?