1 SUNSET AVE, East Quogue, NY 11942

$1,450,000 Sold Price
Sold on 8/20/2026
5 Beds
4.5 Baths
3013 SF
Built In 2012
 
Listing ID 931655
Property Type Residential
County Suffolk
Township Southampton
Hamlet East Quogue
Tax ID 0900-360.000-0002-036.001
FEMA Flood Map fema.gov/portal
Year Built 2012
Virtual Tour

Elegant E. Quogue Estate.

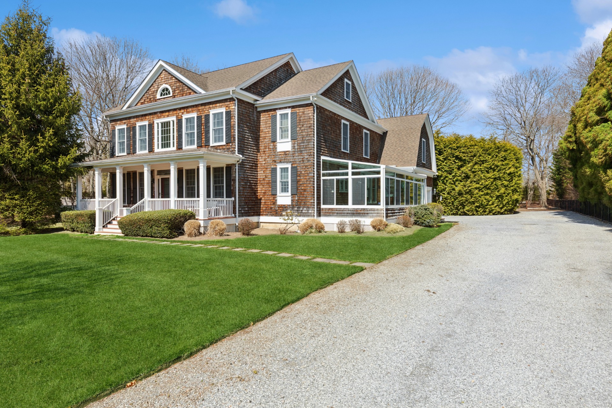
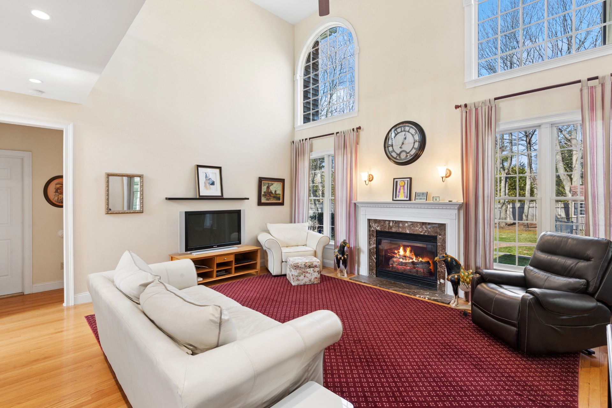
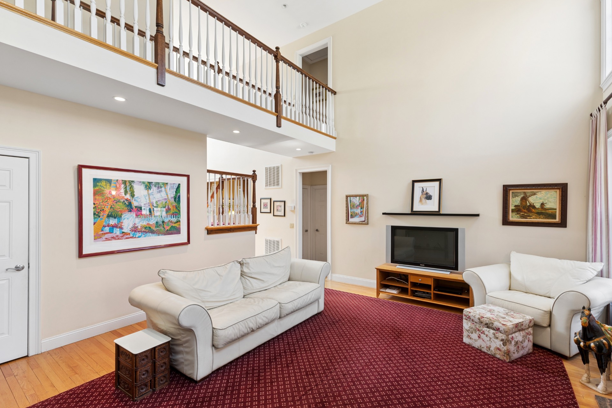
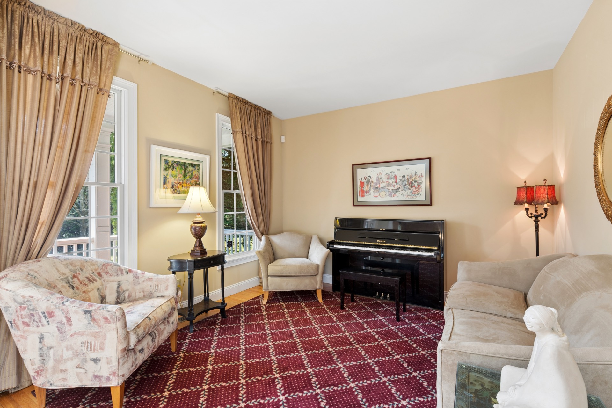
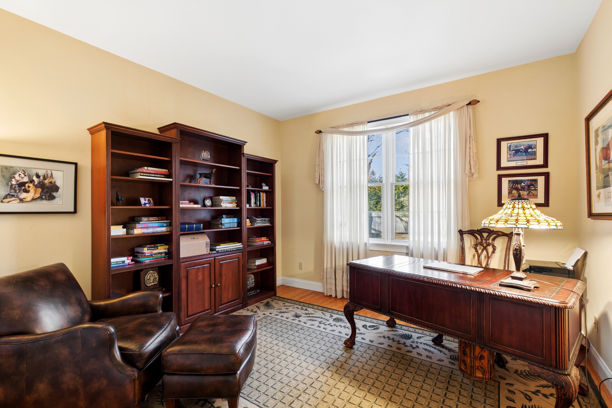
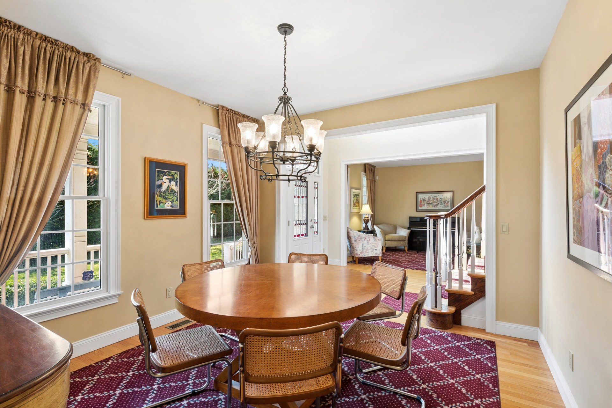
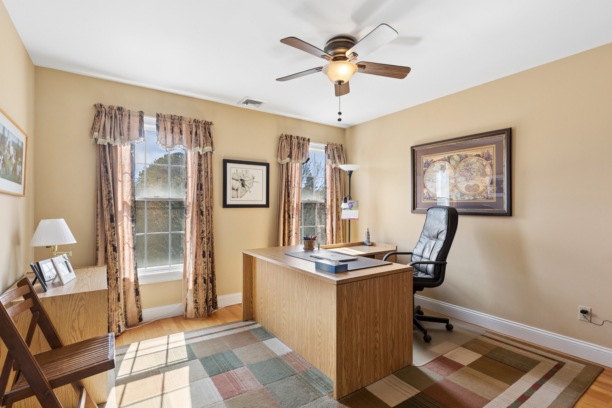
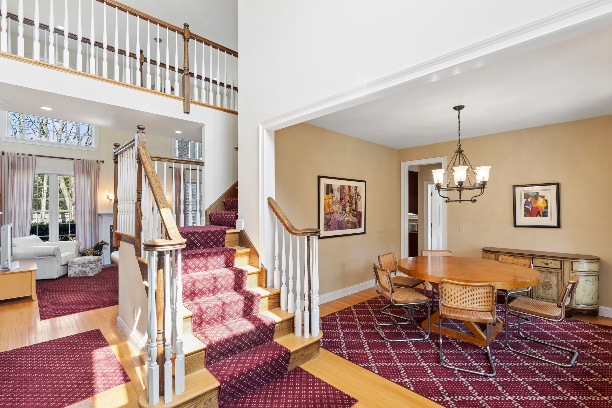
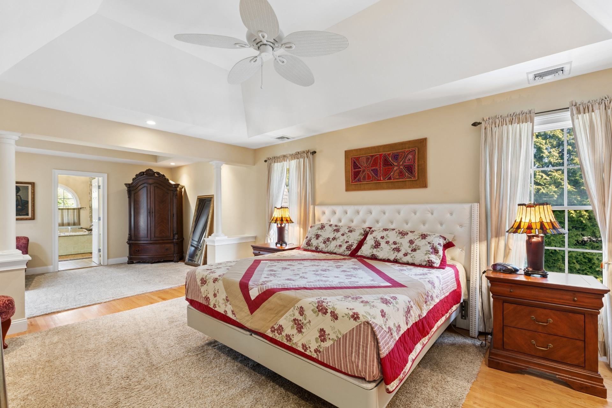
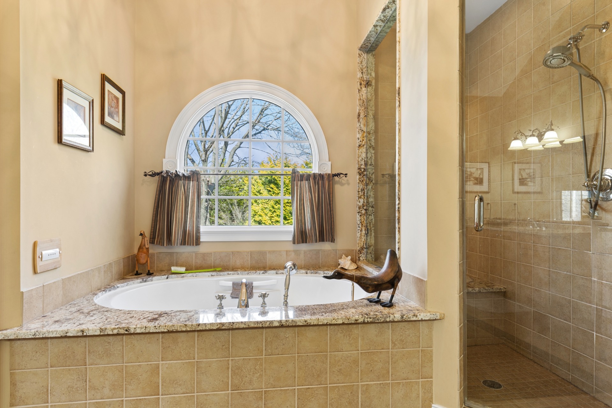
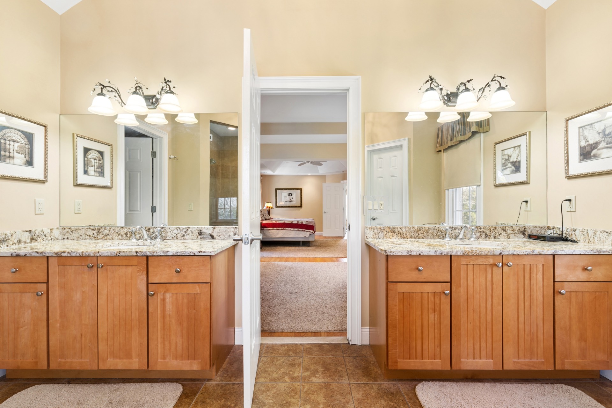
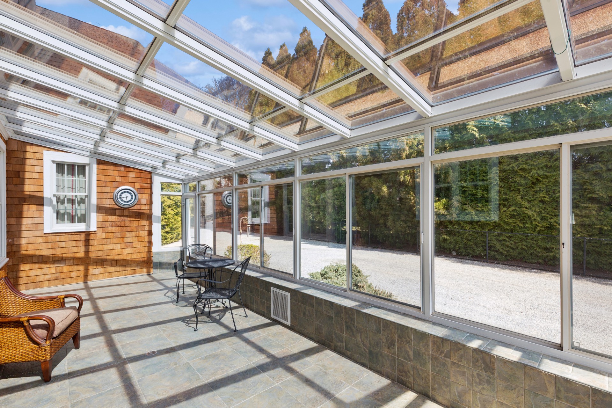
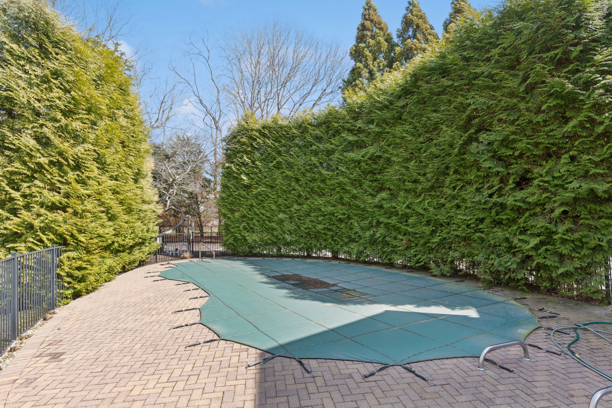
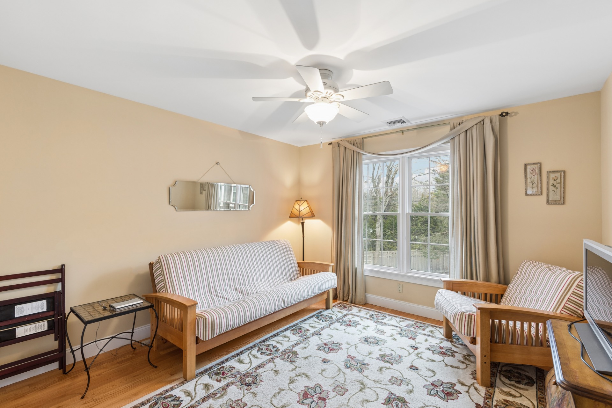
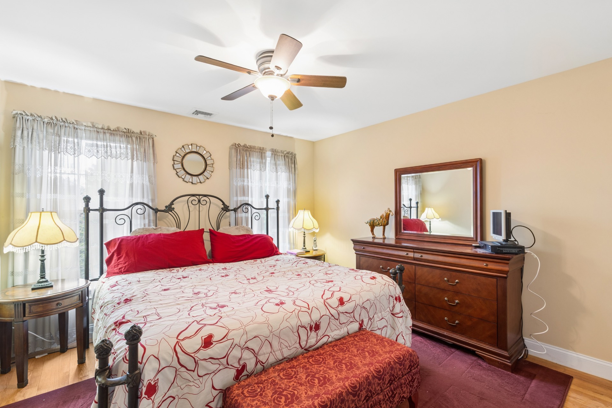
This elegant grand estate sits on an acre of property on the most prestigious street in East Quogue. This gracious colonial features an inviting front porch and a climate controlled attached greenhouse to explore your "greener" side. Enter into a grand 2 story foyer with a graceful and elegant staircase leading to a huge open family room with a gas fireplace. A large kitchen with the gourmet appliances you would expect attaches to a convenient breakfast nook then enters into an elegant formal dining room. Additional formal living room and ensuite bedroom completes the first floor. Upstairs discover the grand primary suite and spa bath and huge walk-in closet plus an additional 3 bedrooms and 2 full baths. Attached 2 car garage, free form heated swimming pool and bluestone patio in a stately backyard. This listing may include images that have been digitally altered or virtually staged. Original, unedited images are available upon request.
Property Details
  • 5 Total Bedrooms
  • 4 Full Baths
  • 1 Half Bath
  • 3013 SF (AG)
  • 3013 SF (Total)
  • 0.97 Acres
  • Built in 2012
  • 2 Stories
  • Available 4/20/2026
  • Post Modern Style
  • 1600 Lower Level SF
Interior Features
  • Eat-In Kitchen
  • Granite Kitchen Counter
  • Oven/Range
  • Refrigerator
  • Dishwasher
  • Microwave
  • Washer
  • Dryer
  • Stainless Steel
  • Appliance Hot Water Heater
  • Ceramic Tile Flooring
  • Hardwood Flooring
  • 15 Rooms
  • Entry Foyer
  • Living Room
  • Dining Room
  • Family Room
  • Formal Room
  • Den/Office
  • Primary Bedroom
  • en Suite Bathroom
  • Walk-in Closet
  • Media Room
  • Great Room
  • Breakfast
  • Laundry
  • Private Guestroom
  • First Floor Bathroom
  • 1 Fireplace
  • Alarm System
  • Forced Air
  • 4 Heat/AC Zones
  • Oil Fuel
  • Central A/C
Exterior Features
  • Frame Construction
  • Cedar Shake Siding
  • Asphalt Shingles Roof
  • Attached Garage
  • 2 Garage Spaces
  • Municipal Water
  • Private Septic
  • Pool: In Ground, Heated, Fencing
  • Deck
  • Patio
  • Fence
  • Open Porch
  • Enclosed Porch
  • Irrigation System
  • Driveway
  • Corner
  • Survey
  • Near Bus
  • Near Train
  • South of the Highway
Sale Information
  • Sold on 8/20/2026
  • Sold for $1,450,000
Previously Listed By
Douglas Elliman (Westhampton Beach)
Office: 631-898-2206
Mobile: 917-848-7624
Request More Information
Request Showing
Role Agent Buyer
Your Preferred Date & Time
Showing Type:
All information is from sources deemed reliable but is subject to errors, omissions, changes in price, prior sale or withdrawal without notice. No representation is made as to the accuracy of any descriptions, measurements, square footages or acreage and should not be relied upon as such. All information herein should be confirmed by the customer. All rights to all content, including but not limited to photographs, videos and other graphics, are reserved to exclusively to the Broker who supplied such listing content. This listing may include images that have been digitally altered or virtually staged. Original, unedited images are available upon request. All advertising on this site is subject to the Federal Fair Housing Act of 1968, as amended.
Contact Us
Who Would You Like to Contact Today?

I want to contact an agent about this property!

I wish to provide feedback about the website functionality

Contact Agent
Your Name:
Email:
Phone:
Message:
Security: What is 9 plus 3?