Print Page     Save As PDF     Email PDF
Email PDF
* Enter your name

* Enter your email address

* Enter email addresses

Send a note with the email

4260 NOYACK RD, Sag Harbor, NY 11963

$2,600,000 Sold Price
Sold on 10/23/2026
4 Beds
3 Baths
3022 SF
Built In 1985
 
Listing ID 931602
Property Type Residential
County Suffolk
Township Southampton
Hamlet Sag Harbor
Total Tax $10,300
Tax ID 0900-019.000-0002-001.007
FEMA Flood Map fema.gov/portal
Year Built 1985
   
Virtual Tour

4 Bed |3 Baths| 1.34 Acres| Heated Pool| Renovated Sag Harbor

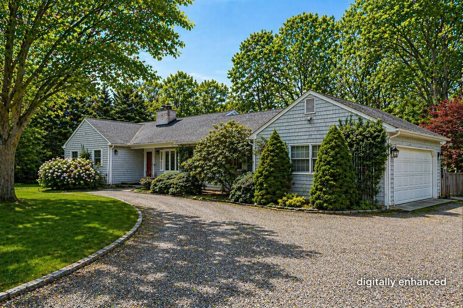
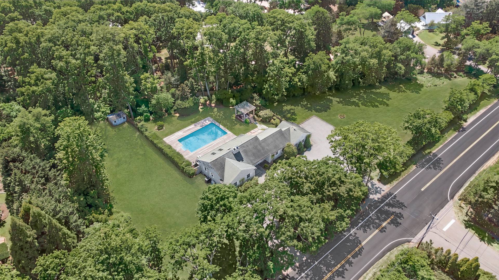
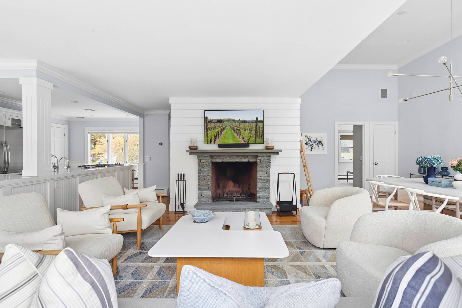
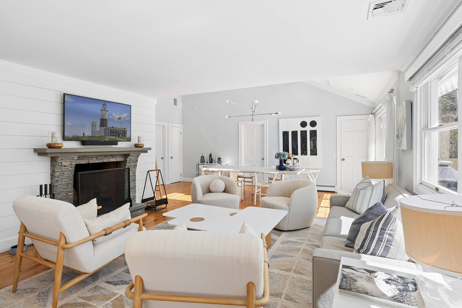
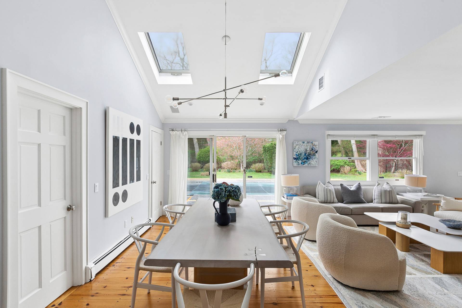
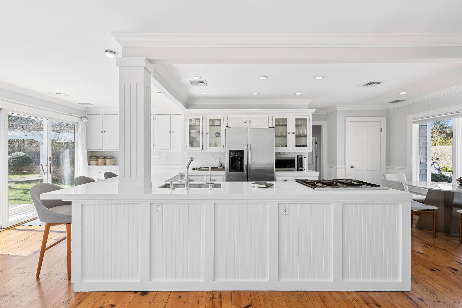
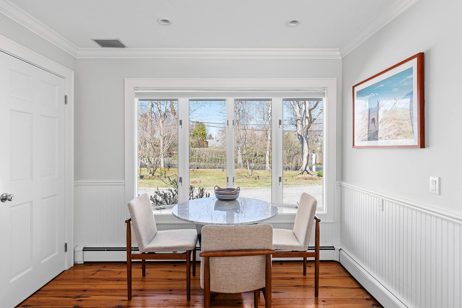
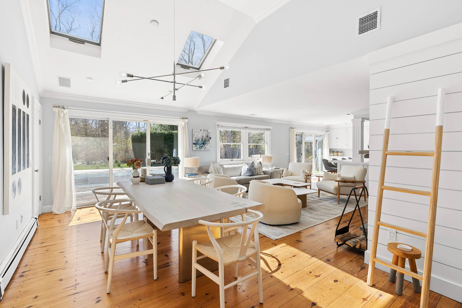
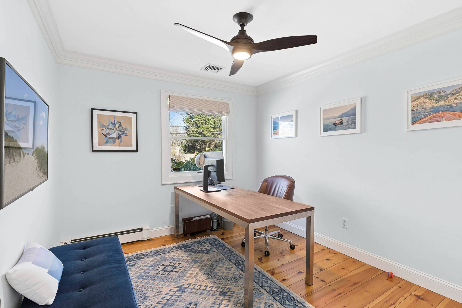
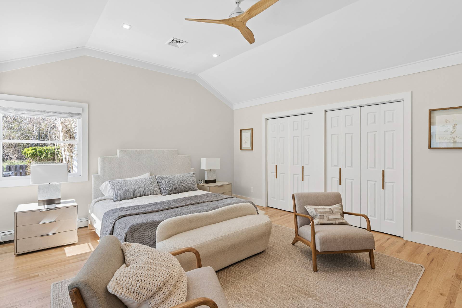
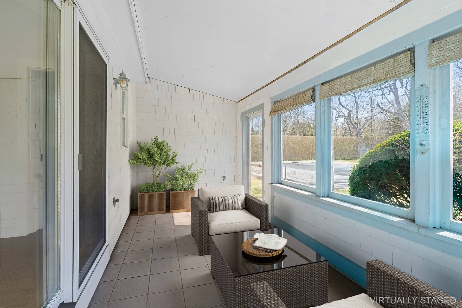
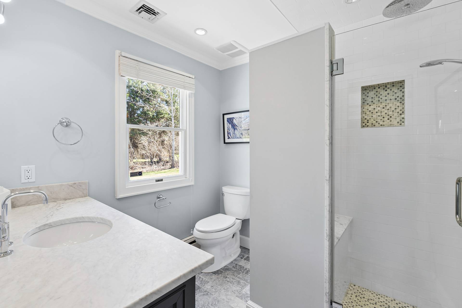
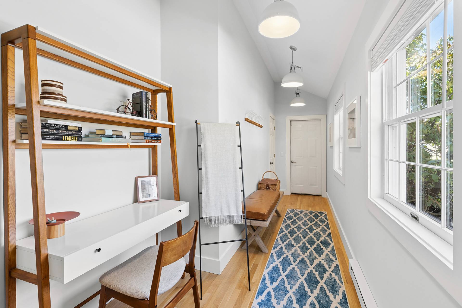
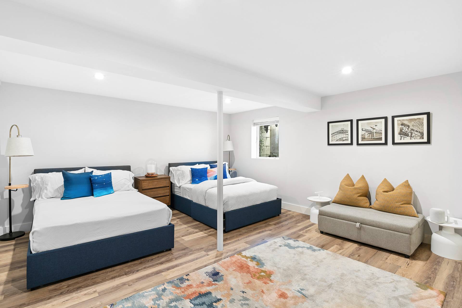
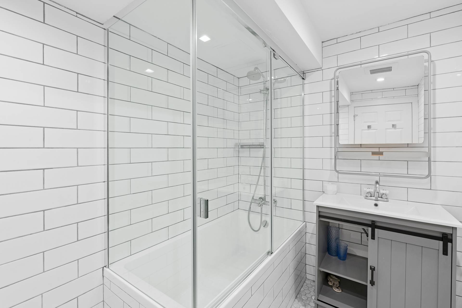
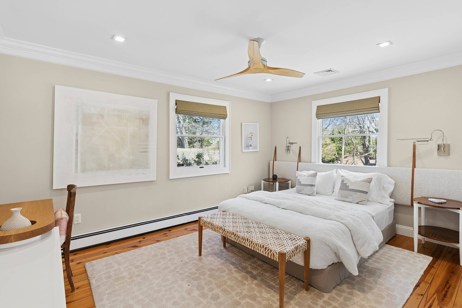
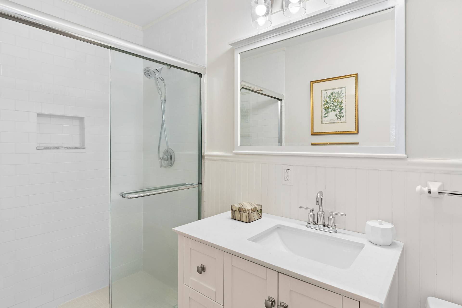
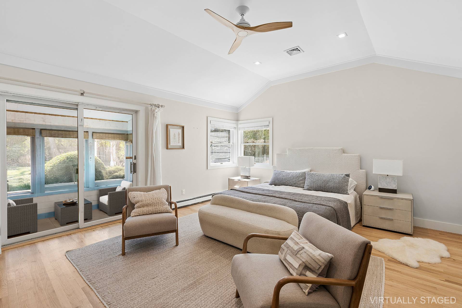
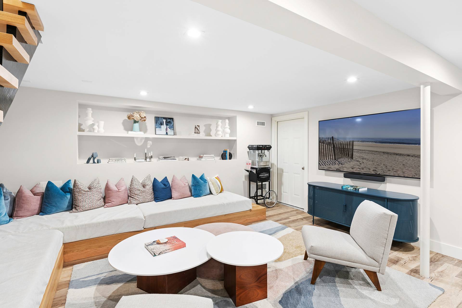
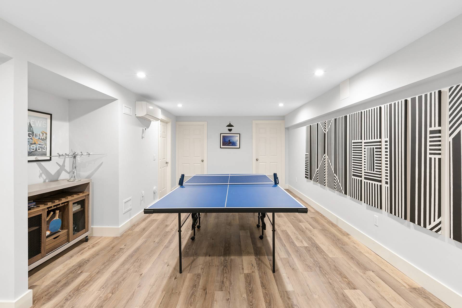
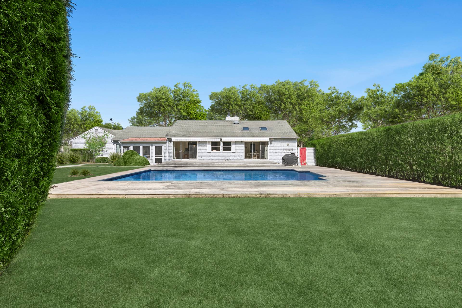
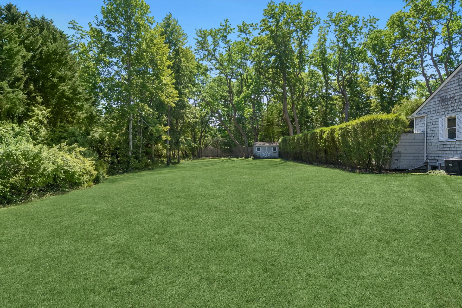
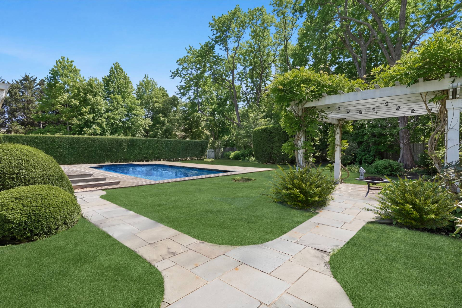
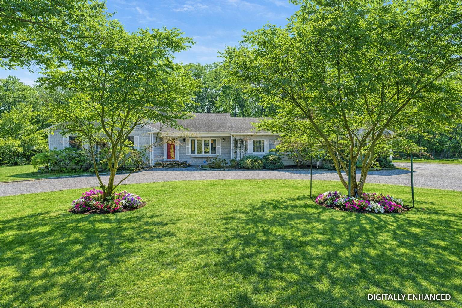
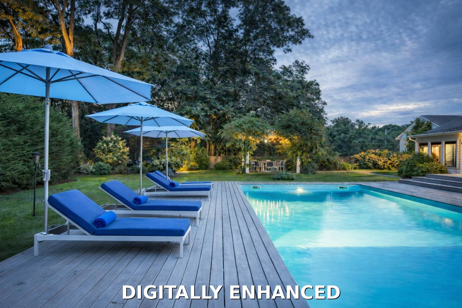
Beautifully renovated (2019/2020) and ideally located just moments from Sag Harbor Village, this chic, resort-style retreat offers 4 bedrooms, 3 baths, and effortless indoor-outdoor living on a cleared 1.34-acre property. The light-filled home features a skylit great room with vaulted ceilings, wood-burning fireplace, and a wall of glass opening to the patio and 20' x 40' heated pool. An open kitchen with quartz countertops, custom cabinetry, and breakfast alcove flows into a generous dining area-perfect for entertaining. Coastal finishes throughout include knotty pine floors, shiplap accents, and a soft, modern palette. Two main-level primary suites, including one with marble bath and another with private screened porch access, are complemented by a guest bedroom and full bath. The finished lower level adds a fourth bedroom, full bath, media/lounge space, and laundry. The expansive, fully cleared grounds offer exceptional privacy and may accommodate a tennis court or small sport court (subject to approvals). Set well back from the road with a 2-car garage, and located close to Long Beach, farm stands, and village dining-this is easy Sag Harbor living, summer or year-round.
Property Details
  • 4 Total Bedrooms
  • 3 Full Baths
  • 1822 SF (AG)
  • 1200 SF (BG)
  • 3022 SF (Total)
  • 1.34 Acres
  • Built in 1985
  • Renovated 2019
  • Available 4/18/2026
  • Cape Cod Style
  • Full Basement
  • 1200 Lower Level SF
  • Lower Level: Finished
  • 1 Lower Level Bedroom
  • 1 Lower Level Bathroom
  • Renovation: Renovated 2019/2020
Interior Features
  • Eat-In Kitchen
  • Quartz Kitchen Counter
  • Oven/Range
  • Hardwood Flooring
  • Furnished
  • Family Room
  • Den/Office
  • Bonus Room
  • Kitchen
  • 1 Fireplace
  • Baseboard
  • Hot Water
  • 2 Heat/AC Zones
  • Central A/C
Exterior Features
  • Frame Construction
  • Cedar Shake Siding
  • Asphalt Shingles Roof
  • Attached Garage
  • 2 Garage Spaces
  • Private Well Water
  • Private Septic
  • Pool: In Ground, Vinyl
  • Deck
  • Patio
  • Enclosed Porch
Taxes and Fees
  • $10,300 Total Tax
Sale Information
  • Sold on 10/23/2026
  • Sold for $2,600,000
Previously Listed By
Douglas Elliman (Sag Harbor)
Office: 725-0200
Mobile: 917-359-4138
All information is from sources deemed reliable but is subject to errors, omissions, changes in price, prior sale or withdrawal without notice. No representation is made as to the accuracy of any descriptions, measurements, square footages or acreage and should not be relied upon as such. All information herein should be confirmed by the customer. All rights to all content, including but not limited to photographs, videos and other graphics, are reserved to exclusively to the Broker who supplied such listing content. This listing may include images that have been digitally altered or virtually staged. Original, unedited images are available upon request. All advertising on this site is subject to the Federal Fair Housing Act of 1968, as amended.
Contact Us
Who Would You Like to Contact Today?

I want to contact an agent about this property!

I wish to provide feedback about the website functionality

Contact Agent
Your Name:
Email:
Phone:
Message:
Security: What is 6 plus 3?