Print Page     Save As PDF     Email PDF
Email PDF
* Enter your name

* Enter your email address

* Enter email addresses

Send a note with the email

514 Pantigo Road, #22, East Hampton, NY 11937

$915,000 Sold Price
Sold on 10/09/2026
2 Beds
2 Baths
1400 SF
Built In 1972
 
Listing ID 930950
Property Type Coop
Maintenance $941
County Suffolk
Township East Hampton
Hamlet East Hampton
Area East Hampton Village Fringe
Unit 22
Tax ID 0300-166.000-0006-006.000
FEMA Flood Map fema.gov/portal
Year Built 1972
   
Virtual Tour

Upper-Level 2-Bedroom Unit in East Hampton Mews

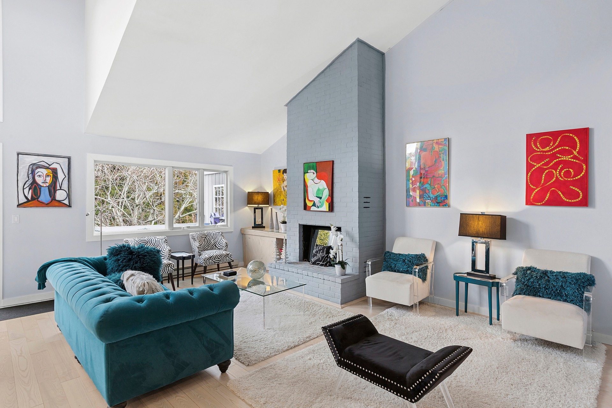
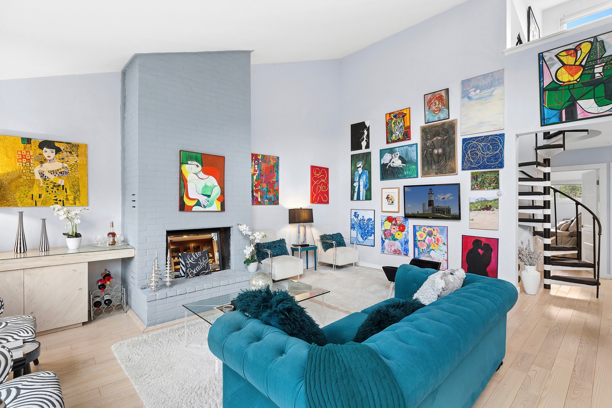
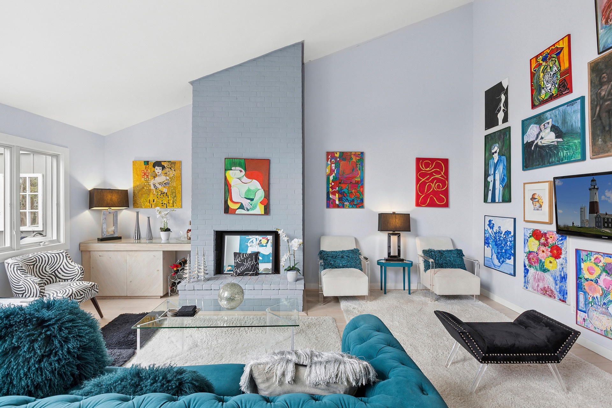
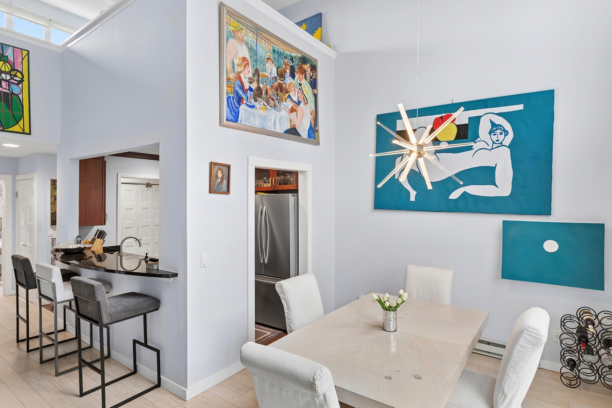
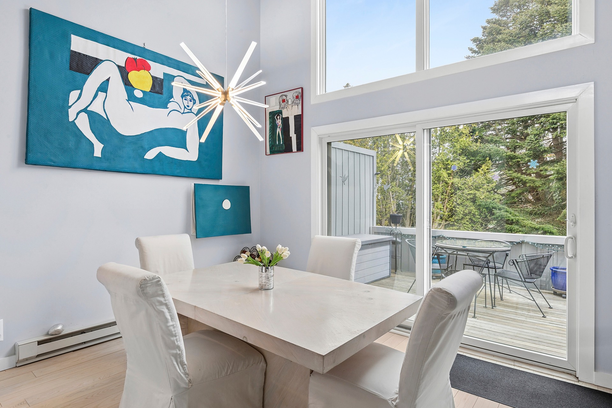
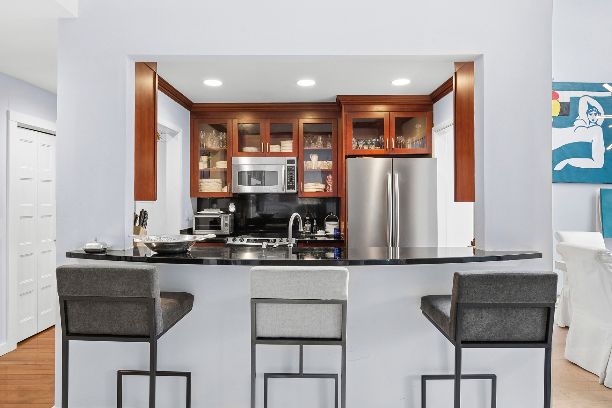
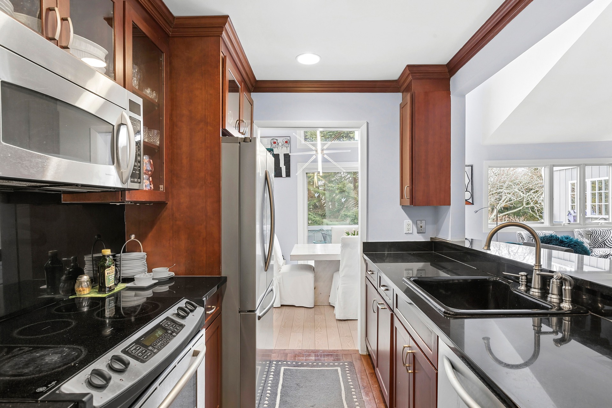
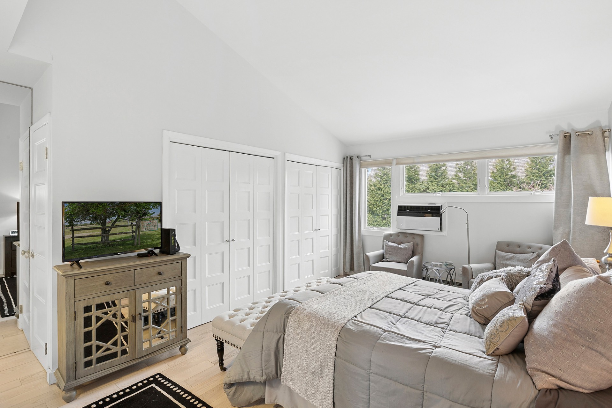
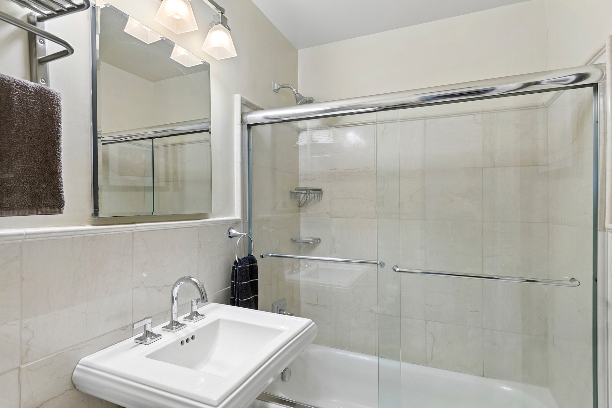
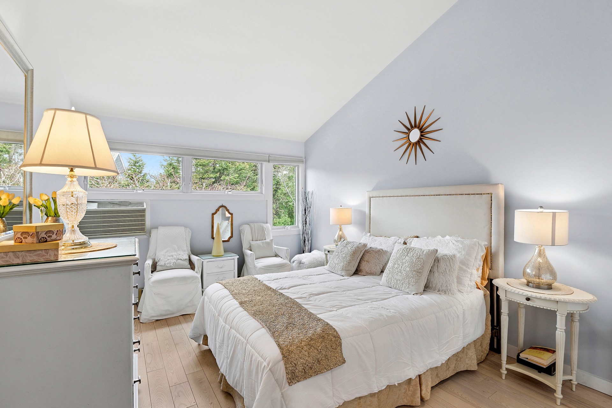
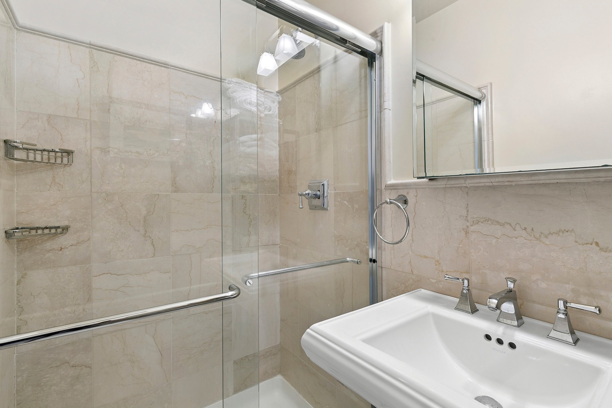
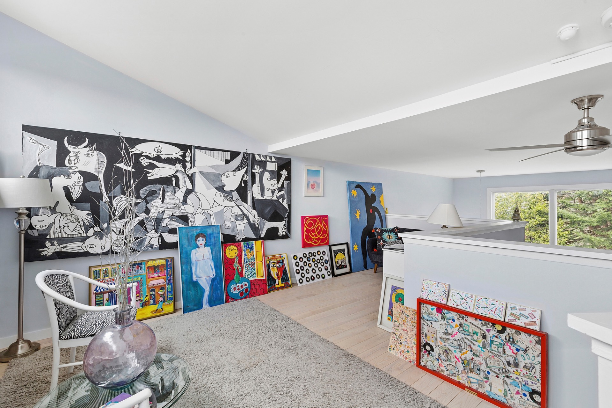
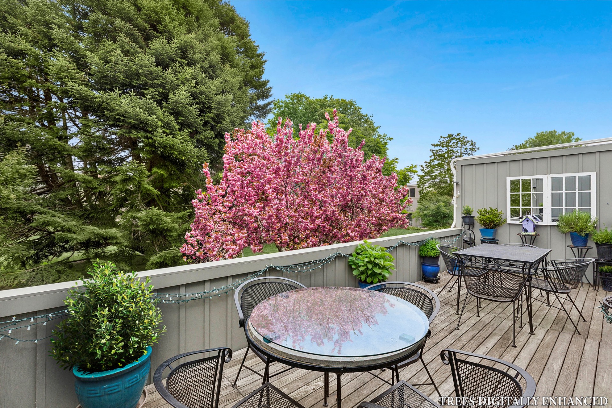
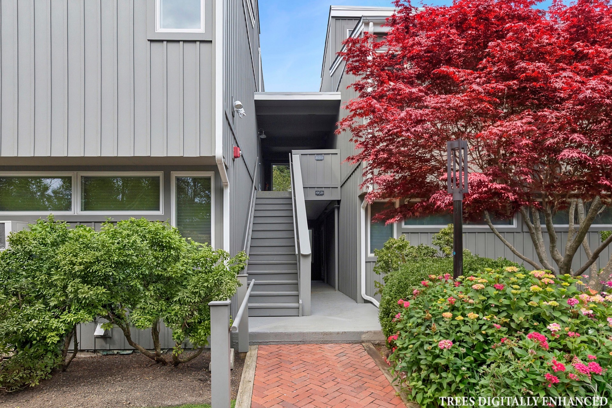
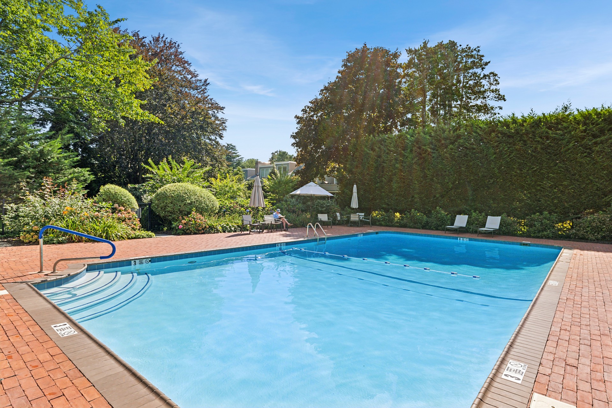
Light-filled and inviting, this upper-level residence at East Hampton Mews offers effortless, low-maintenance co-op living south of the highway, ideally positioned between East Hampton and Amagansett. Thoughtfully designed with a relaxed Hamptons aesthetic, the two-bedroom, two-bath unit features cathedral ceilings, an open living area with a fireplace, and a seamless flow between the kitchen, dining, and living spaces. A spacious private deck extends the living area outdoors, providing an ideal setting for dining and lounging while overlooking the beautifully landscaped grounds. The primary suite, guest bedroom, and additional full bath complete the main level, while an upstairs loft offers flexible space for a home office, library, or additional living area. Set within a meticulously maintained community, residents enjoy access to a heated pool surrounded by lush, park-like landscaping. Just minutes from ocean and bay beaches, as well as the shops and restaurants of East Hampton and Amagansett, this is an ideal year-round residence or effortless Hamptons retreat. This listing may include images that have been digitally altered or virtually staged. Original, unedited images are available upon request.
Property Details
  • 2 Total Bedrooms
  • 2 Full Baths
  • 1400 SF (Total)
  • Built in 1972
  • 2 Stories
  • Floor 2
  • Unit 22
Interior Features
  • Eat-In Kitchen
  • Oven/Range
  • Refrigerator
  • Dishwasher
  • Microwave
  • Hardwood Flooring
  • Balcony
  • Laundry in Unit
  • Entry Foyer
  • Living Room
  • Dining Room
  • Primary Bedroom
  • en Suite Bathroom
  • Kitchen
  • Loft
  • 1 Fireplace
  • Baseboard
  • Electric Fuel
  • Wall/Window A/C
Exterior Features
  • Municipal Water
  • Pool
  • Deck
  • South of the Highway
Community Details
  • Walk-up (Bldg. Style)
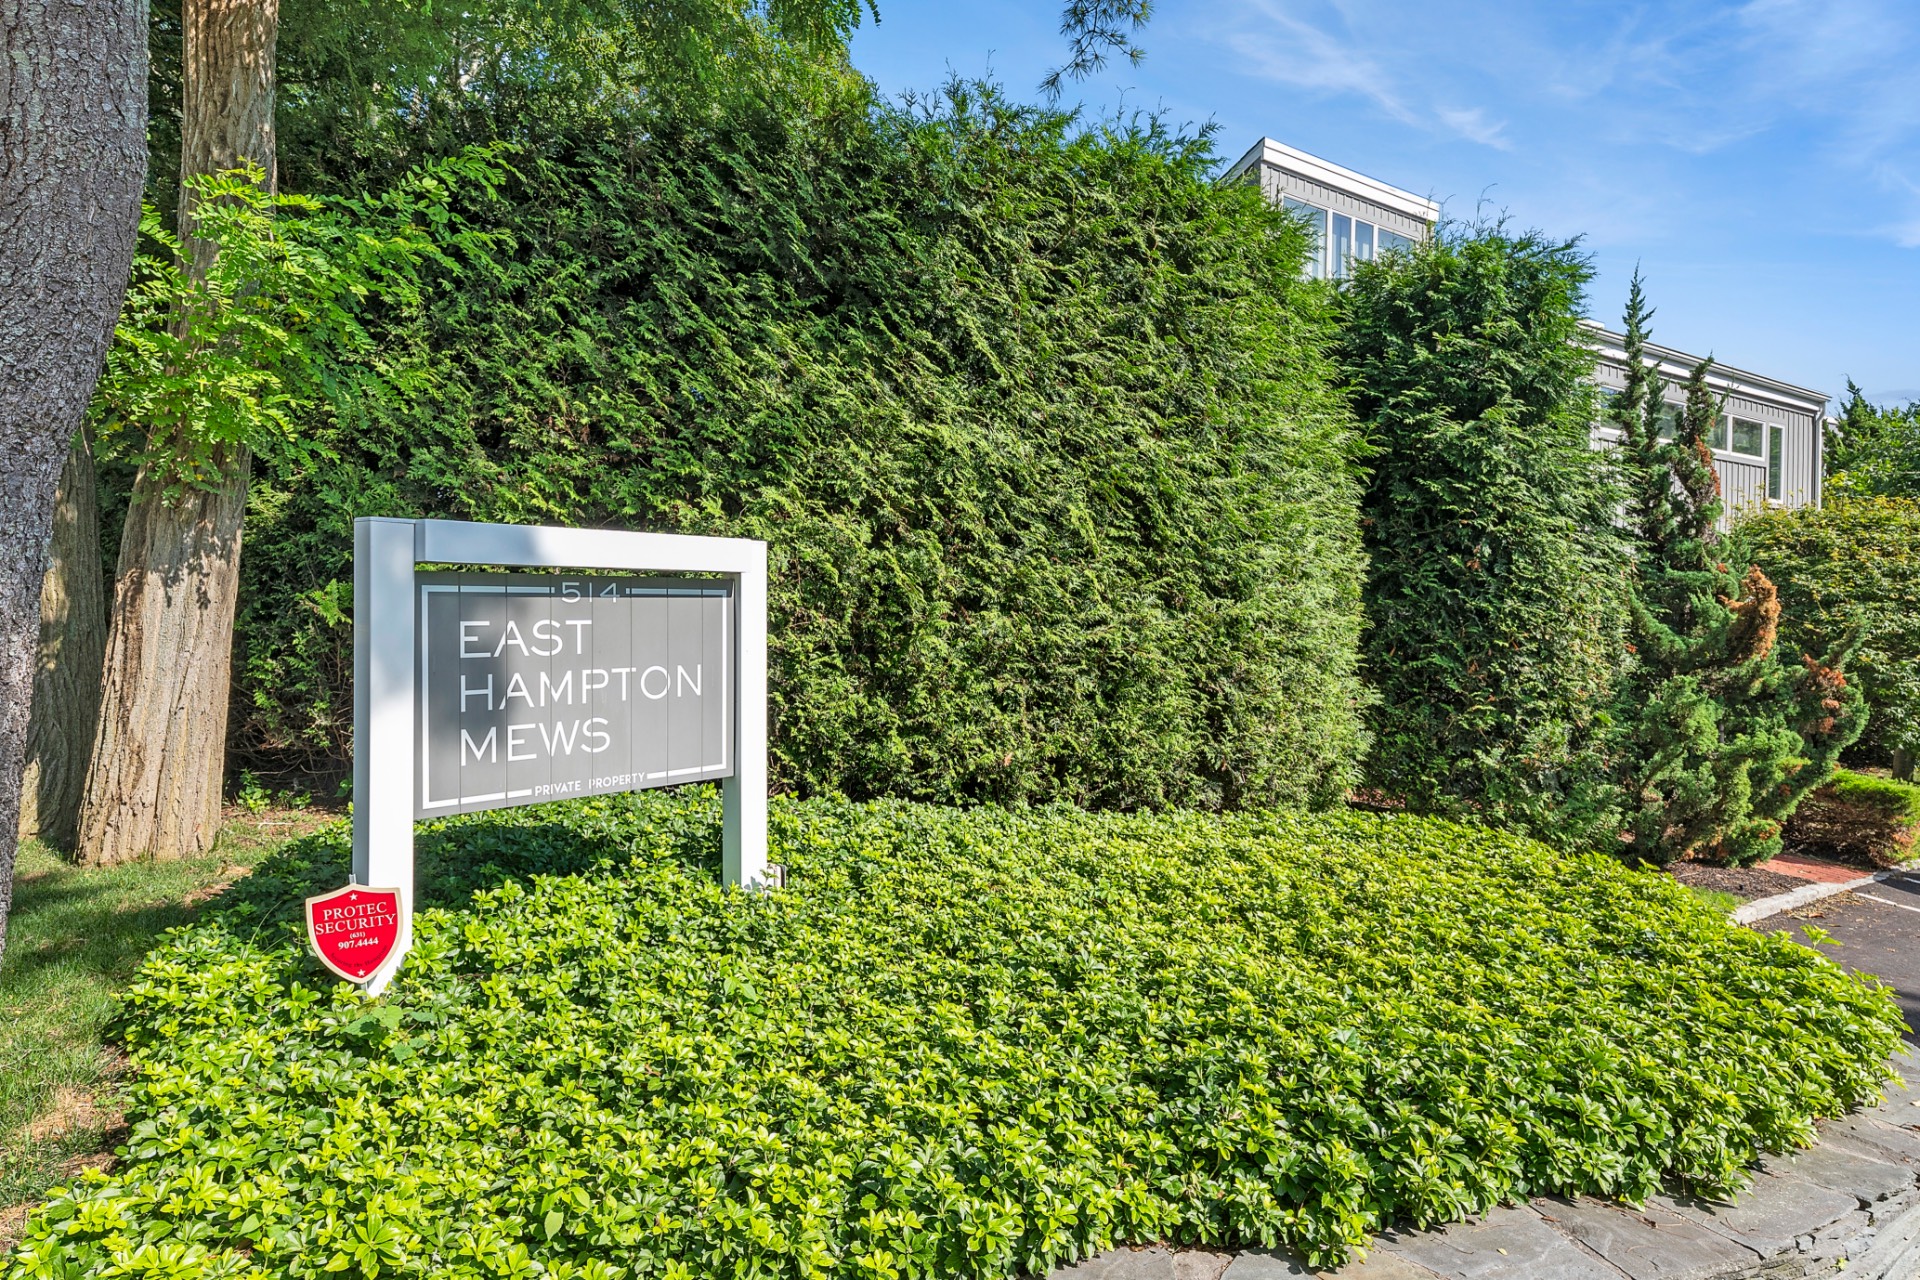
  • Community: East Hampton Mews
  • Pool
Taxes and Fees
  • 3 Flip Tax
  • $941 per month Maintenance
  • HOA: East Hampton Mews Tenants Corporation
  • HOA Contact: 631-324-5520
Sale Information
  • Sold on 10/09/2026
  • Sold for $915,000
Previously Listed By
Douglas Elliman (Sag Harbor)
Office: 631-725-7542
Mobile: 516-695-3433
All information is from sources deemed reliable but is subject to errors, omissions, changes in price, prior sale or withdrawal without notice. No representation is made as to the accuracy of any descriptions, measurements, square footages or acreage and should not be relied upon as such. All information herein should be confirmed by the customer. All rights to all content, including but not limited to photographs, videos and other graphics, are reserved to exclusively to the Broker who supplied such listing content. This listing may include images that have been digitally altered or virtually staged. Original, unedited images are available upon request. All advertising on this site is subject to the Federal Fair Housing Act of 1968, as amended.
Contact Us
Who Would You Like to Contact Today?

I want to contact an agent about this property!

I wish to provide feedback about the website functionality

Contact Agent
Your Name:
Email:
Phone:
Message:
Security: What is 6 minus 5?