11 Bay Road, Quogue, NY 11978
| Listing ID |
929911 |
|
|
|
| Property Type |
House |
|
|
|
| County |
Suffolk |
|
|
|
| Township |
Southampton |
|
|
|
| Hamlet |
Village of Quogue |
|
|
|
|
| School |
QUOGUE UNION FREE SCHOOL DISTRICT |
|
|
|
| Total Tax |
$28,236 |
|
|
|
| Tax ID |
0902-006.000-0001-008.000 |
|
|
|
| FEMA Flood Map |
fema.gov/portal |
|
|
|
| Year Built |
1994 |
|
|
|
|
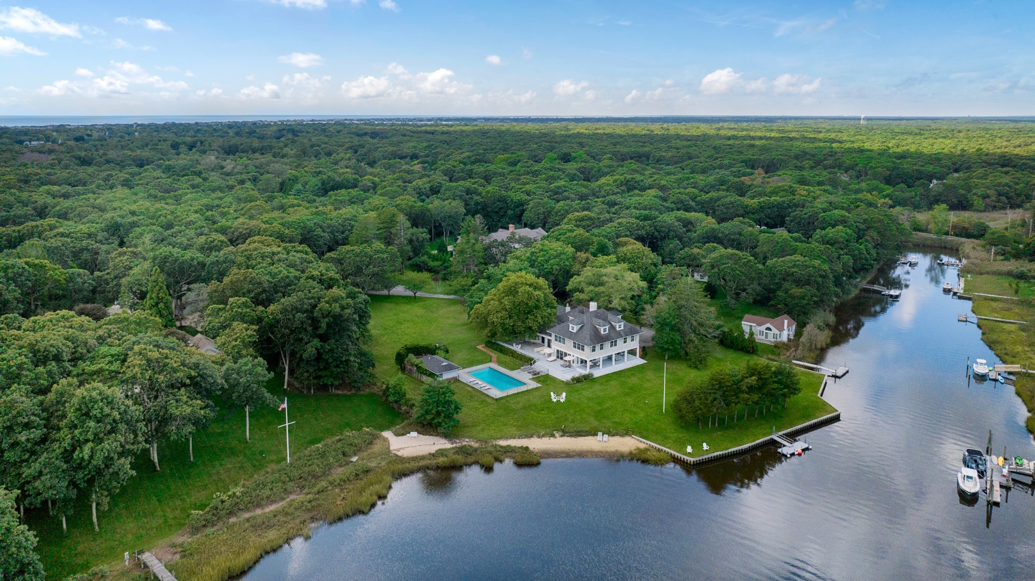
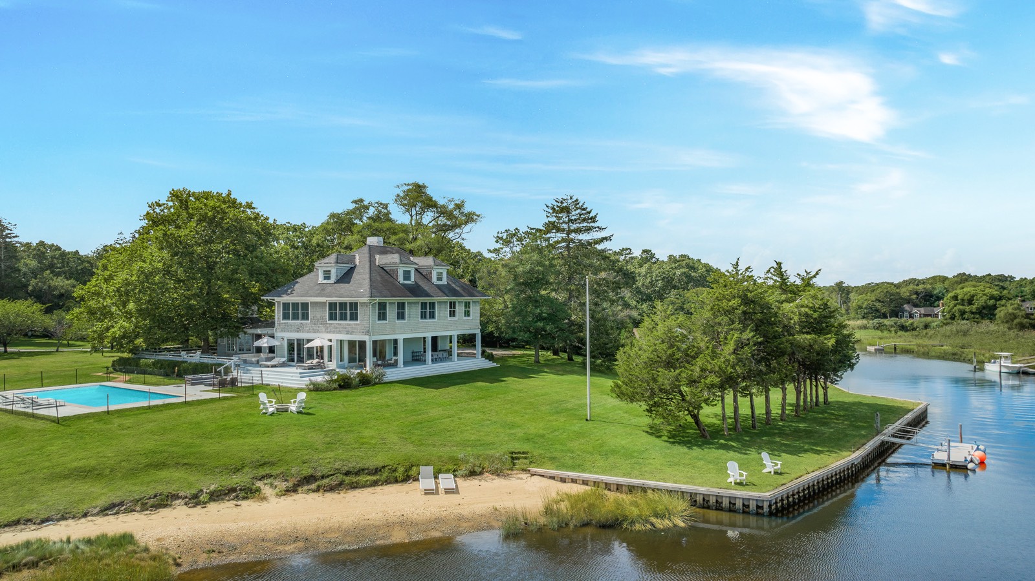
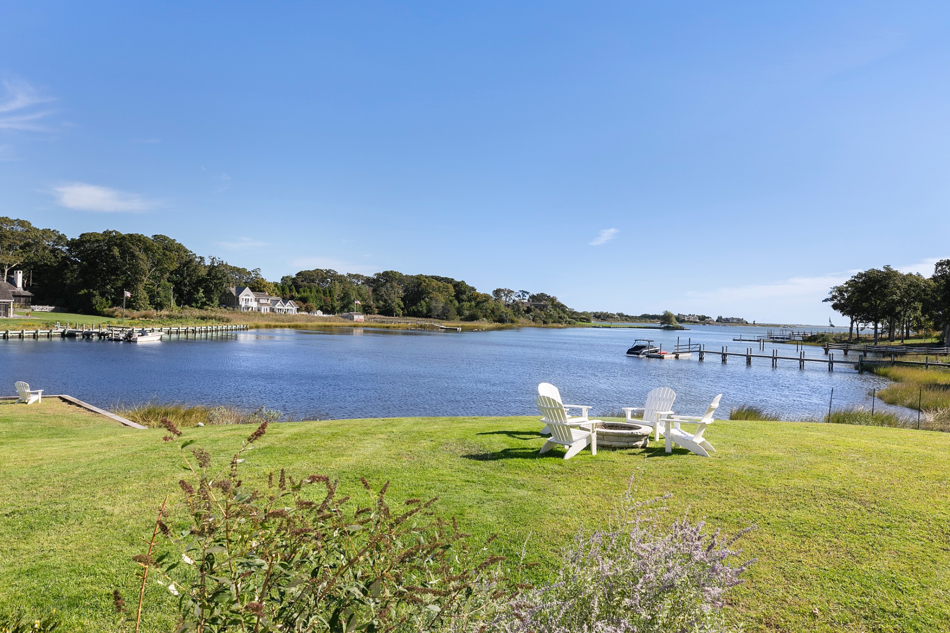
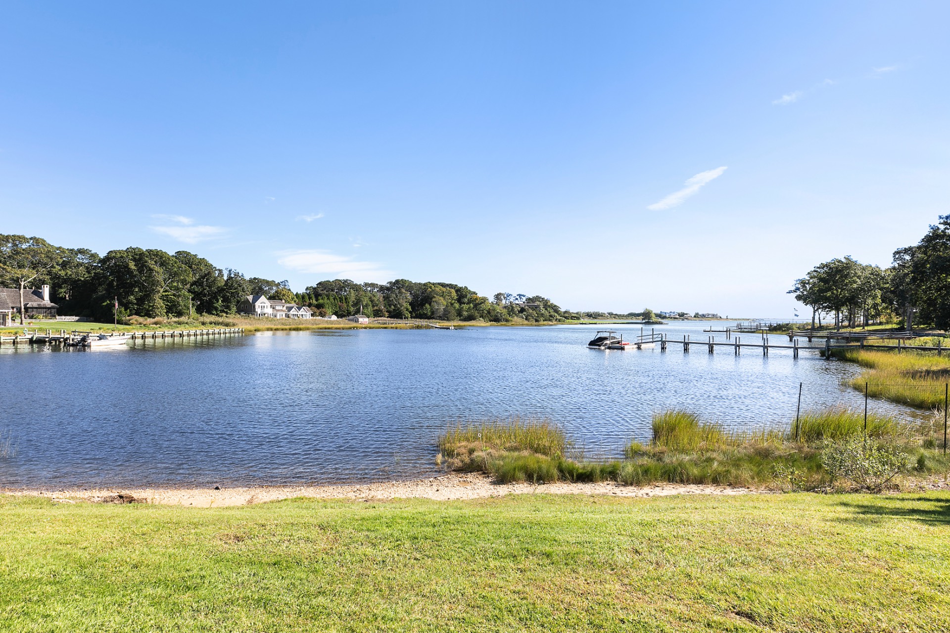
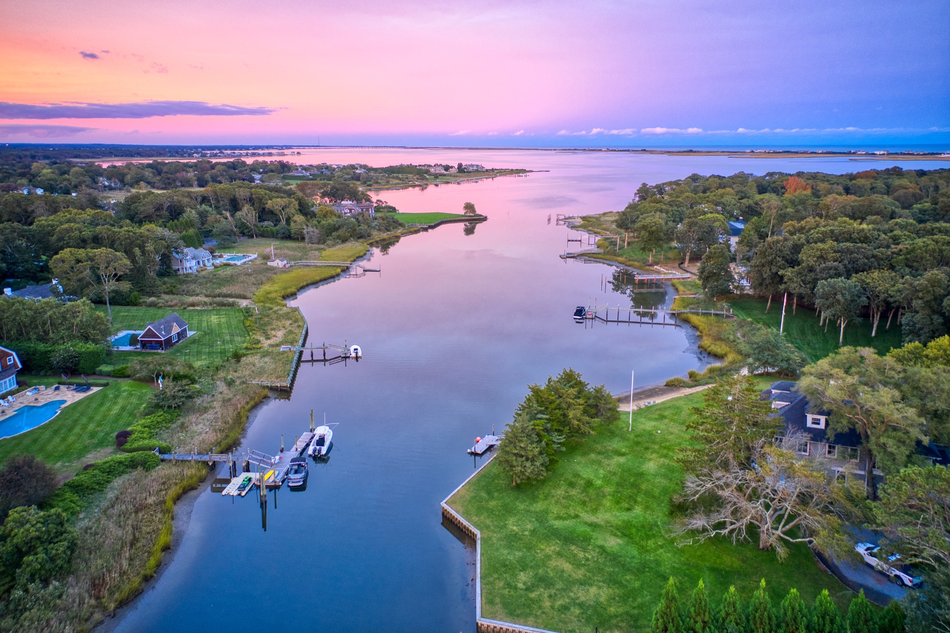
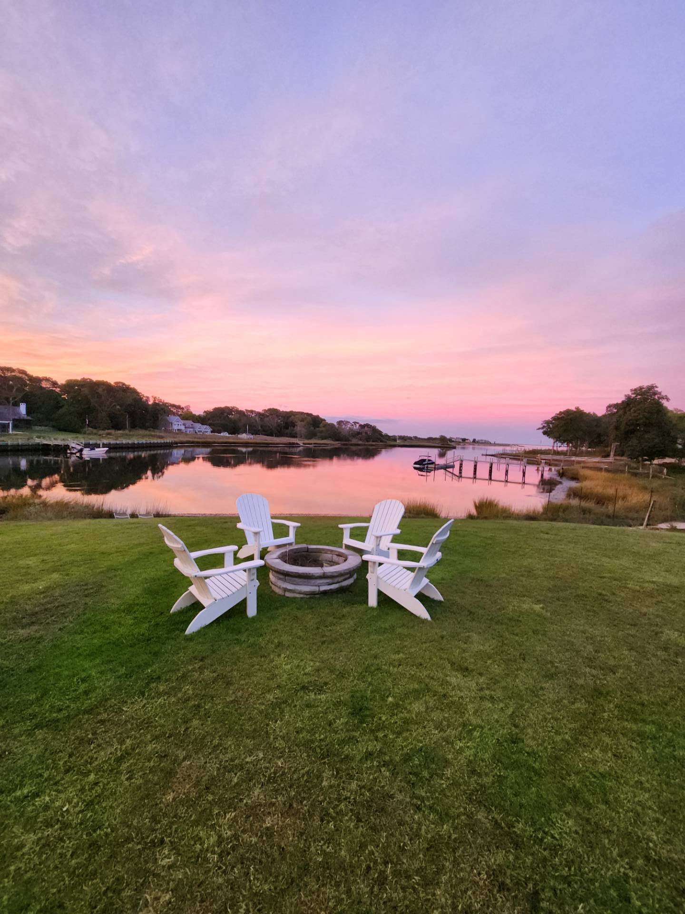
WATERFRONT ESTATE OVERLOOKING STONE CREEK
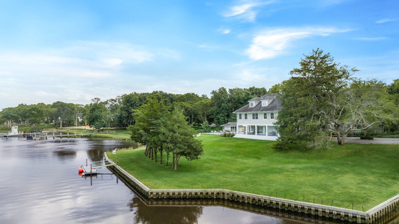
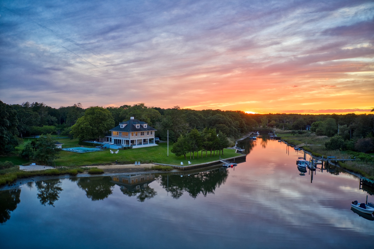
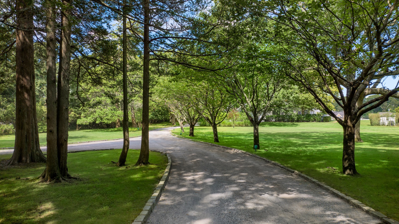
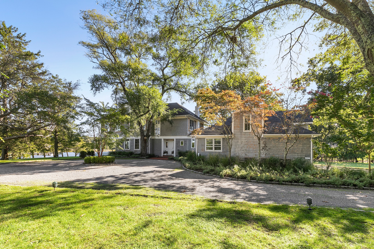
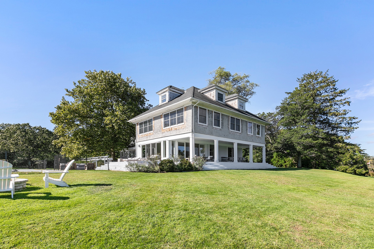
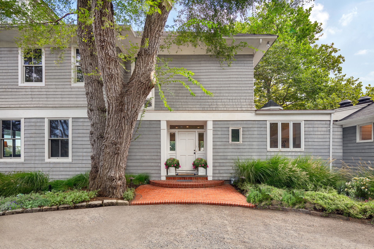
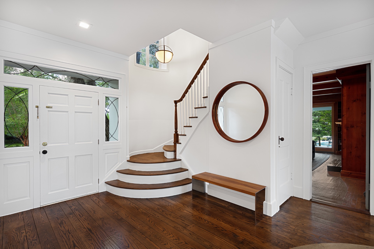
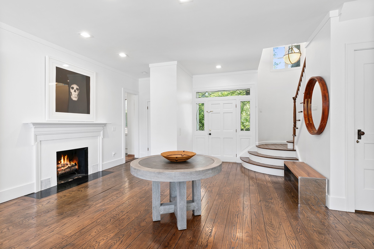
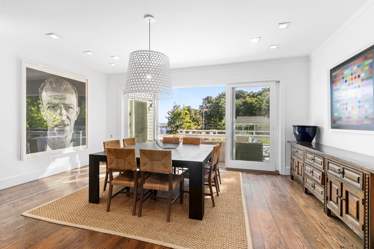
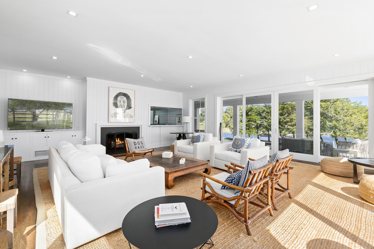
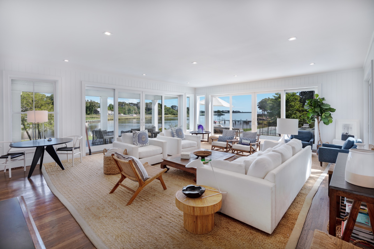
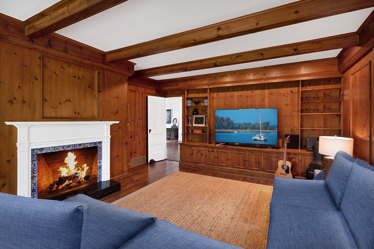
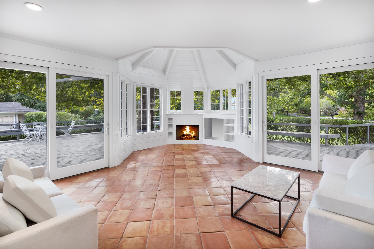
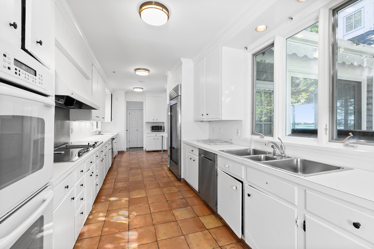
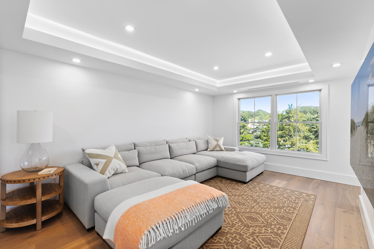
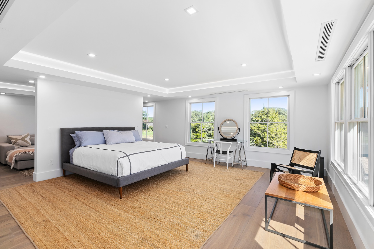
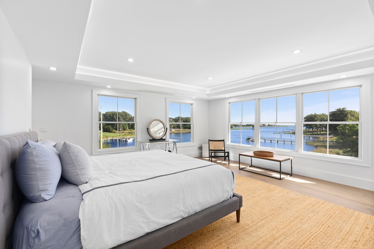
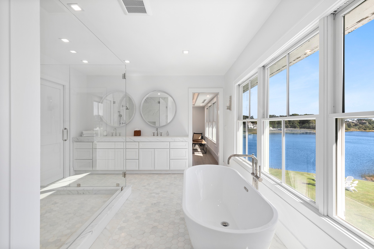
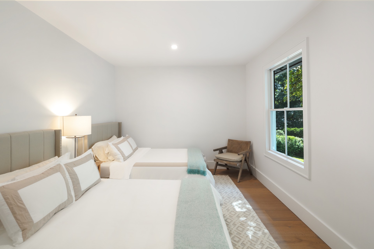
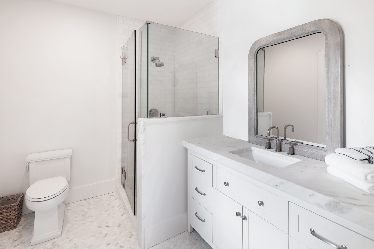
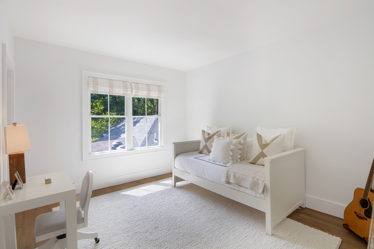
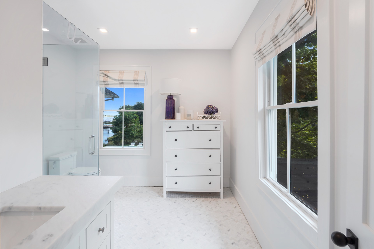
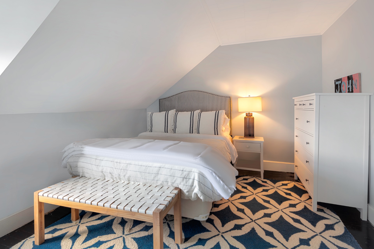
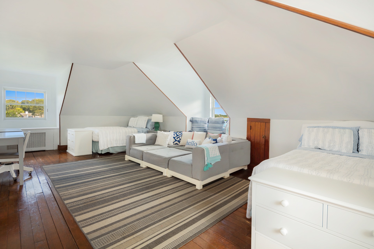
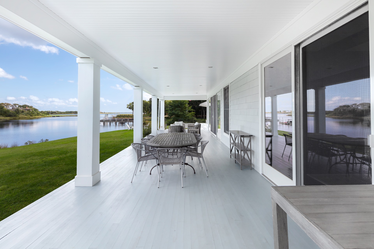
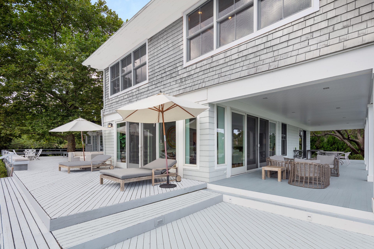
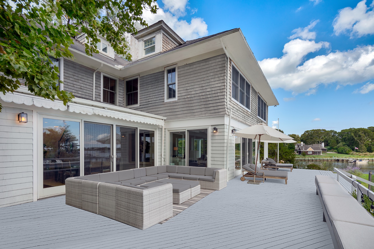
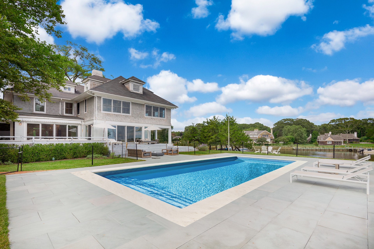
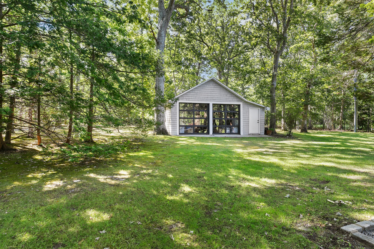
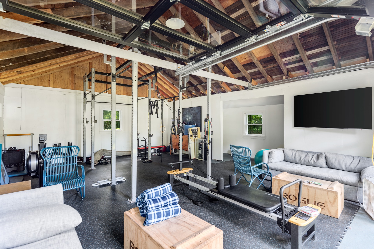
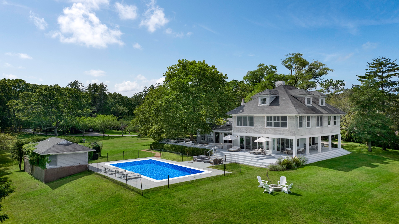
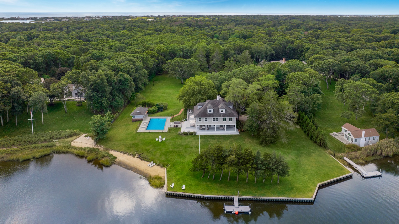
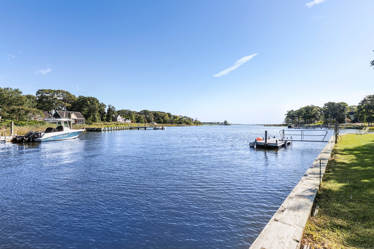
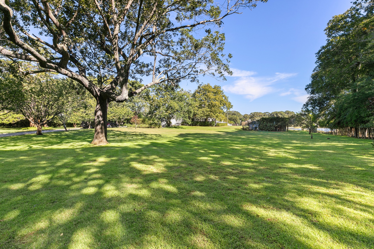
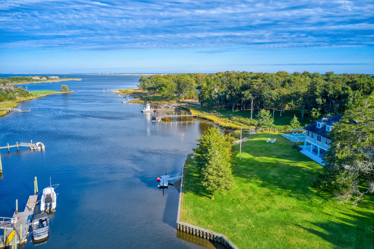
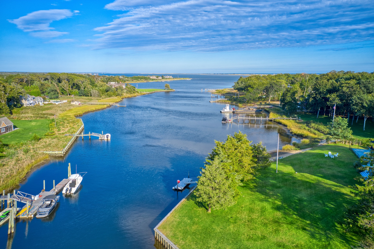
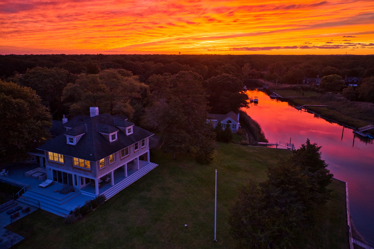
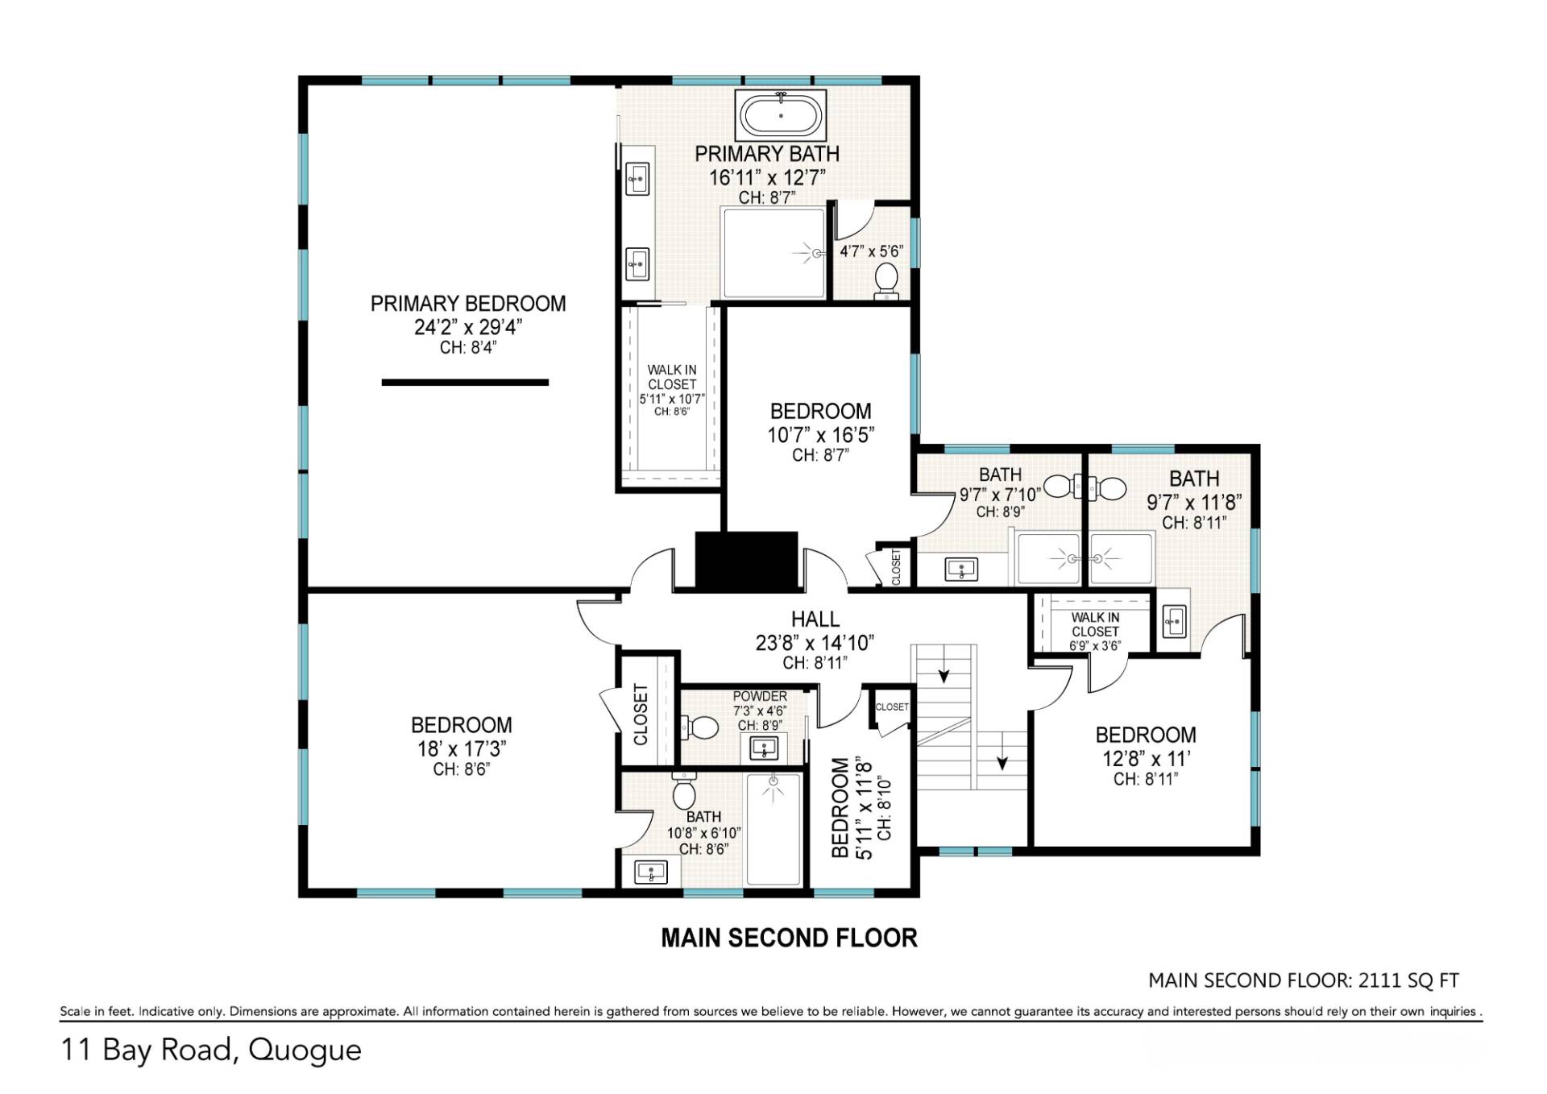
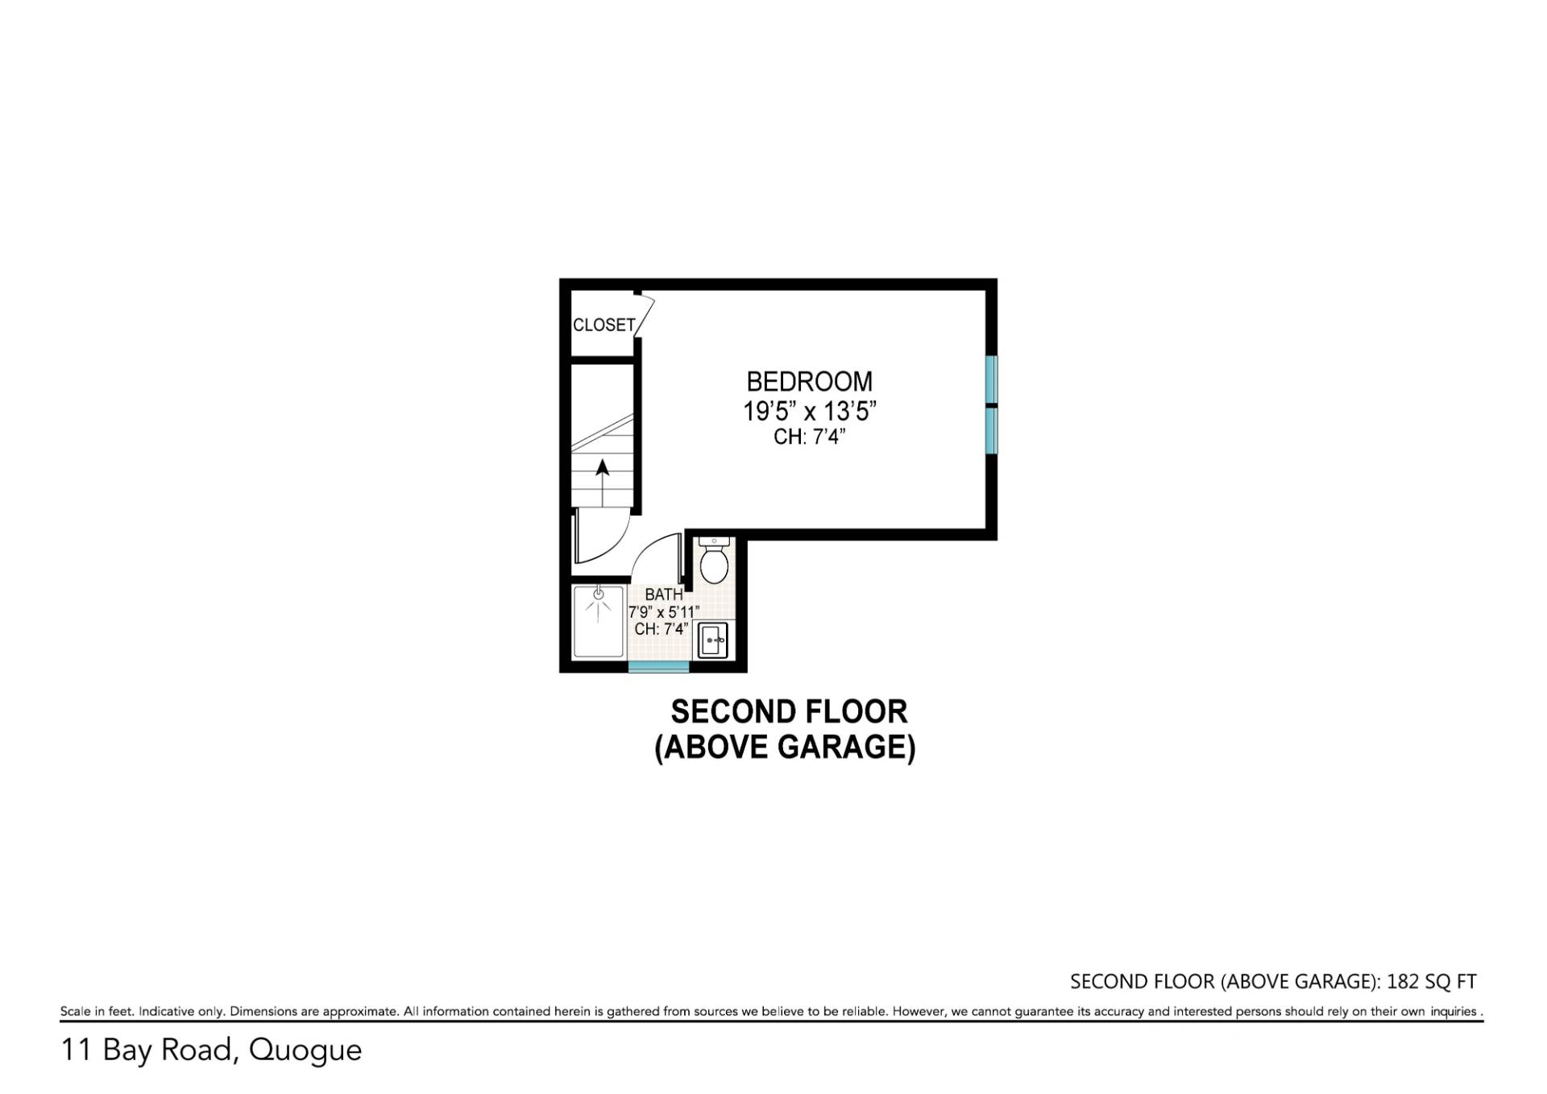
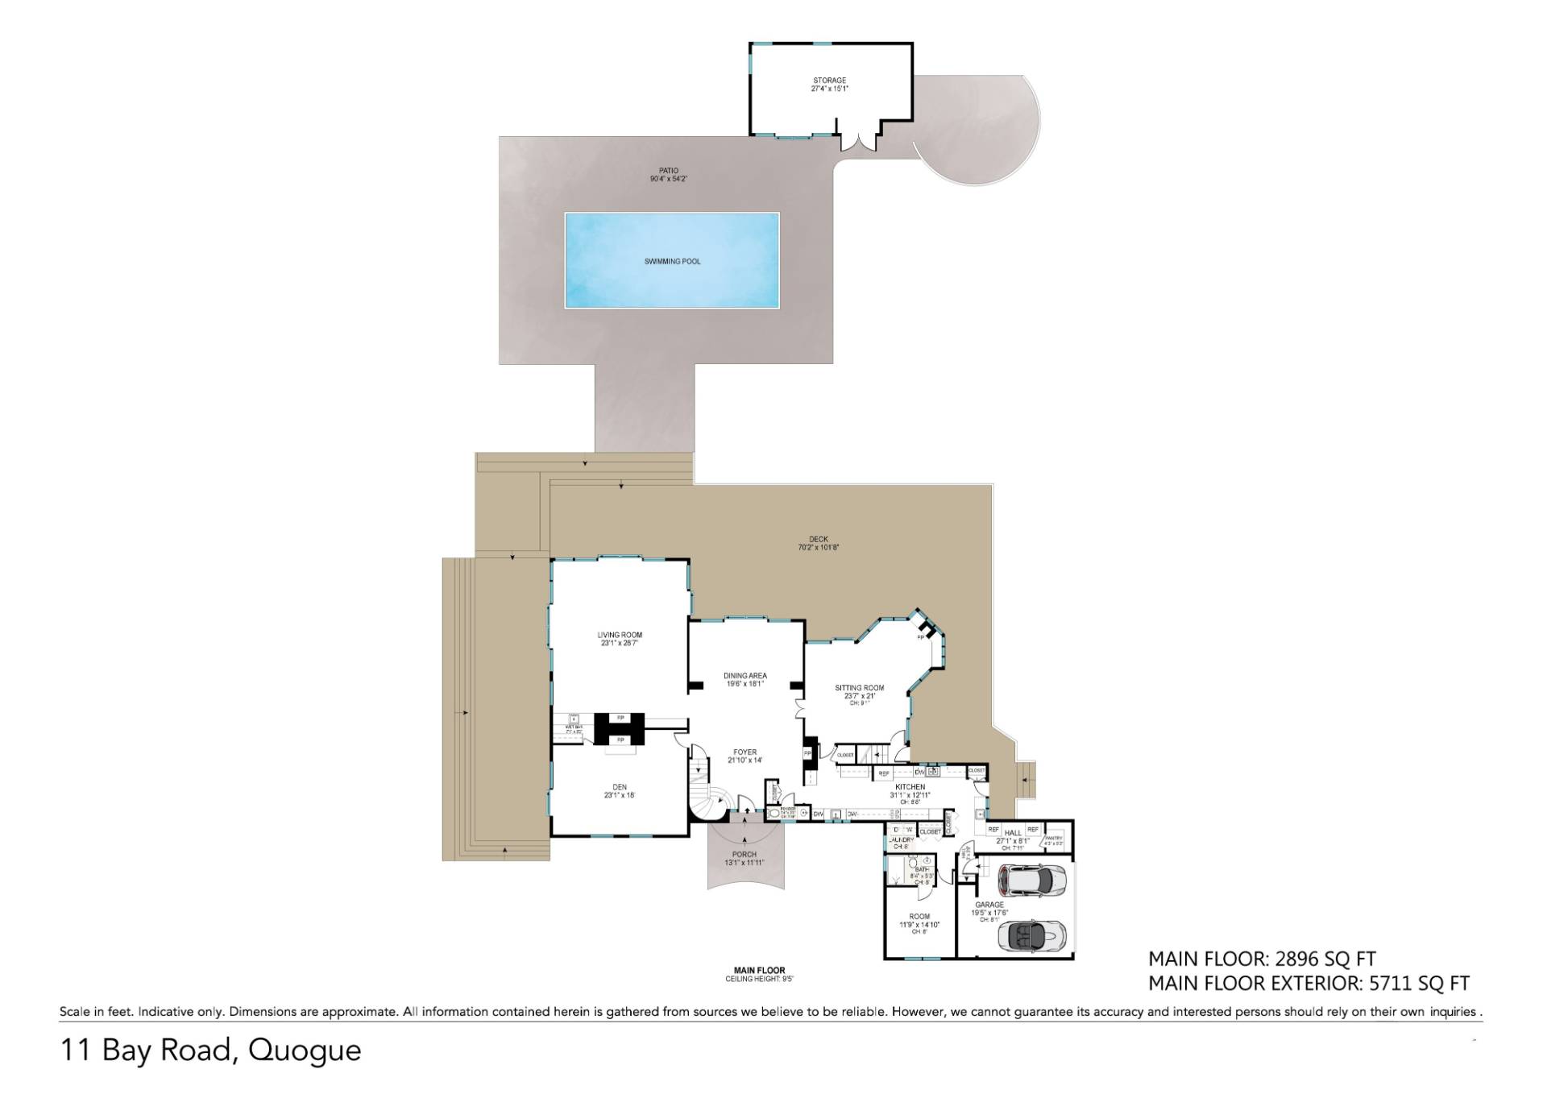
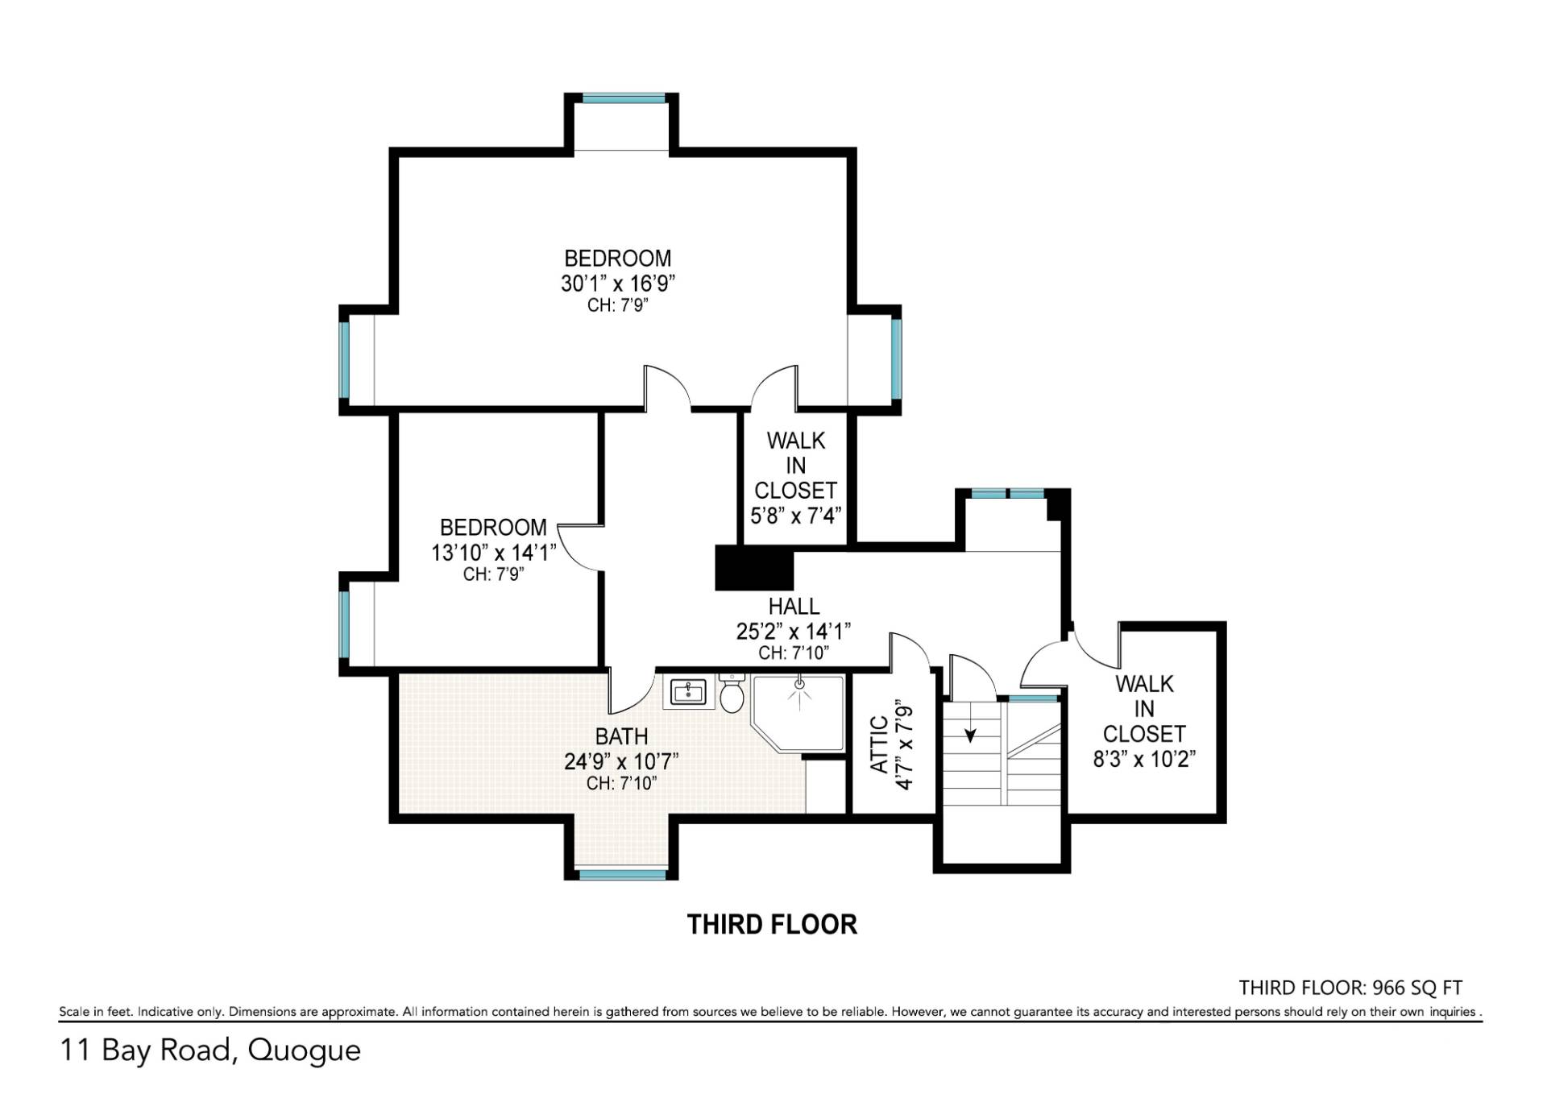
Set down a 600' tree-lined drive, this private 4.83-acre waterfront estate overlooks Stone Creek and offers a rare compound setting within the Village of Quogue. The home is designed for extended summer living, opening to a large foyer, formal dining room, and two separate waterfront living rooms. Off the kitchen, a sun-filled den with fireplace serves as an everyday gathering space, while a media room and additional den provide multiple areas for family and guests to spread out. The kitchen is supported by a service wing with oversized walk-in pantry, additional refrigeration, laundry, and half bath. A first-floor bedroom adds flexibility for guests or staff. Above the attached two-car garage, accessed from the service area off the kitchen, is a private guest suite ideal for extended stays. The upper level offers five en-suite bedrooms including a spacious primary suite with sitting area, walk-in closet, and sweeping views down Stone Creek. A third-floor bedroom level provides additional private sleeping quarters, allowing multiple generations or long-term guests to stay comfortably. The grounds feature 350' of bulkheaded waterfront with floating dock, pool and pool house, expansive decks and porches, and a detached two-car garage with full bath currently used as a gym, completing the estate setting. Quiet and secluded, yet minutes to the ocean and Quogue Village. Conceptual subdivision potential subject to village approvals. This listing may include images that have been digitally altered or virtually staged. Original, unedited images are available upon request.
|
- 8 Total Bedrooms
- 6 Full Baths
- 1 Half Bath
- 6734 SF (Total)
- 4.85 Acres
- Built in 1994
- 2 Stories
- Available 3/02/2026
- Other Style
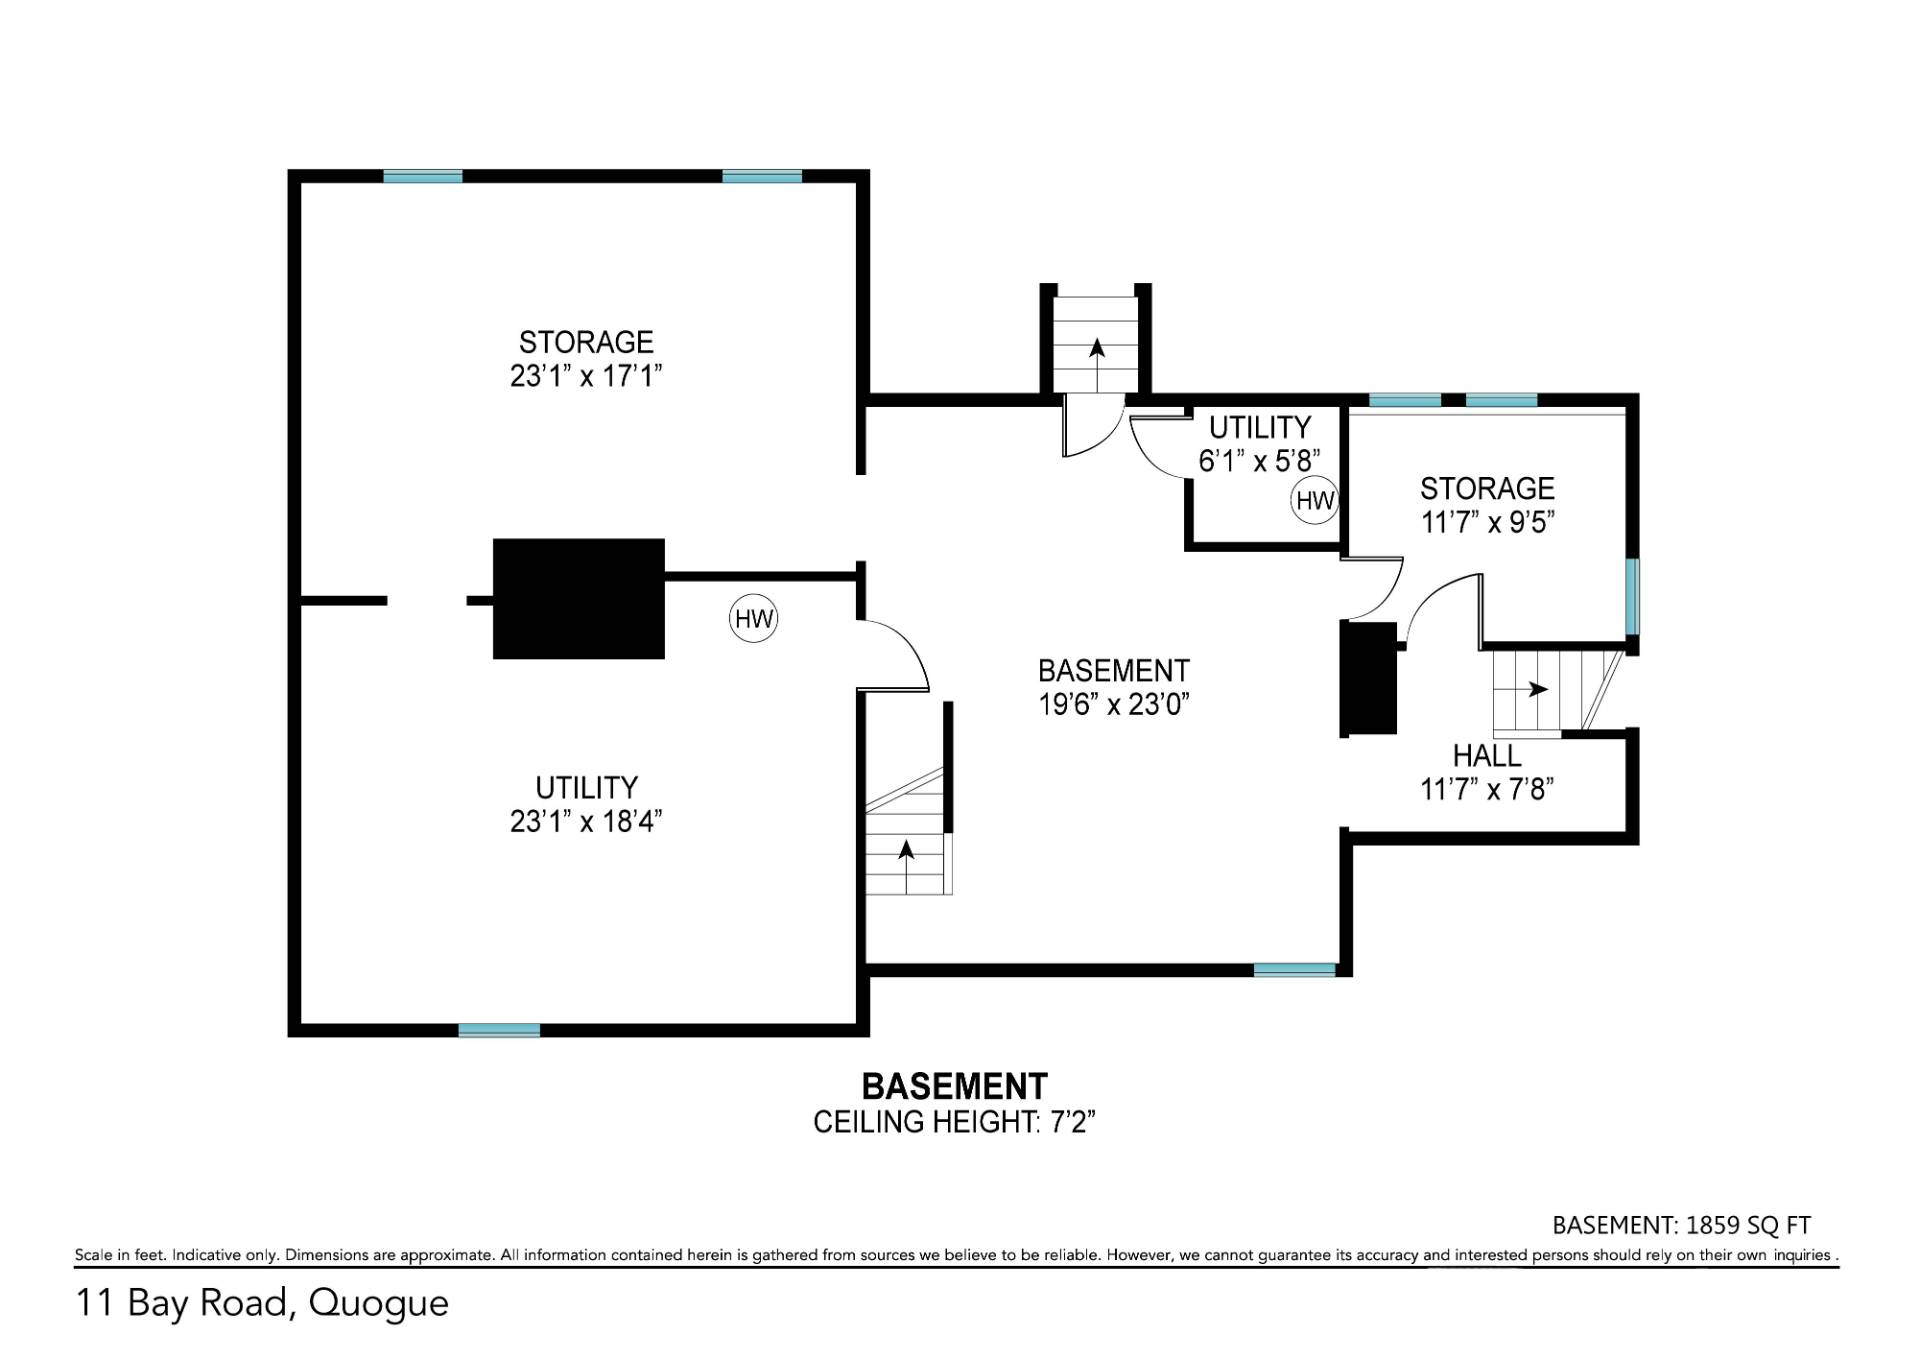
- Full Basement
- Refrigerator
- Hardwood Flooring
- 14 Rooms
- Entry Foyer
- Living Room
- Dining Room
- Family Room
- Formal Room
- Den/Office
- Study
- Primary Bedroom
- en Suite Bathroom
- Walk-in Closet
- Media Room
- Bonus Room
- Great Room
- Gym
- Library
- Kitchen
- Laundry
- First Floor Primary Bedroom
- First Floor Bathroom
- 5 Fireplaces
- Hot Water
- 3 Heat/AC Zones
- Oil Fuel
- Central A/C
- Frame Construction
- Cedar Shake Siding
- Attached Garage
- 2 Garage Spaces
- Well Water
- Pool: In Ground
- Patio
- Open Porch
- Pool House
- Water View
- Creek View
- Creek Waterfront
- Dock
- Deep Water Dock
- South of the Highway
- $11,442 Village Tax
- $16,794 Other Tax
- $28,236 Total Tax
- Tax Year 2026
- Sold on 9/17/2026
- Sold for $10,775,000
|
|
Douglas Elliman (Westhampton Beach)
|
All information is from sources deemed reliable but is subject to errors, omissions, changes in price, prior sale or withdrawal without notice. No representation is made as to the accuracy of any descriptions, measurements, square footages or acreage and should not be relied upon as such. All information herein should be confirmed by the customer. All rights to all content, including but not limited to photographs, videos and other graphics, are reserved to exclusively to the Broker who supplied such listing content. This listing may include images that have been digitally altered or virtually staged. Original, unedited images are available upon request. All advertising on this site is subject to the Federal Fair Housing Act of 1968, as amended.
|