12 Lincoln Street, Sag Harbor, NY 11963
| Listing ID |
929301 |
|
|
|
| Property Type |
Residential |
|
|
|
| County |
Suffolk |
|
|
|
| Township |
Sag Harbor |
|
|
|
| Hamlet |
Sag Harbor |
|
|
|
|
| School |
SAG HARBOR UNION FREE SCHOOL DISTRICT |
|
|
|
| Tax ID |
0302-007.000-0300-023.000 |
|
|
|
| FEMA Flood Map |
fema.gov/portal |
|
|
|
| Year Built |
2026 |
|
|
|
| |
|
|
|
|
|
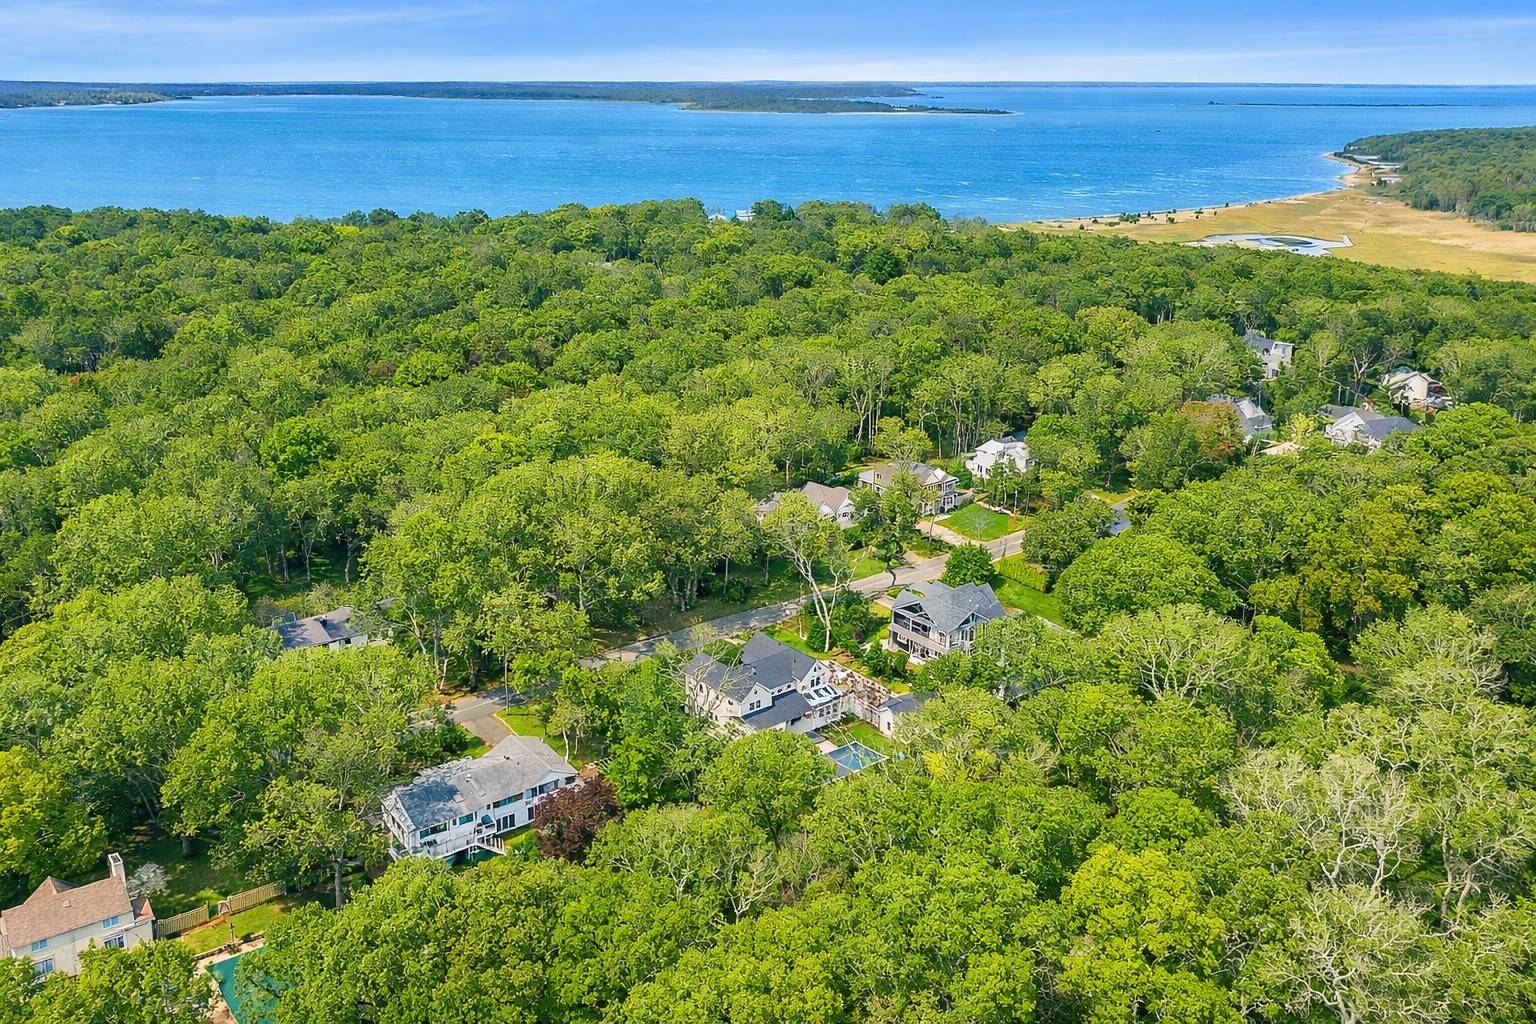
Village New Construction Backing Reserve w/ Private Beach
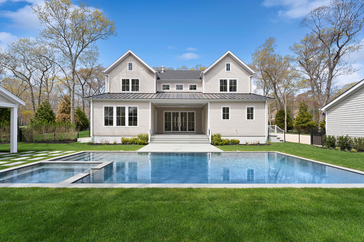
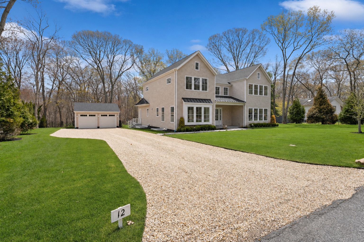
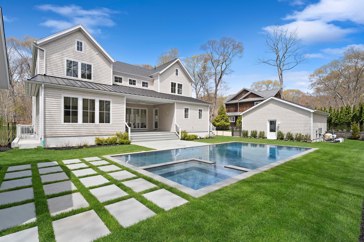
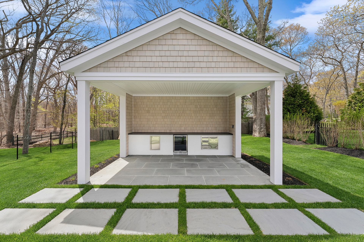
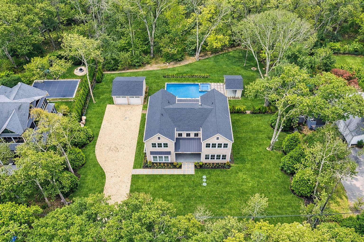
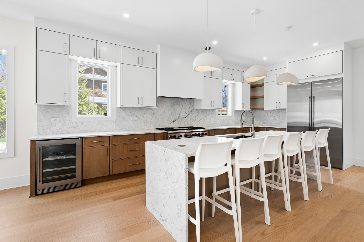
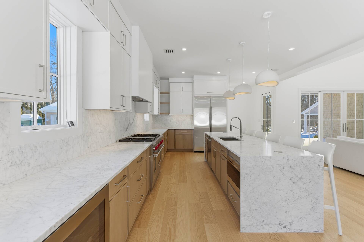
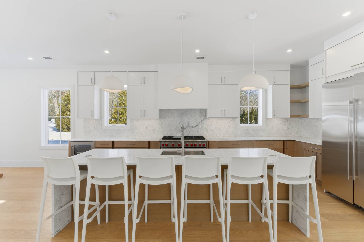
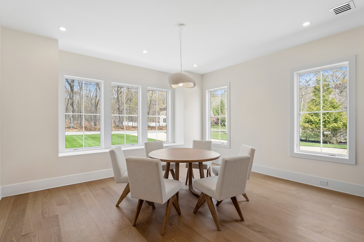
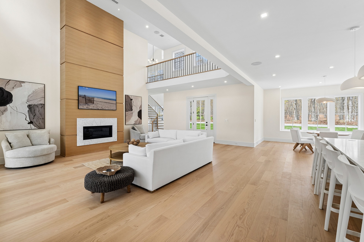
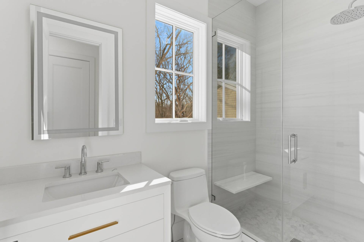
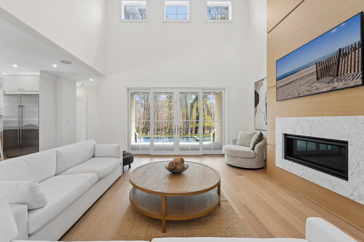
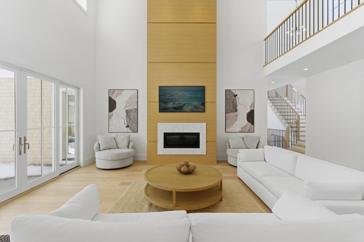
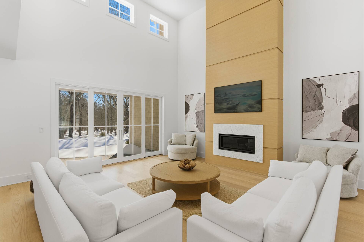
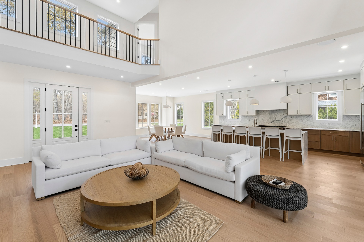
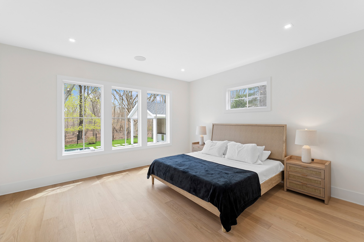
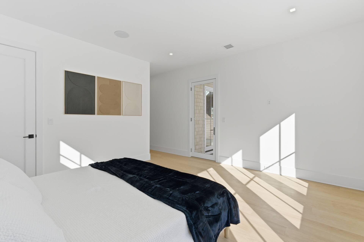
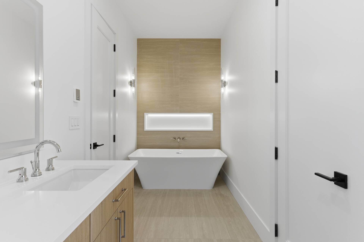
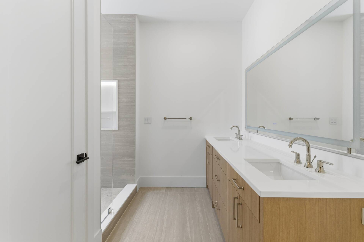
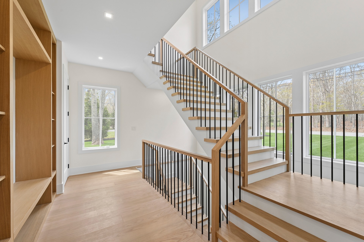
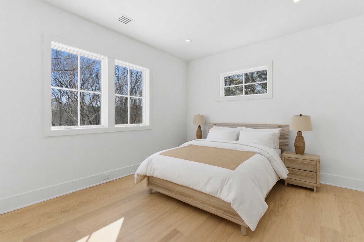
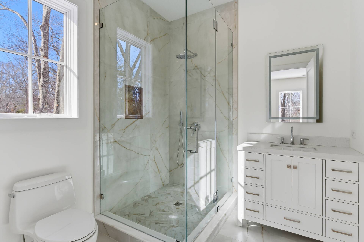
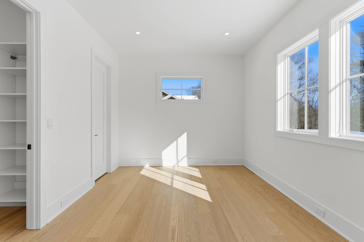
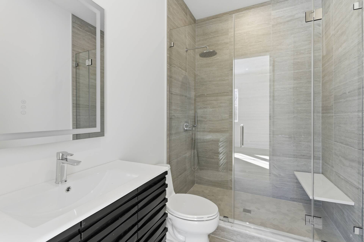
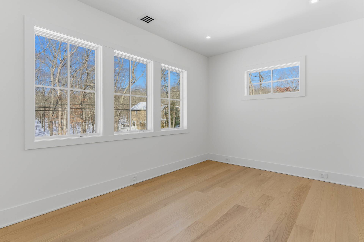
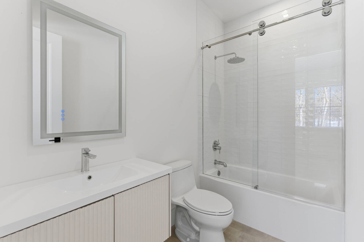
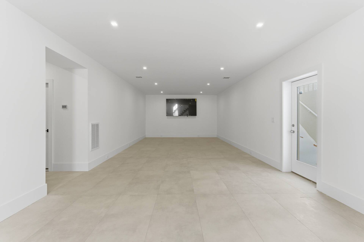
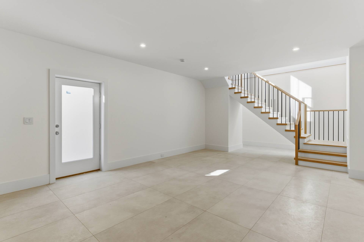
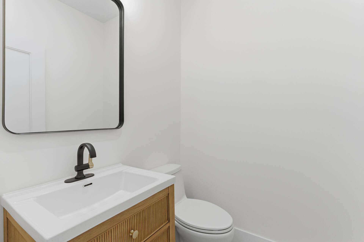
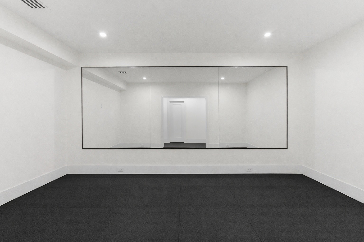
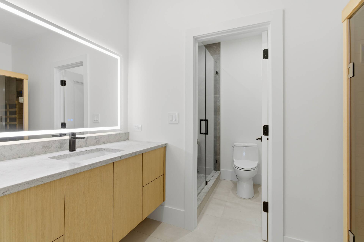
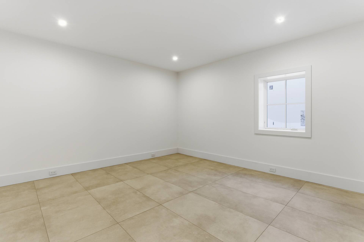
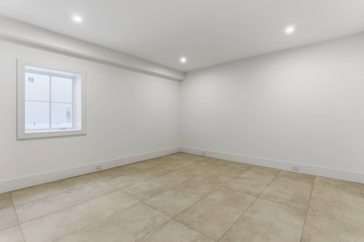
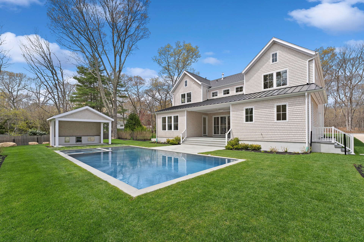
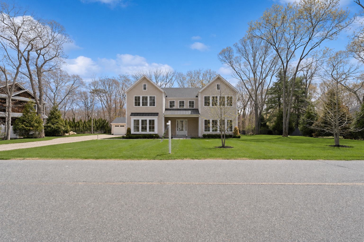
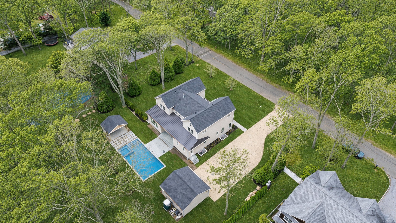
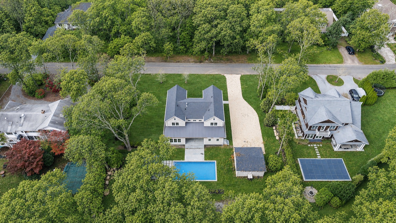


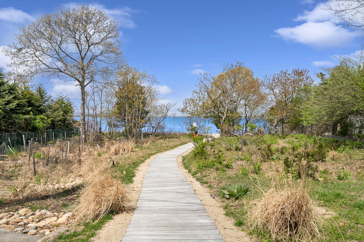
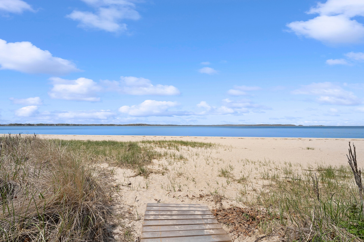
Set on one of the most desirable streets in Sag Harbor Village, 12 Lincoln Street represents a rare opportunity to own a newly constructed estate that seamlessly blends classic village charm with modern luxury while offering a level of scale, privacy, and setting that is nearly impossible to replicate. As the largest new construction on the east side of Sag Harbor Village, this residence stands apart, bordered by hundreds of acres of protected preserve that will remain forever untouched, creating a tranquil, nature-forward backdrop that feels worlds away yet remains moments from the village.Spanning approximately 5,700 square feet, the home unfolds with thoughtful architecture and grand proportions, highlighted by a dramatic two-story living room that fills the interiors with natural light. The layout is designed for both everyday living and elevated entertaining, featuring six generously sized bedrooms and six and a half baths, each finished with refined materials and timeless attention to detail. At the heart of the home, the chef's kitchen is outfitted with Sub-Zero and Wolf appliances, anchoring the space as a true gathering point for friends and guests alike.Outdoors, the property transforms into a private retreat. A covered patio off the rear of the home overlooks a beautifully landscaped yard centered around an 18' x 32' heated gunite pool with an 8' x 8' spa, ideal for both quiet mornings and summer evenings. A poolside cabana enhances the resort-like atmosphere, while a detached two-car garage adds convenience without disrupting the home's clean architectural lines. Completing the lifestyle offering is private access to Ninevah Beach, allowing residents to enjoy one of Sag Harbor's most treasured waterfront settings just moments away. With its unmatched scale, preserved surroundings, and coveted village location, 12 Lincoln Street is more than a new home - it is a long-term legacy property, offering privacy, proximity, and prestige in one of the Hamptons' most storied communities.
|
- 6 Total Bedrooms
- 7 Full Baths
- 1 Half Bath
- 5700 SF (AG)
- 5700 SF (Total)
- 0.52 Acres
- Built in 2026
- 2 Stories
- Available 2/03/2026
- Transitional Style
- Full Basement
- Lower Level: Finished
- Open Kitchen
- Oven/Range
- Refrigerator
- Dishwasher
- Hardwood Flooring
- Entry Foyer
- Living Room
- Dining Room
- Family Room
- Formal Room
- Den/Office
- Primary Bedroom
- Walk-in Closet
- Media Room
- Great Room
- Kitchen
- Breakfast
- Laundry
- First Floor Primary Bedroom
- First Floor Bathroom
- Hot Water
- Central A/C
- Frame Construction
- Wood Siding
- Detached Garage
- 2 Garage Spaces
- Pool: In Ground, Gunite, Heated
- Patio
- Covered Porch
- Outdoor Shower
- Cul de Sac
- Driveway
- Trees
- Tennis Surface: None
- Subdivision: Ninevah
- Cabana
- Beach Rights Waterfront
- New Construction
- Sold on 8/24/2026
- Sold for $4,410,000
|
|
Douglas Elliman (Sag Harbor)
|
All information is from sources deemed reliable but is subject to errors, omissions, changes in price, prior sale or withdrawal without notice. No representation is made as to the accuracy of any descriptions, measurements, square footages or acreage and should not be relied upon as such. All information herein should be confirmed by the customer. All rights to all content, including but not limited to photographs, videos and other graphics, are reserved to exclusively to the Broker who supplied such listing content. This listing may include images that have been digitally altered or virtually staged. Original, unedited images are available upon request. All advertising on this site is subject to the Federal Fair Housing Act of 1968, as amended.
|

 6
Beds
6
Beds
 7.5
Baths
7.5
Baths
 5700
SF
5700
SF
 Built In
2026
Built In
2026


 ;
; ;
; ;
; ;
; ;
; ;
; ;
; ;
; ;
; ;
; ;
; ;
; ;
; ;
; ;
; ;
; ;
; ;
; ;
; ;
; ;
; ;
; ;
; ;
; ;
; ;
; ;
; ;
; ;
; ;
; ;
; ;
; ;
; ;
; ;
; ;
; ;
; ;
; ;
; ;
; ;
; ;
;