Print Page     Save As PDF     Email PDF
Email PDF
* Enter your name

* Enter your email address

* Enter email addresses

Send a note with the email

165 Springville Rd, #A, Hampton Bays, NY 11946

$737,000 Sold Price
Sold on 8/03/2026
3 Beds
1.5 Baths
1242 SF
Built In 1992
 
Listing ID 928692
Property Type House
County Suffolk
Township Southampton
Hamlet Hampton Bays
Unit A
Total Tax $6,836
Tax ID 900-293.000-06-000.004
FEMA Flood Map fema.gov/portal
Year Built 1992
Associated Documents
FLOORPLANFloorplan
 
Virtual Tour

Welcome to this hidden gem nestled in the heart of Hampton Bays!

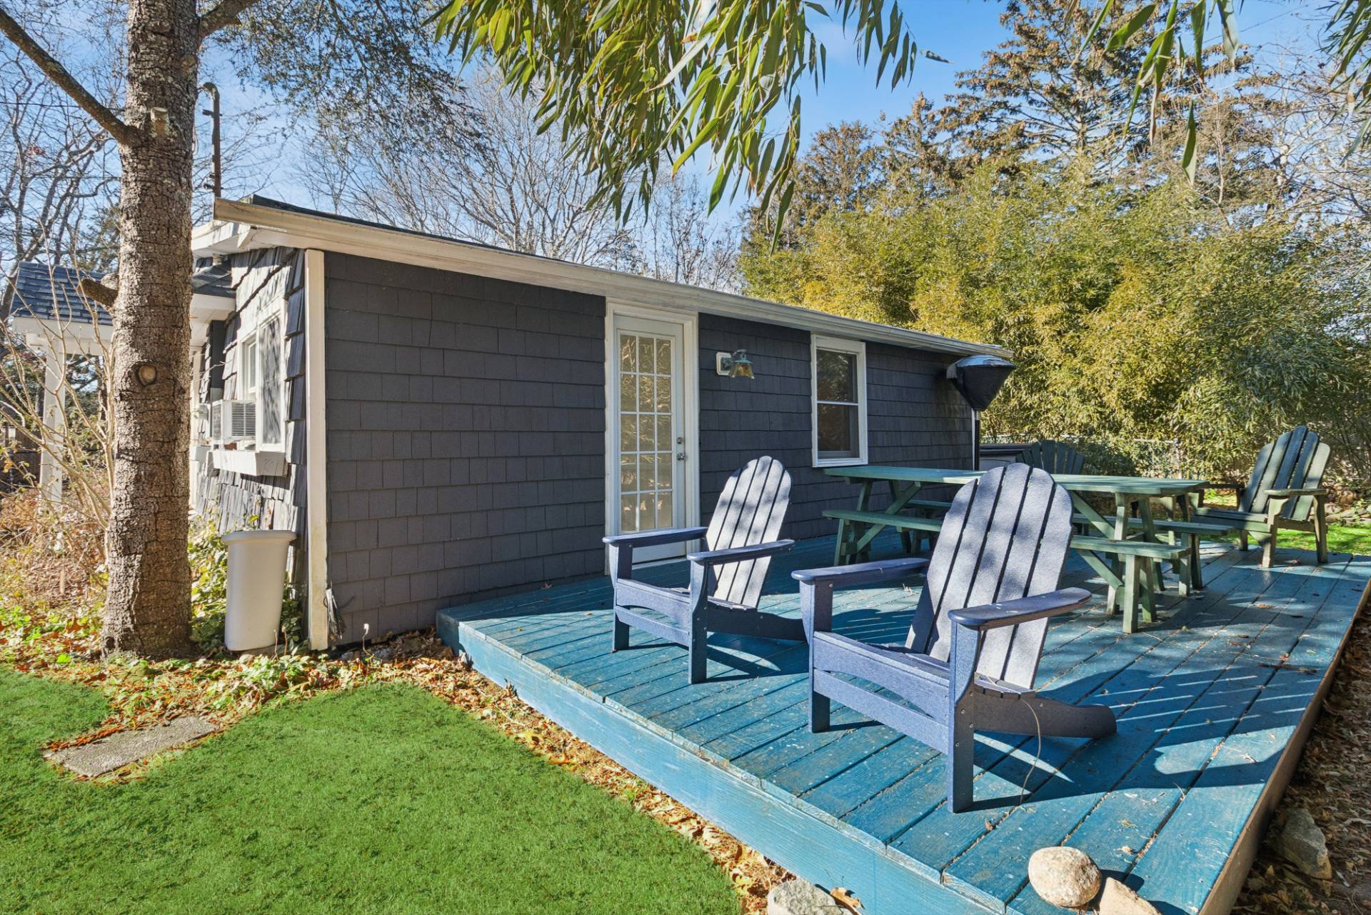
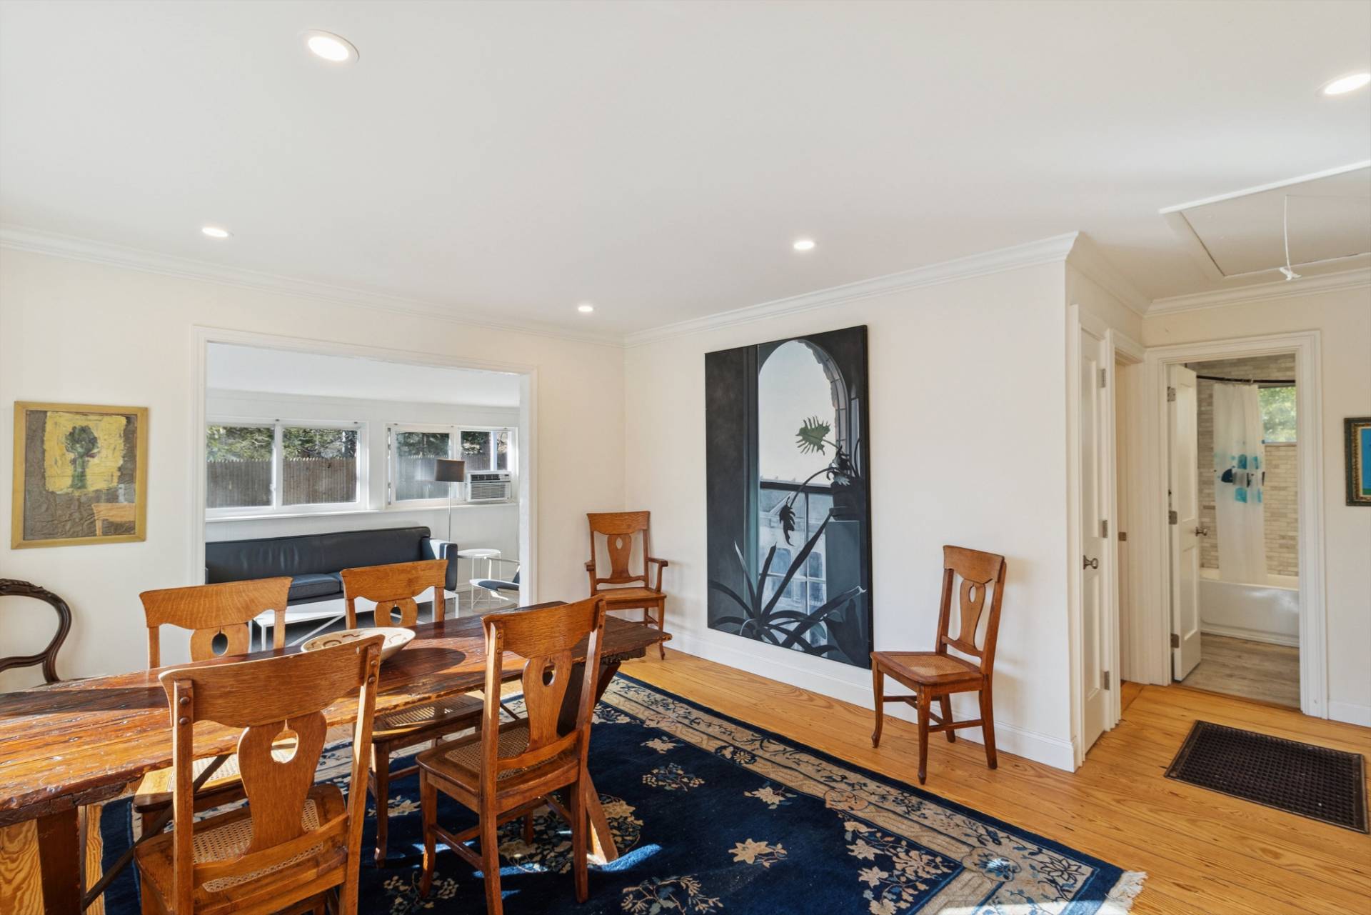
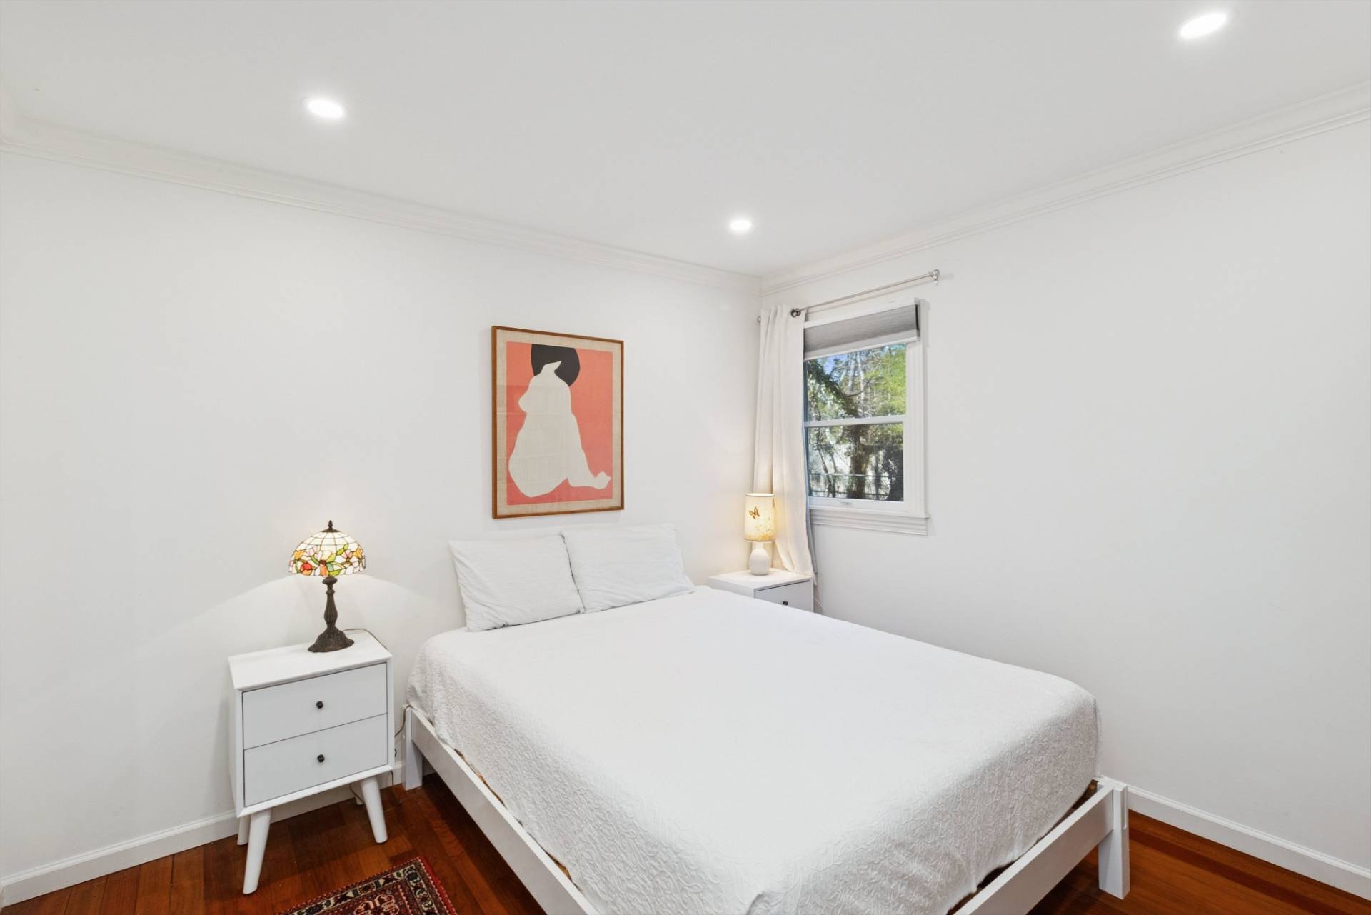
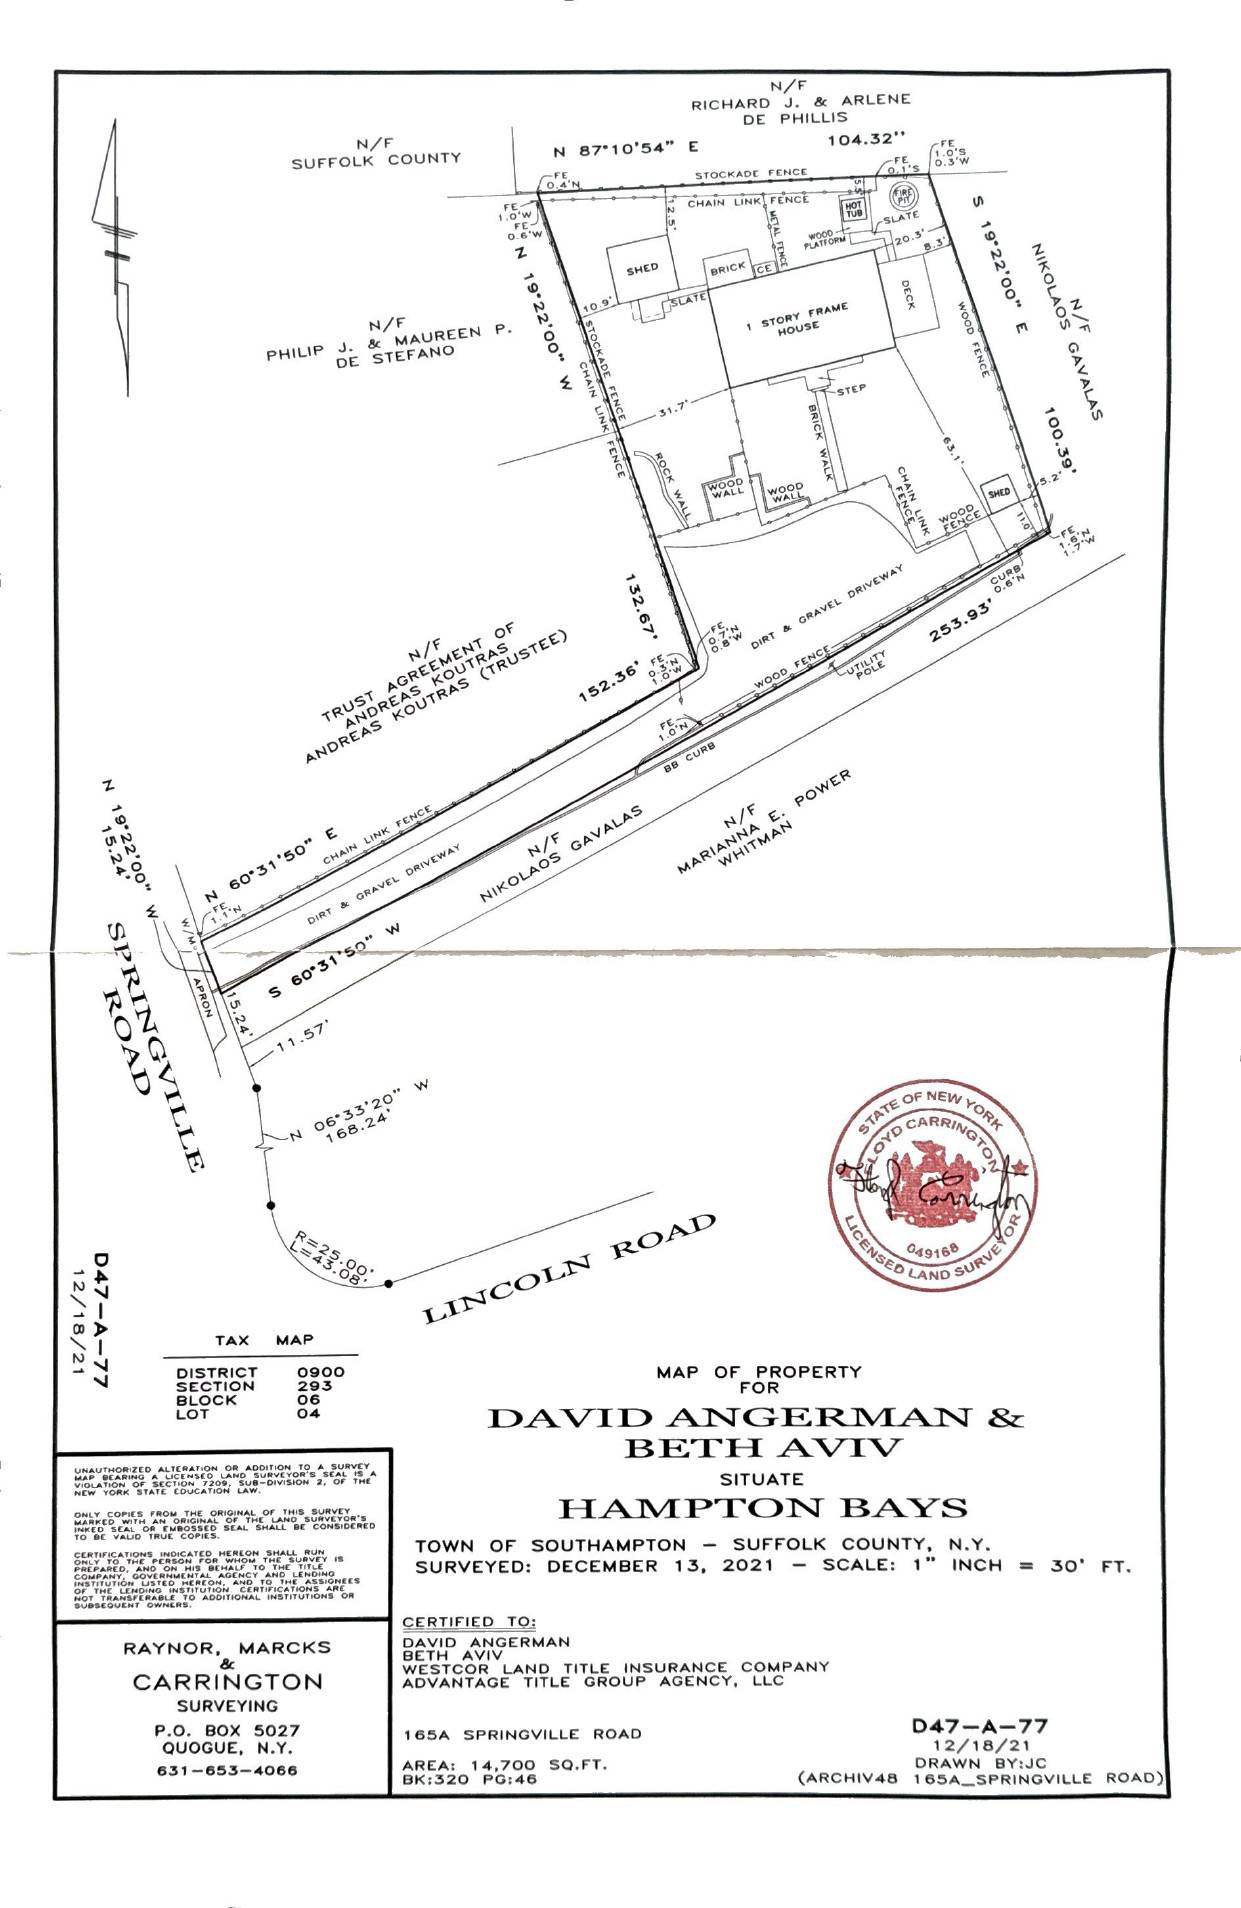
This secluded, ranch-style home, set on a private flag lot, is a tranquil retreat offering 3 spacious bedrooms and 2 bathrooms. The property's additional feature is a detached artist studio, perfect for unleashing your creativity or simply enjoying some peaceful solitude. With ample space available, it's an ideal spot to add a pool for those warm summer days. Experience the charm of living on the south side of Hampton Bays, where stunning beaches and a plethora of amenities are just a stone's throw away. Enjoy the easy access to Tiana Bay Beach, the local marina, and the vibrant town center. This home is a sanctuary of privacy and comfort, yet conveniently located close to all the area has to offer. Discover the perfect balance of seclusion and community in this exceptional property. Your tranquil oasis awaits, take action today!
Property Details
  • 3 Total Bedrooms
  • 1 Full Bath
  • 1 Half Bath
  • 1242 SF (AG)
  • 1242 SF (Total)
  • 0.41 Acres
  • Built in 1992
  • Renovated 2022
  • 1 Story
  • Unit A
  • Available 1/06/2026
  • Ranch Style
  • Crawl Basement
  • Lower Level: Unfinished
Interior Features
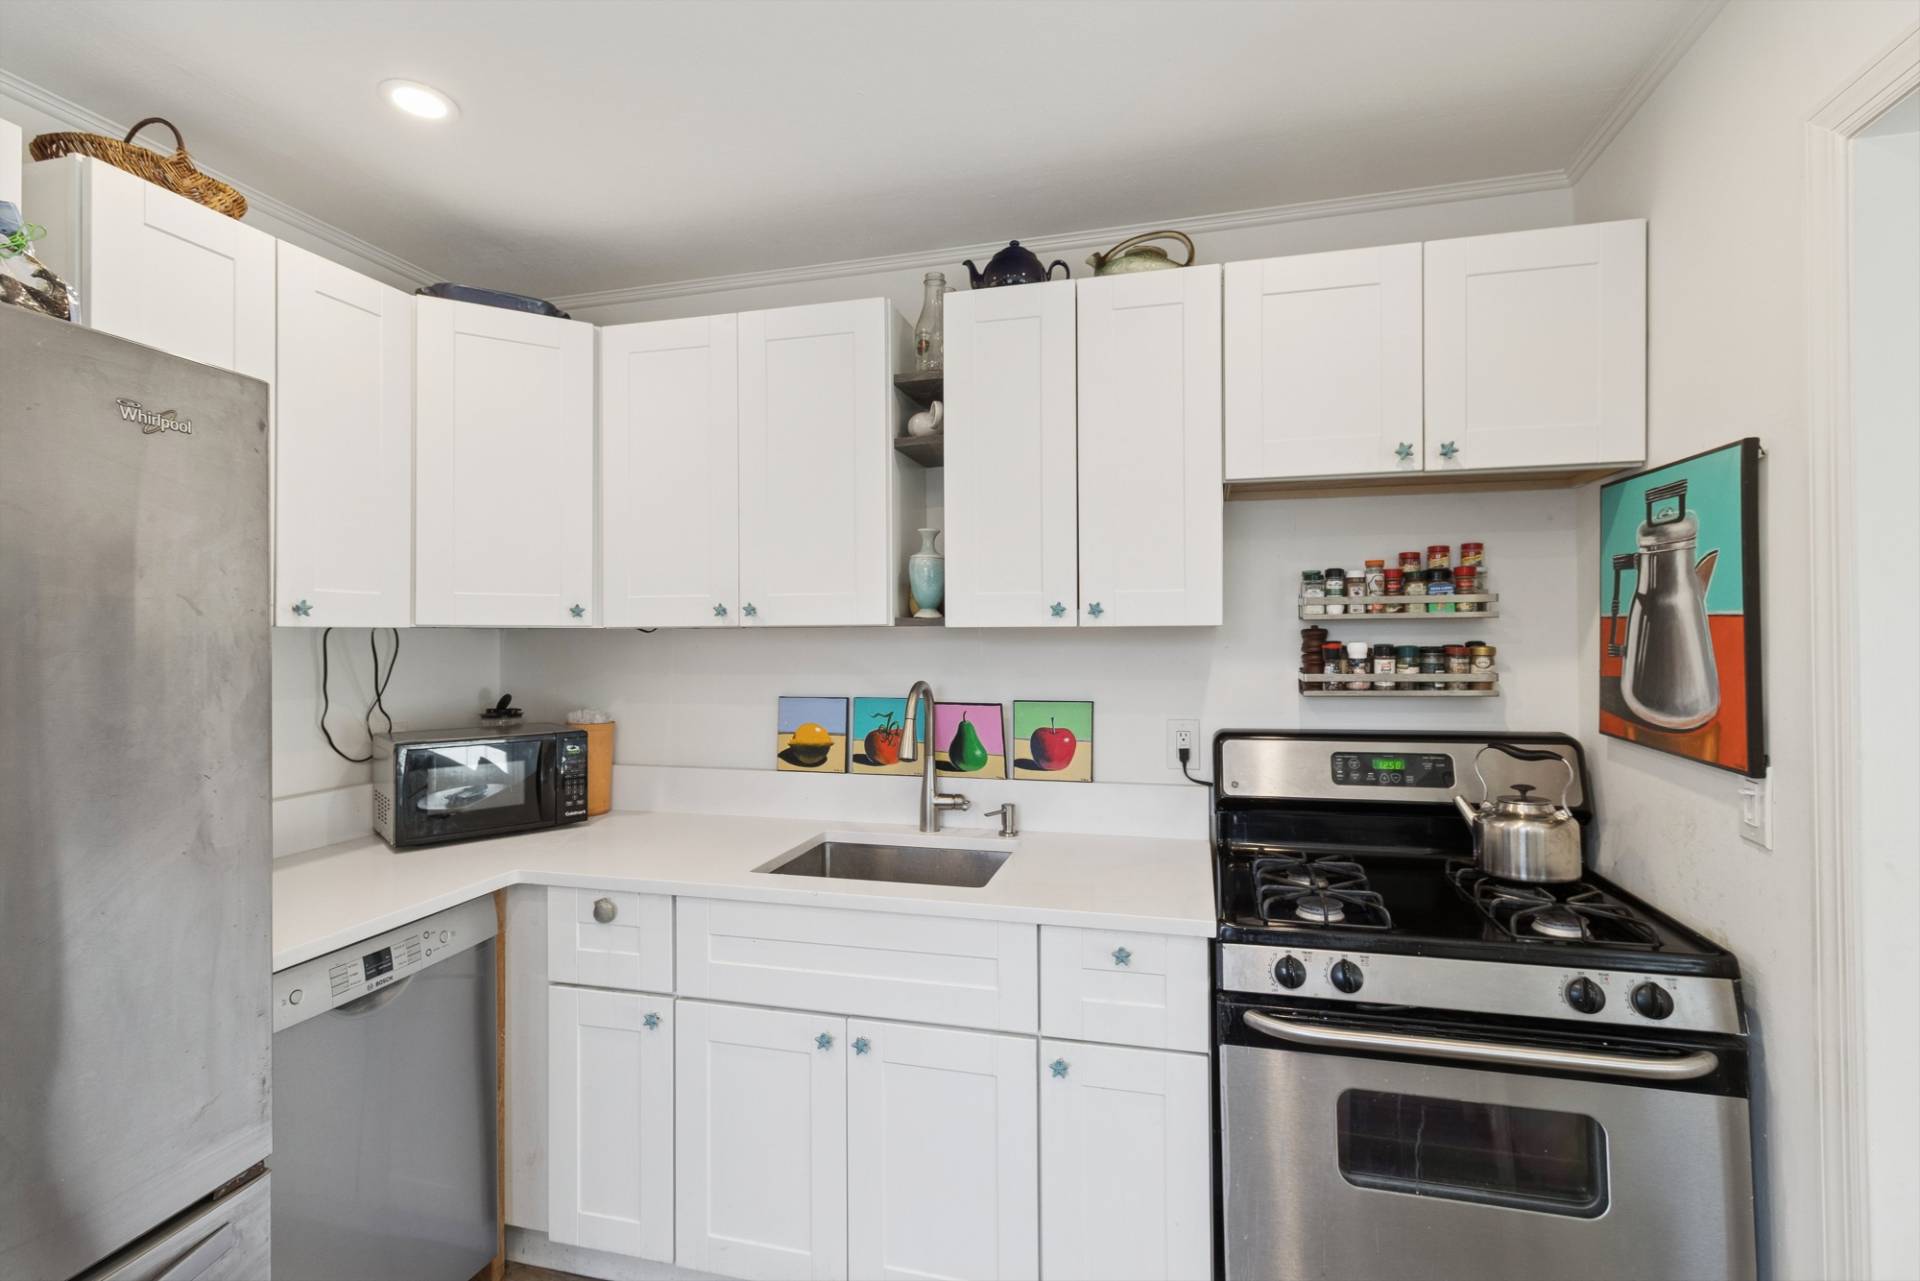
  • Eat-In Kitchen
  • Granite Kitchen Counter
  • Oven/Range
  • Refrigerator
  • Dishwasher
  • Washer
  • Dryer
  • Stainless Steel
  • Appliance Hot Water Heater
  • Ceramic Tile Flooring
  • Hardwood Flooring
  • Entry Foyer
  • Living Room
  • Dining Room
  • Den/Office
  • Primary Bedroom
  • Media Room
  • Bonus Room
  • Kitchen
  • Breakfast
  • Laundry
  • Art Studio
  • First Floor Primary Bedroom
  • First Floor Bathroom
  • Natural Gas Fuel
  • Natural Gas Avail
  • Wall/Window A/C
Exterior Features
  • Frame Construction
  • Cedar Shake Siding
  • Asphalt Shingles Roof
  • Municipal Water
  • Private Septic
  • Deck
  • Fence
  • Outdoor Shower
  • Room For Pool
  • Driveway
  • Office
  • Outbuilding
  • Near Bus
  • Near Train
  • South of the Highway
Taxes and Fees
  • $6,836 Total Tax
Sale Information
  • Sold on 8/03/2026
  • Sold for $737,000
Previously Listed By
Douglas Elliman (Sag Harbor)
Office: 631-725-0200
Mobile: 646-651-8875
Douglas Elliman (Cutchogue)
Office: 631-354-8100
Mobile: 917-306-5950
All information is from sources deemed reliable but is subject to errors, omissions, changes in price, prior sale or withdrawal without notice. No representation is made as to the accuracy of any descriptions, measurements, square footages or acreage and should not be relied upon as such. All information herein should be confirmed by the customer. All rights to all content, including but not limited to photographs, videos and other graphics, are reserved to exclusively to the Broker who supplied such listing content. This listing may include images that have been digitally altered or virtually staged. Original, unedited images are available upon request. All advertising on this site is subject to the Federal Fair Housing Act of 1968, as amended.
Contact Us
Who Would You Like to Contact Today?

I want to contact an agent about this property!

I wish to provide feedback about the website functionality

Contact Agent
Your Name:
Email:
Phone:
Message:
Security: What is 9 minus 3?