10 Bay View Road North, Southampton, NY 11968
| Listing ID |
928601 |
|
|
|
| Property Type |
Residential |
|
|
|
| County |
Suffolk |
|
|
|
| Township |
New York |
|
|
|
| Hamlet |
Noyac |
|
|
|
|
| Total Tax |
$3,989 |
|
|
|
| Tax ID |
0900-028.000-0001-044.000 |
|
|
|
| FEMA Flood Map |
fema.gov/portal |
|
|
|
| Year Built |
2006 |
|
|
|
| |
|
|
|
|
|
Sleek Minimalist Beachside Living - 500ft +-to the Beach
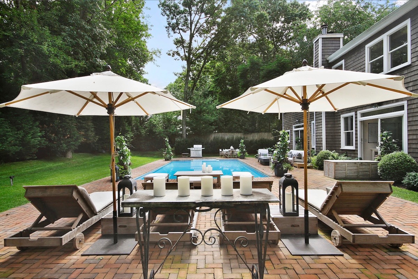
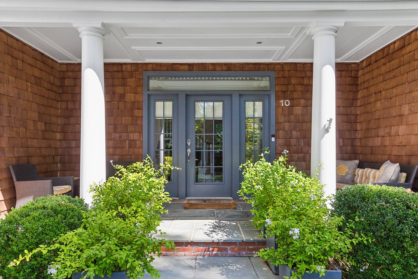
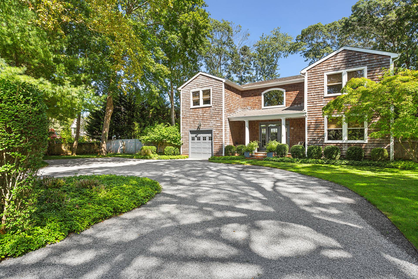
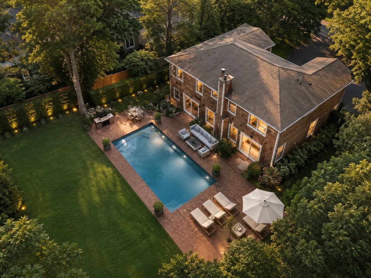
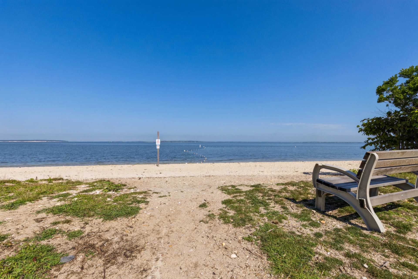
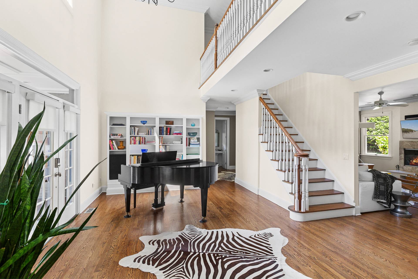
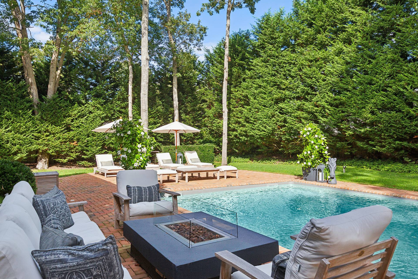
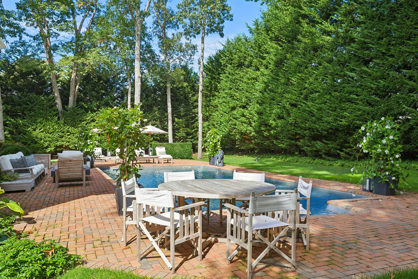
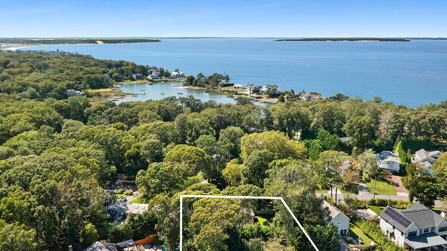
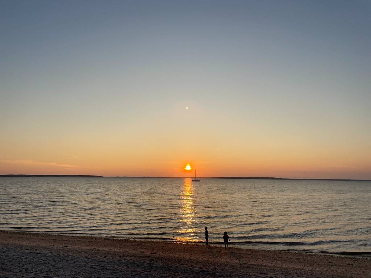
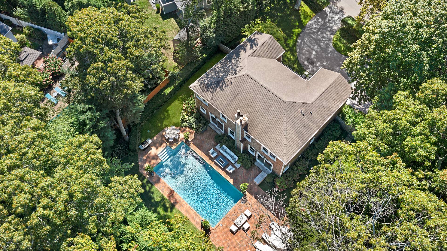
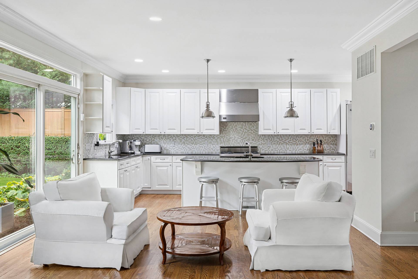
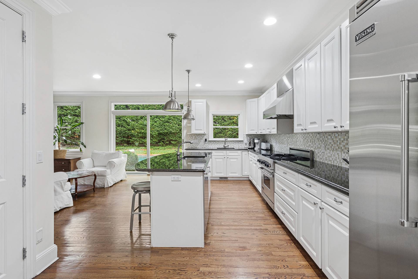
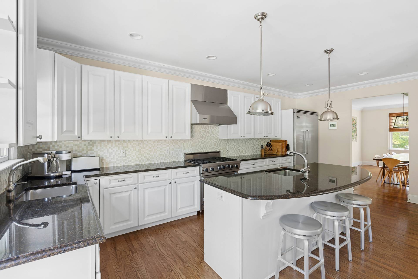
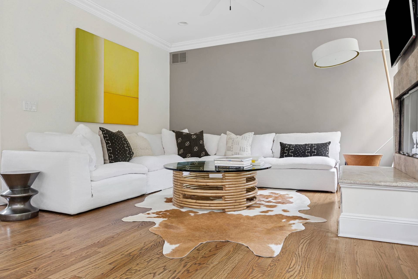
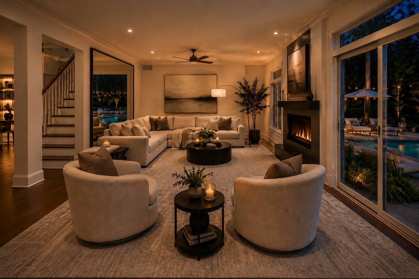
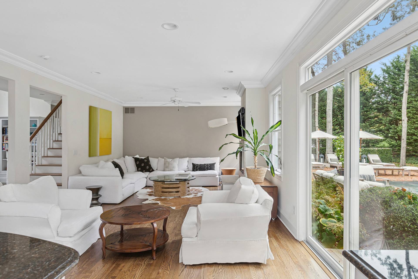
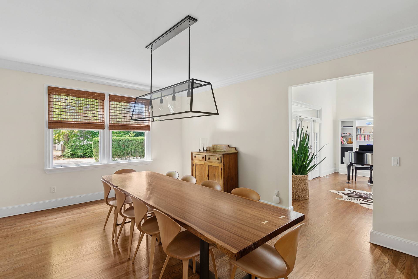
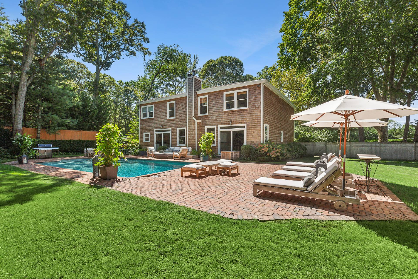
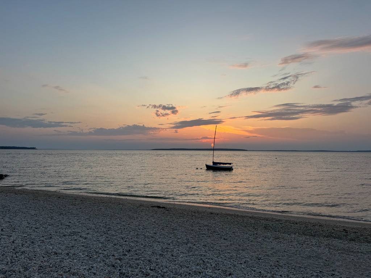
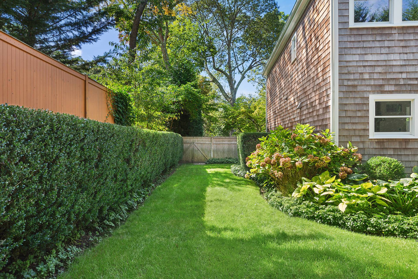
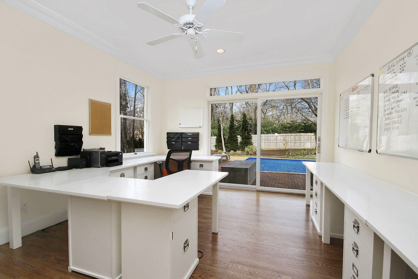
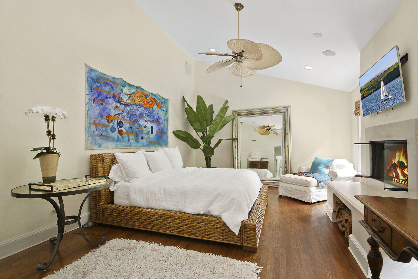
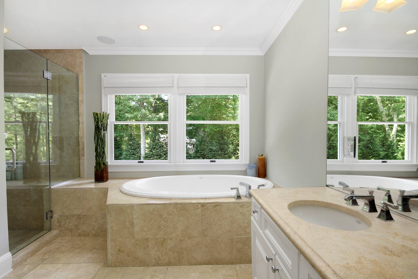
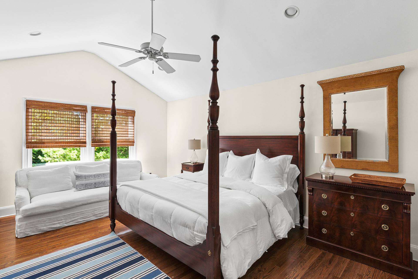
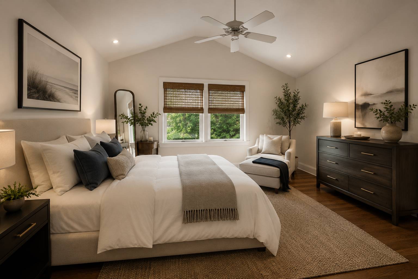
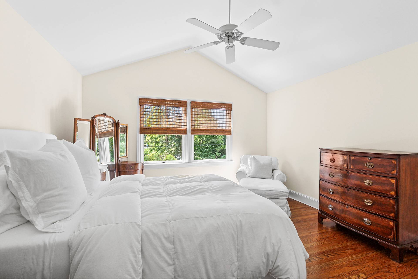
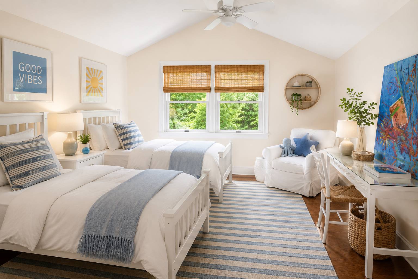
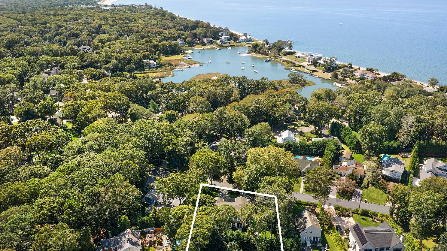
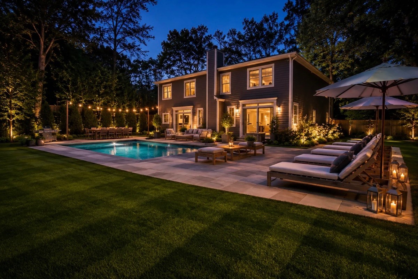
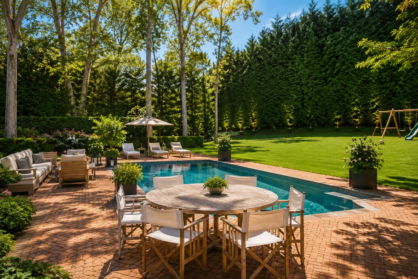
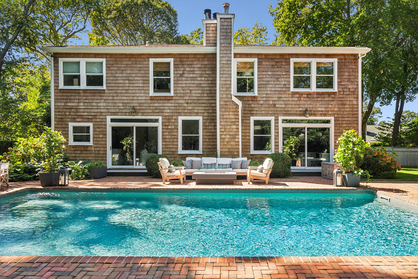
Beautifully designed with a sleek, minimalist style this home and shows like nearly new. Open floor plan ideal for modern living. The residence features four en-suite bedrooms, all located on the second floor, highlighted by soaring ceilings throughout. Peconic Bay Beach is just one block away (approximately 500 feet) and neighborhood includes deeded mooring rights. The community also offers private neighborhood beaches with amenities for swimming, paddle boarding, kayaking, mooring, and a boat launch. Set on a quiet street on only 10 minutes from both Sag Harbor Village and Southampton Village. This charming, village-style home is framed by manicured hedges, welcomed by a circular driveway and inviting covered front porch. Upon entry, a dramatic double-height, sun-filled foyer sets the open and bright tone for the home. The house offers approximately 3,600± square feet of above-grade living space, plus an additional 1,600± square feet of unfinished basement with ceilings that would finish at approximately 9.5 feet. The first floor features a gourmet chef's kitchen with granite countertops, white high-end cabinetry, and a center island with prep sink and a second sink beneath a window overlooks the rear gardens. Professional-grade appliances include a Viking refrigerator/freezer, Viking 4-burner gas range with center grill, and two Bosch dishwashers. A large walk-in pantry provides ample storage. The adjoining great room features a stone fireplace, while the dining room flows seamlessly between the kitchen and open foyer ideal for entertaining. A light-filled first-floor office offers flexibility and could easily serve as a fifth bedroom in place of the office. The first floor features 9ft ceilings throughout. The second floor is anchored by a spacious primary suite with approximately 20-foot ceilings, a fireplace with stone hearth, and a generous walk-in closet. The en-suite bath includes double vanities, a large soaking tub, and a glass-enclosed shower with stone floors. A junior primary bedroom with its own en-suite bath featuring both tub and shower completes the bedroom accommodations. A conveniently located second-floor laundry room is complemented by an additional laundry area in the basement. The meticulously landscaped grounds provide total privacy and an ideal setting for outdoor living and seamless outdoor entertainment. The backyard features an 18' x 36' heated saltwater pool with a dedicated sunbathing area, as well as a separate lounging space centered around an outdoor fireplace table-perfect for intimate evening gatherings. The spacious patio accommodates dining and grilling areas. Additional features include an attached 20' x 16' garage.
|
- 4 Total Bedrooms
- 4 Full Baths
- 1 Half Bath
- 3600 SF (AG)
- 3600 SF (Total)
- 0.41 Acres
- Built in 2006
- 2 Stories
- Available 1/06/2026
- Post Modern Style
- Full Basement
- 1600 Lower Level SF
- Lower Level: Unfinished
- Open Kitchen
- Granite Kitchen Counter
- Oven/Range
- Refrigerator
- Dishwasher
- Stainless Steel
- Hardwood Flooring
- Entry Foyer
- Living Room
- Dining Room
- Family Room
- Formal Room
- Den/Office
- Study
- Primary Bedroom
- en Suite Bathroom
- Walk-in Closet
- Great Room
- Kitchen
- Breakfast
- Laundry
- Private Guestroom
- First Floor Bathroom
- 2 Fireplaces
- Wood Stove
- Forced Air
- 2 Heat/AC Zones
- Oil Fuel
- Central A/C
- Frame Construction
- Cedar Shake Siding
- Asphalt Shingles Roof
- Attached Garage
- 1 Garage Space
- Municipal Water
- Private Septic
- Pool: In Ground, Heated, Salt Water, Fencing
- Pool Size: 18x36
- Patio
- Fence
- Covered Porch
- Irrigation System
- Driveway
- Survey
- Tennis Surface: None
- Subdivision: Bay View Oaks
- Bay View
- Bay Waterfront
- Access Waterfront
- Beach Rights Waterfront
- Dock Rights Waterfront
- Dock Waterfront
- $3,989 Total Tax
- Tax Year 2026
- Sold on 8/18/2026
- Sold for $2,865,000
|
|
Douglas Elliman (Sag Harbor)
|
|
|
Douglas Elliman (Sag Harbor)
|
All information is from sources deemed reliable but is subject to errors, omissions, changes in price, prior sale or withdrawal without notice. No representation is made as to the accuracy of any descriptions, measurements, square footages or acreage and should not be relied upon as such. All information herein should be confirmed by the customer. All rights to all content, including but not limited to photographs, videos and other graphics, are reserved to exclusively to the Broker who supplied such listing content. This listing may include images that have been digitally altered or virtually staged. Original, unedited images are available upon request. All advertising on this site is subject to the Federal Fair Housing Act of 1968, as amended.
|

 4
Beds
4
Beds
 4.5
Baths
4.5
Baths
 3600
SF
3600
SF
 Built In
2006
Built In
2006


 ;
; ;
; ;
; ;
; ;
; ;
; ;
; ;
; ;
; ;
; ;
; ;
; ;
; ;
; ;
; ;
; ;
; ;
; ;
; ;
; ;
; ;
; ;
; ;
; ;
; ;
; ;
; ;
; ;
; ;
; ;
; ;
; ;
; ;
; ;
;