150 PEMBROKE DR, East Hampton, NY 11937
$4,500,000
List Price
Off Market
 5
Beds
5
Beds
 4.5
Baths
4.5
Baths
| Listing ID |
904471 |
|
|
|
| Property Type |
House |
|
|
|
| County |
Suffolk |
|
|
|
| Township |
East Hampton |
|
|
|
|
| Hamlet |
Springs |
|
|
|
| Tax ID |
0300-024.000-0009-046.000 |
|
|
|
| FEMA Flood Map |
fema.gov/portal |
|
|
|
| |
|
|
|
|
|
Modern and Holistic New Construction in East Hampton.
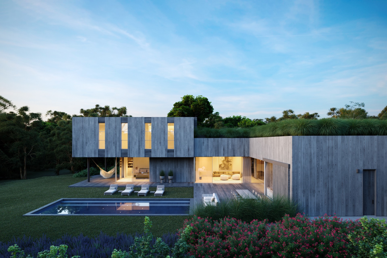
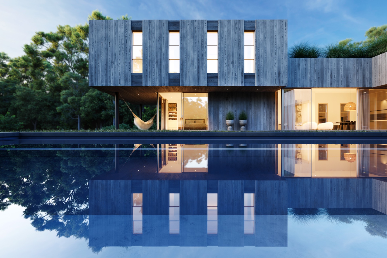
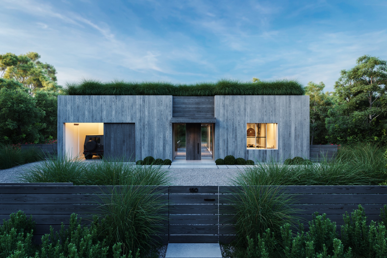
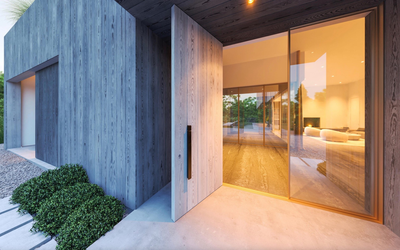
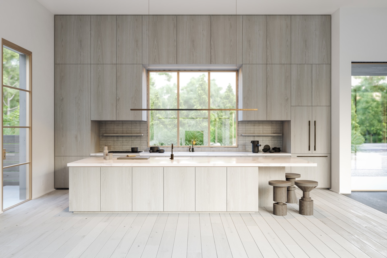
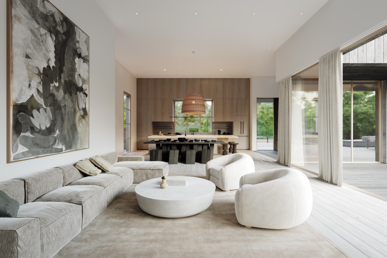
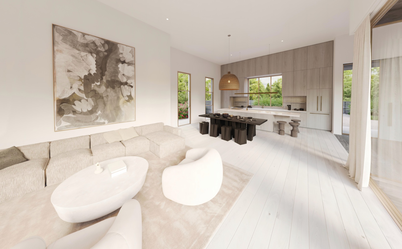
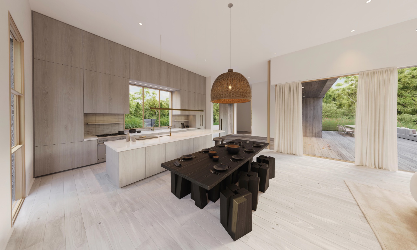
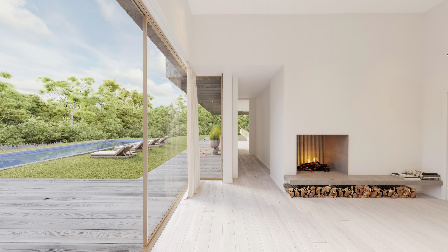
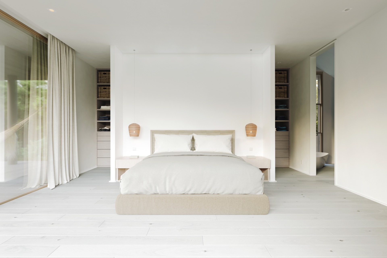
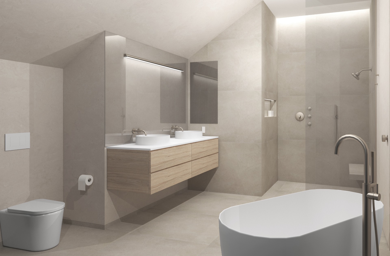
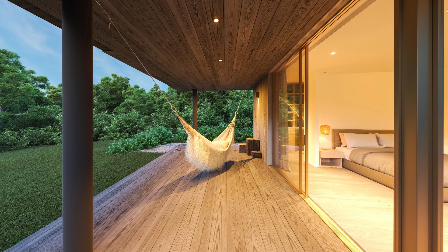
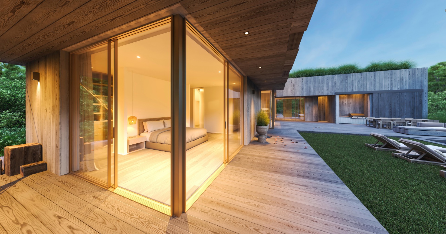
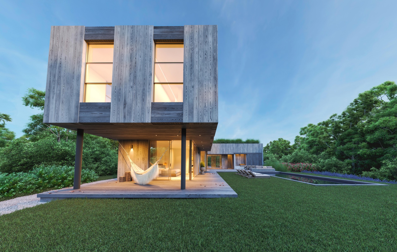
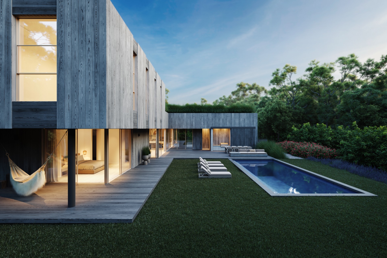
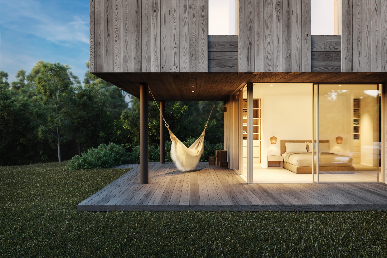
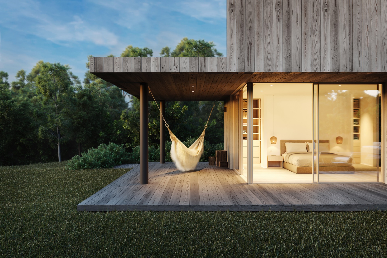
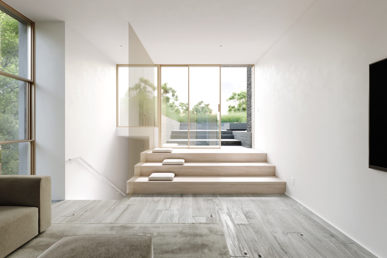
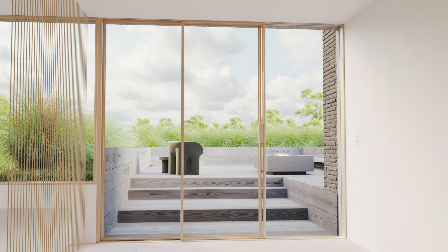
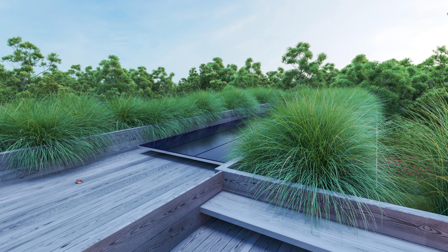
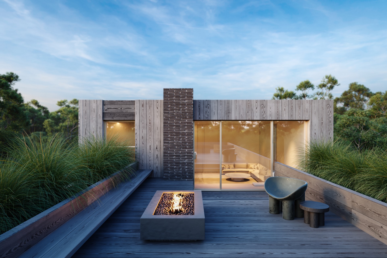
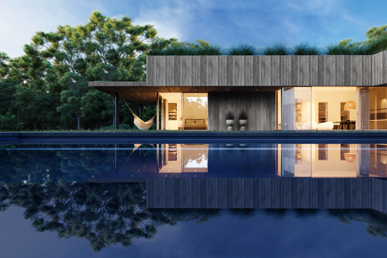
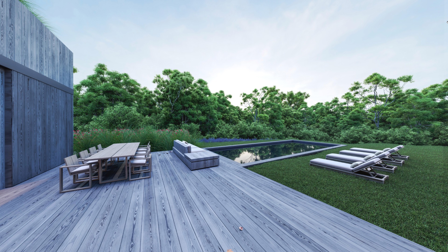
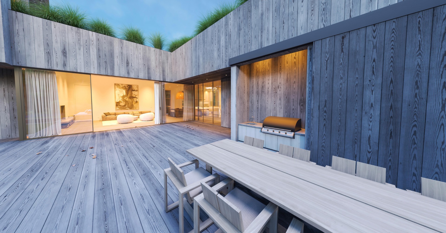
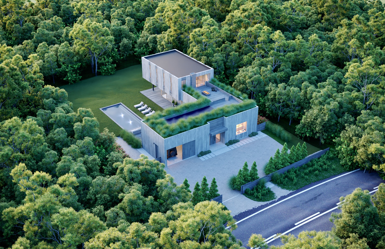
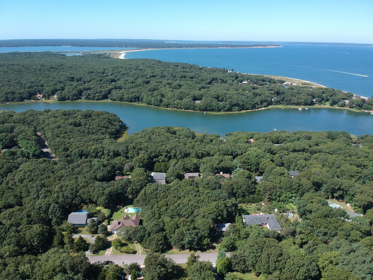
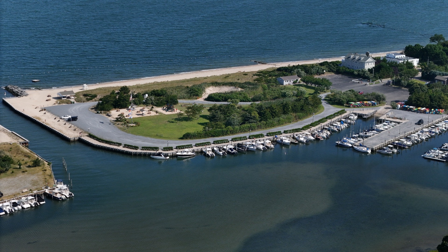
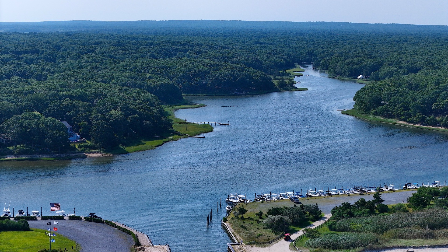
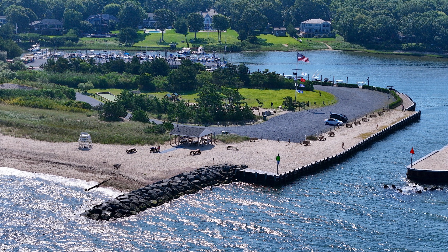
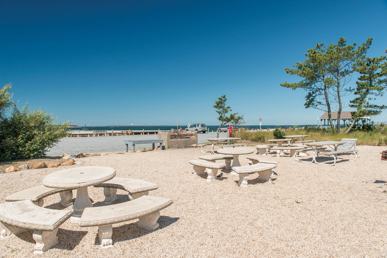
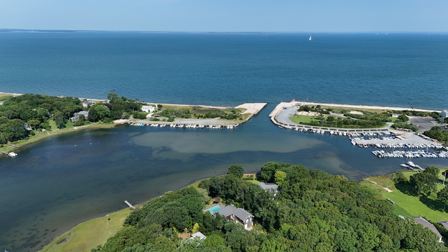
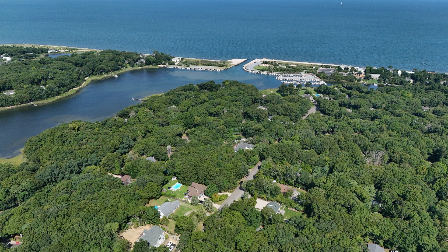
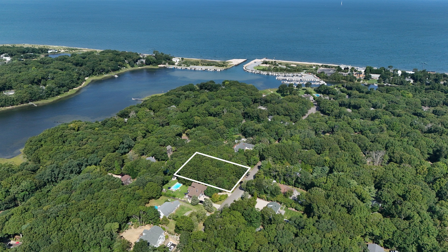
A one of a kind Modern Home designed by award winning Architect Shop and De-Spec design. A thoughtful and inspired approach to modern living and experience in The Hamptons. Located in the sought after Clearwater Beach Association of East Hampton, Springs which allows exclusive access to private beach. Clearwater Beach offers a marina for the boat enthusiasts and fisherman, lifeguarded beach, recreation and grilling area and the most stunning sunsets over Gardiners Bay. Upon entering this home one immediately feels a sense of centrality, with the space evenly divided between living and utilitarian functions, and central axis of the street. The ground floor offers an open floor plan with the living room, dining room and kitchen facing the garden. A gorgeous wood burning fireplace will make the evenings glow anytime of year. Connectivity to the outside is enhanced via sliding glass walls that dematerialize upon opening. Making a seamless transition between living and outdoor areas. The powder room connects to the backyard, serving the pool/shower area and the interior of the house. The bedroom quarters include the primary suite on the ground floor and four bedrooms upstairs on the second floor. The second-floor bedrooms and bathrooms have canopy views of the treescape. The second floor includes a den and seating environment that leads to the outdoor sanctuary and roof garden wrapped in sea grass. All stunning and ideal for entertaining at sunset. The volume disappears in the natural wooded trees wrapping the perimeter of the lot while maintaining privacy. On the roof facing the street, behind the sea grass, solar panels provide supplemental energy. In order not to overwhelm the street scale, the two-story portion hovers over the master bedroom at the the west end, providing a private terrace nestled into the trees. The architecture is inspired by the 'Vernacular' consistent of beach houses in the Northeast and is made of wide plank white cedar which "silverizes" over time. Also offering a smaller 1-story design option. There is so much more to reveal about this location, architecture, design, sustainability and interior features. Please inquire for more details,VR Tours, floor plans, design features/options and more info on The Architect Shop and De-Spec Design. Additionally, the Designer and Architect are available for other services and sites Hamptons and beyond.
|
- 5 Total Bedrooms
- 4 Full Baths
- 1 Half Bath
- 0.43 Acres
- 2 Stories
- Available 8/16/2023
- Full Basement
- Open Kitchen
- Entry Foyer
- Living Room
- Dining Room
- Den/Office
- Primary Bedroom
- First Floor Primary Bedroom
- 1 Fireplace
- Central A/C
- Frame Construction
- Wood Siding
- Attached Garage
- 1 Garage Space
- Pool: In Ground
- HOA: Clearwater Beach Association
|
|
Douglas Elliman (Montauk)
|
|
|
Douglas Elliman (Sag Harbor)
|
All information is from sources deemed reliable but is subject to errors, omissions, changes in price, prior sale or withdrawal without notice. No representation is made as to the accuracy of any descriptions, measurements, square footages or acreage and should not be relied upon as such. All information herein should be confirmed by the customer. All rights to all content, including but not limited to photographs, videos and other graphics, are reserved to exclusively to the Broker who supplied such listing content. This listing may include images that have been digitally altered or virtually staged. Original, unedited images are available upon request. All advertising on this site is subject to the Federal Fair Housing Act of 1968, as amended.
|



 ;
; ;
; ;
; ;
; ;
; ;
; ;
; ;
; ;
; ;
; ;
; ;
; ;
; ;
; ;
; ;
; ;
; ;
; ;
; ;
; ;
; ;
; ;
; ;
; ;
; ;
; ;
; ;
; ;
; ;
; ;
; ;
; ;
;