9 LINCOLN ST, Sag Harbor, NY 11963
| Listing ID |
929282 |
|
|
|
| Property Type |
House |
|
|
|
| County |
Suffolk |
|
|
|
| Township |
East Hampton |
|
|
|
| Hamlet |
Village of Sag Harbor |
|
|
|
|
| School |
SAG HARBOR UNION FREE SCHOOL DISTRICT |
|
|
|
| Tax ID |
0302-007.000-0002-017.000 |
|
|
|
| FEMA Flood Map |
fema.gov/portal |
|
|
|
| Year Built |
2025 |
|
|
|
| |
|
|
|
|
|
Sag Harbor Village New Construction
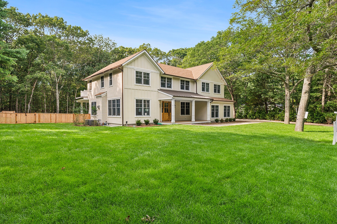
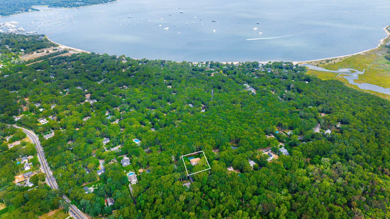
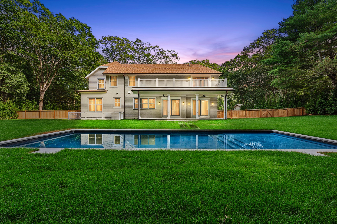
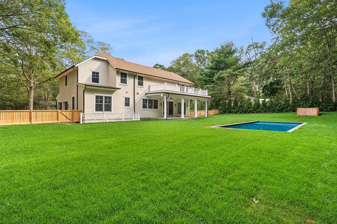
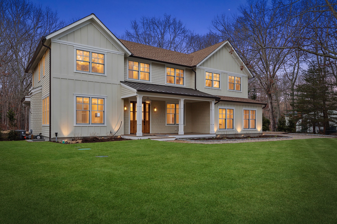
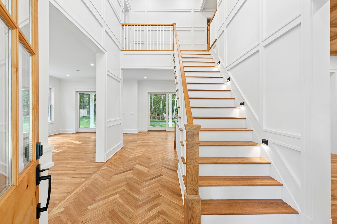
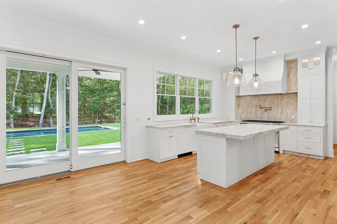
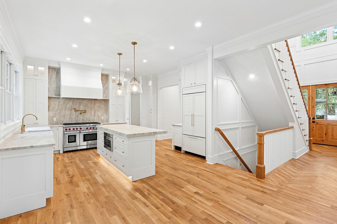
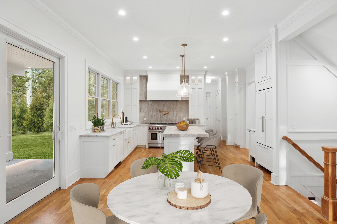
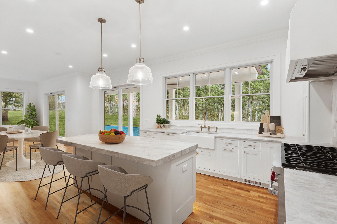
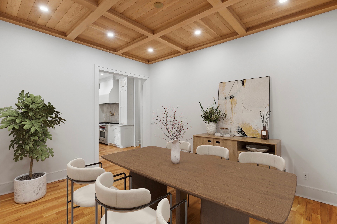
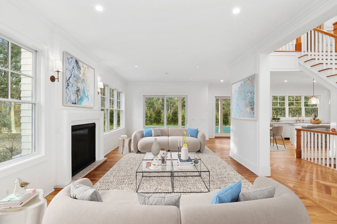
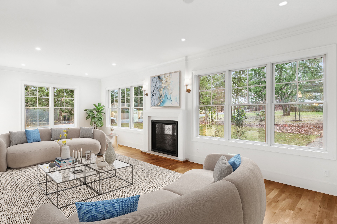
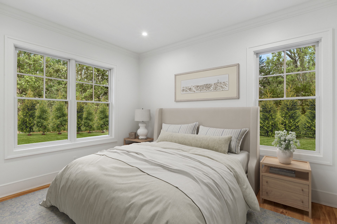
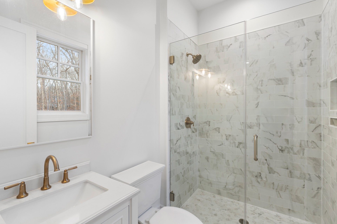
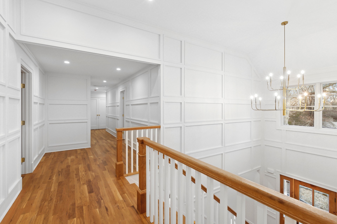
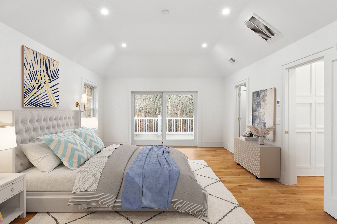
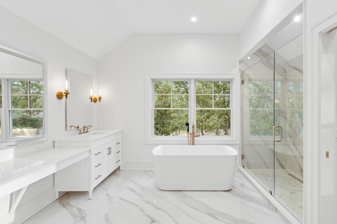
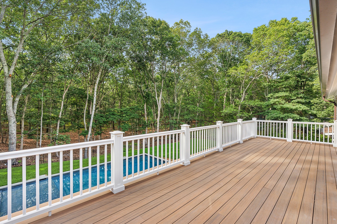
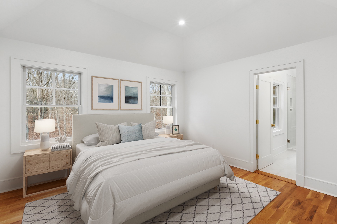
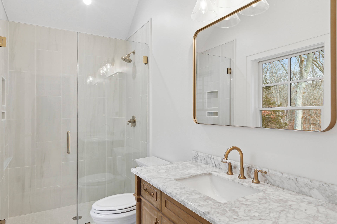
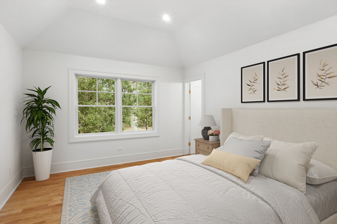
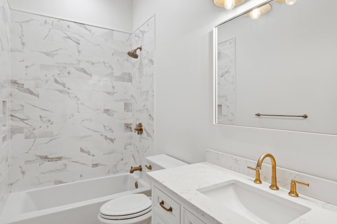
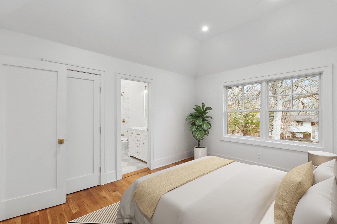
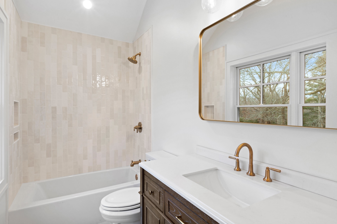
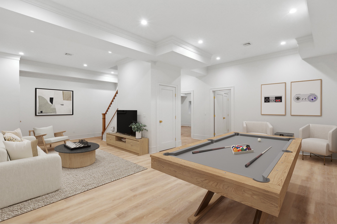
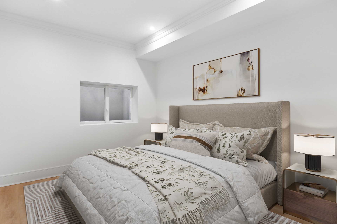
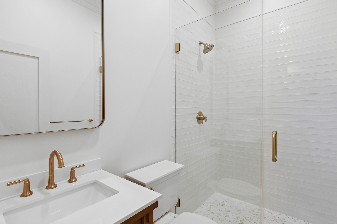
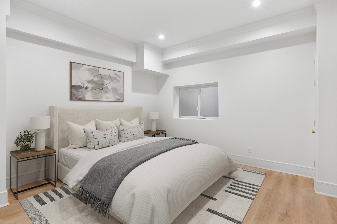
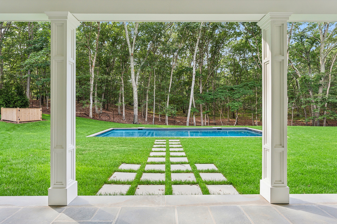
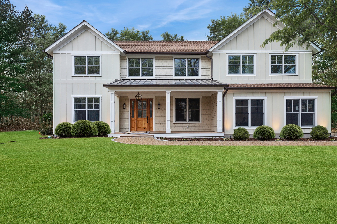
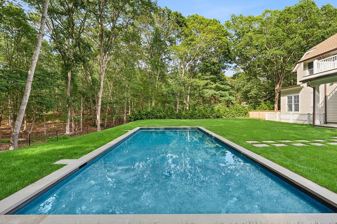
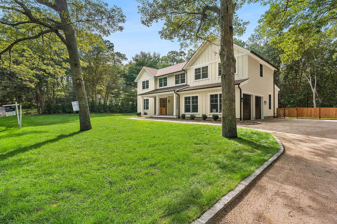
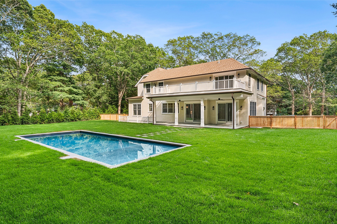
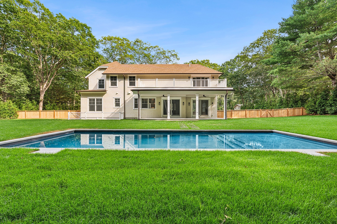
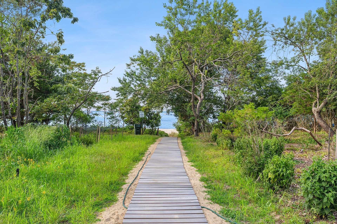
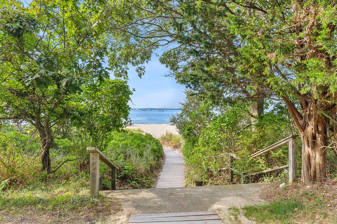
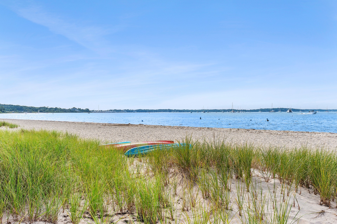
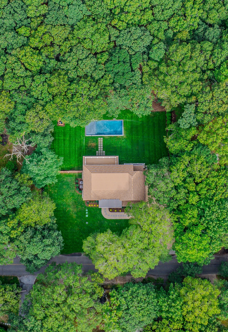
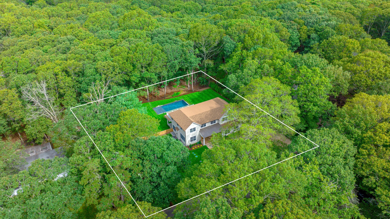
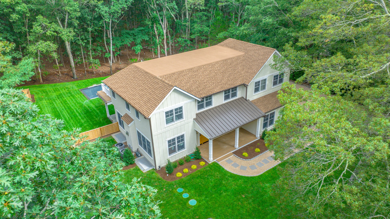
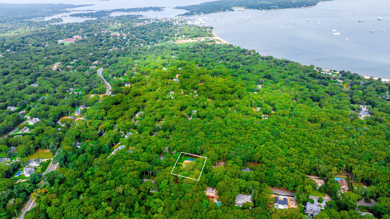
Nestled in one of Sag Harbor Village's most desirable waterfront communities, this new construction home offers an unparalleled blend of luxury and coastal charm. With 4,974 square feet of meticulously designed living space, this seven-bedroom, six-and-a-half-bathroom estate is set on a tranquil .51-acre parcel. Situated just moments from the vibrant heart of the village and a private community beach, this exceptional residence invites you to experience the best of waterfront living. The moment you step through the front door, a grand foyer greets you with soaring ceilings and an immediate sense of space. The open-concept floor plan flows seamlessly into the heart of the home, where the custom-designed kitchen awaits. Featuring top-of-the-line appliances, sleek countertops, and an oversized island with ample seating. The adjacent eating nook offers a cozy spot for casual dining, while the formal dining room provides an elegant space for more sophisticated meals. The spacious living room is bathed in natural light, with oversized windows that capture the serene beauty of the surrounding area, and a powder room to cater to the first floor.The Junior Primary Ensuite is thoughtfully positioned on the first floor. Ascending to the second floor, you are greeted by the spacious primary suite boasts a private balcony that overlooks the grounds. The spa-inspired primary bathroom features a double vanity, a freestanding soaking tub, a walk-in shower, completed with a separate lavatory room. Three guest rooms, each with its own ensuite bathroom and walk-in closets, and a laundry complete this floor. The lower level of the home offers two additional guest rooms and a well appointed full bathroom. The recreation room is the centerpiece of this level-perfect for movie nights, games, or even a home gym. The home's location within a private waterfront community is nothing short of extraordinary. Just moments from Sag Harbor Village, you'll enjoy easy access to boutique shopping, renowned dining, art galleries, luxurious marinas and the historic harbor. The private community beach provides the perfect place to relax by the water. Whether you're looking for a permanent residence or a seasonal getaway, this home is the epitome of modern luxury and coastal living.
|
- 7 Total Bedrooms
- 6 Full Baths
- 1 Half Bath
- 5445 SF (Total)
- 0.51 Acres
- Built in 2025
- 3 Stories
- Available 1/09/2025
- Traditional Style
- Full Basement
- Lower Level: Finished
- Open Kitchen
- Oven/Range
- Refrigerator
- Dishwasher
- Microwave
- Hardwood Flooring
- Entry Foyer
- Living Room
- Dining Room
- Family Room
- Formal Room
- Den/Office
- Study
- Primary Bedroom
- en Suite Bathroom
- Walk-in Closet
- Bonus Room
- Great Room
- Kitchen
- Breakfast
- Laundry
- Private Guestroom
- First Floor Primary Bedroom
- First Floor Bathroom
- 1 Fireplace
- Forced Air
- Propane Fuel
- Central A/C
- Frame Construction
- Municipal Water
- Private Septic
- Pool: In Ground, Gunite, Heated
- Deck
- Patio
- Driveway
- Survey
- Trees
- Sold on 7/30/2026
- Sold for $3,945,000
|
|
Douglas Elliman (Sag Harbor)
|
|
|
Douglas Elliman (Sag Harbor)
|
All information is from sources deemed reliable but is subject to errors, omissions, changes in price, prior sale or withdrawal without notice. No representation is made as to the accuracy of any descriptions, measurements, square footages or acreage and should not be relied upon as such. All information herein should be confirmed by the customer. All rights to all content, including but not limited to photographs, videos and other graphics, are reserved to exclusively to the Broker who supplied such listing content. This listing may include images that have been digitally altered or virtually staged. Original, unedited images are available upon request. All advertising on this site is subject to the Federal Fair Housing Act of 1968, as amended.
|

 7
Beds
7
Beds
 6.5
Baths
6.5
Baths
 5445
SF
5445
SF
 Built In
2025
Built In
2025


 ;
; ;
; ;
; ;
; ;
; ;
; ;
; ;
; ;
; ;
; ;
; ;
; ;
; ;
; ;
; ;
; ;
; ;
; ;
; ;
; ;
; ;
; ;
; ;
; ;
; ;
; ;
; ;
; ;
; ;
; ;
; ;
; ;
; ;
; ;
; ;
; ;
; ;
; ;
; ;
; ;
;