Print Page     Save As PDF     Email PDF
Email PDF
* Enter your name

* Enter your email address

* Enter email addresses

Send a note with the email

85 SUFFOLK ST, Sag Harbor, NY 11963

$5,000,000 Sold Price
Sold on 8/08/2026
4 Beds
3.5 Baths
2900 SF
Built In 1993
 
Listing ID 930419
Property Type Residential
County Suffolk
Township Southampton
Hamlet Village of Sag Harbor
Tax ID 0900-144.000-0001-071.000
FEMA Flood Map fema.gov/portal
Year Built 1993
Virtual Tour

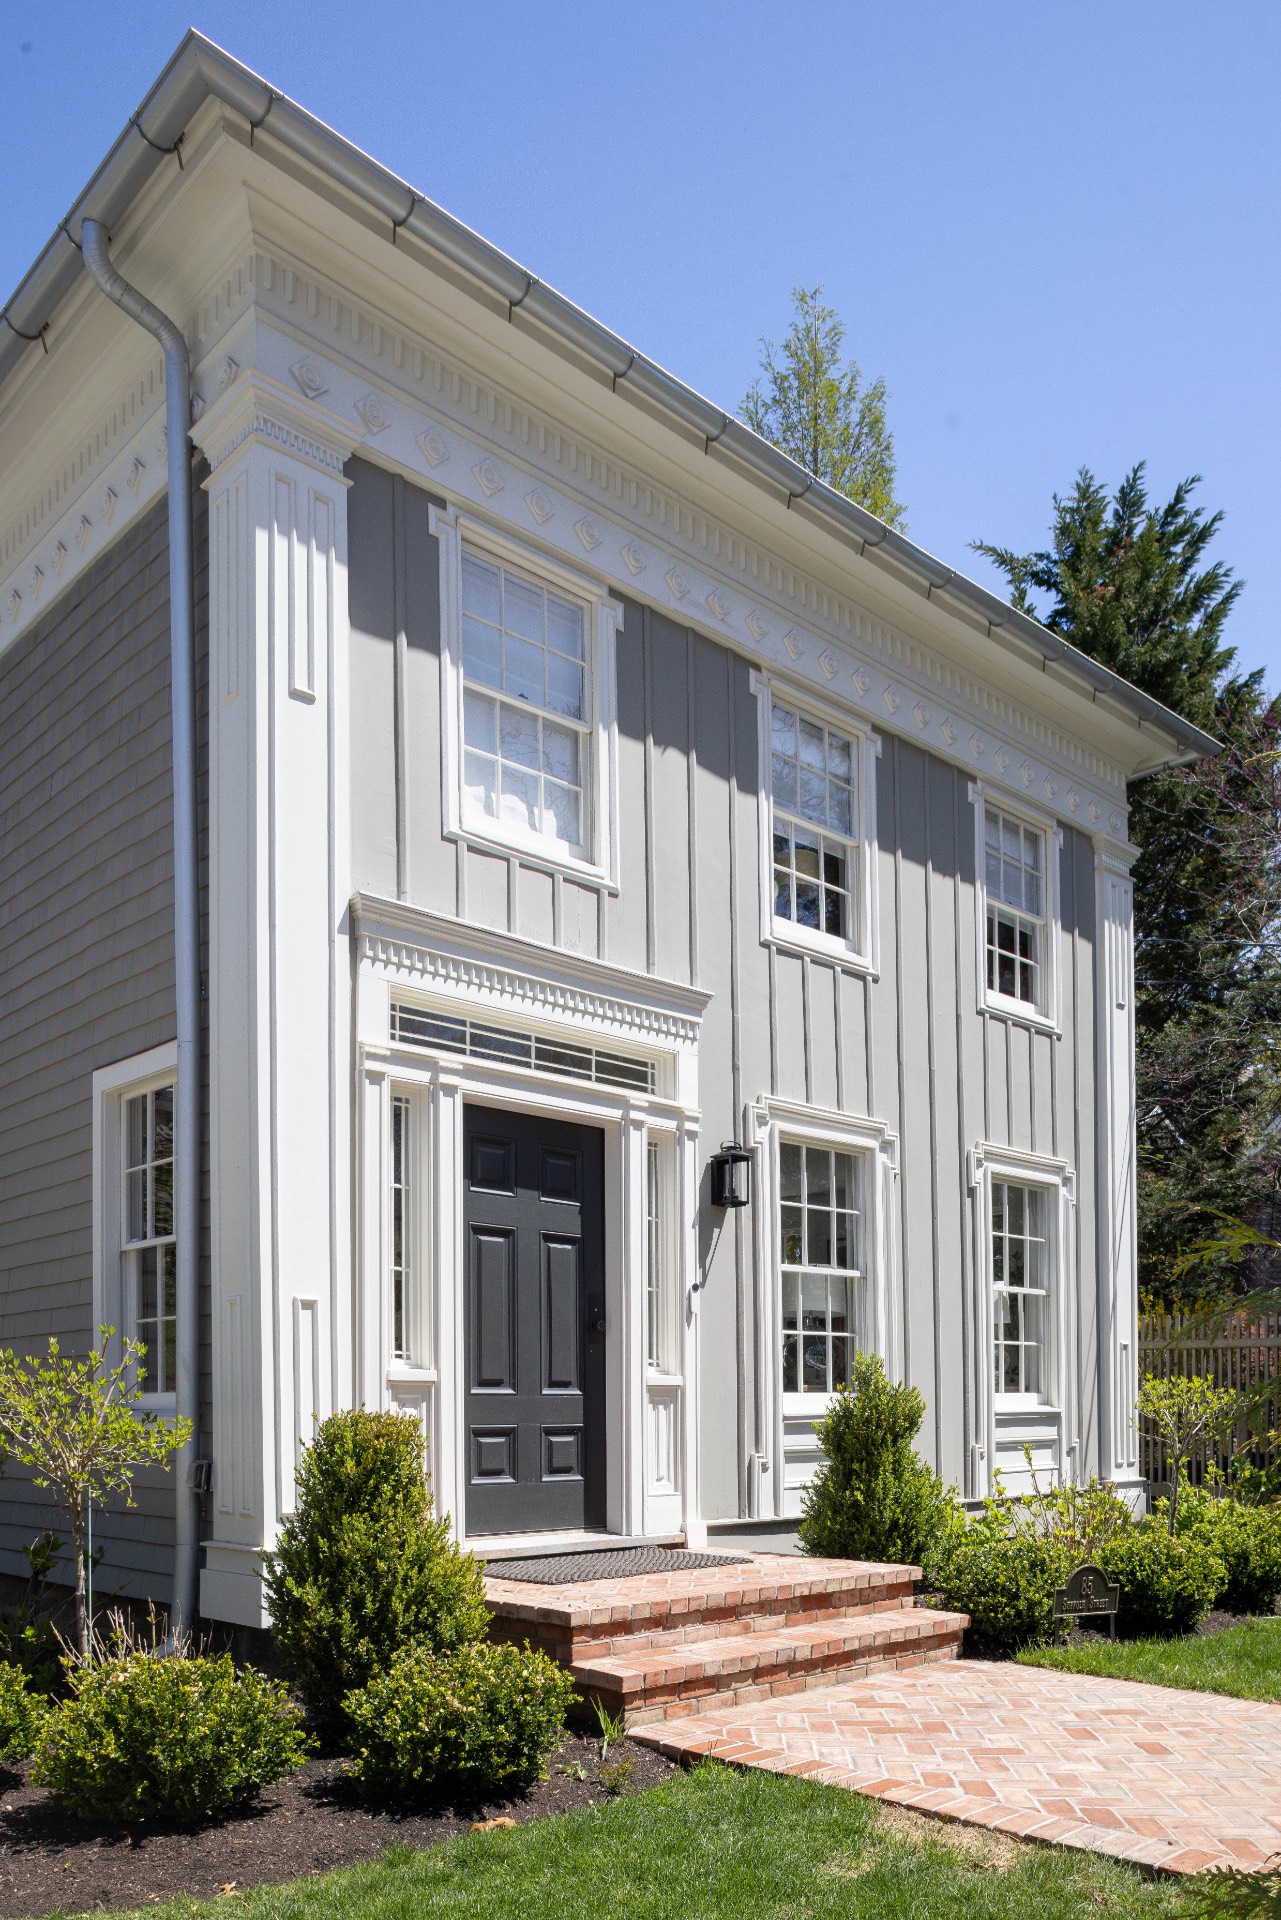
Sag Harbor Chic-Turnkey Historic Home

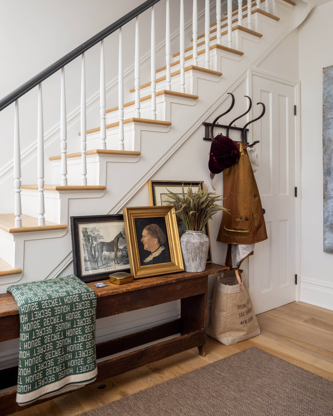
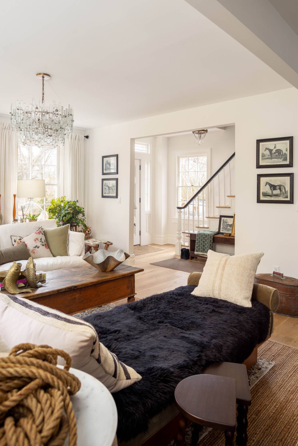
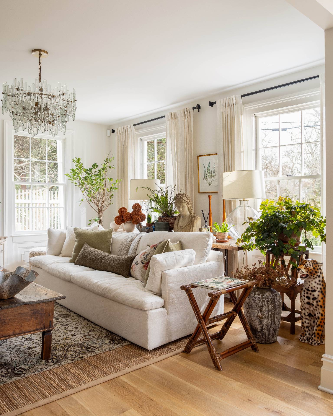
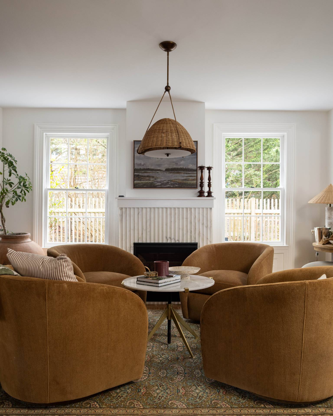
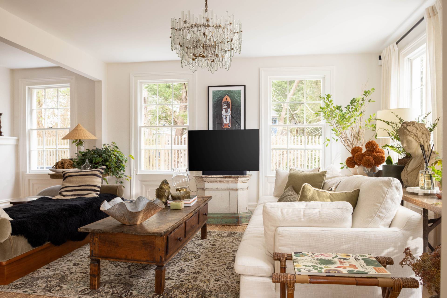
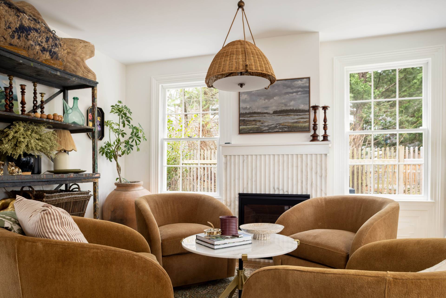
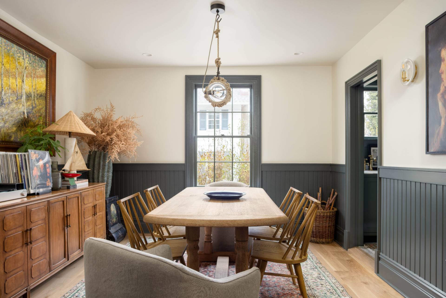
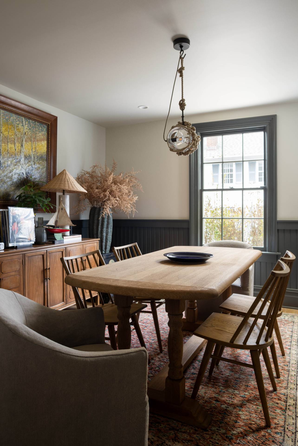
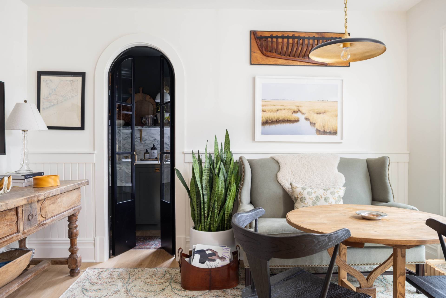
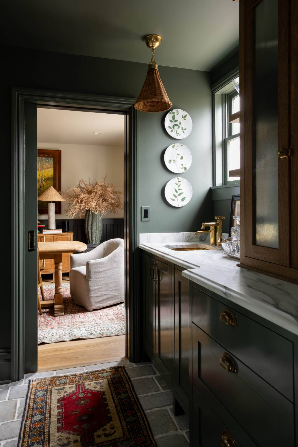
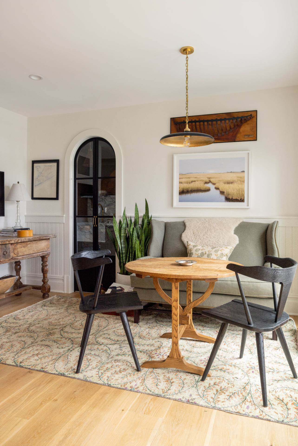
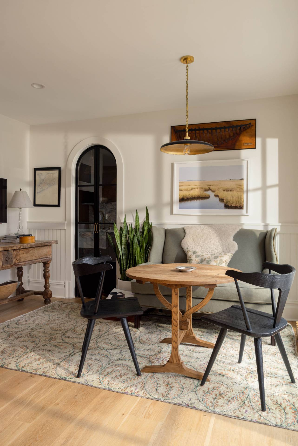
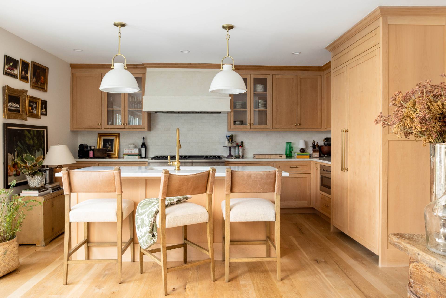
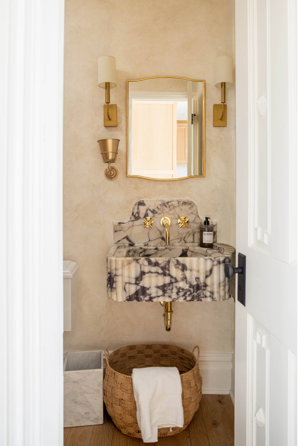
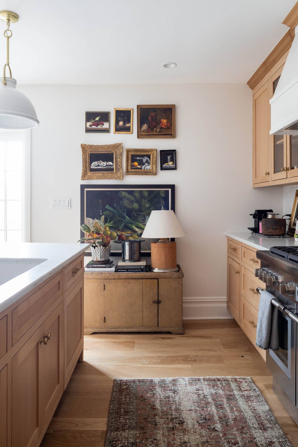
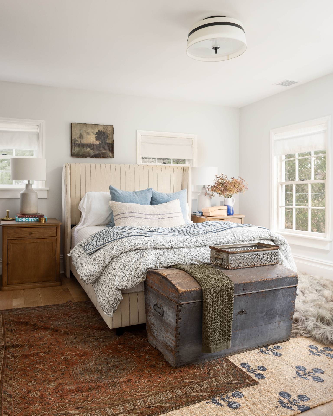
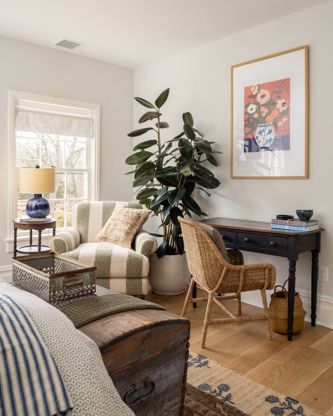
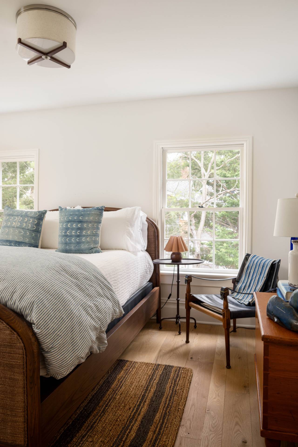
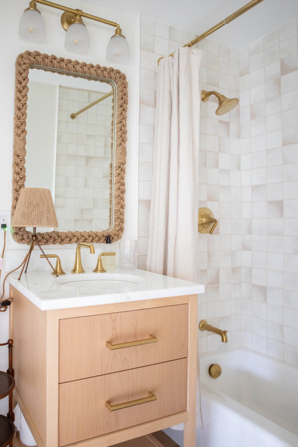
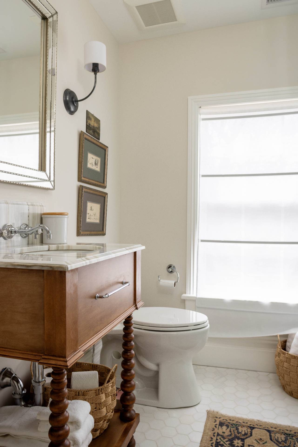
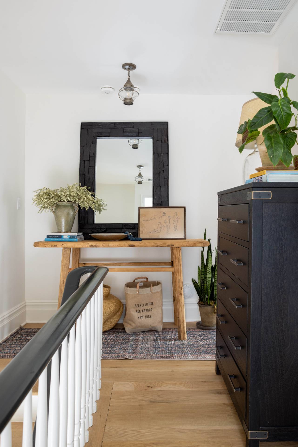
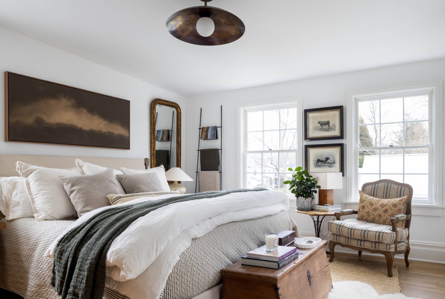
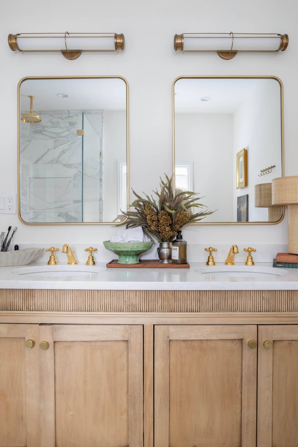
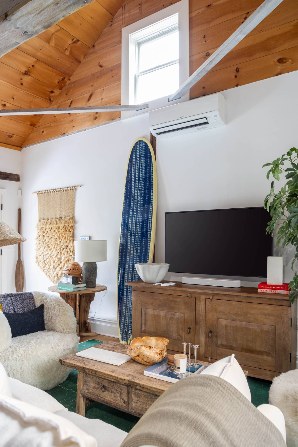
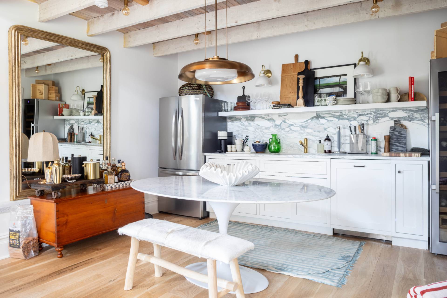
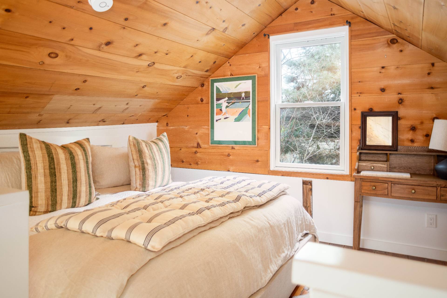
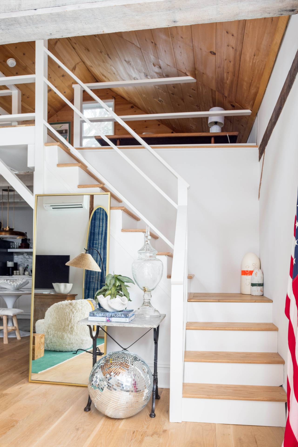
Just Listed! The best of both worlds! Enjoy everything the village of Sag Harbor has to offer in this fully renovated 1860s village home. Historic charm, modern amenities, and chic decor, all come together to create the most magical setting in the heart of the Hamptons favorite village. Thoughtfully designed and carefully curated, this designer owned home is 100% turnkey and ready to be lived in and enjoyed, any time of year. Inside enjoy a warm and welcoming setting amongst of its generously sized rooms. The oversized living room is the perfect place to welcome guests or unwind on your own in total peace and quite. The gas fireplace warms the room with the press of a button, the bespoke dining room with adjacent butlers pantry is an entertainers dream and the large eat-in-kitchen is the perfect place to prepare your favorite meal, with direct access to the rear patio for dining alfresco. The perfectly positioned home, with its large and abundant window welcome an impressive amount of natural light throughout. The large lot offers a nice sized heated gunite pool by village standards, lots of green space, and is drenched in sun. The final piece of this prized property is its incredible pool/guesthouse, with living area, kitchen, full bath and loft. A truly unique, and very chic, village home not to be missed.
Property Details
  • 4 Total Bedrooms
  • 3 Full Baths
  • 1 Half Bath
  • 2900 SF (AG)
  • 2900 SF (Total)
  • 0.23 Acres
  • Built in 1993
  • 2 Stories
  • Partial Basement
Interior Features
  • Open Kitchen
  • Hardwood Flooring
  • Furnished
  • Entry Foyer
  • Living Room
  • Dining Room
  • Family Room
  • Formal Room
  • Primary Bedroom
  • en Suite Bathroom
  • Kitchen
  • Breakfast
  • Loft
  • Private Guestroom
  • First Floor Bathroom
  • 1 Fireplace
  • Forced Air
  • Natural Gas Avail
  • Central A/C
Exterior Features
  • Community Water
  • Private Septic
  • Pool: In Ground, Gunite, Heated
  • Deck
  • Cabana
  • Guest House
  • Pool House
Sale Information
  • Sold on 8/08/2026
  • Sold for $5,000,000
Previously Listed By
Douglas Elliman (Southampton)
Mobile: 631-236-8659
Douglas Elliman (Southampton)
Office: 631-283-4343
Mobile: 347-260-0664
All information is from sources deemed reliable but is subject to errors, omissions, changes in price, prior sale or withdrawal without notice. No representation is made as to the accuracy of any descriptions, measurements, square footages or acreage and should not be relied upon as such. All information herein should be confirmed by the customer. All rights to all content, including but not limited to photographs, videos and other graphics, are reserved to exclusively to the Broker who supplied such listing content. This listing may include images that have been digitally altered or virtually staged. Original, unedited images are available upon request. All advertising on this site is subject to the Federal Fair Housing Act of 1968, as amended.
Contact Us
Who Would You Like to Contact Today?

I want to contact an agent about this property!

I wish to provide feedback about the website functionality

Contact Agent
Your Name:
Email:
Phone:
Message:
Security: What is 6 plus 2?