824 DAVID WHITES LN, Southampton, NY 11968
| Listing ID |
934986 |
|
|
|
| Property Type |
Residential |
|
|
|
| County |
Suffolk |
|
|
|
| Township |
Southampton |
|
|
|
| Hamlet |
Southampton |
|
|
|
|
| School |
SOUTHAMPTON UNION FREE SCHOOL DISTRICT |
|
|
|
| Total Tax |
$9,554 |
|
|
|
| Tax ID |
0900-113.000-0001-004.012 |
|
|
|
| FEMA Flood Map |
fema.gov/portal |
|
|
|
| Year Built |
2004 |
|
|
|
|
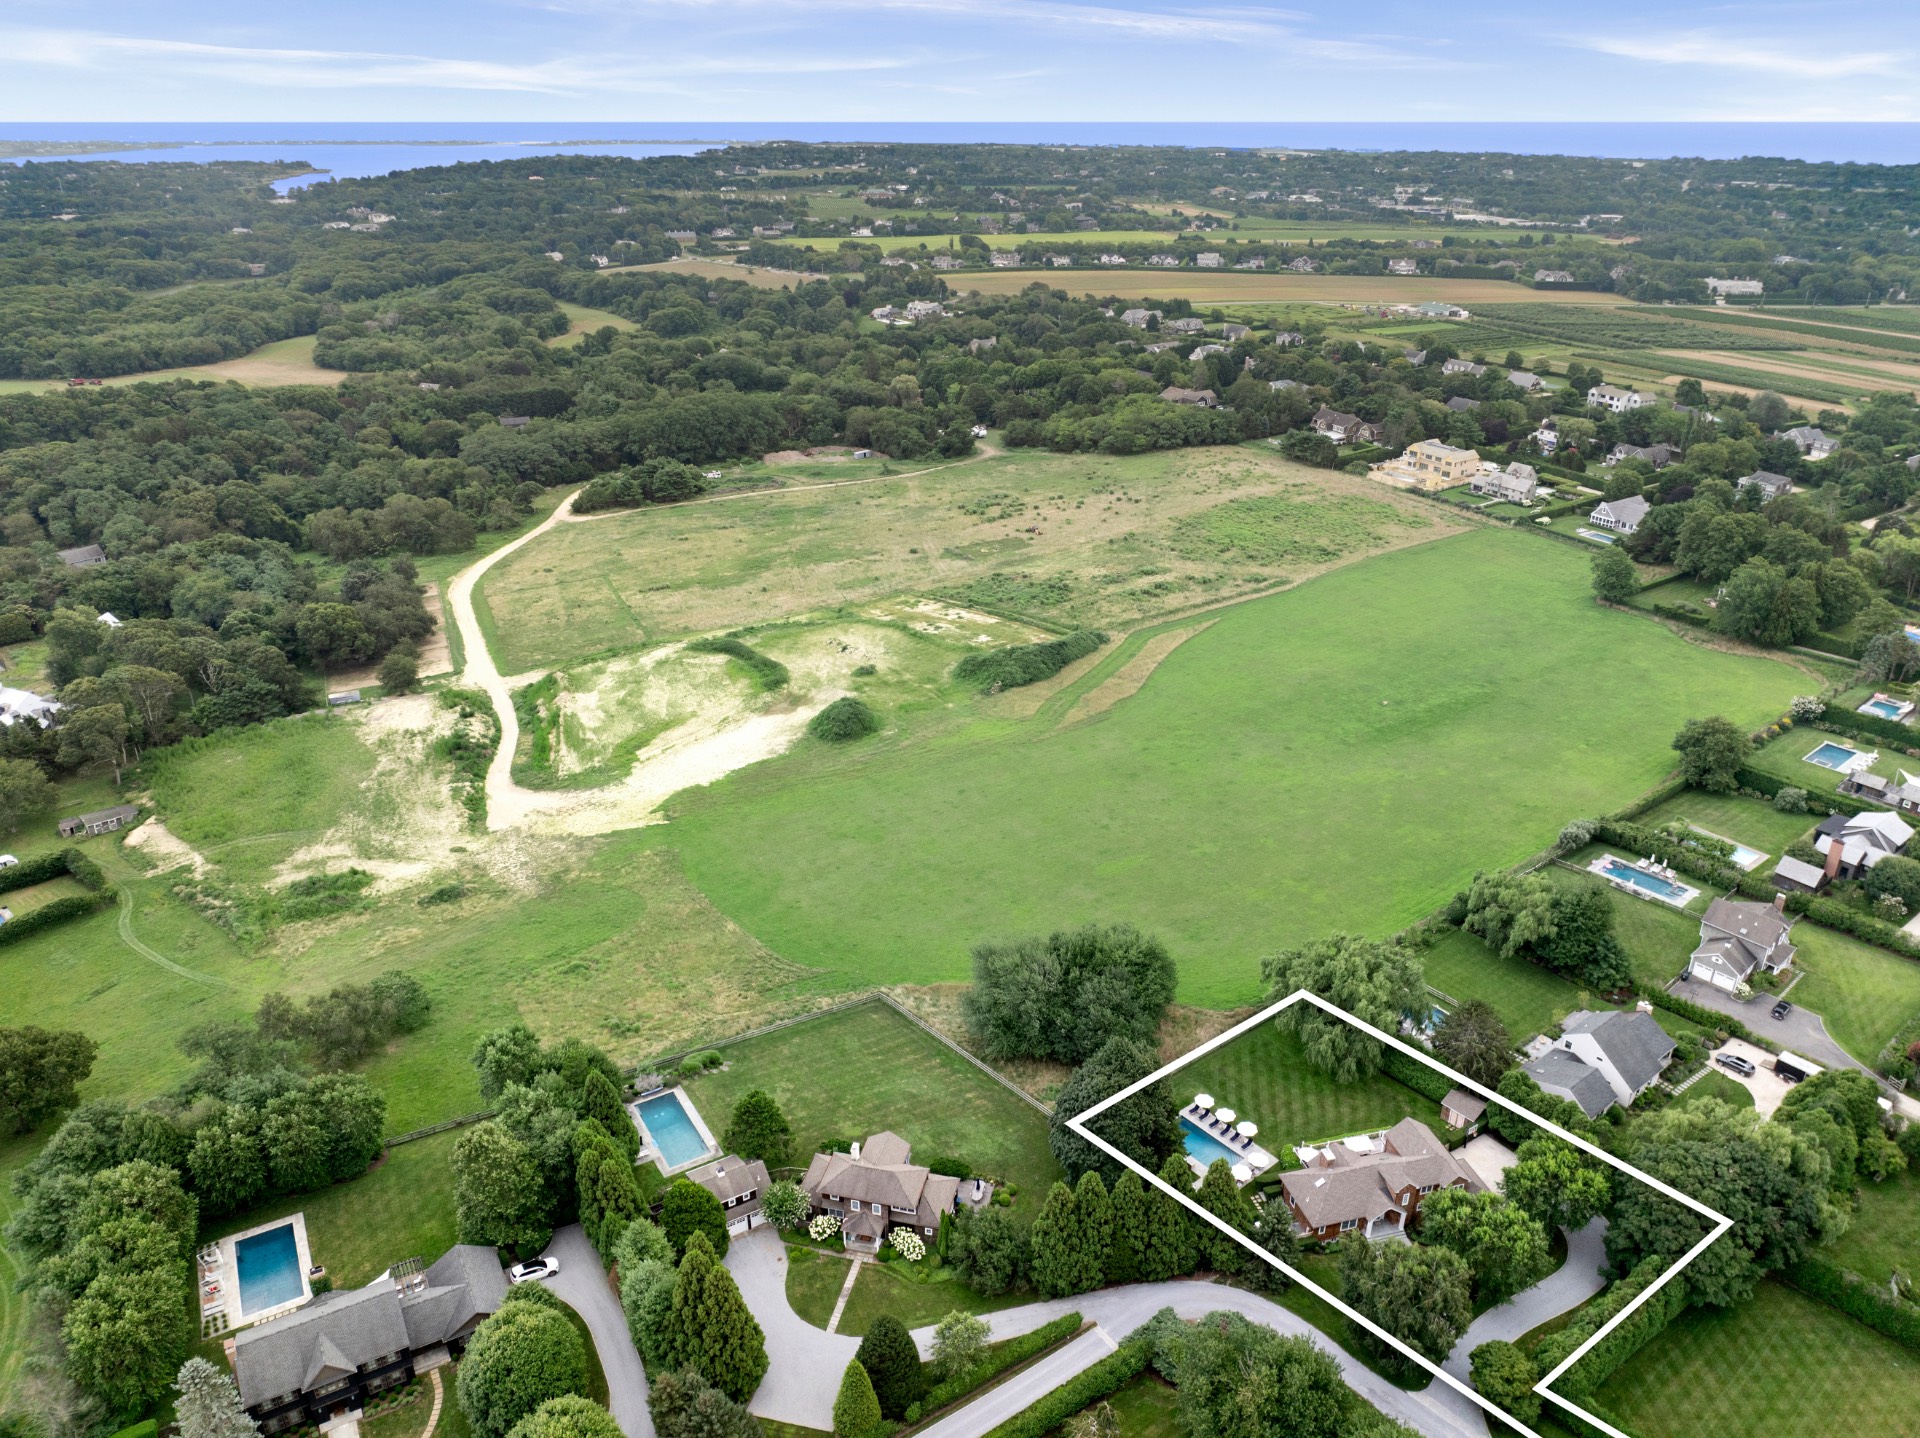
Turnkey Southampton Oasis Bordering a 30+ Acre Reserve
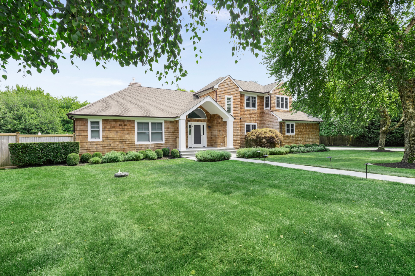
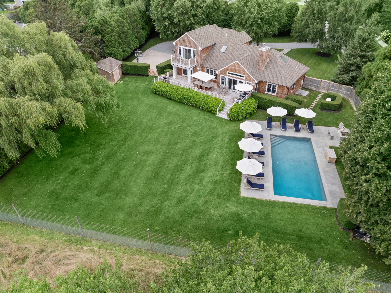
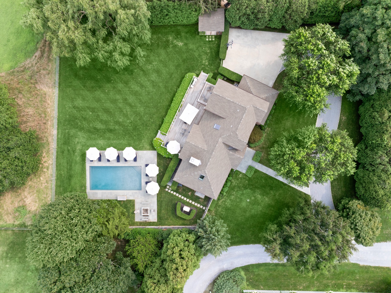
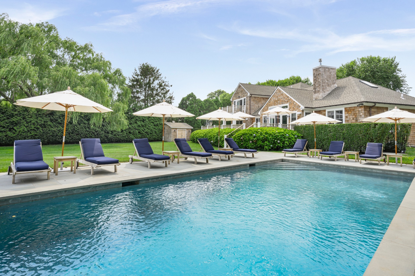
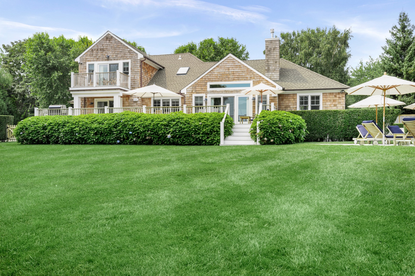
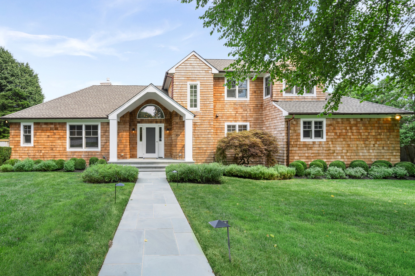
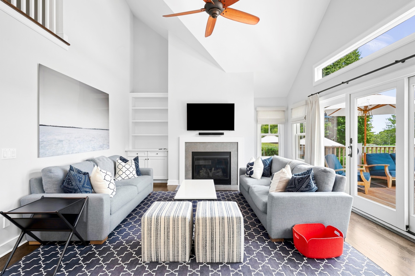
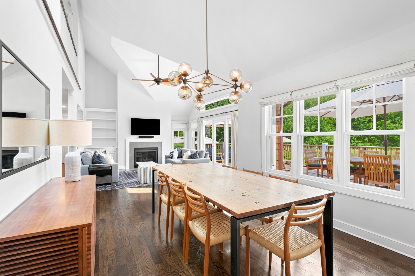
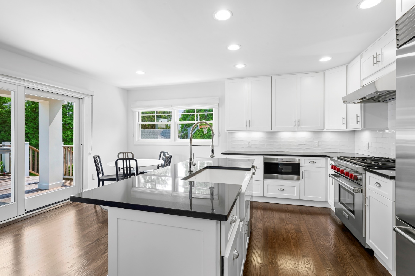
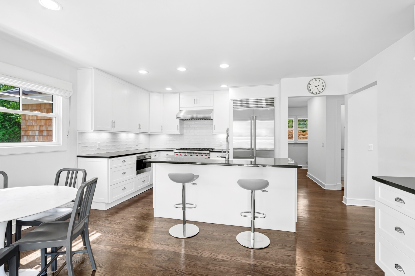
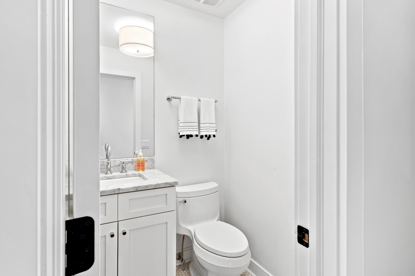
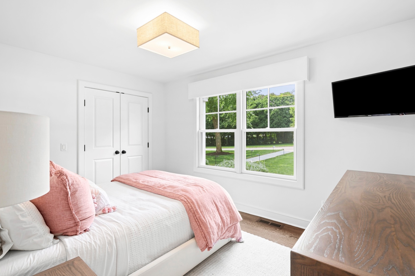
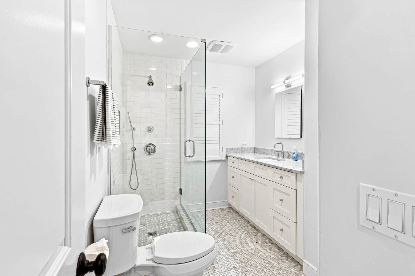
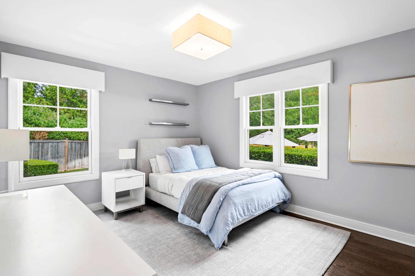
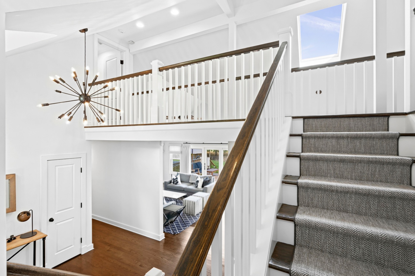
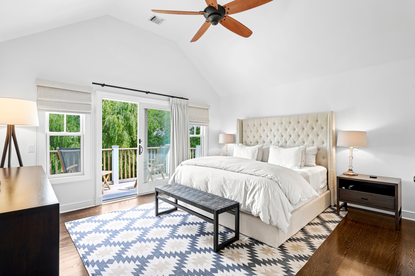
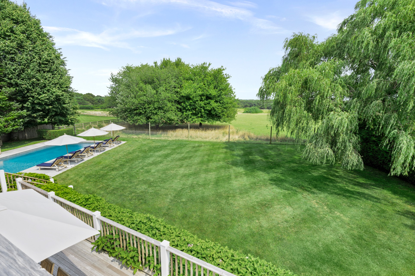
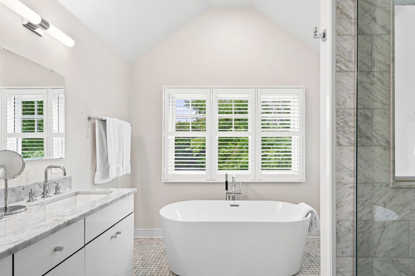
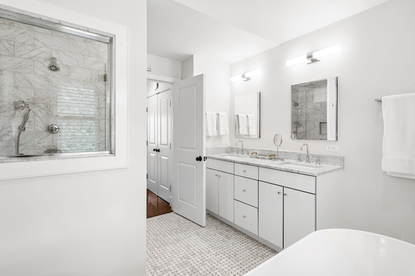
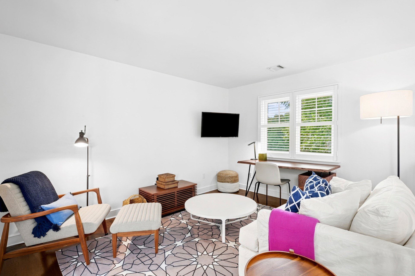
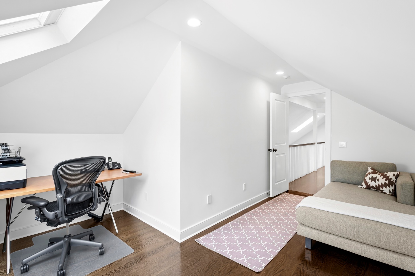
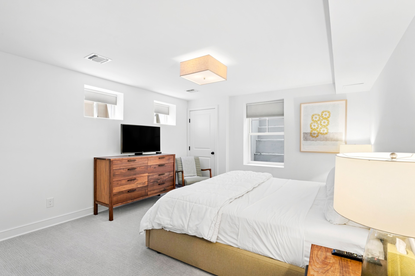
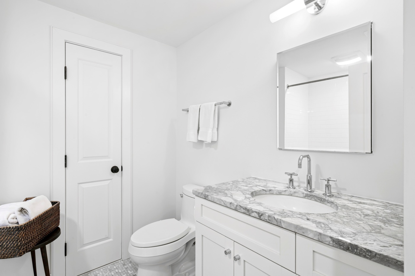
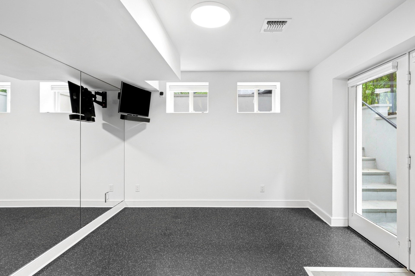
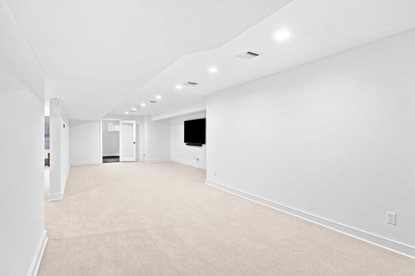
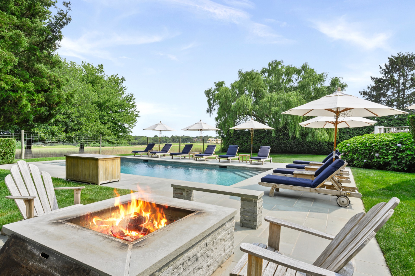
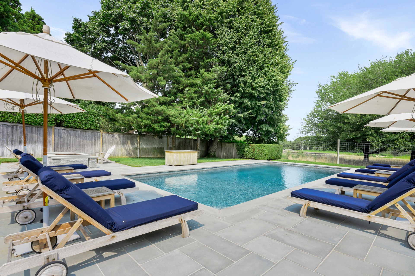
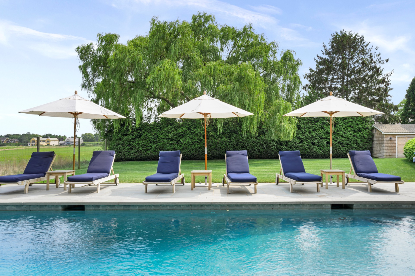
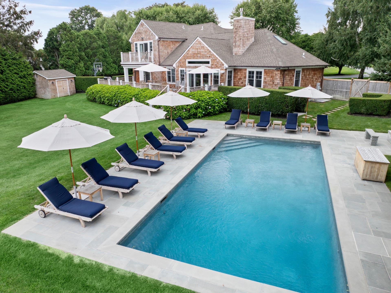
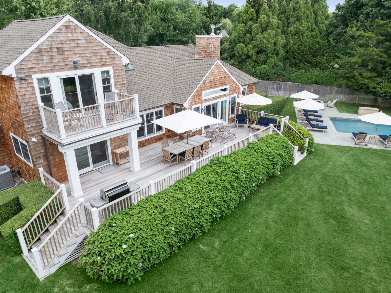
Tucked away down a long private drive on 0.78 meticulously landscaped acres, this newly renovated cedar shingle Southampton masterpiece features 4,500 square feet of immaculate interior space across three levels of luxury living. The home effortlessly combines architectural drama with tranquil country vistas, boasting soaring ceilings, sun-drenched sky-lit spaces, rich wood floors, 4 spacious bedrooms, and 3.5 pristine baths. The gourmet eat-in kitchen and fireside living room flow seamlessly via sliding glass doors onto a massive Ipe dining and lounging deck. Upstairs, the primary retreat features a private balcony overlooking the spectacular grounds, complemented by an adjoining den and a bonus office/5th bedroom. The expansive, finished walk-out lower level elevates the total footprint by adding a private gym, media room, and complete guest suite. The resort-style backyard features a heated gunite pool, stone lounging patio, custom stone fire pit, sport court, and a whole-house generator-all backdropped by a protected 30+ acre agricultural reserve. Just moments to Southampton Village shops, dining, legendary ocean beaches, and elite golf/racquet clubs.
|
- 4 Total Bedrooms
- 3 Full Baths
- 1 Half Bath
- 3100 SF (AG)
- 1500 SF (BG)
- 4600 SF (Total)
- 0.76 Acres
- Built in 2004
- Renovated 2024
- 2 Stories
- Available 8/13/2026
- Post Modern Style
- Full Basement
- 1500 Lower Level SF
- Lower Level: Finished, Walk Out
- 1 Lower Level Bedroom
- 1 Lower Level Bathroom
- Eat-In Kitchen
- Granite Kitchen Counter
- Oven/Range
- Refrigerator
- Dishwasher
- Microwave
- Washer
- Dryer
- Stainless Steel
- Hardwood Flooring
- Furnished
- Entry Foyer
- Living Room
- Dining Room
- Den/Office
- Primary Bedroom
- en Suite Bathroom
- Media Room
- Bonus Room
- Great Room
- Gym
- Kitchen
- Breakfast
- Laundry
- First Floor Bathroom
- 1 Fireplace
- Alarm System
- Forced Air
- 2 Heat/AC Zones
- Gas Fuel
- Propane Fuel
- Central A/C
- Frame Construction
- Wood Siding
- Asphalt Shingles Roof
- Attached Garage
- 2 Garage Spaces
- Community Water
- Private Septic
- Pool: In Ground, Gunite, Heated
- Deck
- Patio
- Irrigation System
- Corner
- Generator
- Shed
- Scenic View
- Farm View
- $9,554 Total Tax
- Tax Year 2026
|
|
Douglas Elliman (Southampton)
|
All information is from sources deemed reliable but is subject to errors, omissions, changes in price, prior sale or withdrawal without notice. No representation is made as to the accuracy of any descriptions, measurements, square footages or acreage and should not be relied upon as such. All information herein should be confirmed by the customer. All rights to all content, including but not limited to photographs, videos and other graphics, are reserved to exclusively to the Broker who supplied such listing content. This listing may include images that have been digitally altered or virtually staged. Original, unedited images are available upon request. All advertising on this site is subject to the Federal Fair Housing Act of 1968, as amended.
|