819 Halsey Lane, BRIDGEHAMPTON, NY 11932
|
||||||||||||||||||||||||||||||||||||||||||||||||||||||||||||||||||||||||||||||||





|
|
||||||||||||||||||||||||||||||||||||||||||||||||||||||||||||||||
Associated Documents
| FLOORPLAN | Floorplan | |
| SURVEY | 819-halsey-survey.pdf | |
| DOCUMENT | Building Envelope Setbacks |
Virtual Tours
Virtual Tour
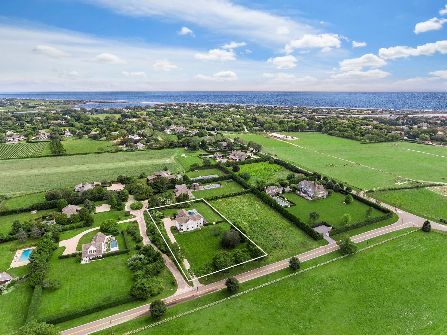
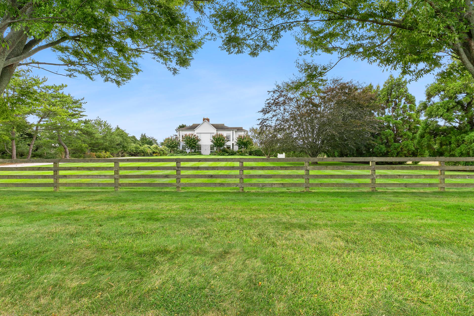
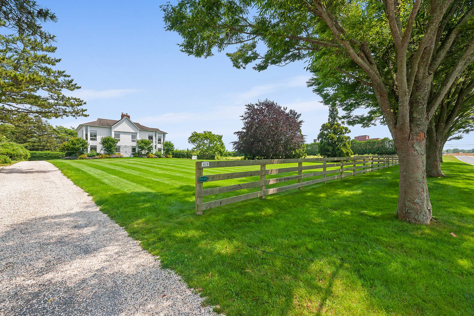
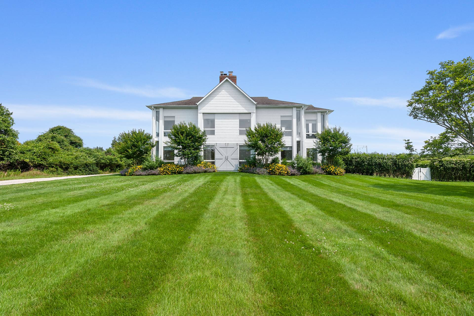
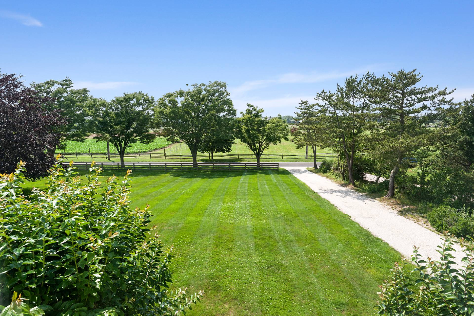
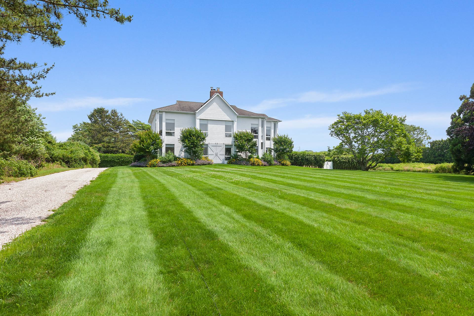
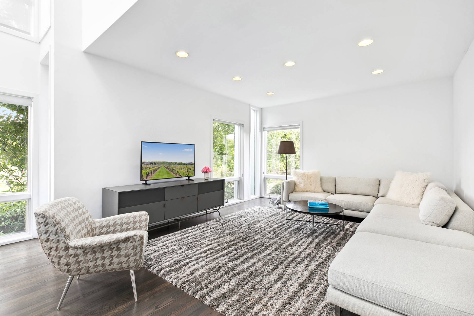
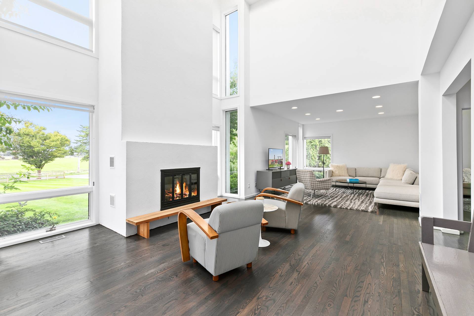
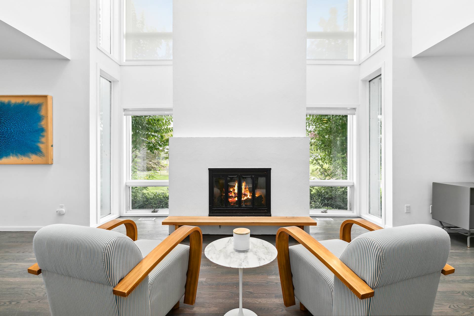
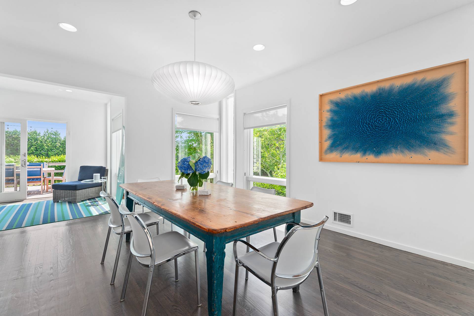
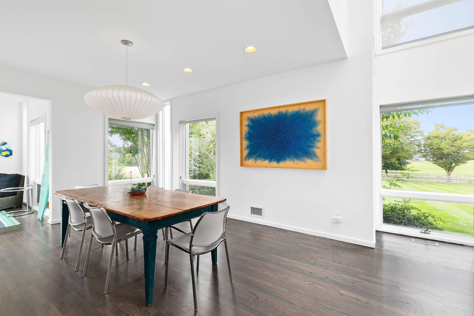
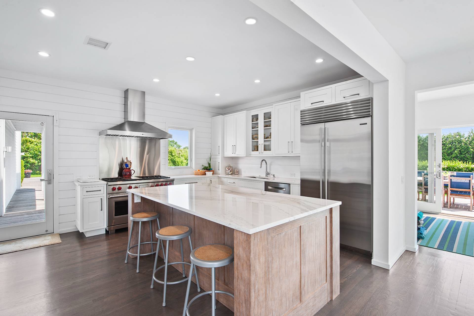
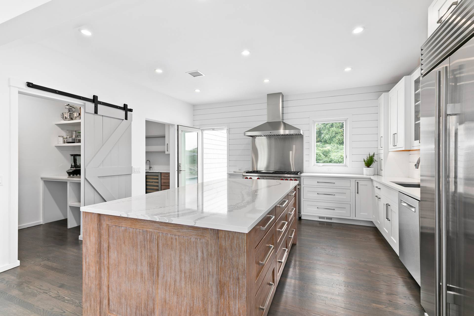
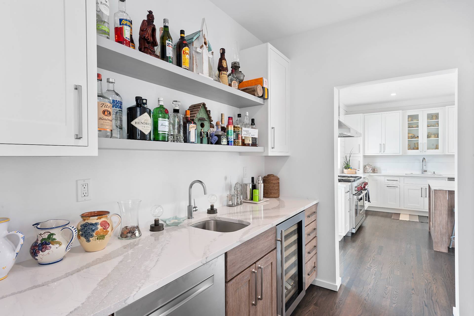
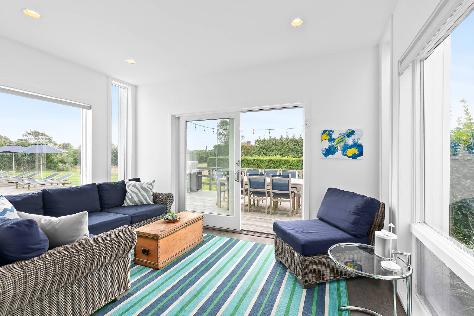
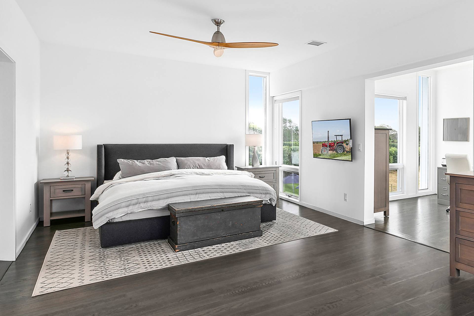
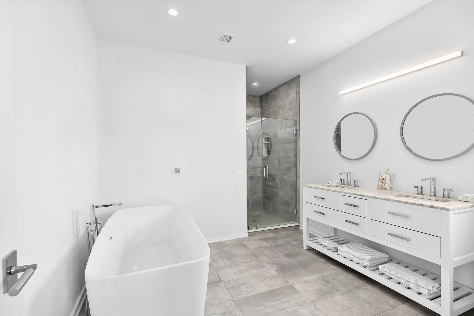
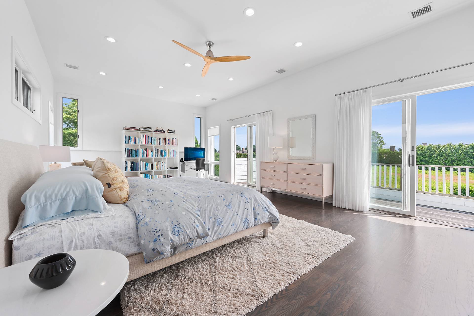
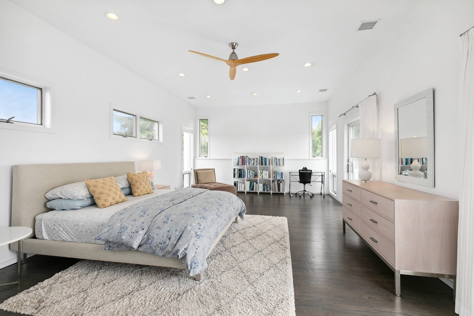
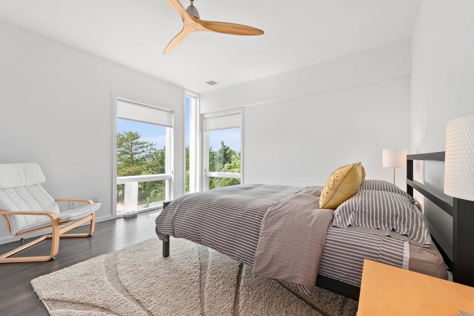
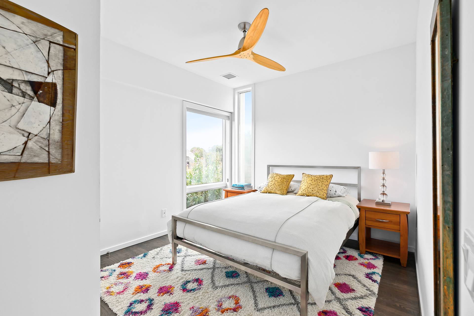
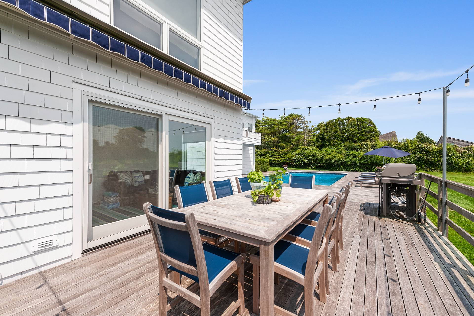
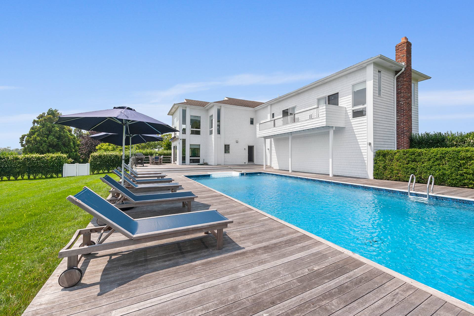
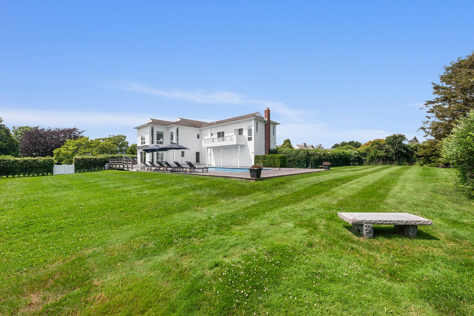
1.0+/- Acre in Bridgehampton, South- Zone R40 20% Lot CoverageOn a street defined by new construction and rising values(neighboring homes ranging from $21.9M to $24.9M to $25.9M), a rare 1.0+/- acre parcel south of the highway offers something increasingly hard to find: a move-in-ready, fully reimagined home today - with the land to support a residence of R40 lot coverage of 20% if you choose to expand the house in the future. Just over one mile to ocean beaches, minutes to Bridgehampton Village. Set amid open farmland and horse country, this reimagined barn-style residence pairs Hamptons character with sharp contemporary design- fully renovated in 2024 with a new roof in 2025. Inside, soaring cathedral ceilings and a wood-burning fireplace anchor the great room, opening to a chef's kitchen outfitted with Wolf and Sub-Zero appliances, a butler's pantry, and a wet bar built for entertaining. Five bedrooms and 4.5 baths flow across an open-concept plan designed to live large and host easily. Outside, glass doors dissolve the line between in and out: a sunroom for quiet mornings, multiple terraces for al fresco dining, and a pool set against mature, established landscaping. Western exposure delivers farm views and a sunsets every night. But the real story is the acre itself. On a street actively transforming with new-construction development, this parcel offers rare flexibility- a finished, move-in-ready home now, with capacity to build up to R40 lot coverage of 20%. This is both a residence and a long-term asset, in one of Bridgehampton's most coveted pockets south of the highway. |
Property Details
- 5 Total Bedrooms
- 4 Full Baths
- 1 Half Bath
- 1.00 Acres
- 5500 SF Lot
- Post Modern Style
- Full Basement
- Lower Level: Unfinished
- Renovation: New roof in 2025
Interior Features
- Open Kitchen
- Stone Kitchen Counter
- Oven/Range
- Refrigerator
- Dishwasher
- Microwave
- Garbage Disposal
- Washer
- Dryer
- Stainless Steel
- Hardwood Flooring
- Living Room
- Dining Room
- Family Room
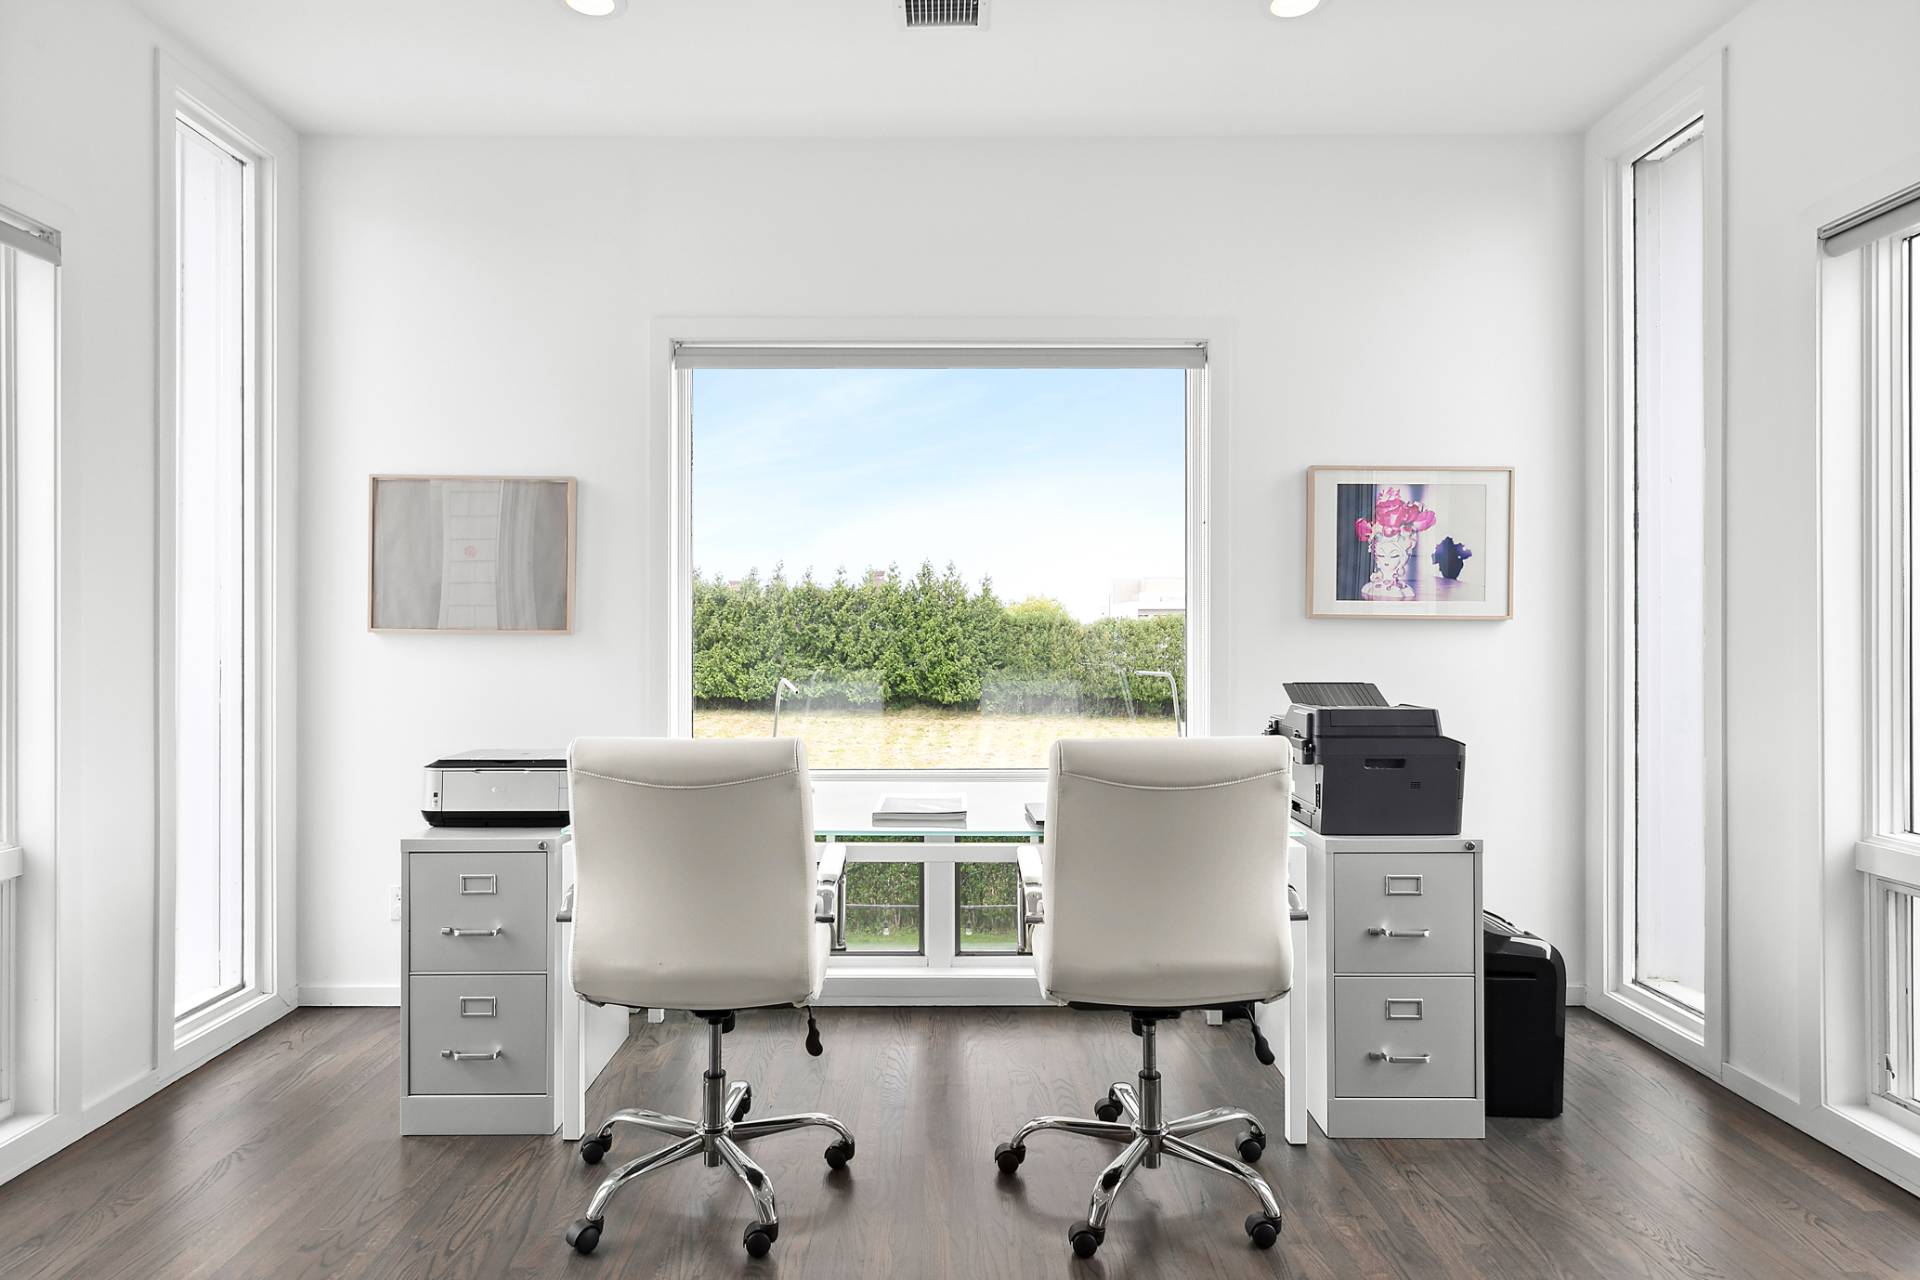
- Den/Office
- Primary Bedroom
- en Suite Bathroom
- Media Room
- Great Room
- Kitchen
- Laundry
- First Floor Primary Bedroom
- First Floor Bathroom
- 1 Fireplace
- Forced Air
- 3 Heat/AC Zones
- Oil Fuel
- Central A/C
Exterior Features
- Cedar Shake Siding
- Asphalt Shingles Roof
- Cedar Roof
- Attached Garage
- 2 Garage Spaces
- Pool: Heated
- Deck
- Fence
- Irrigation System
- Driveway
- Survey
- Scenic View
- Farm View
- South of the Highway
Taxes and Fees
- $16,754 Total Tax
- Tax Year 2025
Listed By
|
Douglas Elliman (Bridgehampton)
Office: 631-537-5900 Mobile: 917-514-7887 |
|
Douglas Elliman (Bridgehampton)
Office: 917-513-3948 Mobile: 917-513-3948 |
Request More Information
Request Showing
 ;
; ;
; ;
; ;
; ;
; ;
; ;
; ;
; ;
; ;
; ;
; ;
; ;
; ;
; ;
; ;
; ;
; ;
; ;
; ;
; ;
; ;
; ;
; ;
; ;
;
All information is from sources deemed reliable but is subject to errors, omissions, changes in price, prior sale or withdrawal without notice. No representation is made as to the accuracy of any descriptions, measurements, square footages or acreage and should not be relied upon as such. All information herein should be confirmed by the customer. All rights to all content, including but not limited to photographs, videos and other graphics, are reserved to exclusively to the Broker who supplied such listing content. This listing may include images that have been digitally altered or virtually staged. Original, unedited images are available upon request. All advertising on this site is subject to the Federal Fair Housing Act of 1968, as amended.
Contact Us
Who Would You Like to Contact Today?
I want to contact an agent about this property!
I wish to provide feedback about the website functionality
Contact Agent