80 ROUND POND LN, Sag Harbor, NY 11963
| Listing ID |
937707 |
|
|
|
| Property Type |
Residential |
|
|
|
| County |
Suffolk |
|
|
|
| Township |
Southampton |
|
|
|
|
| Hamlet |
Sag Harbor |
|
|
|
| Tax ID |
0900-026.000-0002-002.022 |
|
|
|
| FEMA Flood Map |
fema.gov/portal |
|
|
|
| Year Built |
2016 |
|
|
|
|
Privacy and Tranquility Moments from Sag Harbor Village
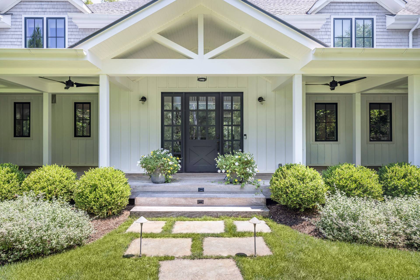
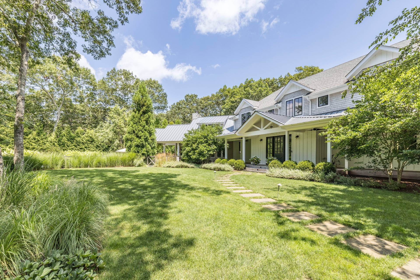
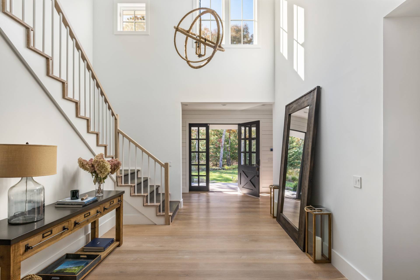
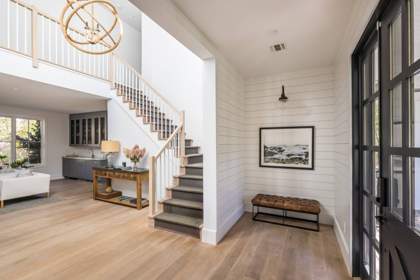
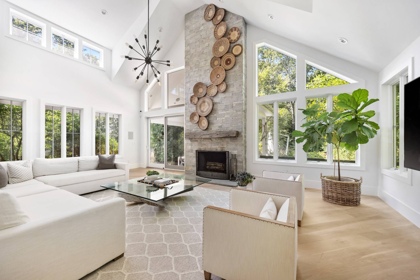
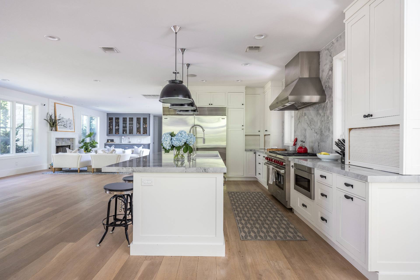
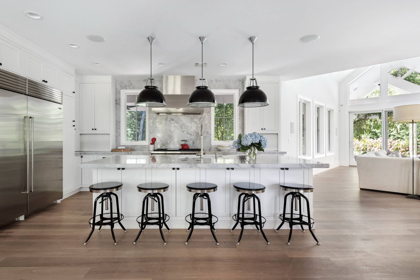
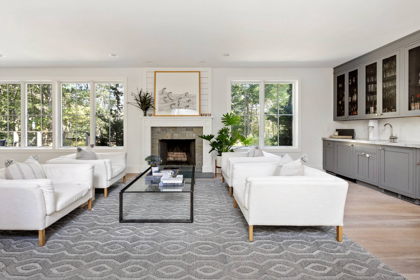
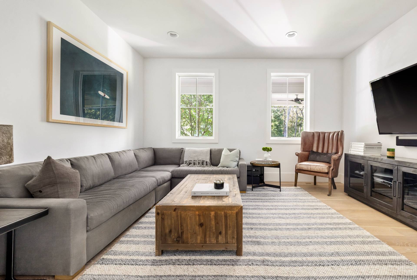
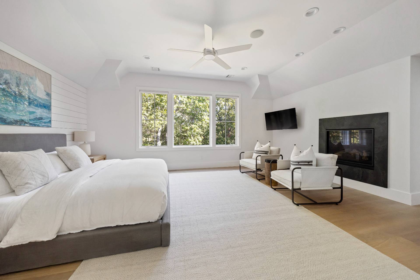
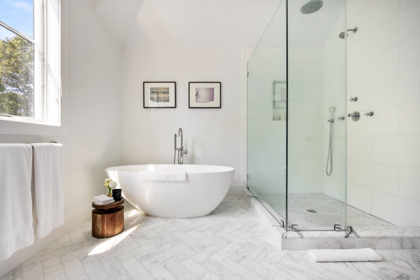
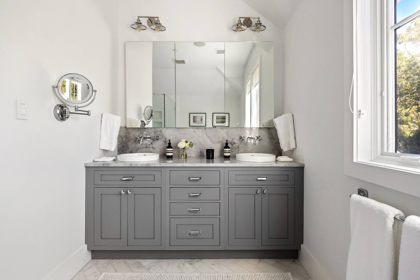
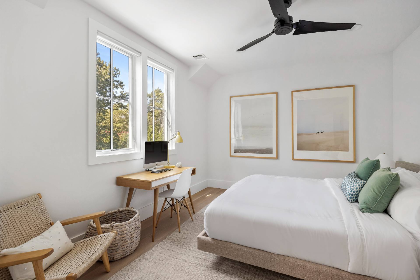
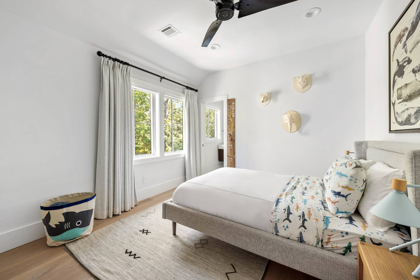
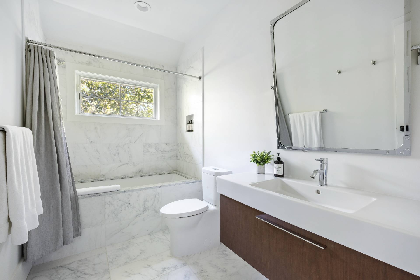
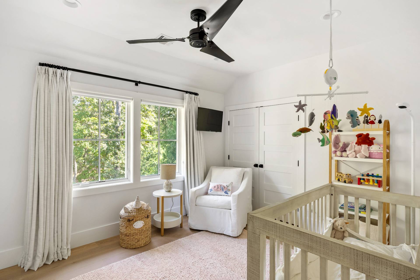
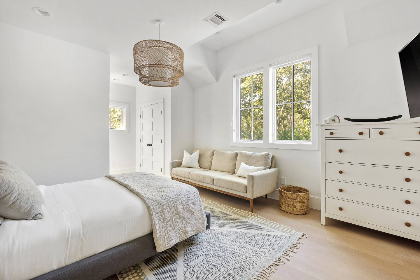
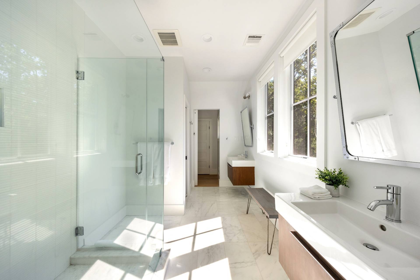
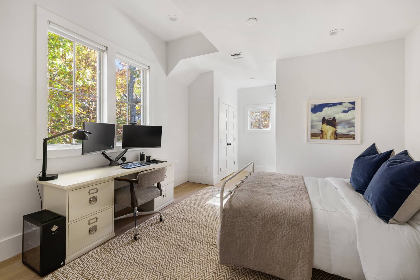
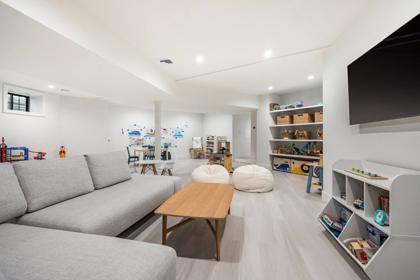
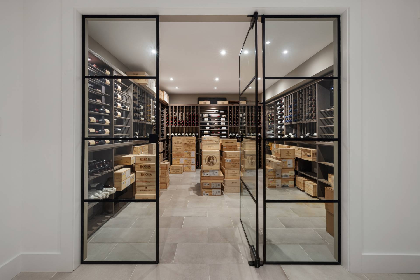
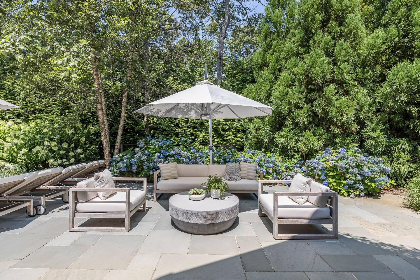
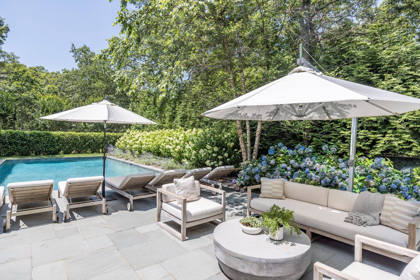
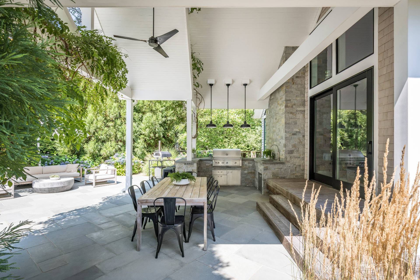
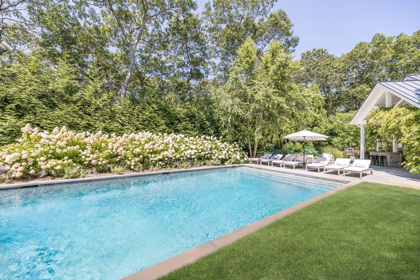
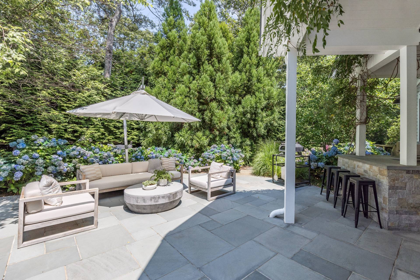
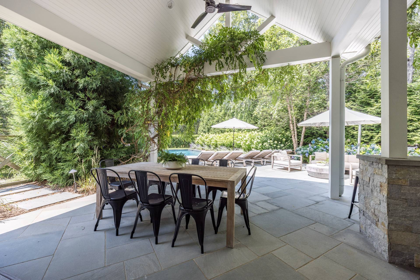
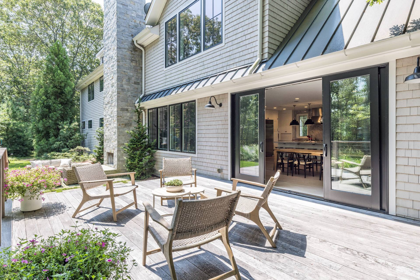
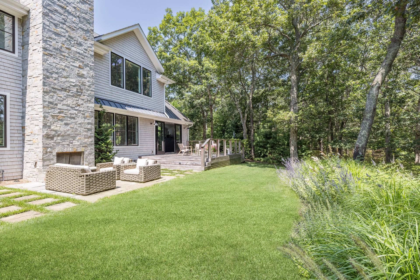
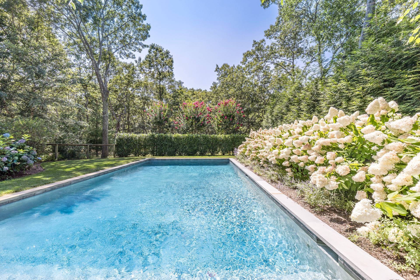
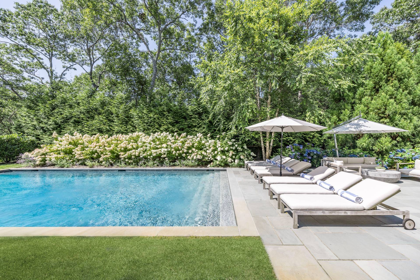
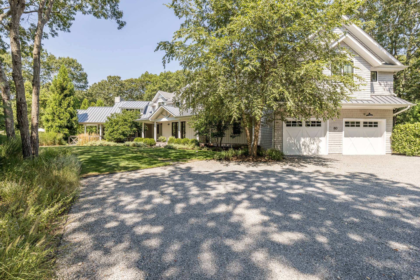
Discover an exceptional sense of privacy and tranquility at this beautifully situated six-bedroom, six-and-one-half-bath residence, set on 2.2 acres at the edge of Sag Harbor Village. Offering 5,713 square feet of above-grade space, plus approximately 2,000 square feet of finished lower-level space, this expansive home provides an ideal balance of comfort, sophistication, and effortless Hamptons living. Just minutes from the village's celebrated shops, restaurants, and waterfront, this peaceful retreat offers the rare combination of convenient village proximity and a secluded, nature-filled setting. Overlooking a picturesque pond and surrounded by lush greenery and peaceful nature trails, the property provides a serene backdrop for Hamptons living. The main level features a dramatic double-height living room and a beautifully appointed chef's kitchen equipped with top-of-the-line appliances, including a Sub-Zero refrigerator and freezer and a Wolf range. An inviting seating area with a built-in bar, ice maker, and additional beverage refrigerator creates an ideal space for casual gatherings and entertaining. A separate den/media room offers a comfortable retreat, while a spacious mudroom and laundry room add everyday convenience. Upstairs, all six bedrooms are thoughtfully situated on the second floor. A dedicated wine room and fully finished lower level provide additional space for entertaining, recreation, and relaxation. The outdoor living spaces are equally compelling, with multiple thoughtfully arranged areas designed for both intimate gatherings and larger-scale entertaining. An outdoor kitchen featuring a Lynx grill and adjacent dining area creates the perfect setting for alfresco meals, while the expansive 20' x 40' gunite pool is complemented by a dedicated poolside lounging area. A separate rear deck offers another inviting place to unwind, and an outdoor fireplace provides a charming setting for evenings spent roasting s'mores beneath the stars.
|
- 6 Total Bedrooms
- 6 Full Baths
- 1 Half Bath
- 5730 SF (AG)
- 1943 SF (BG)
- 7673 SF (Total)
- 2.18 Acres
- Built in 2016
- Renovated 2016
- Available 10/29/2026
- Full Basement
- Lower Level: Finished
- 1 Lower Level Bathroom
- Open Kitchen
- Marble Kitchen Counter
- Oven/Range
- Dishwasher
- Microwave
- Garbage Disposal
- Stainless Steel
- Entry Foyer
- Dining Room
- Family Room
- Den/Office
- Primary Bedroom
- en Suite Bathroom
- Walk-in Closet
- Bonus Room
- Private Guestroom
- 3 Fireplaces
- Alarm System
- Forced Air
- 4 Heat/AC Zones
- Propane Fuel
- Central A/C
- Frame Construction
- Cedar Shake Siding
- Attached Garage
- 2 Garage Spaces
- Private Well Water
- Private Septic
- Pool: Gunite
- Pool Size: 20 x 40
- Deck
- Patio
- Irrigation System
- Cul de Sac
- Driveway
- Generator
- Electric Vehicle Charger
- Pond View
- Pond Waterfront
|
|
Douglas Elliman (Sag Harbor)
|
All information is from sources deemed reliable but is subject to errors, omissions, changes in price, prior sale or withdrawal without notice. No representation is made as to the accuracy of any descriptions, measurements, square footages or acreage and should not be relied upon as such. All information herein should be confirmed by the customer. All rights to all content, including but not limited to photographs, videos and other graphics, are reserved to exclusively to the Broker who supplied such listing content. This listing may include images that have been digitally altered or virtually staged. Original, unedited images are available upon request. All advertising on this site is subject to the Federal Fair Housing Act of 1968, as amended.
|

 6
Beds
 6.5
Baths
 7673
SF
 Built In
2016


 ;
 ;
 ;
 ;
 ;
 ;
 ;
 ;
 ;
 ;
 ;
 ;
 ;
 ;
 ;
 ;
 ;
 ;
 ;
 ;
 ;
 ;
 ;
 ;
 ;
 ;
 ;
 ;
 ;
 ;
 ;
 ;
 ;