8 Bayberry Lane, East Quogue, NY 11942
$1,195,000
Active for Sale
3
Beds
2.5
Baths
Built In
2014
| Listing ID |
598559 |
|
|
|
| Property Type |
House |
|
|
|
| County |
Suffolk |
|
|
|
| Township |
East Quogue |
|
|
|
| Hamlet |
East Quogue |
|
|
|
|
| Total Tax |
$7,798 |
|
|
|
| Tax ID |
0900-317.000-0100-007.000 |
|
|
|
| FEMA Flood Map |
fema.gov/portal |
|
|
|
| Year Built |
2014 |
|
|
|
| |
|
|
|
|
|
Builder's Own With Private Dock and Room for Pool in East Quogue
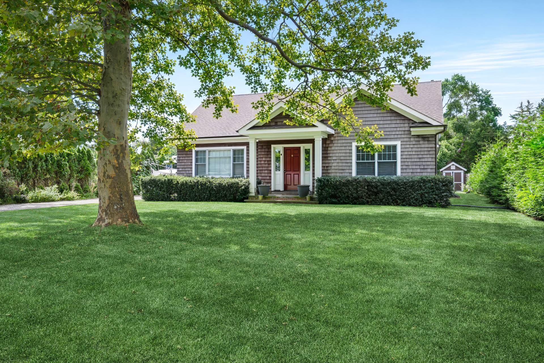
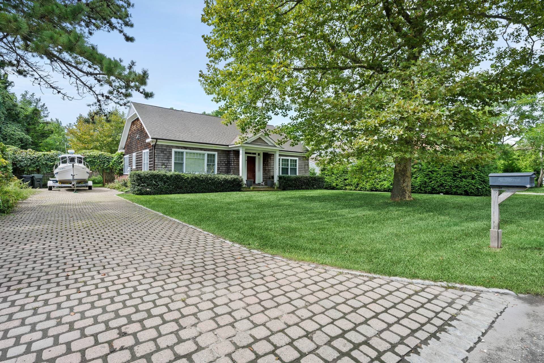
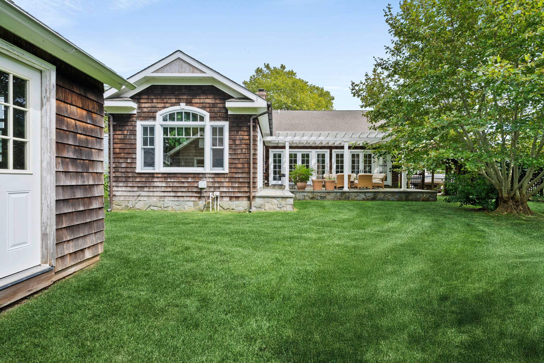
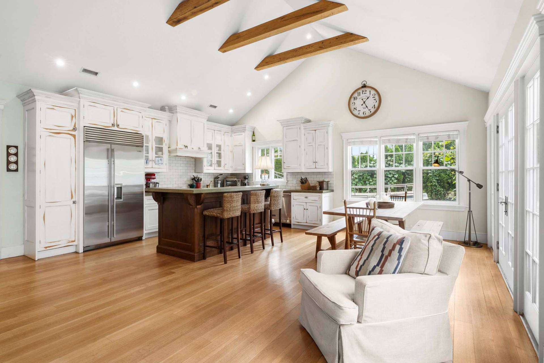
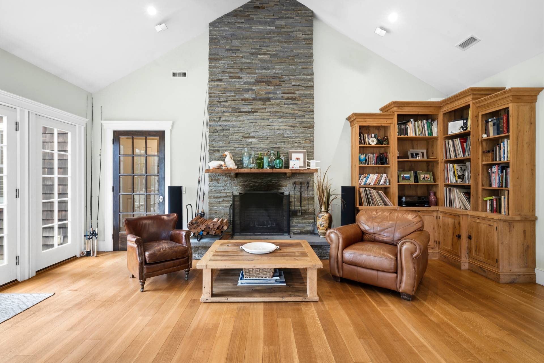
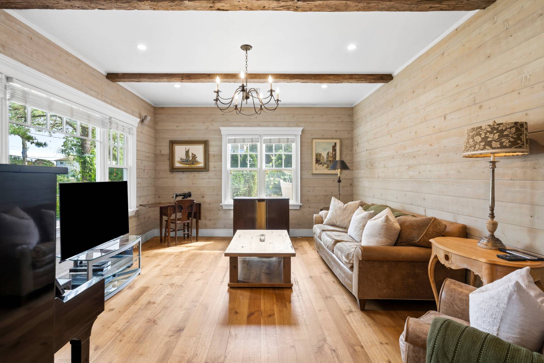
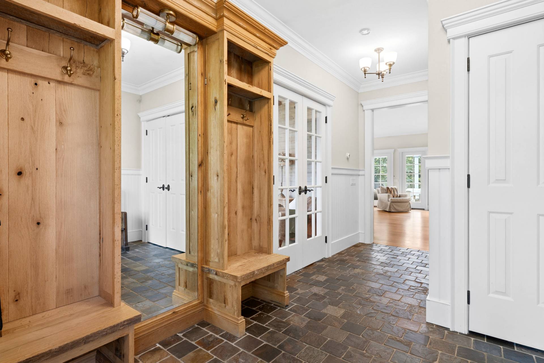
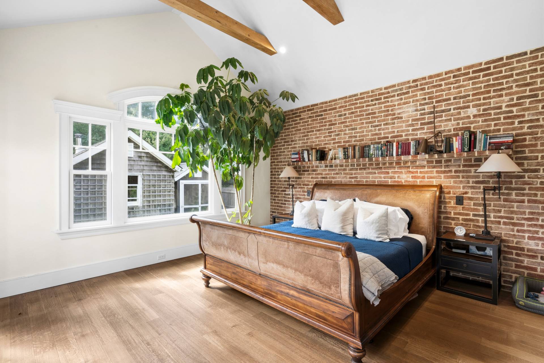
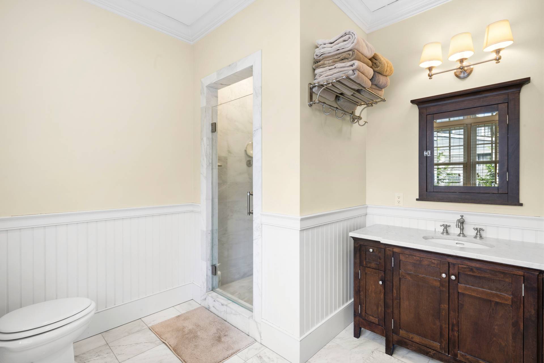
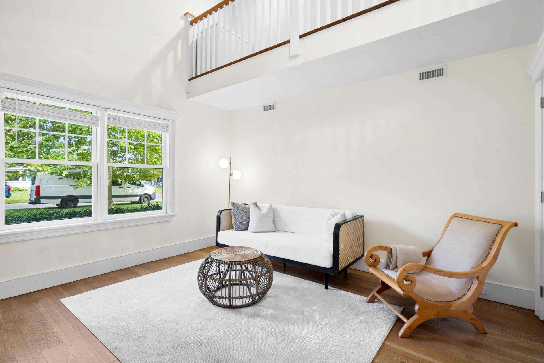
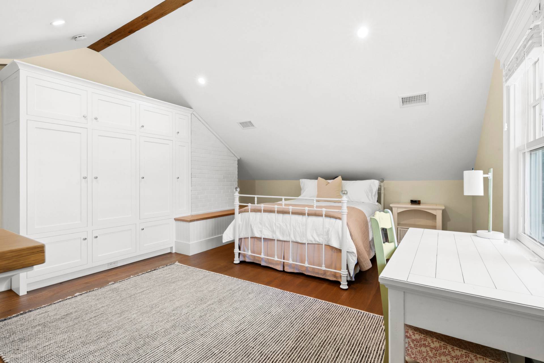
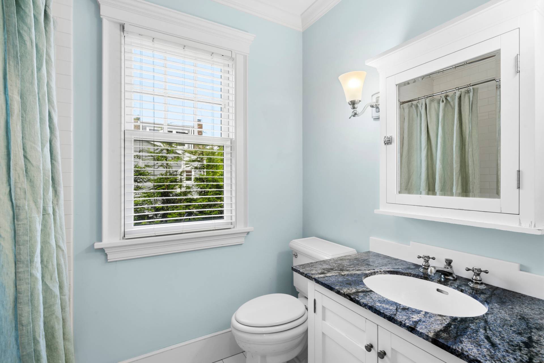
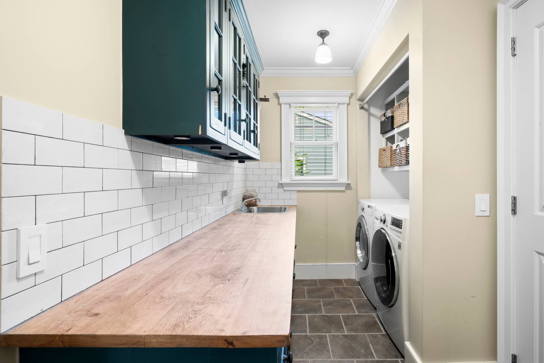
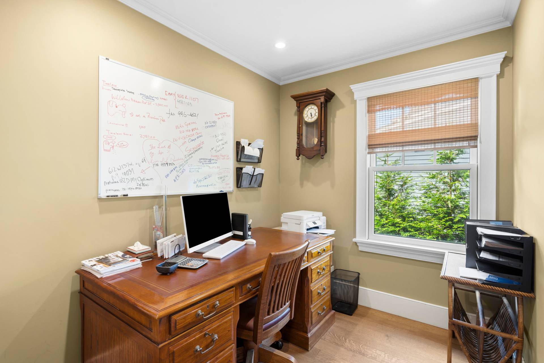
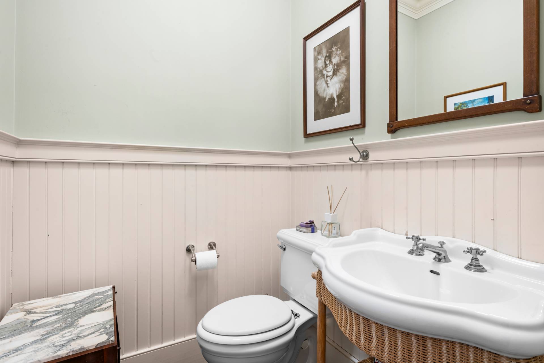
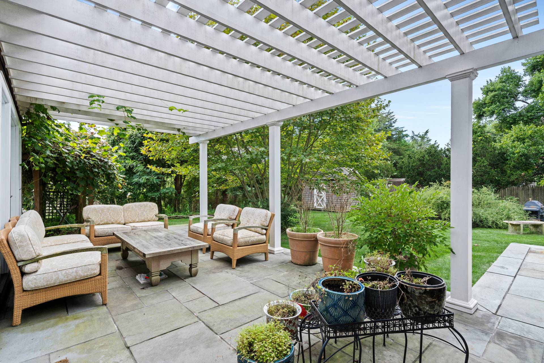
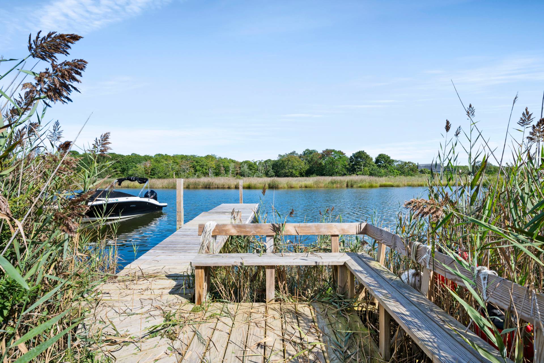
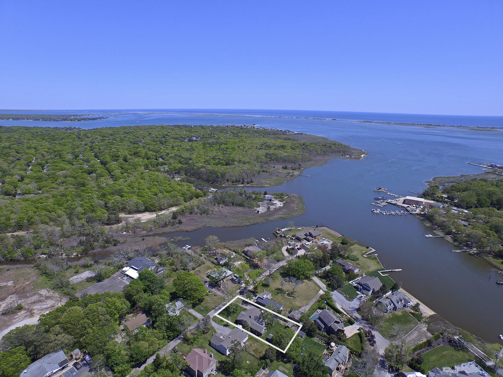
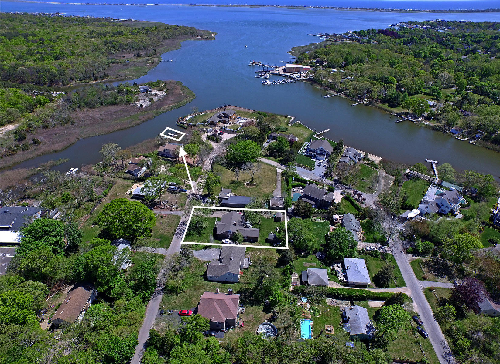
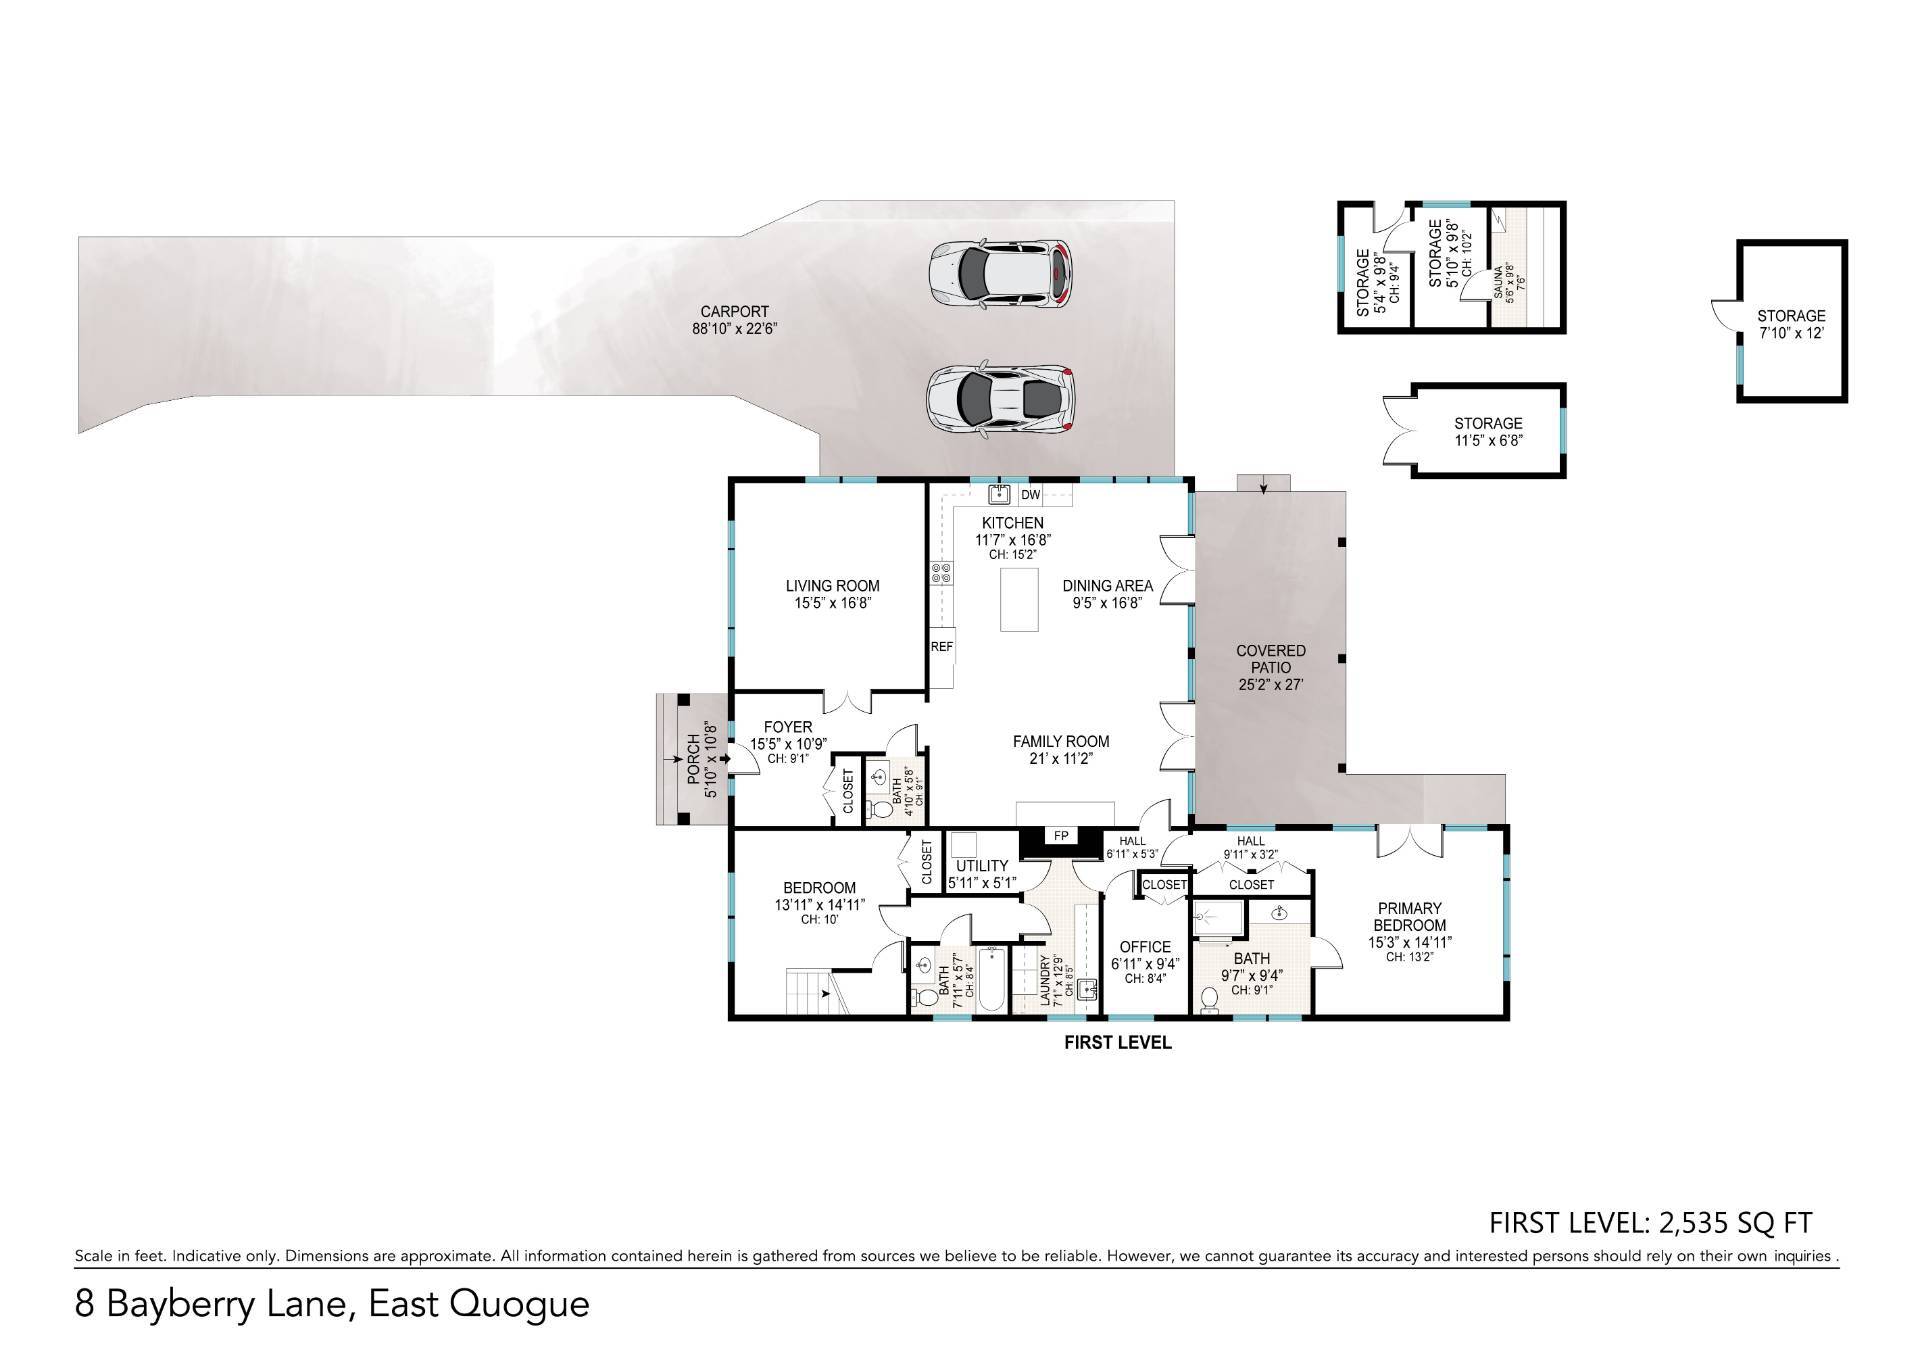
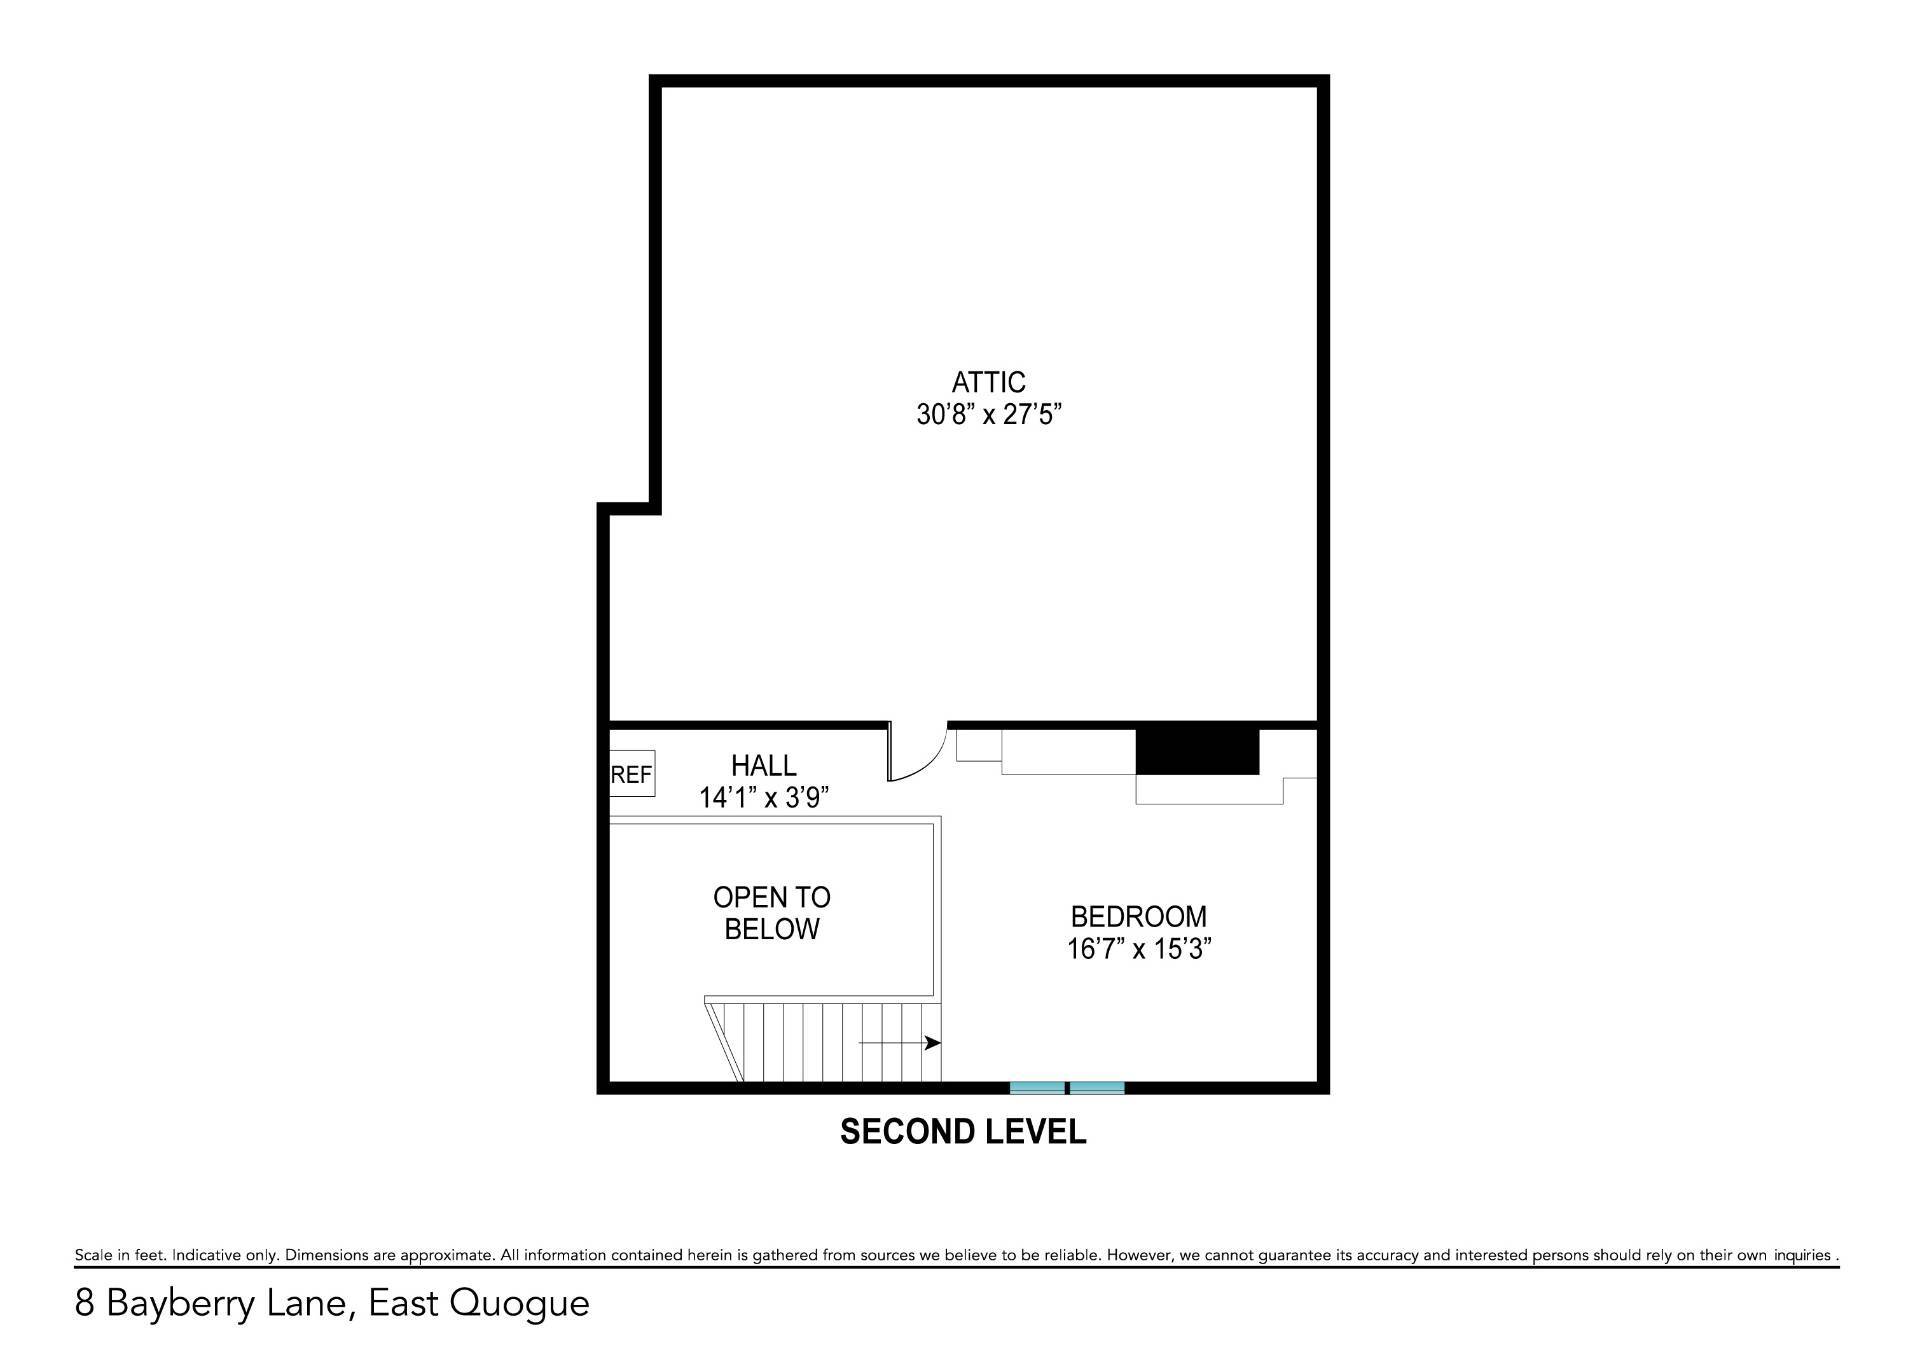
Built by the owner himself, this home is full of one-of-a-kind details. A bright double-height great room holds an open-concept custom Bakes & Kropp kitchen, a large dining space, a stacked stone fireplace, and a wall of french doors to bring the outside in. No expense was spared-the kitchen is complete with beautiful cabinetry, unique poured concrete countertops, a generously sized island, and professional appliances. The entry has custom slate flooring and reclaimed wood built-ins. Behind french doors, a separate living room has cedar walls and reclaimed wood beams that accent the ceiling. The spacious primary suite has double closets, an ensuite bath, and french doors that open to the slate patio. A private guest wing has a loft area, a full bath, and a large main-level living space. The third guest bedroom is currently set up as an office, and a laundry room with a reclaimed wood countertop and custom cabinetry and a powder room complete the home. The radiant floor heating system efficiently heats the entire home for a fraction of the cost of traditional systems. Outside there is a raised slate patio, mature landscaping, and an artist studio presently converted into a sauna. Right across the street is your private dock that the owner built for your boat or kayaks or both!
|
- 3 Total Bedrooms
- 2 Full Baths
- 1 Half Bath
- 0.28 Acres
- 2873 SF Lot
- Built in 2014
- Renovated 2014
- 1 Story
- Arts & Crafts Style
- Crawl Basement
- Open Kitchen
- Concrete Kitchen Counter
- Hardwood Flooring
- Entry Foyer
- Living Room
- Family Room
- Den/Office
- Laundry
- Loft
- First Floor Primary Bedroom
- First Floor Bathroom
- 1 Fireplace
- Radiant
- 4 Heat/AC Zones
- Oil Fuel
- Central A/C
- Frame Construction
- Cedar Shake Siding
- Asphalt Shingles Roof
- Municipal Water
- Private Septic
- Patio
- Covered Porch
- Room For Pool
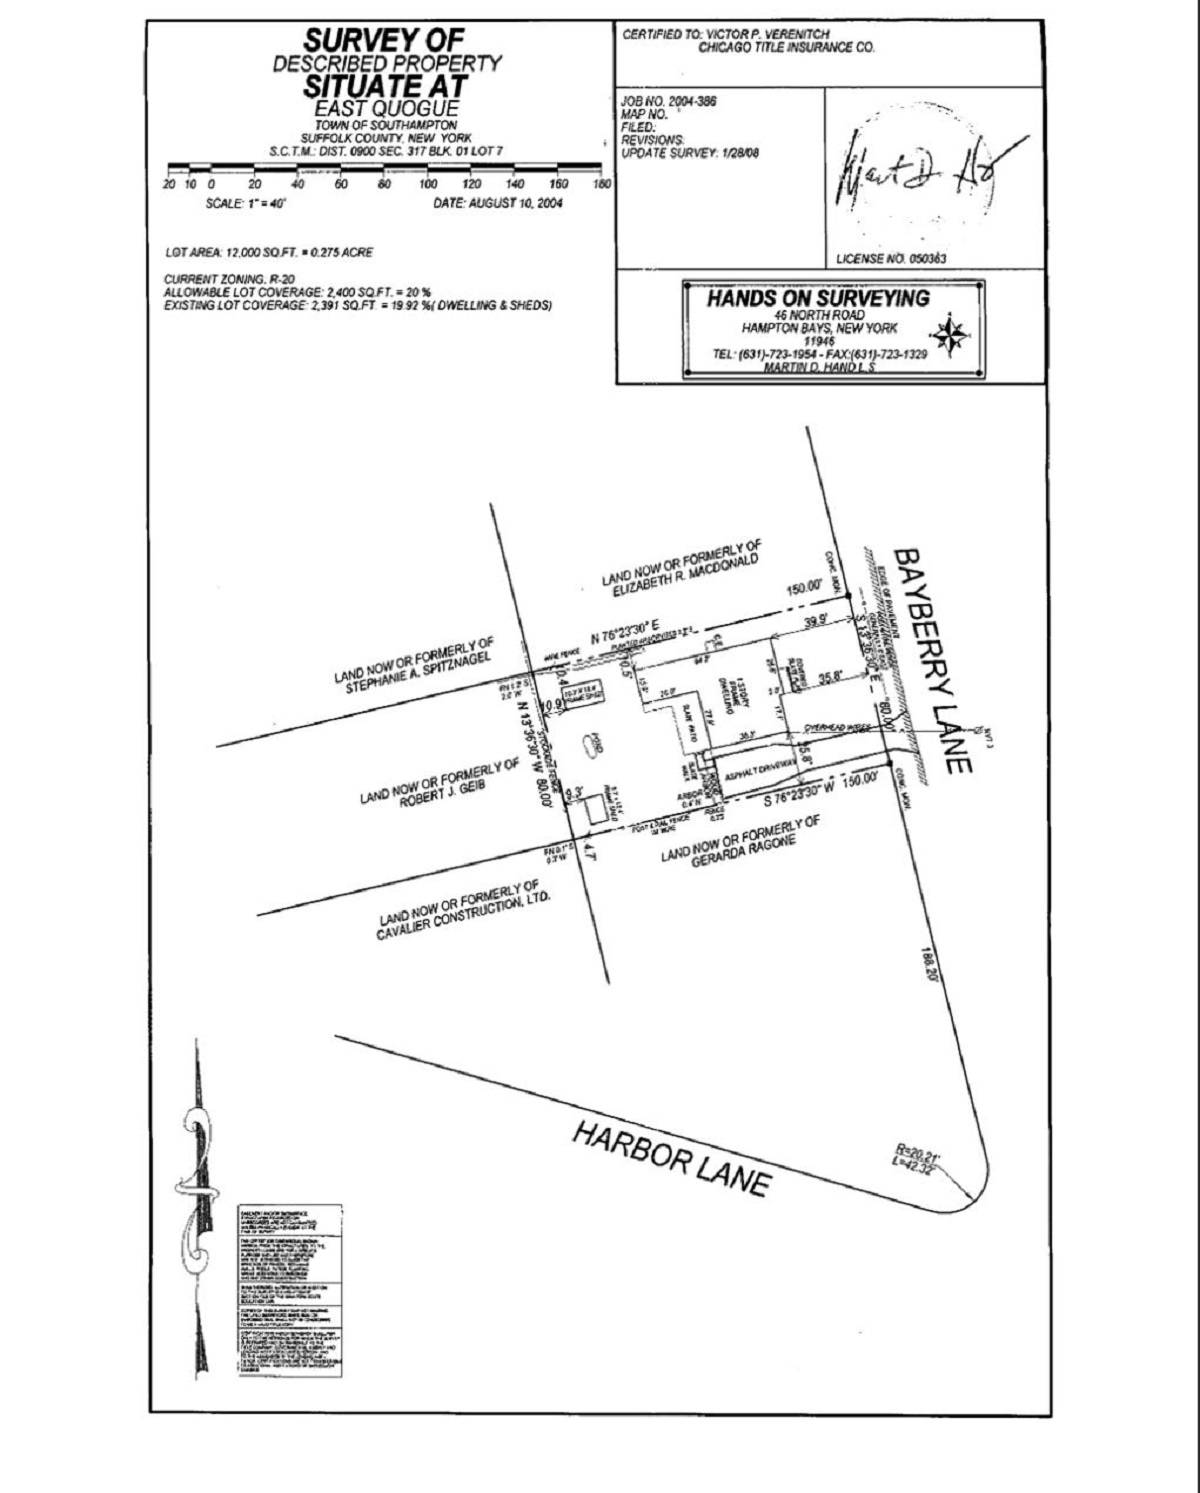
- Survey
- Tennis Surface: None
- Shed
- Waterfront Access
- Dock
- South of the Highway
|
|
Douglas Elliman (Southampton)
|
All information is from sources deemed reliable but is subject to errors, omissions, changes in price, prior sale or withdrawal without notice. No representation is made as to the accuracy of any descriptions, measurements, square footages or acreage and should not be relied upon as such. All information herein should be confirmed by the customer. All rights to all content, including but not limited to photographs, videos and other graphics, are reserved to exclusively to the Broker who supplied such listing content. This listing may include images that have been digitally altered or virtually staged. Original, unedited images are available upon request. All advertising on this site is subject to the Federal Fair Housing Act of 1968, as amended.
|