79 Harrison Ave, East Hampton, NY 11937
$3,249,000
List Price
In Contract on 9/03/2026
| Listing ID |
935418 |
|
|
|
| Property Type |
House |
|
|
|
| County |
Suffolk |
|
|
|
| Township |
New York |
|
|
|
|
| Hamlet |
East Hampton |
|
|
|
| School |
EAST HAMPTON UNION FREE SCHOOL DISTRICT |
|
|
|
| Tax ID |
0300-124.000-06-004.000 |
|
|
|
| FEMA Flood Map |
fema.gov/portal |
|
|
|
|
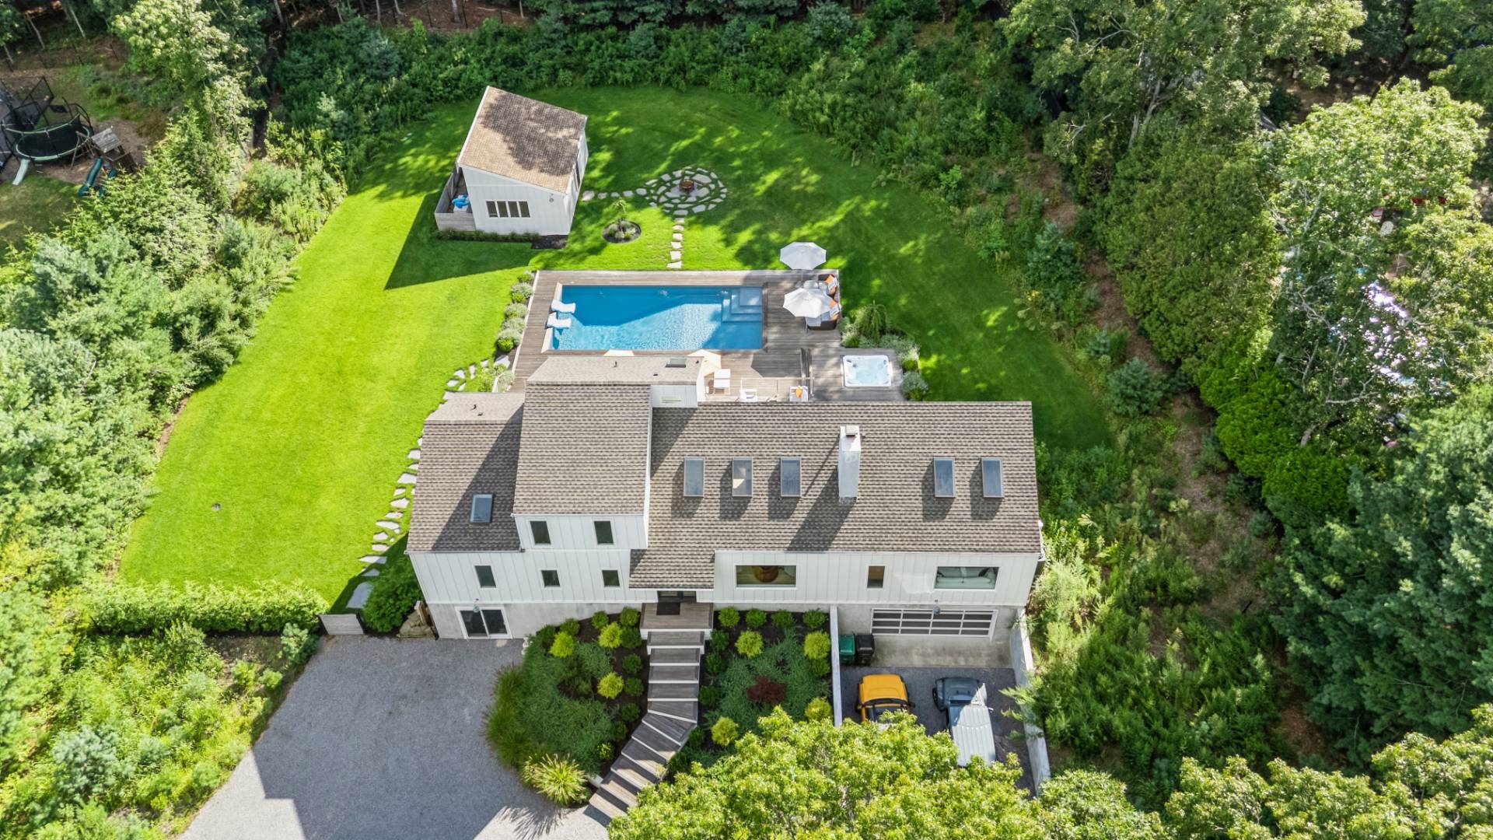
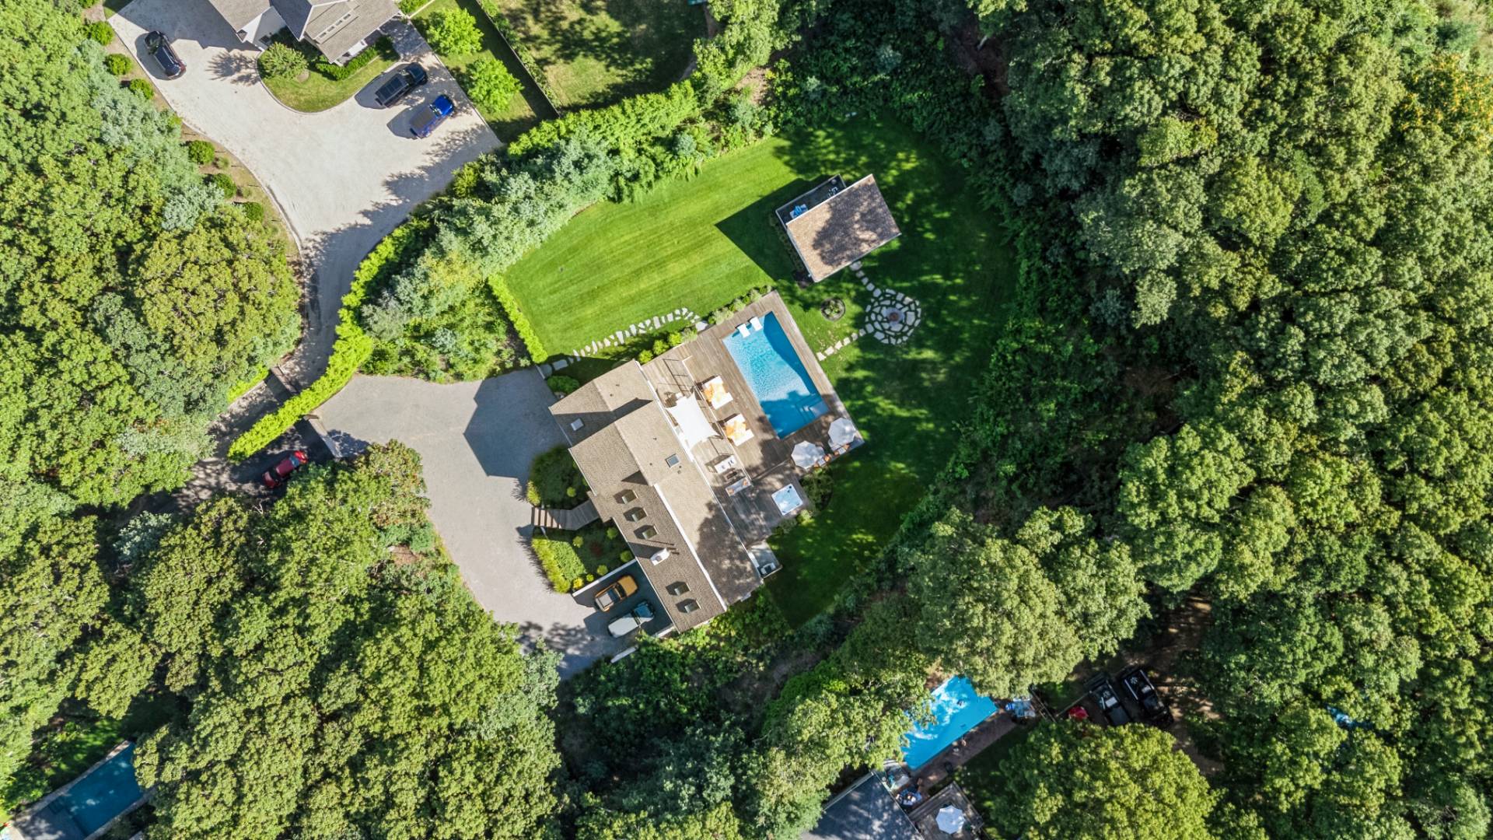
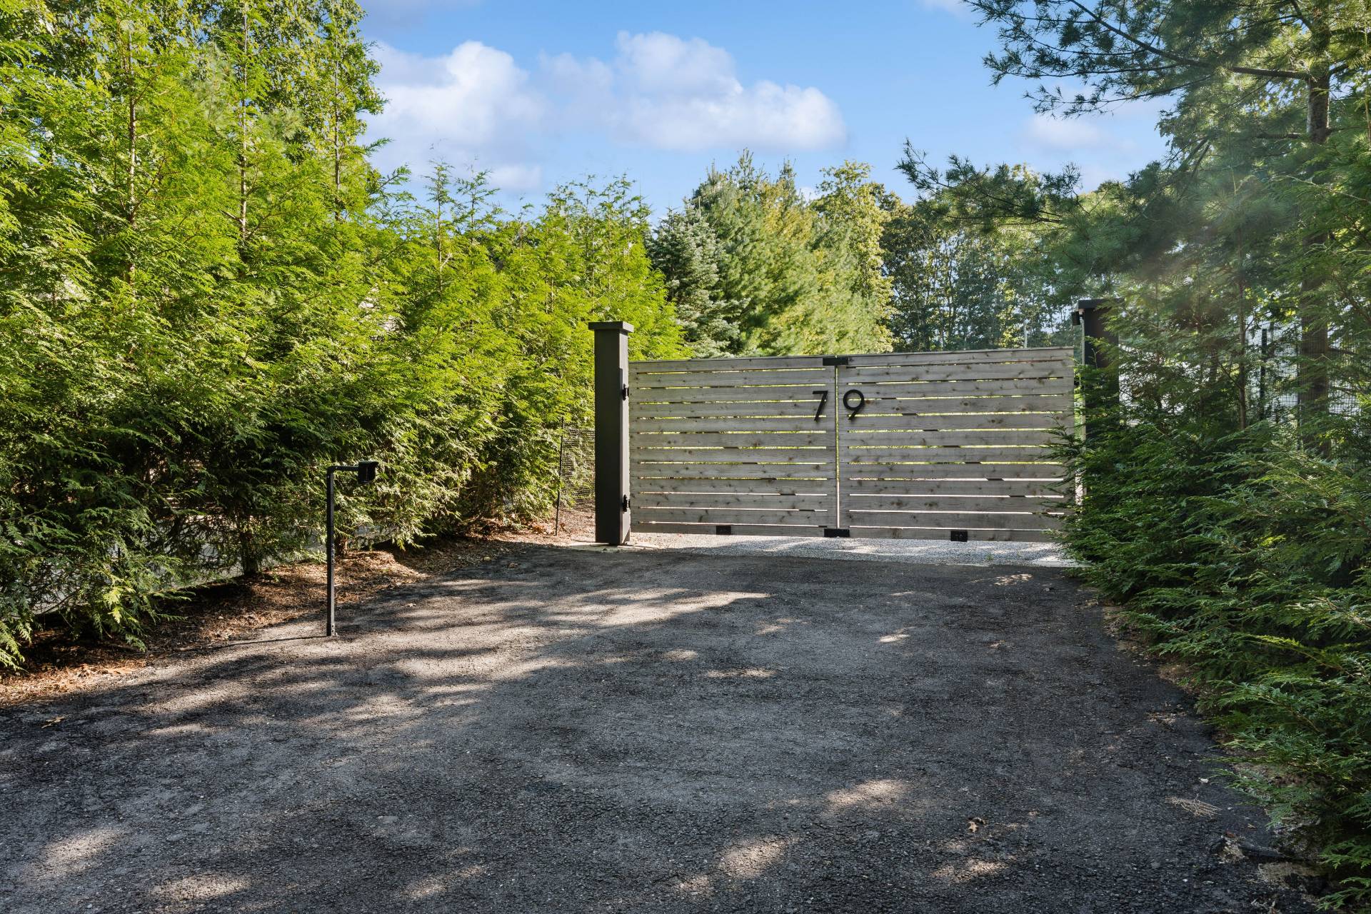
FULLY RENOVATED, 4300sq ft gated home on 1.2 secluded acres
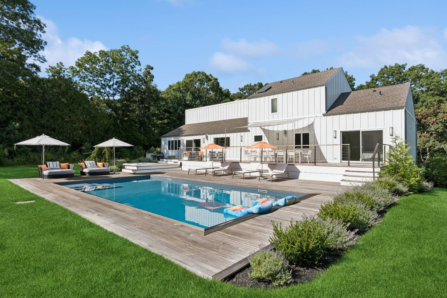
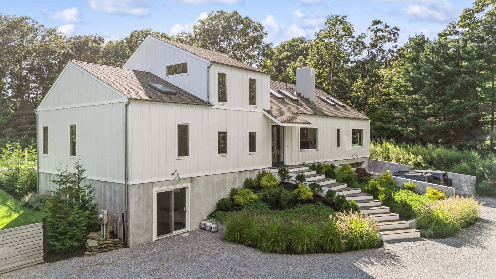
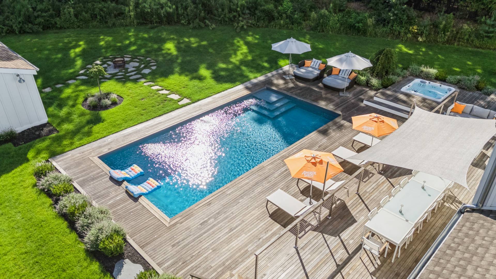
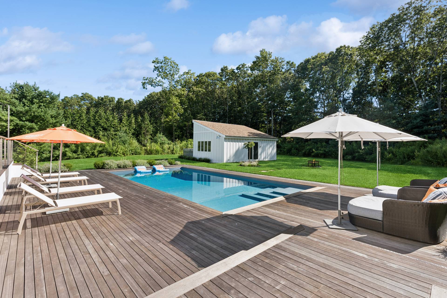
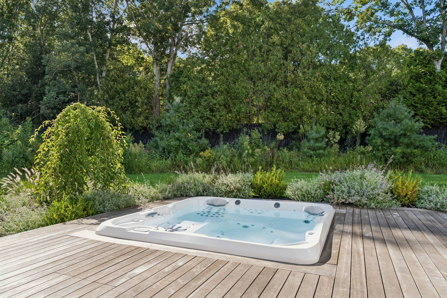
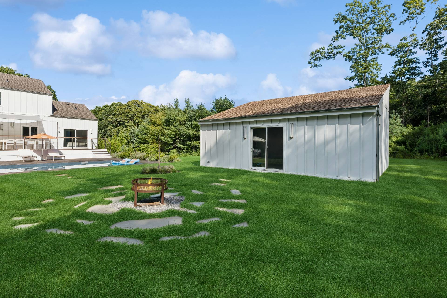
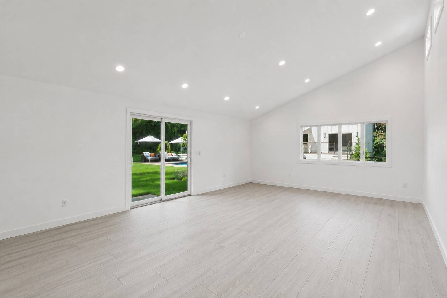
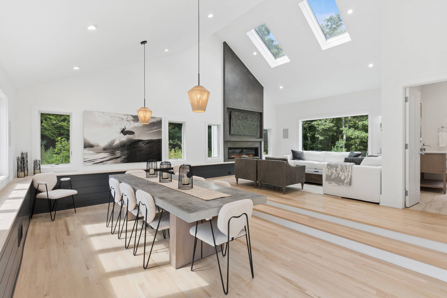
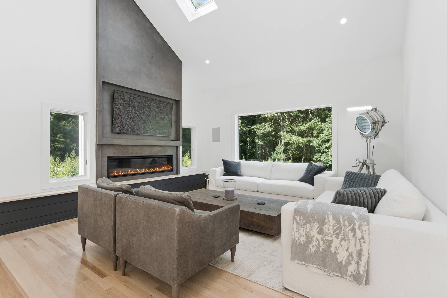
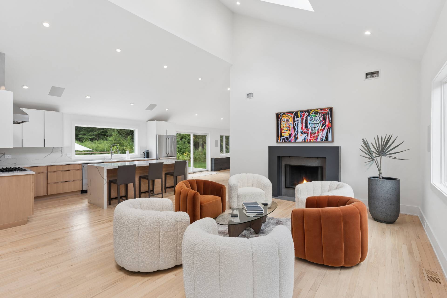
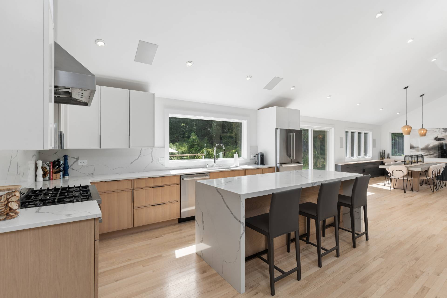
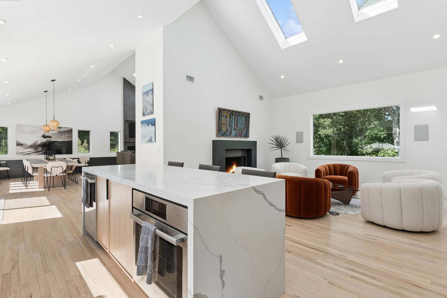
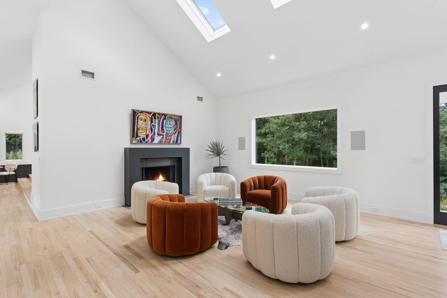
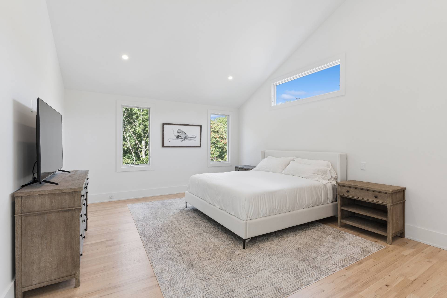
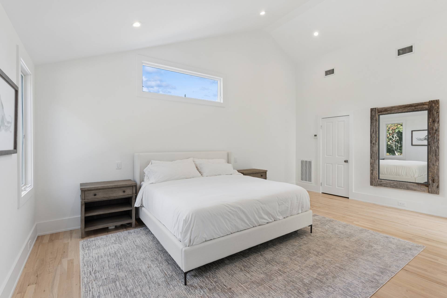
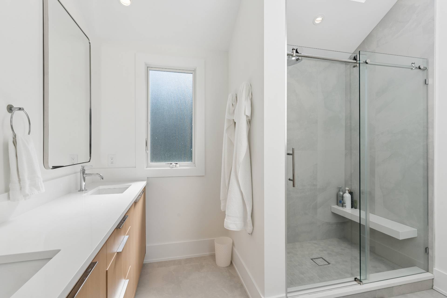
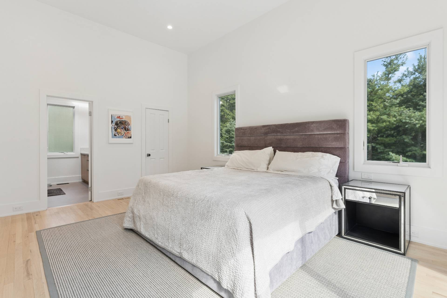
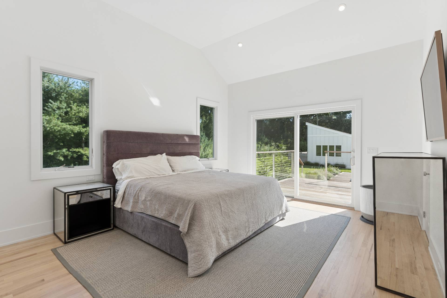
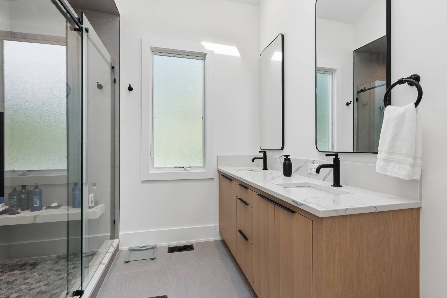
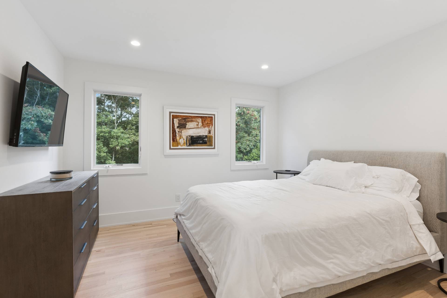
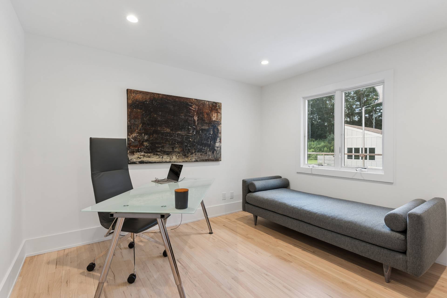
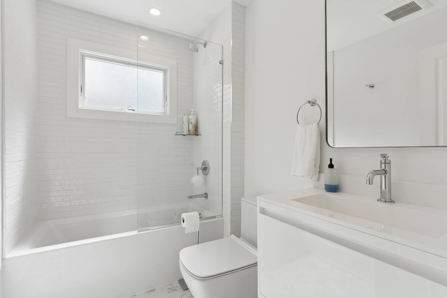
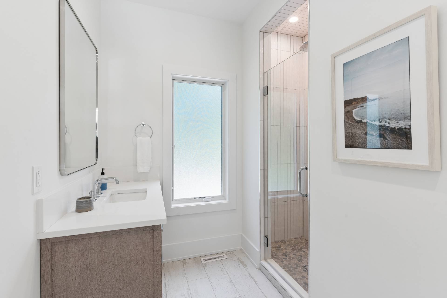
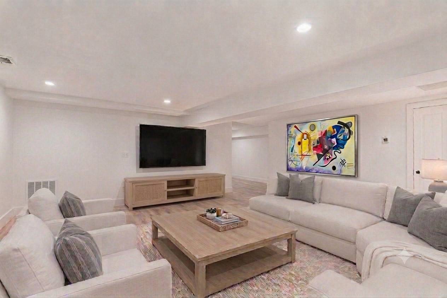
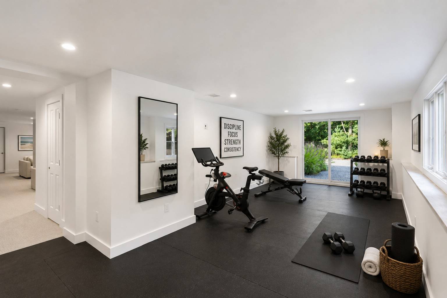
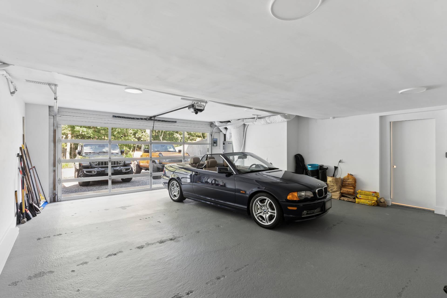
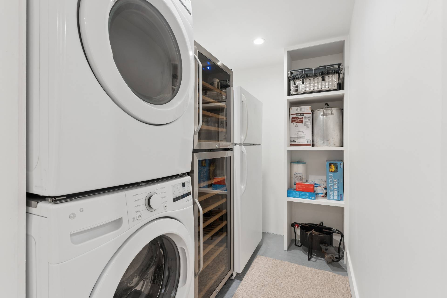
A FULLY RENOVATED "New build like", Gated Home on a 1.2-acre secluded flag-lot bordering a 21-acre reserve. Situated on the border of East Hampton & Amagansett with both village centers just moments away. This Open floor planned 4300sq ft, 4 Bed, 5 Bath home incorporates dual King Primary Bedrooms on BOTH the 1st and 2nd Floor, a Chef's kitchen w dual dishwashers/ovens, 2 laundry rooms, 2 fireplaces, a gym, an oversized 2 car garage and an automated sound system throughout. Total privacy invites 1 to escape and/or entertain their guests in a bright and cheery sun lit estate like-setting. Substantial mahogany decking, a heated salt-water pool, 7 person spa, and an apx. 500sq ft hi ceiling cabana / artist studio helps complete this "total package"
|
- 4 Total Bedrooms
- 5 Full Baths
- 2800 SF (AG)
- 1500 SF (BG)
- 4300 SF (Total)
- 50354 SF Lot
- Renovated 2025
- 3 Stories
- Available 8/28/2026
- Transitional Style
- Full Basement
- 1500 Lower Level SF
- Lower Level: Finished, Garage Access, Walk Out
- 1 Lower Level Bathroom
- Renovation: Ground Up Reno, ALL-New
- Open Kitchen
- Quartz Kitchen Counter
- Oven/Range
- Refrigerator
- Dishwasher
- Microwave
- Washer
- Dryer
- Stainless Steel
- Appliance Hot Water Heater
- Hardwood Flooring
- Entry Foyer
- Living Room
- Dining Room
- Family Room
- Primary Bedroom
- en Suite Bathroom
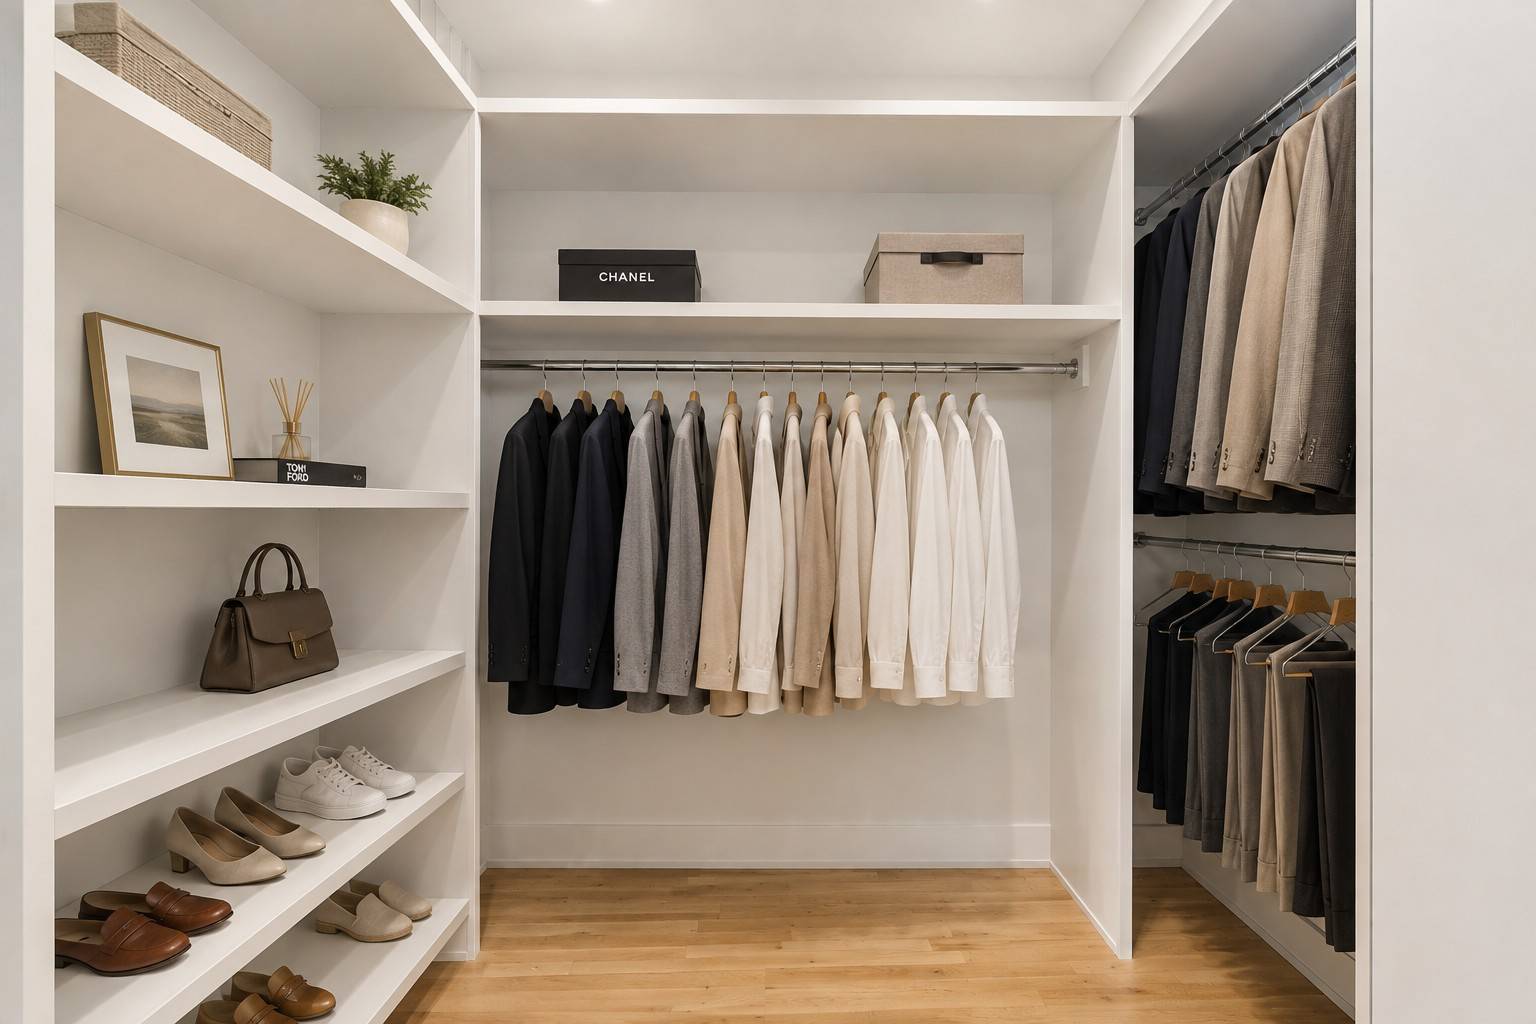
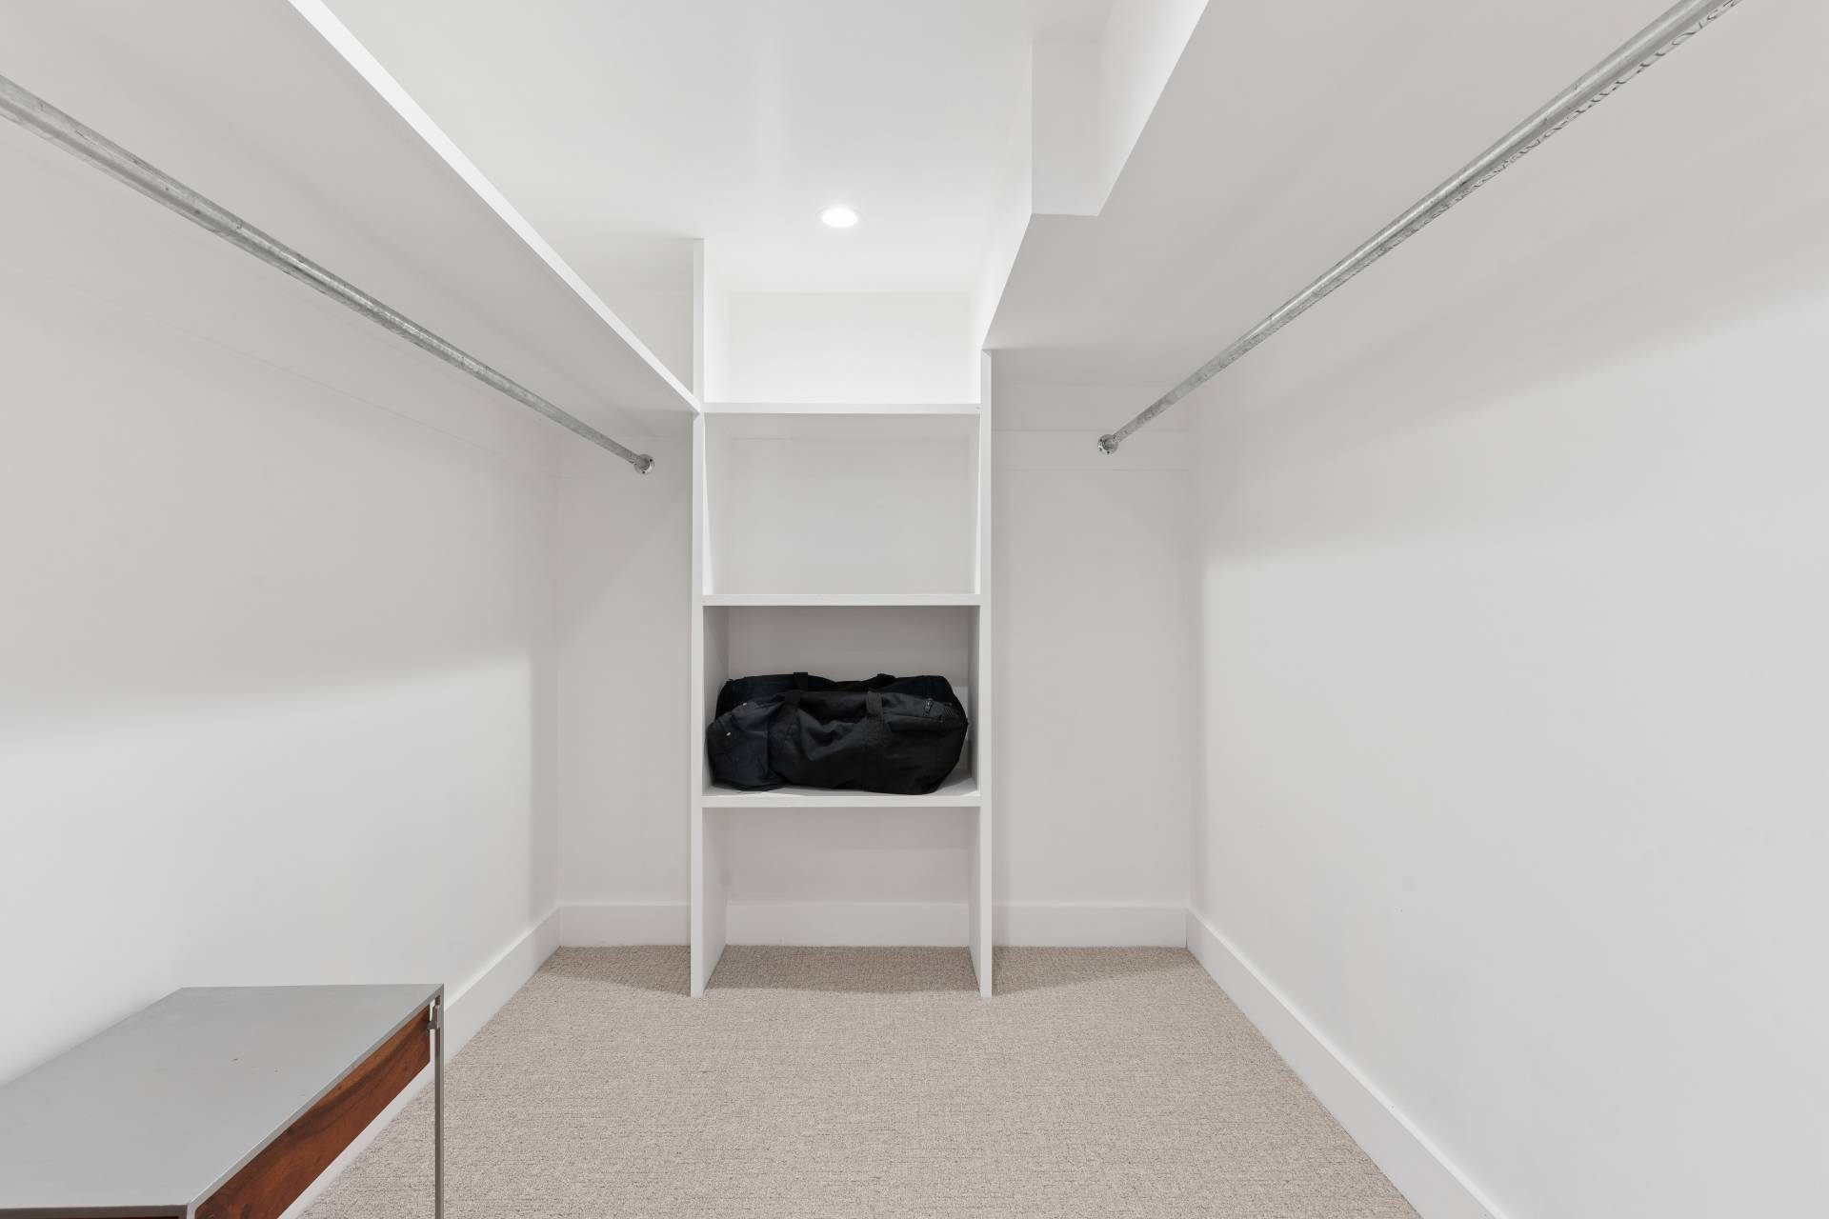
- Walk-in Closet
- Bonus Room
- Great Room
- Gym
- Kitchen
- Laundry
- Art Studio
- First Floor Primary Bedroom
- First Floor Bathroom
- 2 Fireplaces
- Forced Air
- 3 Heat/AC Zones
- Electric Fuel
- Natural Gas Avail
- Central A/C
- Frame Construction
- Hardi-Board Siding
- Asphalt Shingles Roof
- Attached Garage
- 2 Garage Spaces
- Municipal Water
- Pool: In Ground, Heated, Salt Water
- Pool Size: 18x36
- Deck
- Patio
- Fence
- Irrigation System
- Driveway
- Generator
- Cabana
- New Construction
|
|
Douglas Elliman (Sag Harbor)
|
|
|
Douglas Elliman (Sag Harbor)
|
All information is from sources deemed reliable but is subject to errors, omissions, changes in price, prior sale or withdrawal without notice. No representation is made as to the accuracy of any descriptions, measurements, square footages or acreage and should not be relied upon as such. All information herein should be confirmed by the customer. All rights to all content, including but not limited to photographs, videos and other graphics, are reserved to exclusively to the Broker who supplied such listing content. This listing may include images that have been digitally altered or virtually staged. Original, unedited images are available upon request. All advertising on this site is subject to the Federal Fair Housing Act of 1968, as amended.
|