6 Harvest Lane, East Hampton, NY 11937
| Listing ID |
934286 |
|
|
|
| Property Type |
House |
|
|
|
| County |
Suffolk |
|
|
|
| Township |
East Hampton |
|
|
|
| Hamlet |
East Hampton |
|
|
|
|
| Area |
East Hampton Northwest |
|
|
|
| Total Tax |
$8,800 |
|
|
|
| Tax ID |
0300-056.000-03-000.022 |
|
|
|
| FEMA Flood Map |
fema.gov/portal |
|
|
|
| Year Built |
2010 |
|
|
|
|
Modern Architecture in Perfect Balance with Nature
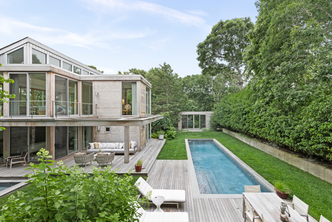
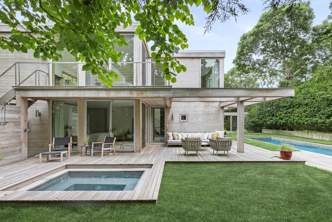
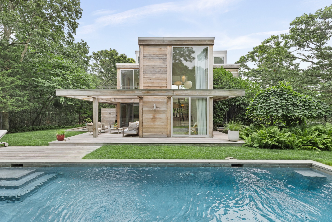
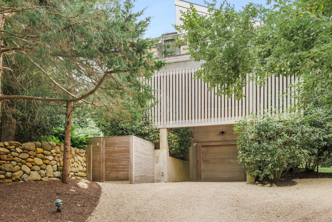
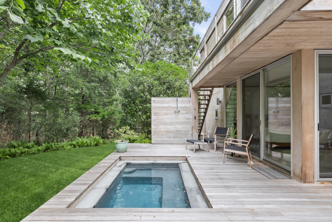
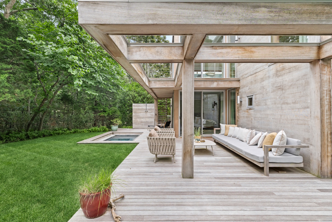
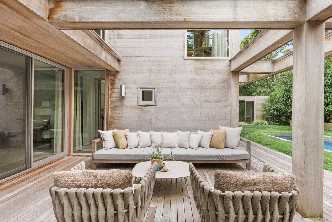
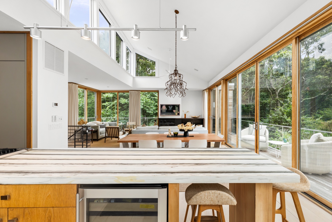
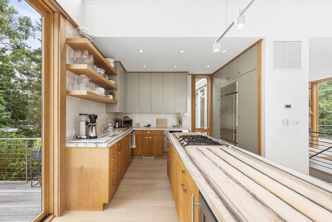
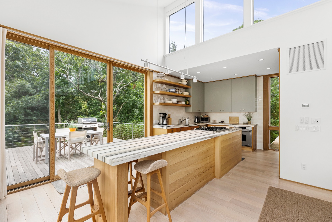
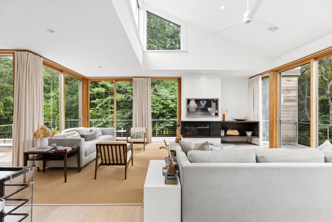
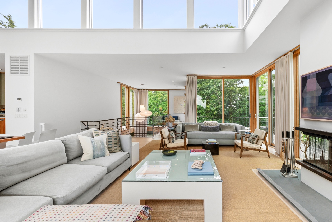
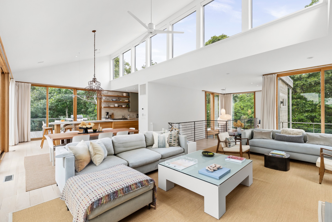
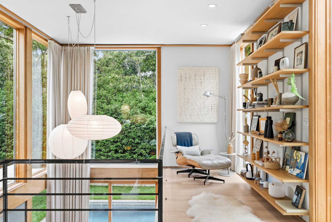
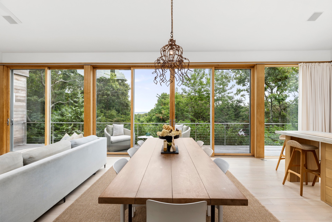
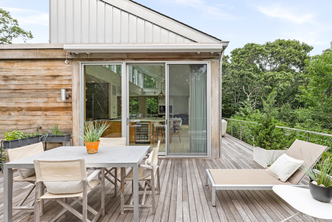
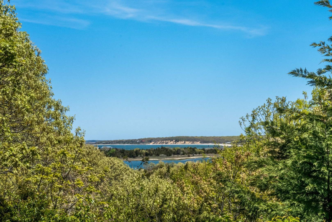
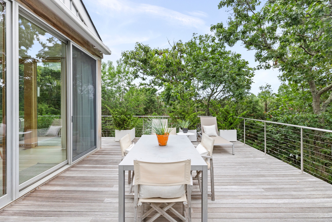

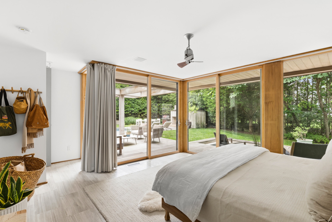
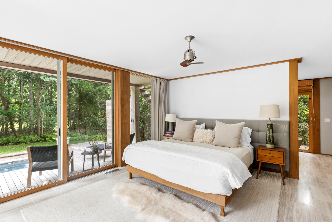
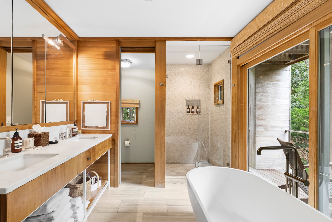
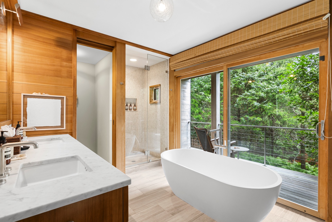
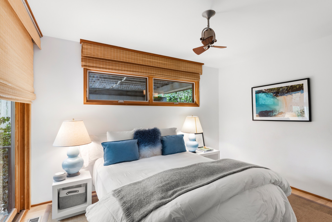
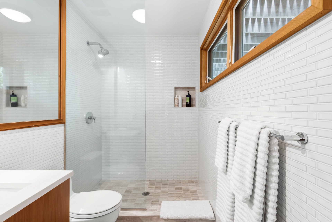
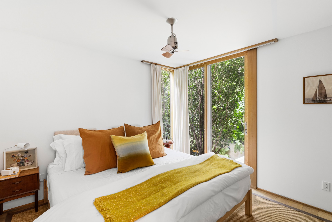
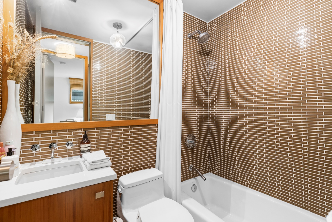
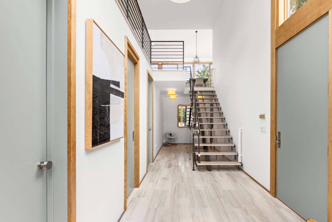
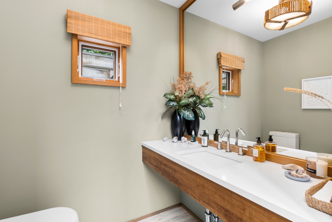
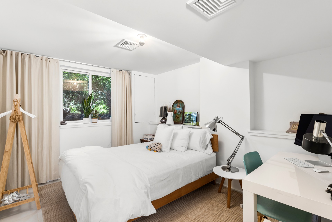
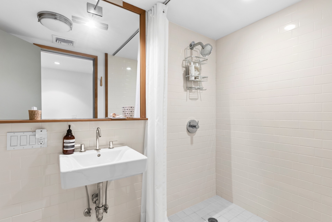
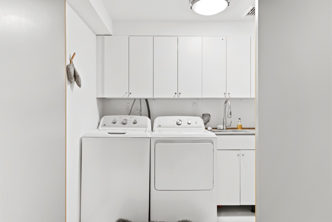
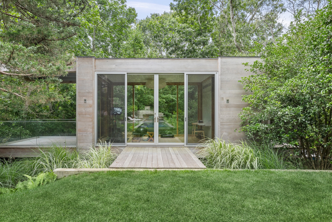
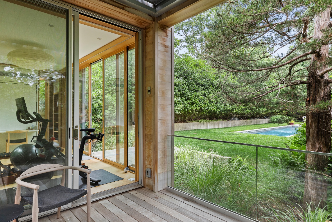
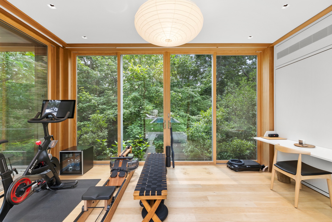
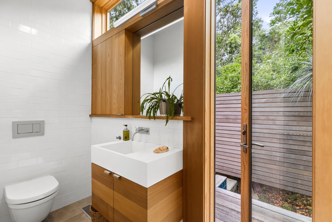
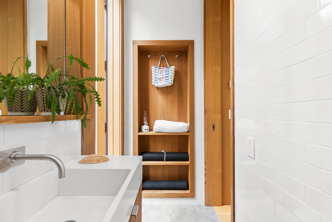
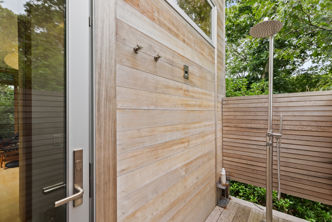
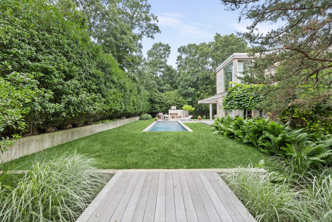
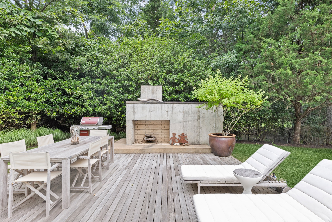
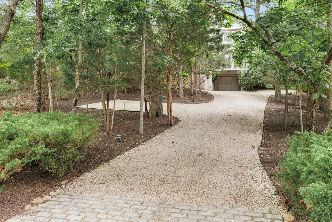
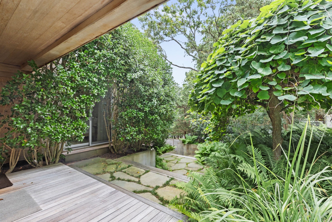
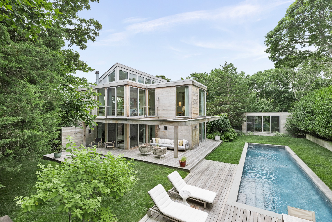
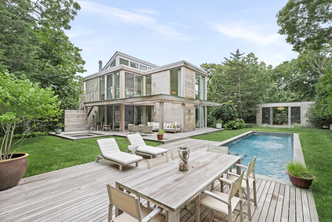
Designed by Formarch and comprehensively renovated in 2021, this 4-bedroom, 4-full-bath, 2-half-bath residence offers approximately 2,700 square feet of thoughtfully designed living space on 0.57 private acres overlooking Three Mile Harbor. Approached by a winding driveway through mature landscaping, the home gradually reveals itself, blending contemporary architecture with its natural surroundings. Walls of glass, warm wood accents, and carefully framed views create a seamless relationship between the interior and the landscape, with glimpses of Three Mile Harbor from throughout the home. A dramatic two-story foyer introduces light-filled interiors where the main living level serves as the heart of the home. Floor-to-ceiling sliding glass doors open to expansive wraparound decks, extending the living and dining spaces outdoors for effortless entertaining or quiet mornings surrounded by nature. The open kitchen is beautifully appointed with a substantial natural stone island, custom cabinetry, Dacor and high-end appliances, an instant hot-water tap, and abundant storage. Adjacent, the spacious living room is anchored by a wood-burning fireplace and offers multiple seating areas, automated window treatments, and tranquil harbor views. The primary suite is a true retreat, featuring a private deck accessed through full-height sliding glass doors and a spa-inspired bath with a freestanding soaking tub, custom wood vanity, dual sinks, stone countertops, and a frameless glass shower. Two additional guest bedrooms, including one with its own ensuite bath and private deck, complete the main bedroom level. The finished lower level offers exceptional flexibility with a fourth guest bedroom, full bath, dedicated laundry room, generous storage, updated mechanical and audiovisual systems, and direct access to the attached one-car garage. Outside, the property has been designed as a series of private outdoor living spaces. A 40 foot long salt water, heated, gunite pool, separate in-ground spa, outdoor fireplace, multiple lounging and dining areas, and beautifully landscaped grounds create an atmosphere of complete privacy and relaxation. Over a wooden footbridge, the wellness pavilion serves as a private escape, complete with a gym, full bath, outdoor shower, and yoga deck beneath a louvered roof overlooking the pool and surrounding trees. Offering exceptional privacy, refined contemporary design, and effortless indoor-outdoor living, 6 Harvest Lane is a serene Hamptons retreat where modern architecture and nature exist in perfect harmony.
|
- 4 Total Bedrooms
- 4 Full Baths
- 2 Half Baths
- 2700 SF (AG)
- 2700 SF (Total)
- 0.57 Acres
- Built in 2010
- Renovated 2021
- 2 Stories
- Available 7/10/2026
- Full Basement
- 464 Lower Level SF
- Lower Level: Finished, Garage Access, Walk Out
- 1 Lower Level Bedroom
- 1 Lower Level Bathroom
- Renovation: 2021 Free standing pool house/ gym built, 2011 Second floor addition and gunite pool
- Open Kitchen
- Stone Kitchen Counter
- Oven/Range
- Refrigerator
- Dishwasher
- Microwave
- Washer
- Dryer
- Stainless Steel
- Appliance Hot Water Heater
- Hardwood Flooring
- Furnished
- Entry Foyer
- Living Room
- Dining Room
- Primary Bedroom
- en Suite Bathroom
- Great Room
- Gym
- Kitchen
- Laundry
- First Floor Primary Bedroom
- First Floor Bathroom
- 2 Fireplaces
- Alarm System
- Forced Air
- 2 Heat/AC Zones
- Propane Fuel
- Central A/C
- Frame Construction
- Wood Siding
- Flat Roof
- Attached Garage
- 1 Garage Space
- Private Well Water
- Private Septic
- Pool: Gunite, Salt Water, Spa
- Pool Size: 40x14
- Deck
- Patio
- Fence
- Open Porch
- Outdoor Shower
- Irrigation System
- Driveway
- Survey
- Trees
- Gym
- Water View
- Bay View
- $8,800 County Tax
- $8,800 Total Tax
- Tax Year 2024
|
|
Douglas Elliman (East Hampton)
Office: 329-9400 |
|
|
Douglas Elliman (East Hampton)
|
|
|
Douglas Elliman (East Hampton)
|
All information is from sources deemed reliable but is subject to errors, omissions, changes in price, prior sale or withdrawal without notice. No representation is made as to the accuracy of any descriptions, measurements, square footages or acreage and should not be relied upon as such. All information herein should be confirmed by the customer. All rights to all content, including but not limited to photographs, videos and other graphics, are reserved to exclusively to the Broker who supplied such listing content. This listing may include images that have been digitally altered or virtually staged. Original, unedited images are available upon request. All advertising on this site is subject to the Federal Fair Housing Act of 1968, as amended.
|

 4
Beds
4
Beds
 4F 2H
Baths
4F 2H
Baths
 2700
SF
2700
SF
 Built In
2010
Built In
2010


 ;
; ;
; ;
; ;
; ;
; ;
; ;
; ;
; ;
; ;
; ;
; ;
; ;
; ;
; ;
; ;
; ;
; ;
; ;
; ;
; ;
; ;
; ;
; ;
; ;
; ;
; ;
; ;
; ;
; ;
; ;
; ;
; ;
; ;
; ;
; ;
; ;
; ;
; ;
; ;
; ;
; ;
; ;
; ;
;