58 Bucks Path, East Hampton, NY 11937, New York, NY 11937
$3,250,000
Active for Sale
 5
Beds
5
Beds
 5
Baths
5
Baths
| Listing ID |
935813 |
|
|
|
| Property Type |
Residential |
|
|
|
| County |
Suffolk |
|
|
|
| Township |
East Hampton |
|
|
|
|
| Hamlet |
East Hampton |
|
|
|
| Area |
East Hampton Northwest |
|
|
|
| Tax ID |
0300-118.000-01-000.024/016 |
|
|
|
| FEMA Flood Map |
fema.gov/portal |
|
|
|
|
Modern Retreat
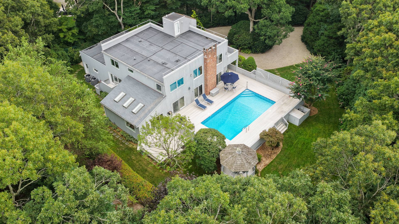
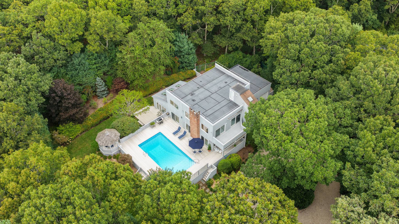
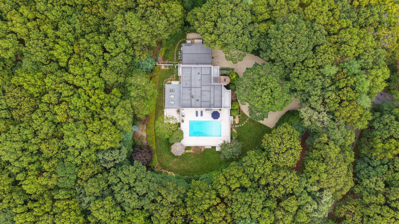
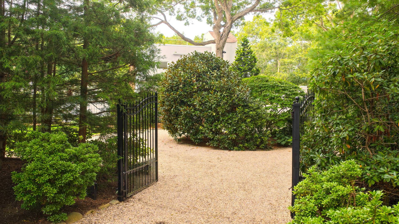
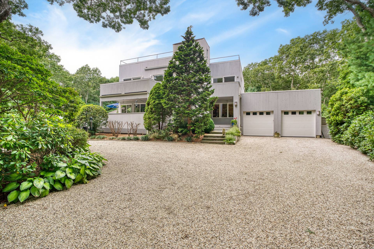
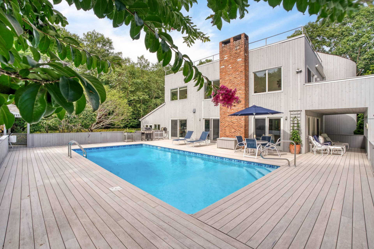
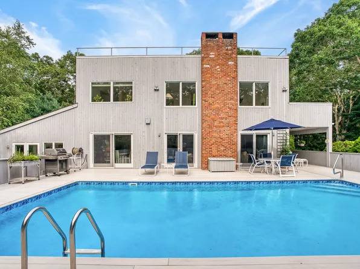
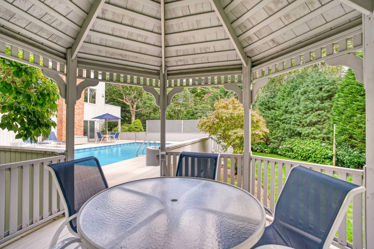
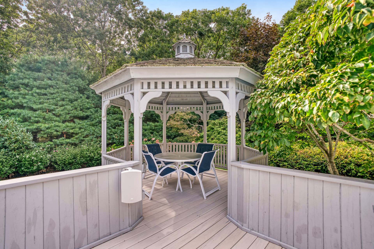
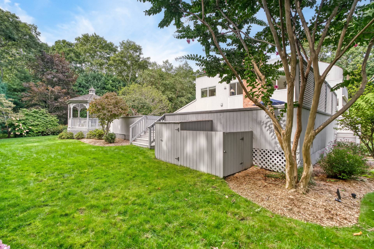
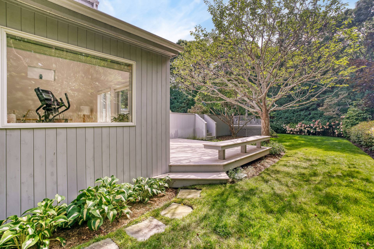
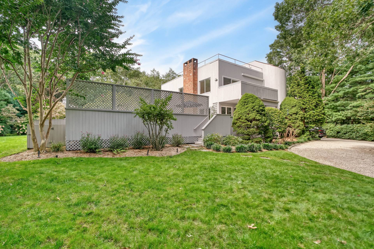
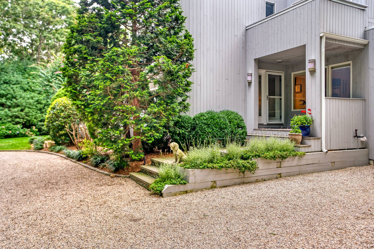
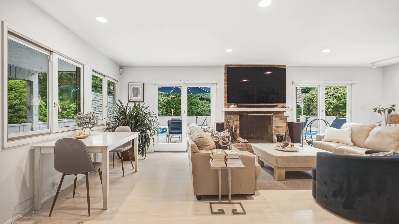
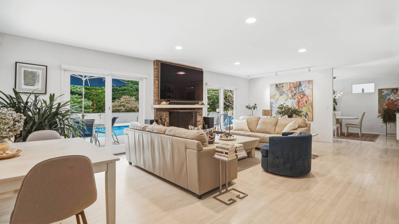
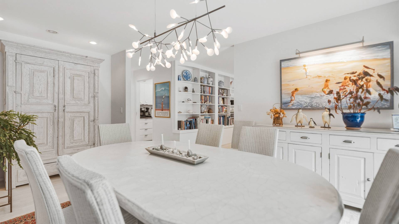
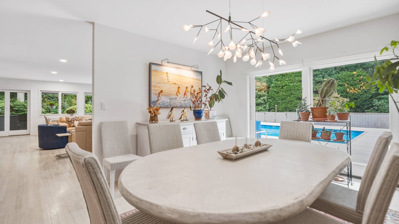
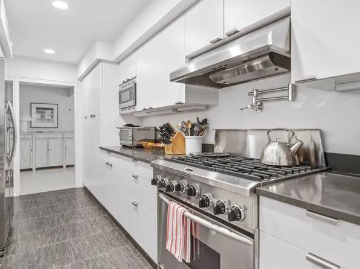
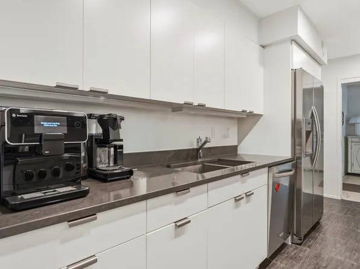
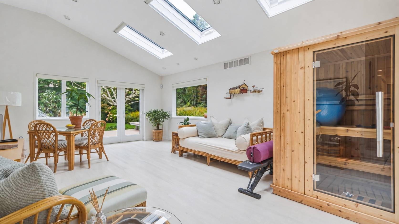
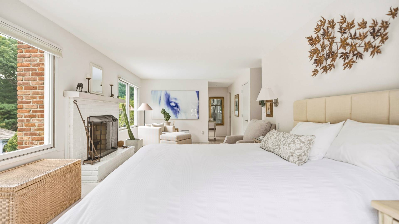
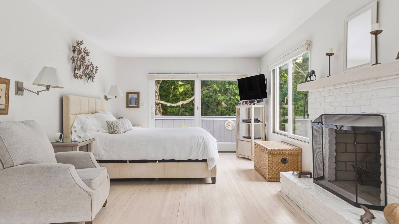
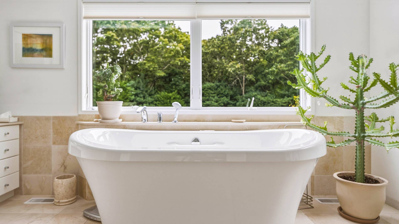
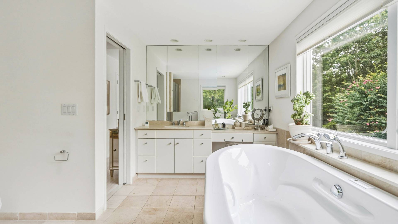
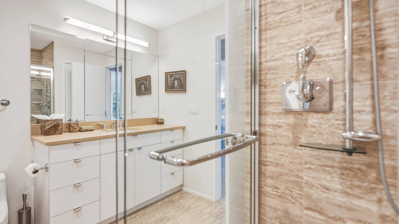
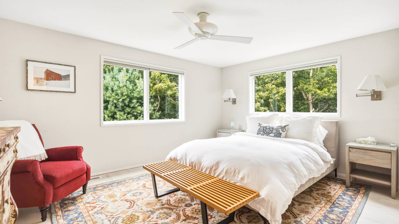
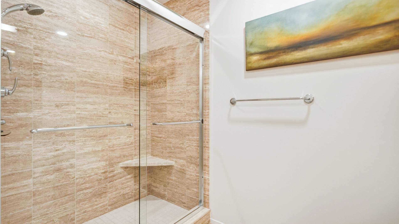
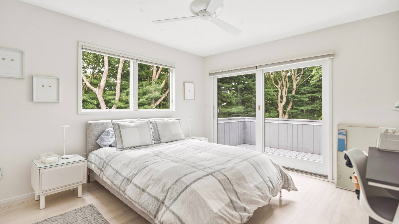
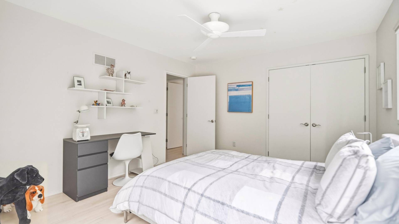
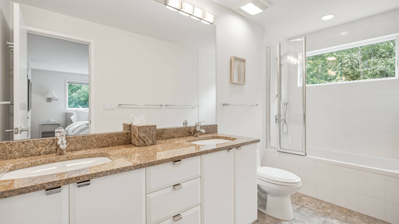
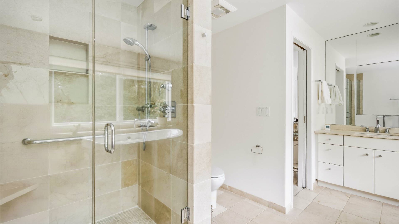
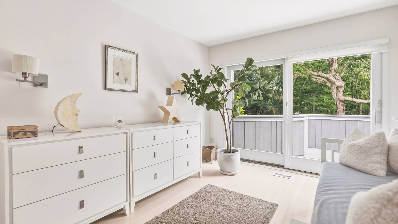
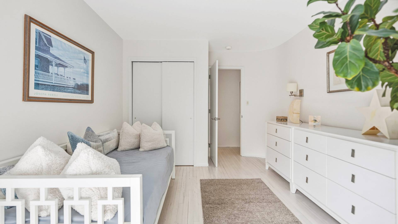
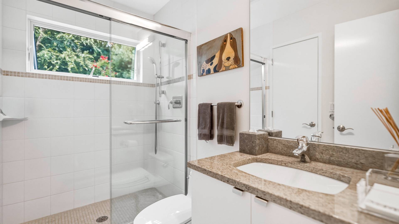
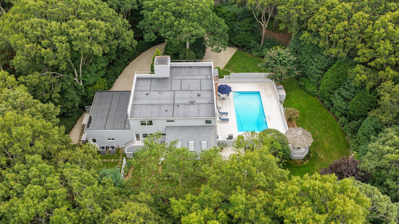
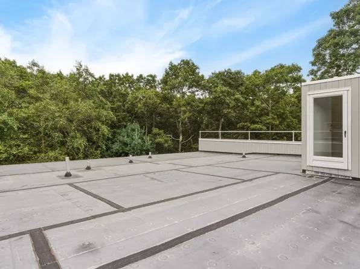
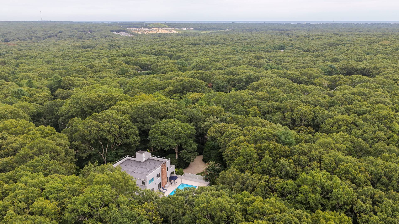
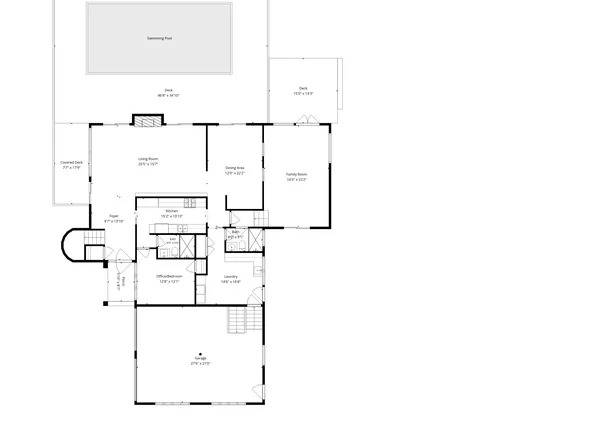
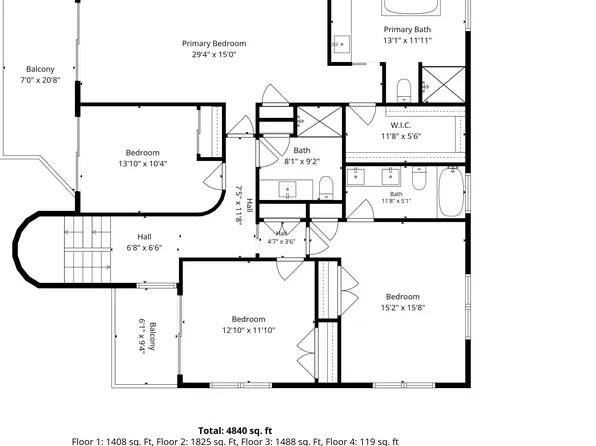
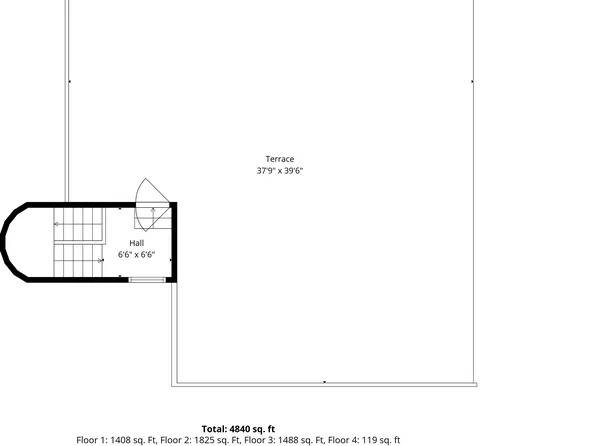
Incredibly private and set behind a gated entry, this spellbound Hamptons sanctuary invites you into a calm, sun-dappled world of its own - close to everything the village offers, yet completely removed from it once you're inside its halo. The grounds are the first showstopper: incredible landscaping with seasonal pallates from spring through fall, and specimen plantings throughout - crepe myrtle, three varieties of rhododendron, a magnificent magnolia, and maples, among many others. The sunny backyard centers on a lovely pool area, bordered by reserve land on two sides for a truly peaceful, private feel. Wander the enchanted gardens, find a favorite read in the gazebo, or settle onto one of the garden benches tucked into the verdant nooks and coves - it's a genuine retreat at the end of Bucks Path. Inside, the well-maintained home offers space and flexibility on every level. The first floor features a large, light-filled living area with a wood-burning fireplace, a highly efficient and modern galley kitchen, a dining area overlooking the pool, and an oversized den with skylights. The beautiful den offers many possible uses and also walks out to the backyard. There is also a spacious mudroom that adds everyday function, alongside an oversized two-car garage with impressive ceiling height. A bedroom and two full bathrooms round out this level. Upstairs, the en-suite primary bedroom and en-suite junior primary are joined by two additional bedrooms sharing a generously sized bathroom. Several bedrooms open onto balconies overlooking the lush landscaping - a favorite perch for watching the many bird species that pass through, whether nesting locally or resting on their migratory route. At the top of the home, a rooftop level rises above the tree line with sweeping, scenic views - a wonderful spot to add a roof deck. A truly lovely property, and a rare opportunity.
|
- 5 Total Bedrooms
- 5 Full Baths
- 0.70 Acres
- 3925 SF Lot
- Modern Style
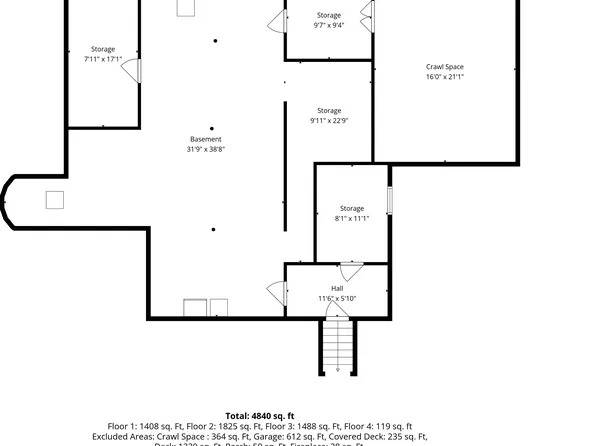
- Full Basement
- Lower Level: Unfinished
- Galley Kitchen
- Hardwood Flooring
- Furnished
- Entry Foyer
- Living Room
- Dining Room
- Family Room
- Den/Office
- Primary Bedroom
- en Suite Bathroom
- Walk-in Closet
- Media Room
- Laundry
- First Floor Bathroom
- 2 Fireplaces
- Forced Air
- Gas Fuel
- Oil Fuel
- Central A/C
- Wood Siding
- Flat Roof
- Attached Garage
- 2 Garage Spaces
- Pool: Heated
- Deck
- Patio
|
|
Douglas Elliman (Montauk)
|
|
|
Douglas Elliman (Sag Harbor)
|
All information is from sources deemed reliable but is subject to errors, omissions, changes in price, prior sale or withdrawal without notice. No representation is made as to the accuracy of any descriptions, measurements, square footages or acreage and should not be relied upon as such. All information herein should be confirmed by the customer. All rights to all content, including but not limited to photographs, videos and other graphics, are reserved to exclusively to the Broker who supplied such listing content. This listing may include images that have been digitally altered or virtually staged. Original, unedited images are available upon request. All advertising on this site is subject to the Federal Fair Housing Act of 1968, as amended.
|



 ;
; ;
; ;
; ;
; ;
; ;
; ;
; ;
; ;
; ;
; ;
; ;
; ;
; ;
; ;
; ;
; ;
; ;
; ;
; ;
; ;
; ;
; ;
; ;
; ;
; ;
; ;
; ;
; ;
; ;
; ;
; ;
; ;
; ;
; ;
; ;
; ;
; ;
; ;
; ;
;