54 LIBRARY AVE, Westhampton Beach, NY 11978
| Listing ID |
931469 |
|
|
|
| Property Type |
Residential |
|
|
|
| County |
Suffolk |
|
|
|
| Township |
Southampton |
|
|
|
| Hamlet |
Village of Westhampton Beach |
|
|
|
|
| Total Tax |
$12,030 |
|
|
|
| Tax ID |
0905-011.000-0003-030.000 |
|
|
|
| FEMA Flood Map |
fema.gov/portal |
|
|
|
| Year Built |
2008 |
|
|
|
| |
|
|
|
|
|
Turn-Key Elegance with Water Views in WHB
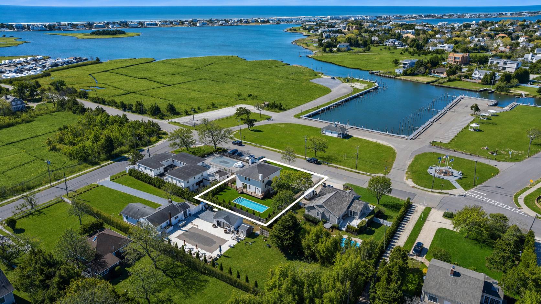
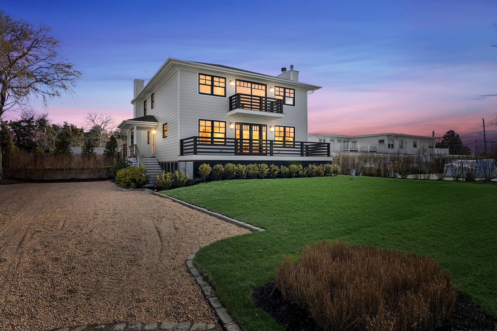
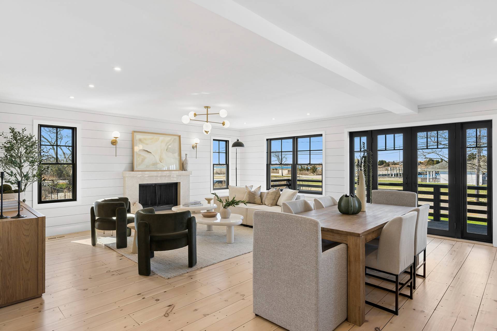
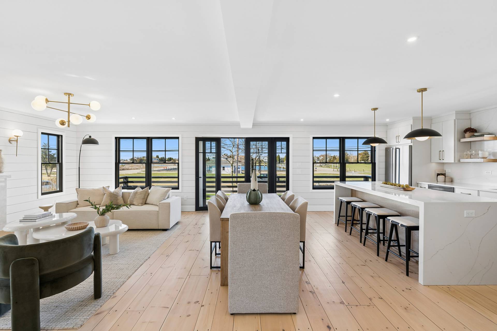
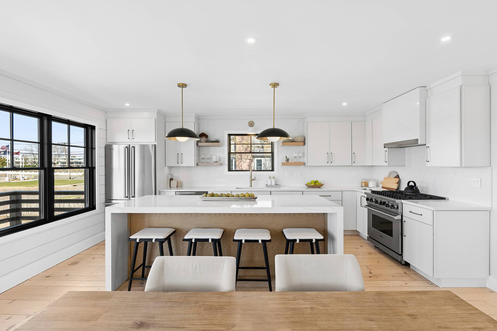
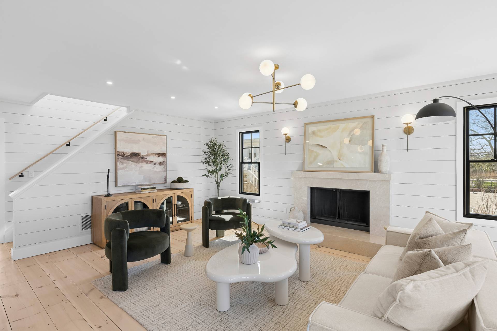
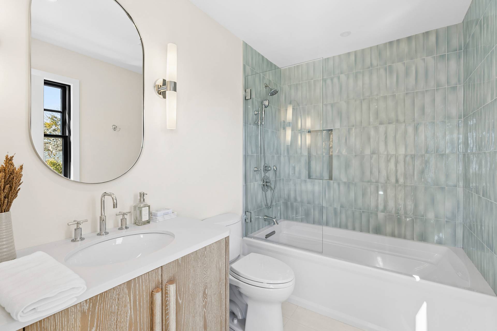
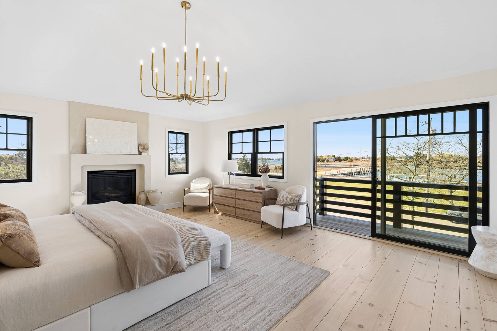
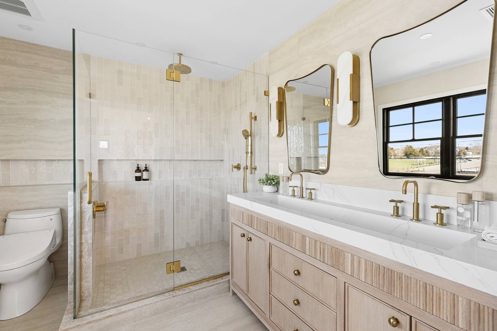
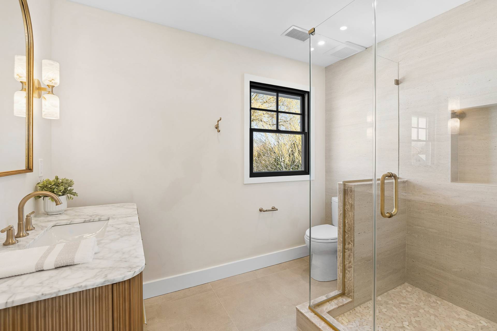
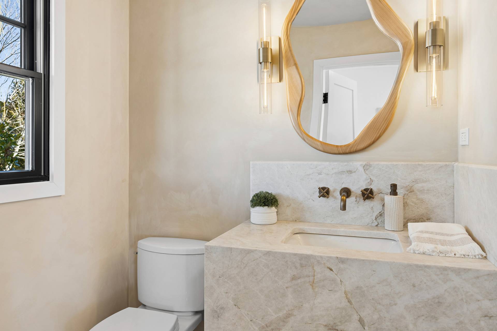
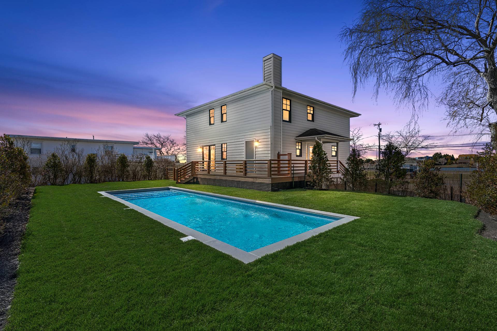
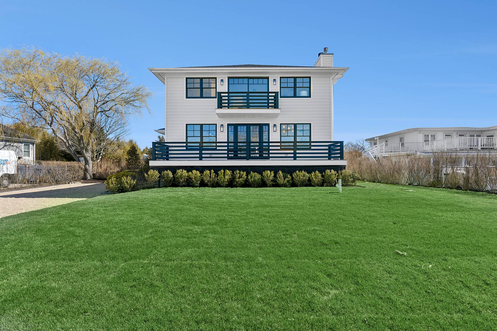
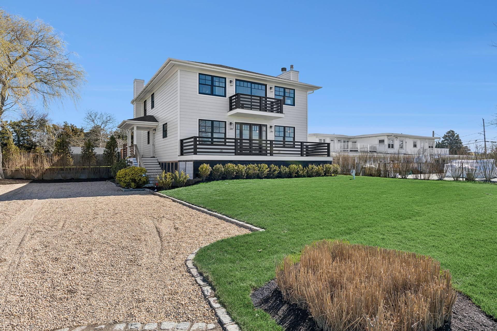
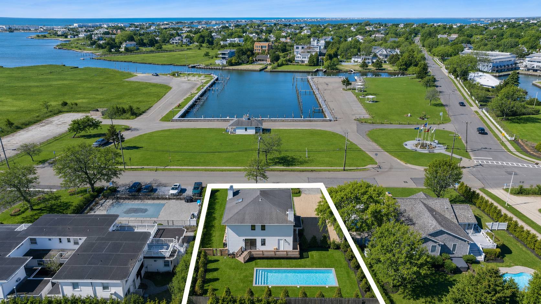
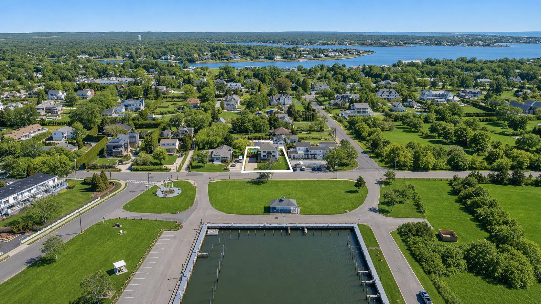
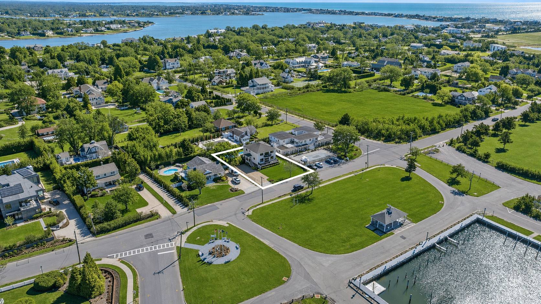
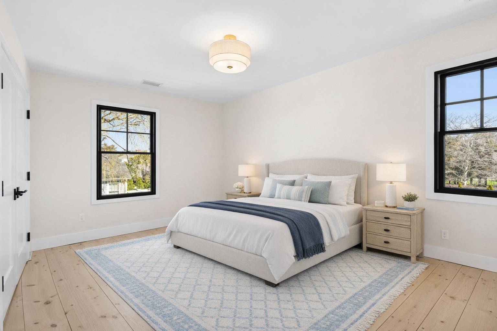
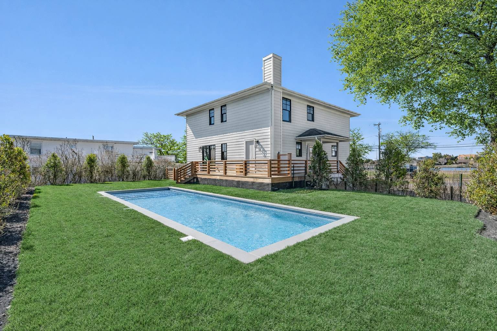
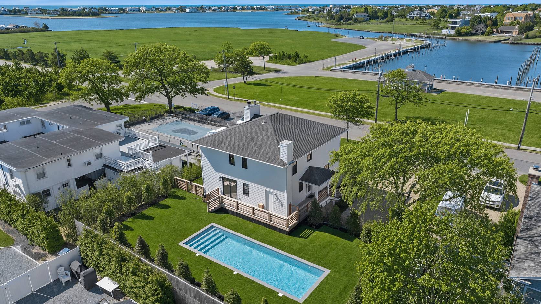
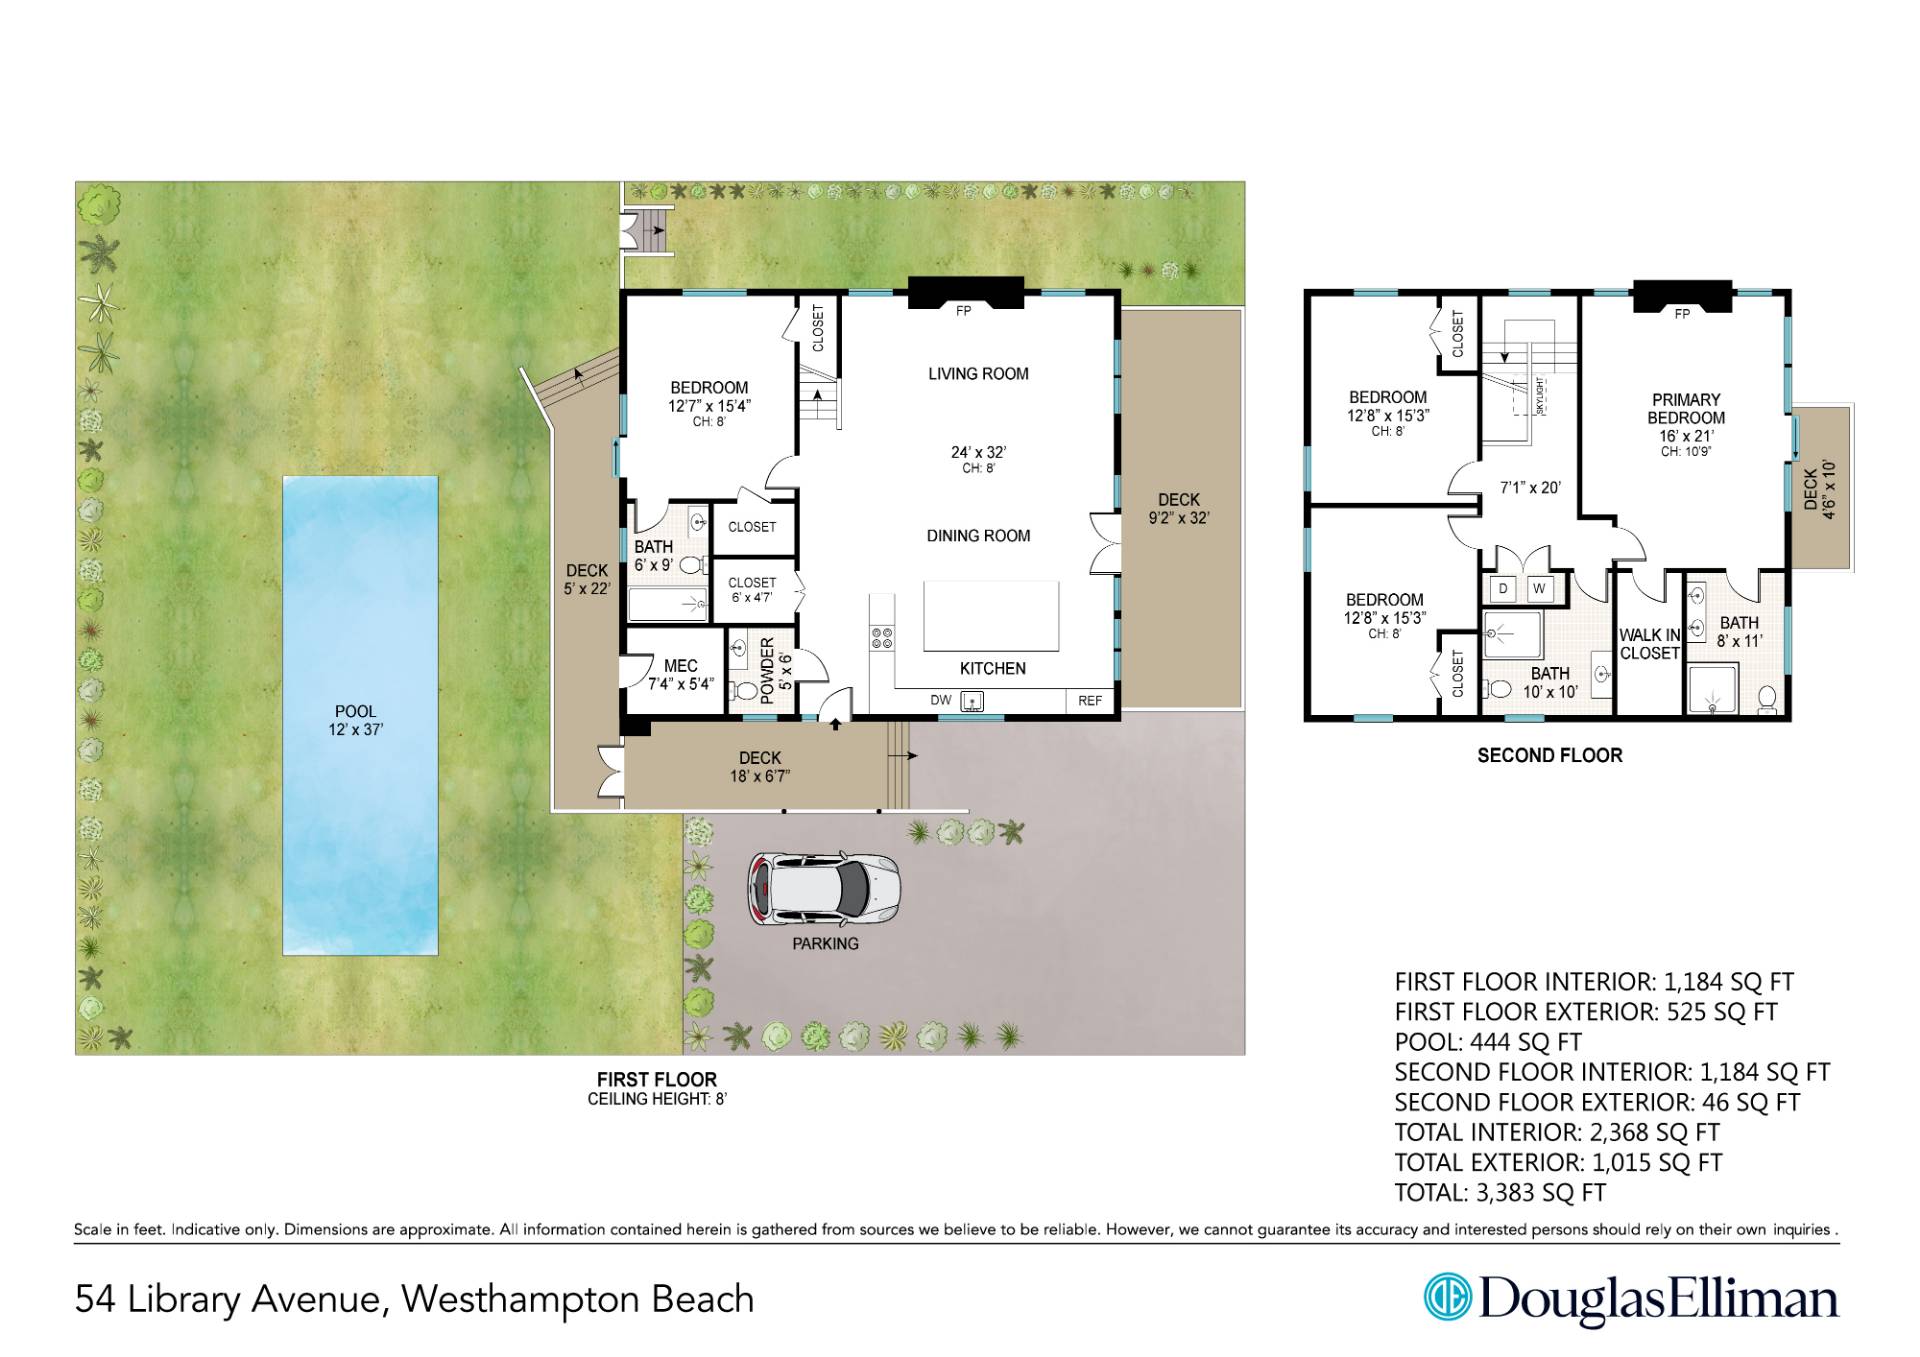
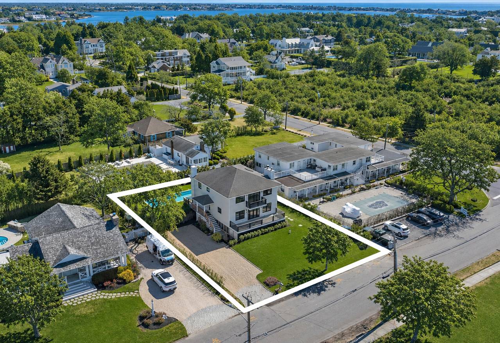
Perfectly positioned just moments from the heart of Westhampton Beach Village, this beautifully, turn-key residence captures the essence of classic Hamptons living with a refined, modern edge. Thoughtfully designed and impeccably maintained, the home offers a seamless blend of comfort, style, and effortless indoor-outdoor living. The first floor welcomes you with a sun-drenched, open-concept layout anchored by a stunning chef's kitchen featuring premium Viking appliances, sleek quartz countertops, wine fridge, walk in pantry, and wide plank pine floors that carry warmth throughout the space. A gracious dining area flows seamlessly into the inviting living room, where a wood-burning fireplace creates the perfect setting for relaxed evenings. A junior primary suite with an en-suite bath provides flexibility for guests or first-floor living, complemented by a powder room and pantry for added convenience. Upstairs, the home continues to impress with two well-appointed guest bedrooms and a beautifully finished hall bath. The primary suite is a true retreat, offering vaulted ceilings, a gas fireplace, and a private balcony with tranquil water views. Complete with a spacious walk-in closet and a luxurious en-suite bath, this space is designed for both comfort and escape. Outdoors, a private backyard oasis awaits, featuring a salt water heated in-ground pool, expansive mahogany decking-ideal for summer entertaining or quiet relaxation. All within close proximity to vibrant shops, the village marina, dining, and ocean beaches of Westhampton Beach Village, making this exceptional property the perfect Hamptons getaway or year-round residence. This listing may include images that have been digitally altered or virtually staged. Original, unedited images are available upon request.
|
- 4 Total Bedrooms
- 3 Full Baths
- 1 Half Bath
- 2586 SF (AG)
- 2586 SF (Total)
- 0.25 Acres
- Built in 2008
- Renovated 2026
- Available 4/16/2026
- Post Modern Style
- Crawl Basement
- Open Kitchen
- Quartz Kitchen Counter
- Oven/Range
- Refrigerator
- Dishwasher
- Microwave
- Washer
- Dryer
- Stainless Steel
- Ceramic Tile Flooring
- Hardwood Flooring
- Entry Foyer
- Living Room
- Dining Room
- Family Room
- Formal Room
- Primary Bedroom
- en Suite Bathroom
- Walk-in Closet
- Kitchen
- Breakfast
- Laundry
- Private Guestroom
- First Floor Bathroom
- 2 Fireplaces
- Forced Air
- Propane Fuel
- Central A/C
- Frame Construction
- Hardi-Board Siding
- Asphalt Shingles Roof
- Municipal Water
- Private Septic
- Pool: In Ground, Vinyl, Heated, Salt Water
- Deck
- Irrigation System
- Driveway
- Bay View
- Harbor View
- Beach Rights
- Dock Rights
- South of the Highway
- $8,816 County Tax
- $3,214 Village Tax
- $12,030 Total Tax
- Sold on 8/29/2026
- Sold for $2,950,000
|
|
Douglas Elliman (Westhampton Beach)
|
All information is from sources deemed reliable but is subject to errors, omissions, changes in price, prior sale or withdrawal without notice. No representation is made as to the accuracy of any descriptions, measurements, square footages or acreage and should not be relied upon as such. All information herein should be confirmed by the customer. All rights to all content, including but not limited to photographs, videos and other graphics, are reserved to exclusively to the Broker who supplied such listing content. This listing may include images that have been digitally altered or virtually staged. Original, unedited images are available upon request. All advertising on this site is subject to the Federal Fair Housing Act of 1968, as amended.
|

 4
Beds
4
Beds
 3.5
Baths
3.5
Baths
 2586
SF
2586
SF
 Built In
2008
Built In
2008


 ;
; ;
; ;
; ;
; ;
; ;
; ;
; ;
; ;
; ;
; ;
; ;
; ;
; ;
; ;
; ;
; ;
; ;
; ;
; ;
; ;
;