45 Club Drive, Baiting Hollow, NY 11933
|
|||||||||||||||||||||||||||||||||||||||||||||||||||||||||||||||||||||||||||||||||||||||||||||||||||||||||||





| Sunday October 11th 11:30am to 1:00pm |
Virtual Tour Meeting Information
|
|
||||||||||||||||||||||||||||||||||||||||||||||||||||||||||||||||||||||||||||||||||||||||||||||||
Virtual Tour
|
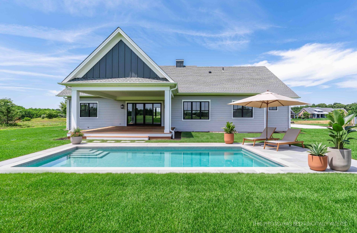
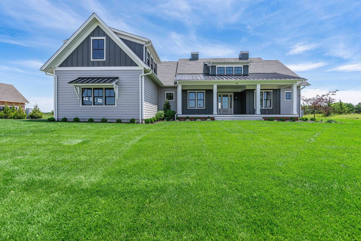
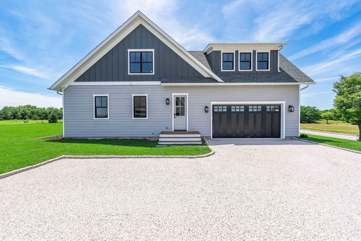
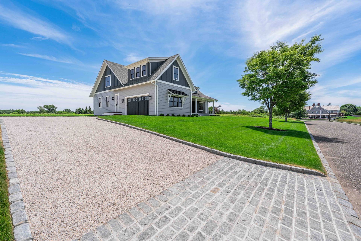
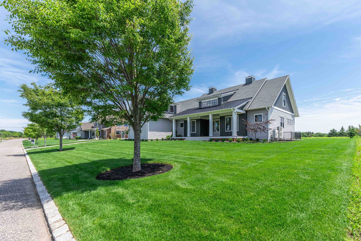
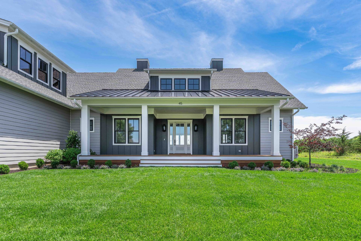
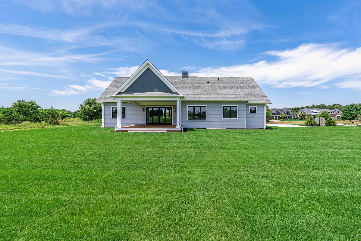
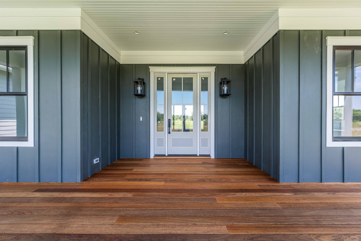
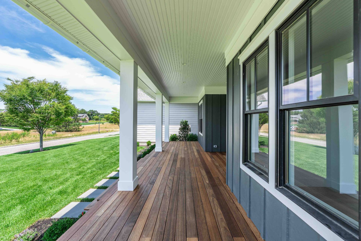
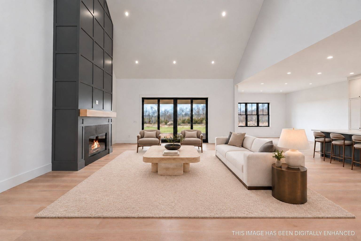
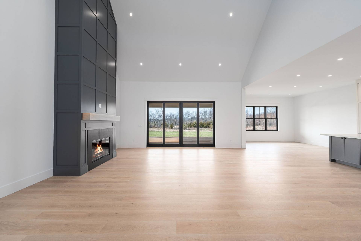
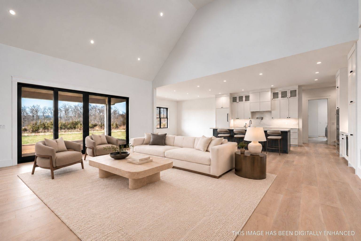
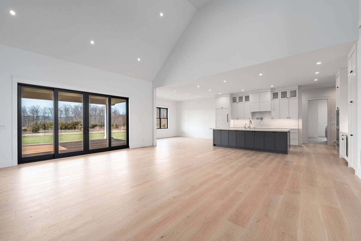
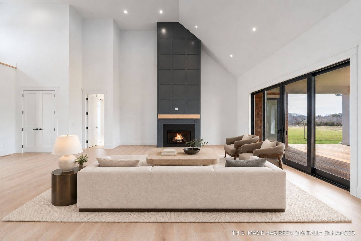
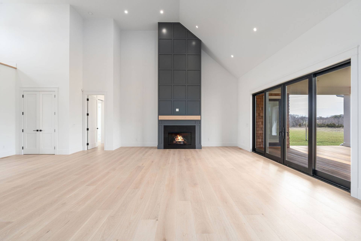
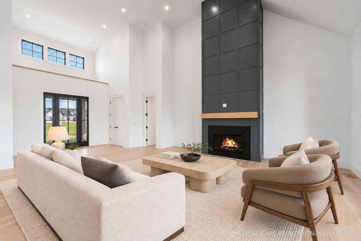
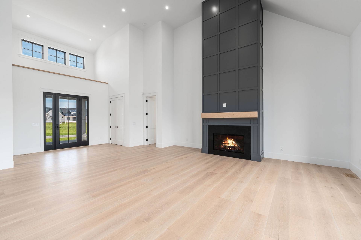
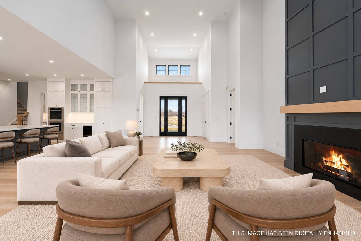
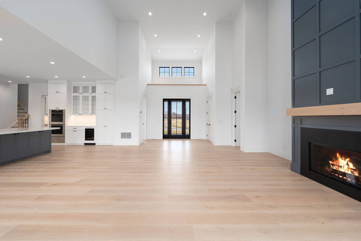
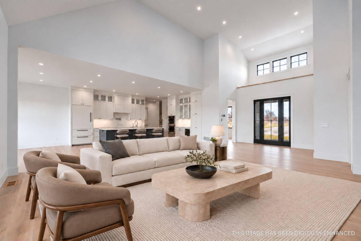
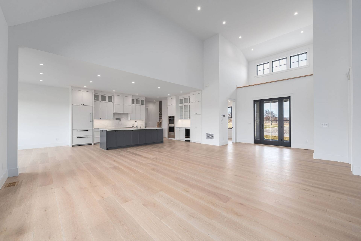
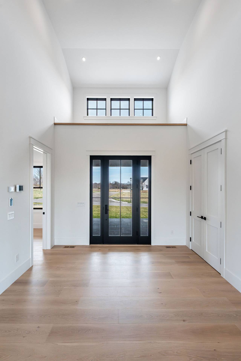
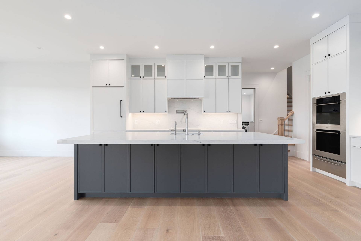
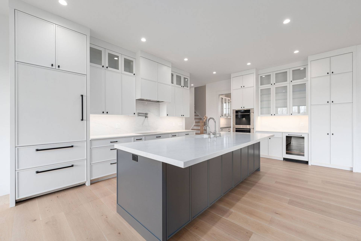
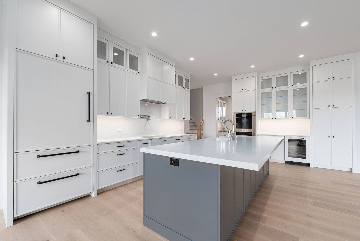
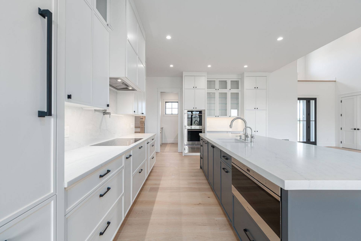
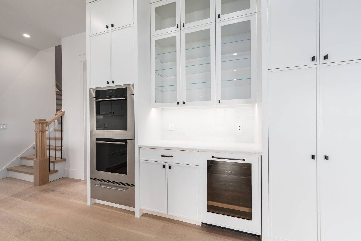
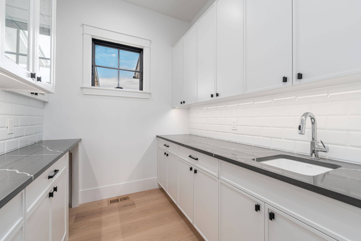
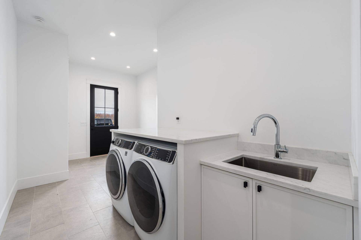
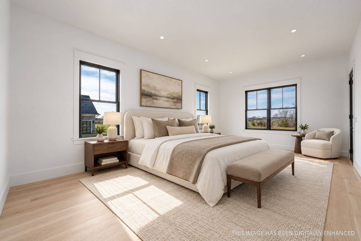
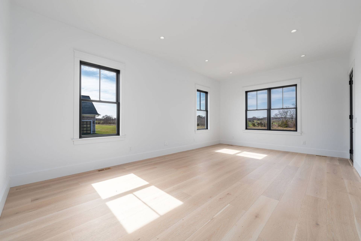
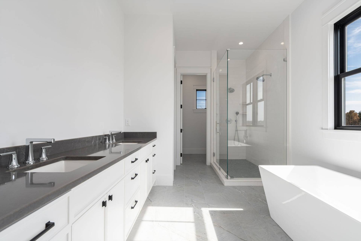
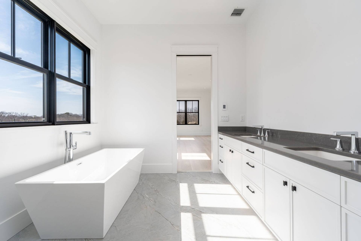
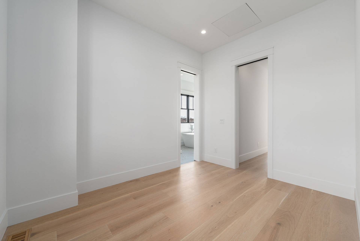
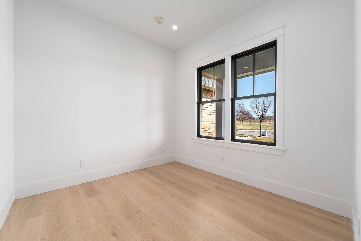
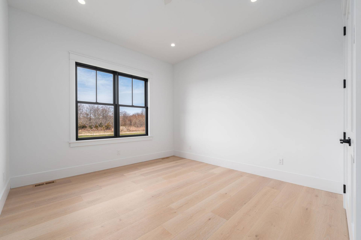
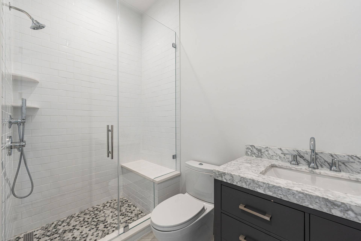
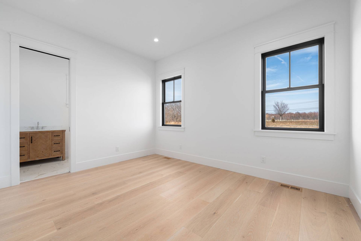
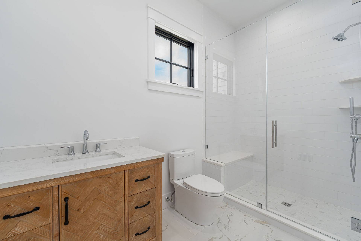
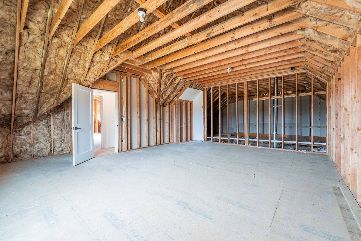
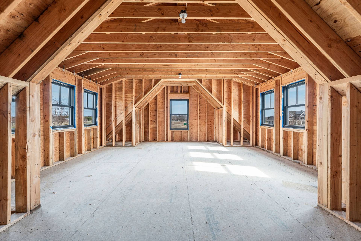
Discover effortless luxury at 45 Club Drive in The Estates at Baiting Hollow, a private enclave overlooking Baiting Hollow Country Club at the gateway to the North Fork. Set on approximately .58 acres with sweeping golf course and farmland views, this modified Fairway Model blends modern farmhouse style with refined one-level living. An open great room with 10-foot ceilings and a fireplace flows into a chef's kitchen featuring premium appliances, custom millwork, quartz countertops, a large island, and a finished butler's pantry. A covered mahogany porch invites relaxed outdoor entertaining, while the generous rear yard offers room for a pool. The primary suite features a walk-in closet and spa-inspired bath with heated floors, dual vanities, a soaking tub, and a separate shower. Two additional bedrooms, a full bath, powder room, and laundry/mudroom complete the main level. There are two versatile bonus areas, including a dormered space above the garage, offering potential for a home office, studio, gym, or guest retreat, subject to required approvals. Smart home technology and available energy-efficient upgrades enhance everyday comfort, with farms, vineyards, and beaches nearby. The complete offering terms for the association are in a CPS-7 Application available from the Sponsor. HO22-0002.
|
Property Details
- 3 Total Bedrooms
- 2 Full Baths
- 1 Half Bath
- 2504 SF (AG)
- 2504 SF (Total)
- 0.58 Acres
- Built in 2026
- Available 10/06/2026
- Ranch Style
- Full Basement
- Lower Level: Unfinished, Walk Out
Interior Features
- Open Kitchen
- Quartz Kitchen Counter
- Oven/Range
- Refrigerator
- Dishwasher
- Microwave
- Washer
- Dryer
- Hardwood Flooring
- Living Room
- Dining Room
- Family Room
- Primary Bedroom
- en Suite Bathroom
- Kitchen
- Laundry
- Electric Fuel
- Central A/C
Exterior Features
- Frame Construction
- Attached Garage
- 2 Garage Spaces
- Municipal Water
- Pool Size: Room For
- Covered Porch
Taxes and Fees
- $15,921 Total Tax
- $262 per month Maintenance
Listed By
|
Douglas Elliman (Cutchogue)
Office: 631-354-8100 Mobile: 631-905-8584 |
|
Douglas Elliman (Cutchogue)
|
|
Douglas Elliman (Cutchogue)
|
Request More Information
Request Showing
 ;
; ;
; ;
; ;
; ;
; ;
; ;
; ;
; ;
; ;
; ;
; ;
; ;
; ;
; ;
; ;
; ;
; ;
; ;
; ;
; ;
; ;
; ;
; ;
; ;
; ;
; ;
; ;
; ;
; ;
; ;
; ;
; ;
; ;
; ;
; ;
; ;
; ;
; ;
; ;
;
All information is from sources deemed reliable but is subject to errors, omissions, changes in price, prior sale or withdrawal without notice. No representation is made as to the accuracy of any descriptions, measurements, square footages or acreage and should not be relied upon as such. All information herein should be confirmed by the customer. All rights to all content, including but not limited to photographs, videos and other graphics, are reserved to exclusively to the Broker who supplied such listing content. This listing may include images that have been digitally altered or virtually staged. Original, unedited images are available upon request. All advertising on this site is subject to the Federal Fair Housing Act of 1968, as amended.
Contact Us
Who Would You Like to Contact Today?
I want to contact an agent about this property!
I wish to provide feedback about the website functionality
Contact Agent