34 S Phillips, Speonk, NY 11972
|
|||||||||||||||||||||||||||||||||||||||||||||||||||||||||||||||||||||||||||||||||||||





|
|
||||||||||||||||||||||||||||||||||||||||||||||||||||||||||||||||||||||||||||||||
Associated Documents
Virtual Tour
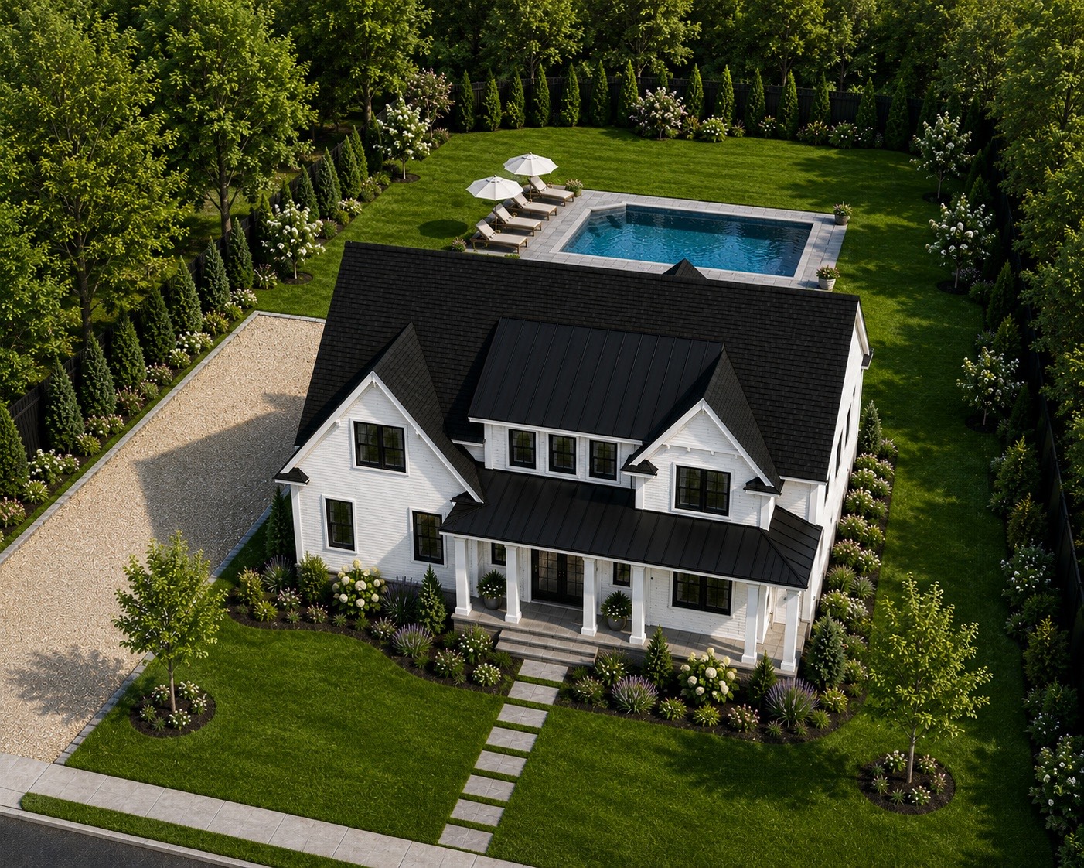
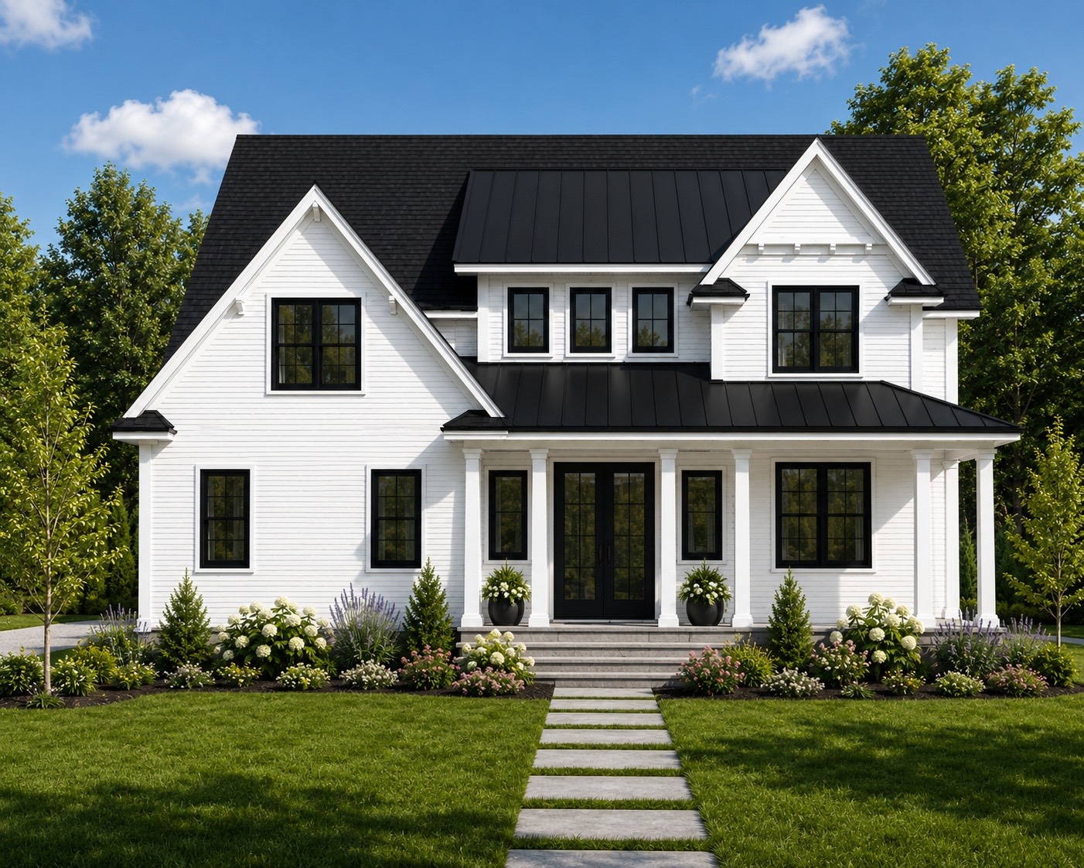
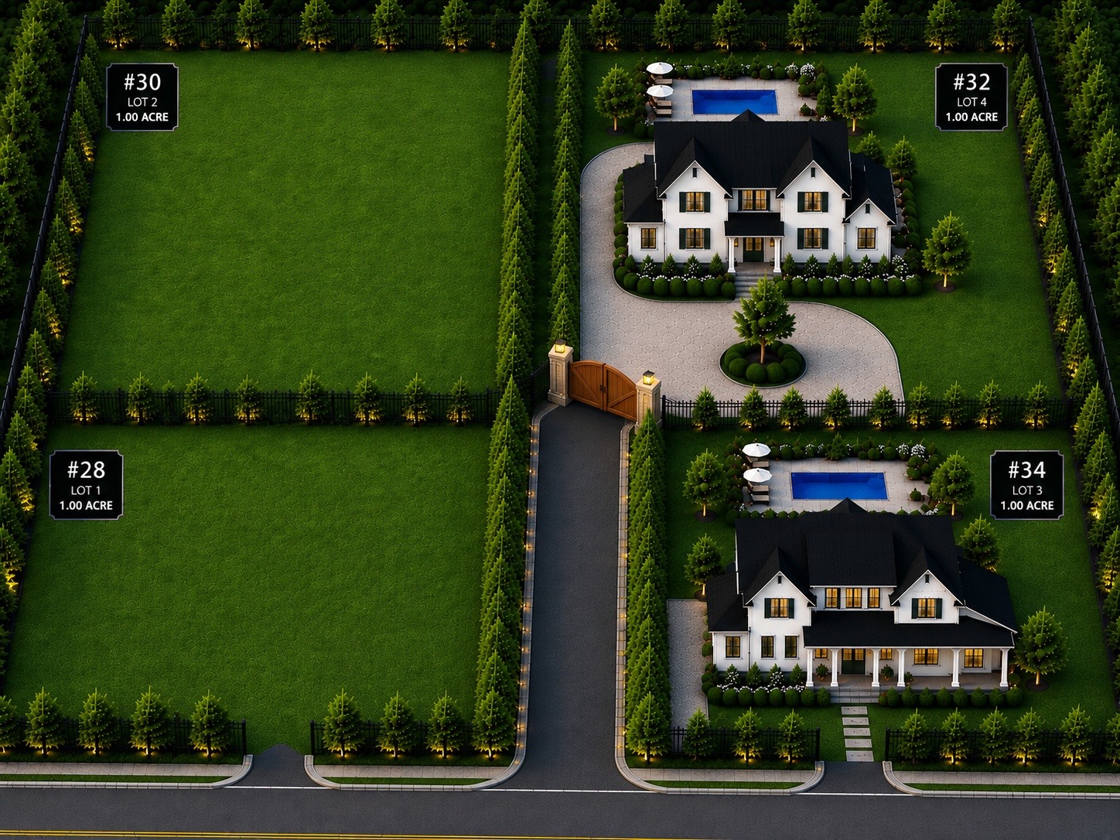
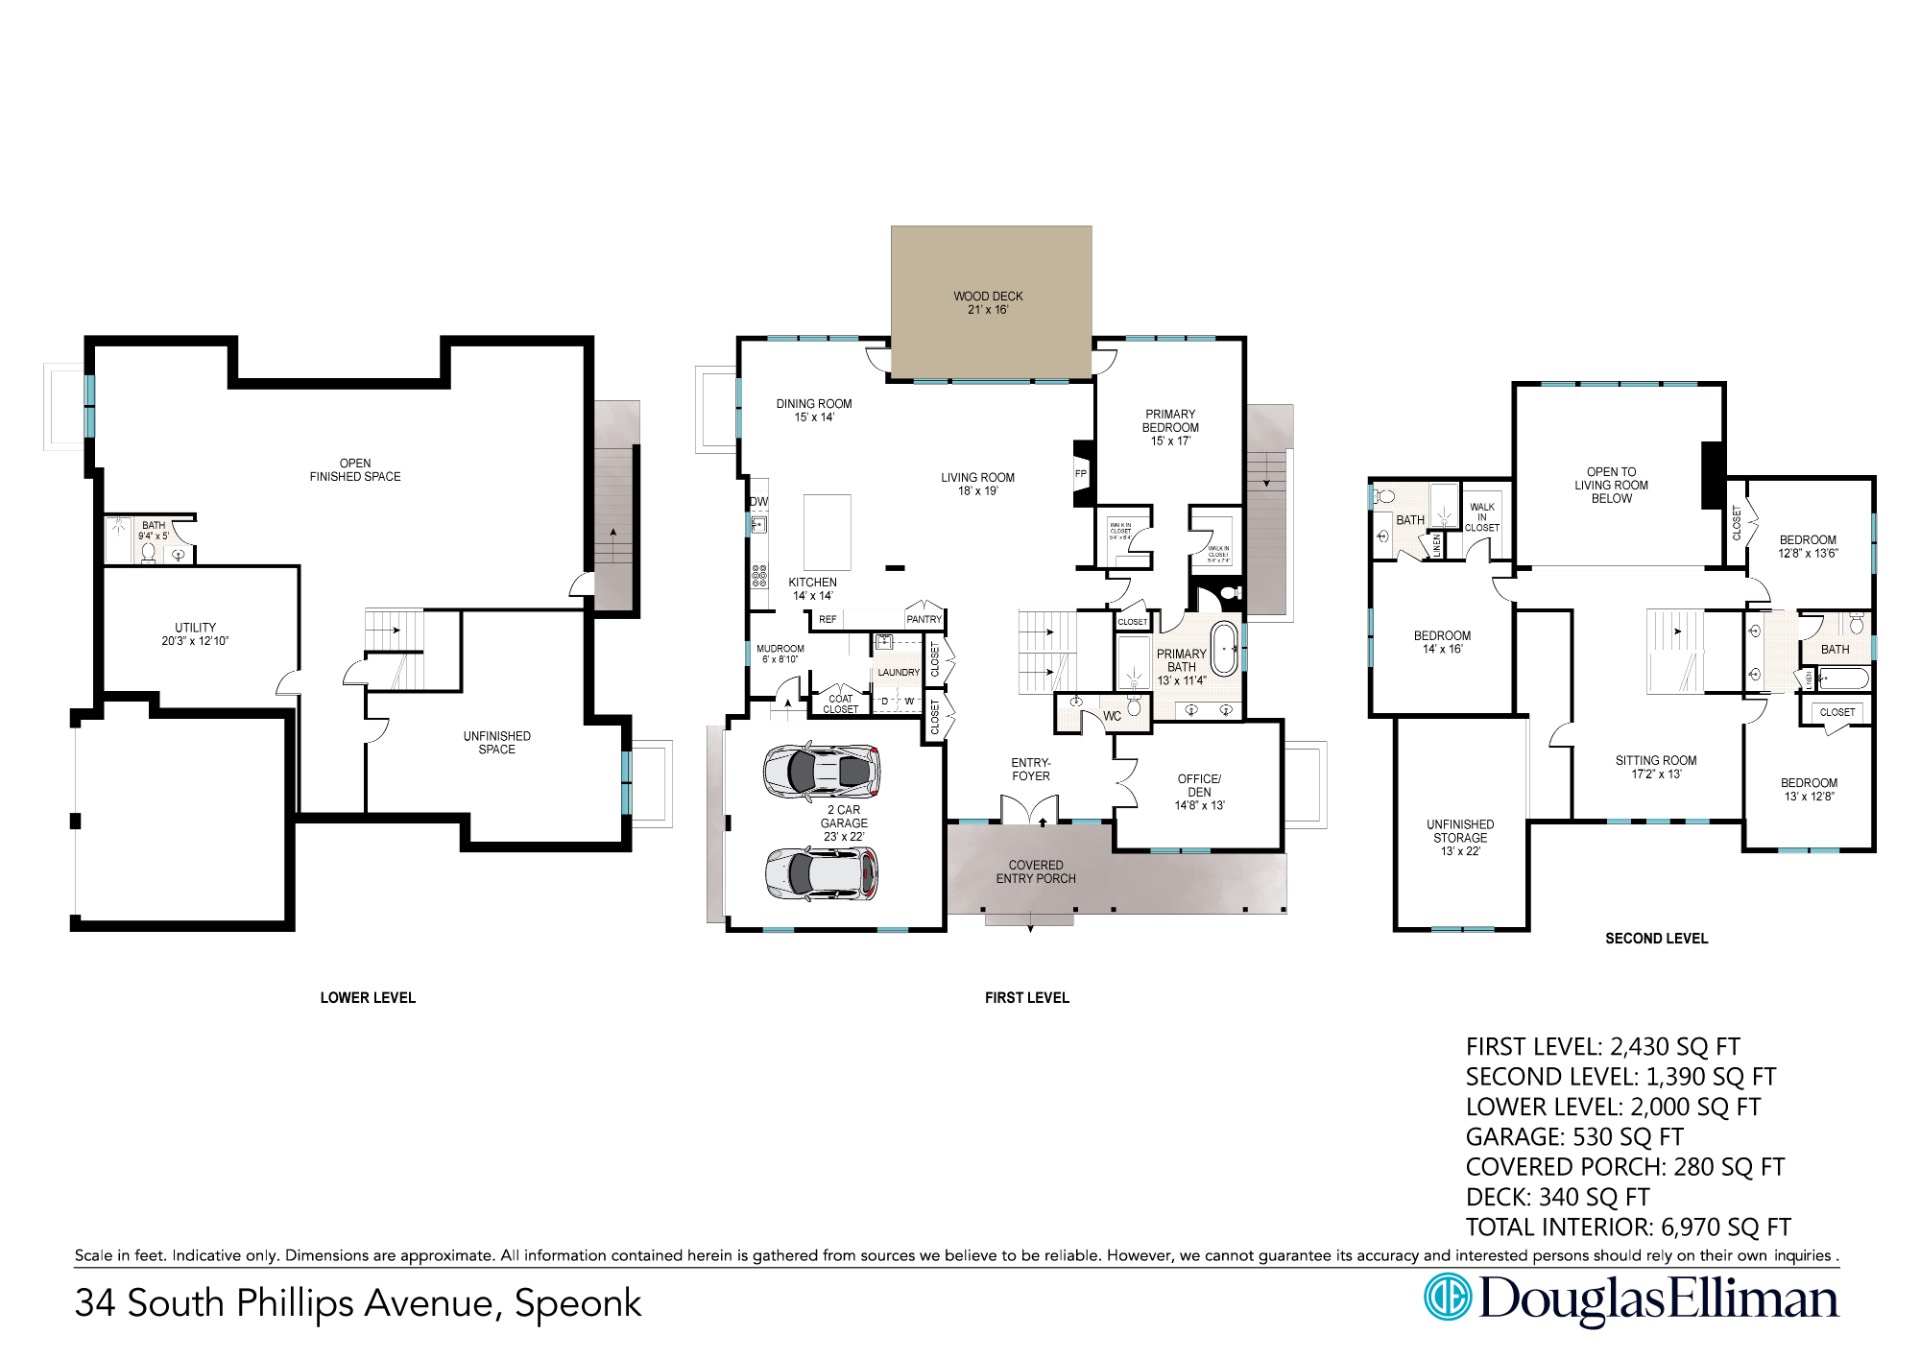
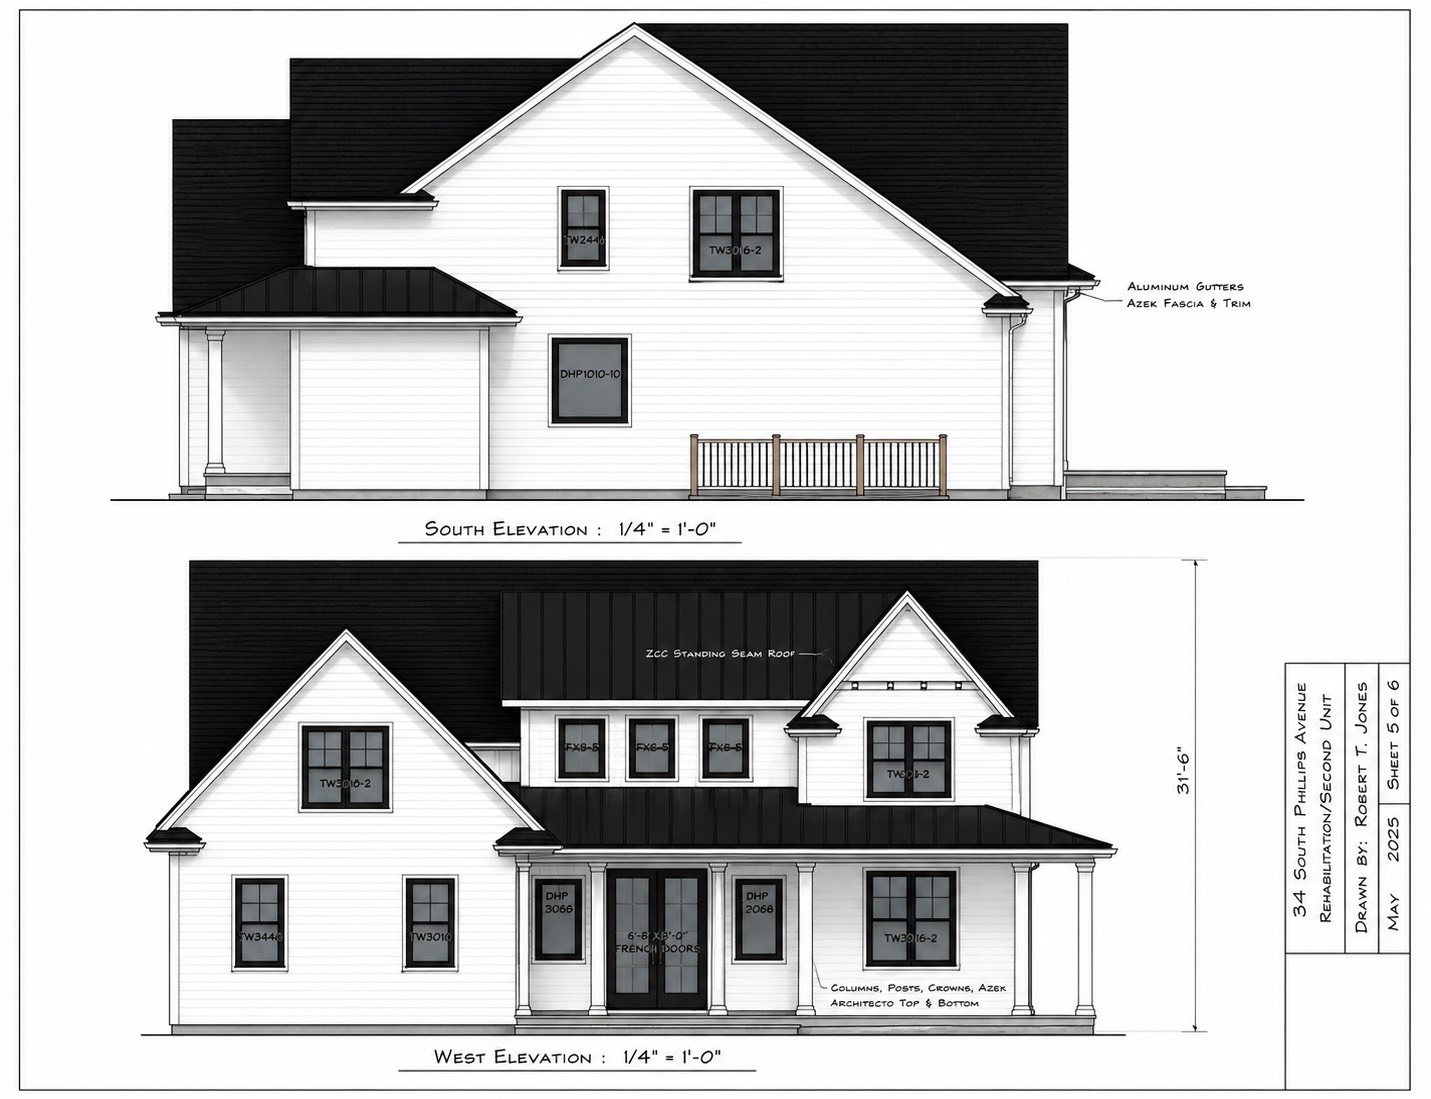
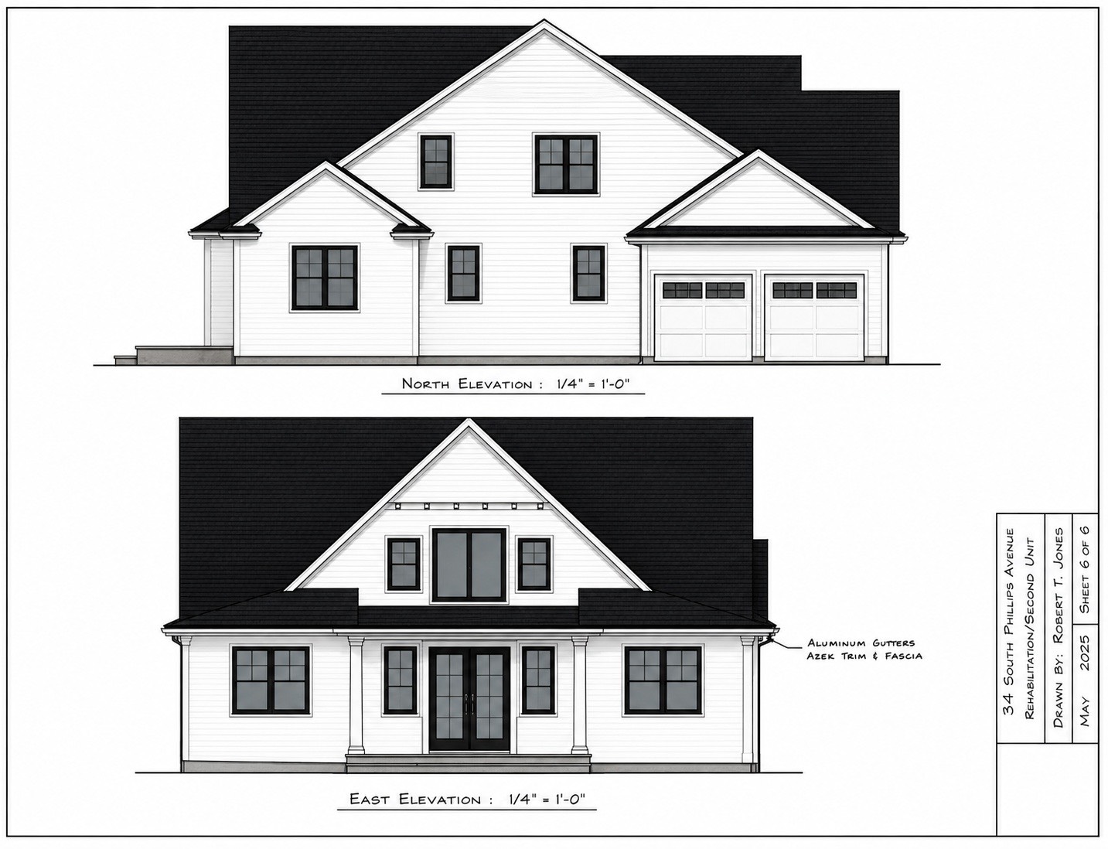
New Construction in SpeonkExperience elevated living in this exceptional new construction home, thoughtfully designed with luxurious finishes, impressive craftsmanship, modern energy-conscious features, and resort-style amenities. The sophisticated interior features 9-foot ceilings throughout the first floor, hydronic heating, central air conditioning, and beautifully appointed spaces designed for everyday comfort and entertaining. The gourmet kitchen showcases premium Thermador appliances, quartz countertops, propane gas cooking, and high-end Kohler fixtures throughout. Each bedroom is a private retreat with its own en-suite bathroom for privacy and comfort. The expansive full finished basement features impressive 10-foot ceilings and includes a gym, bedroom, full bathroom, and spacious living room, providing exceptional additional space for guests, recreation, and entertaining. A solar energy system adds to the home's modern appeal and energy-conscious design. Step outside to your own private resort. The professionally landscaped and fully fenced backyard features a spectacular 20' x 40' heated in-ground, gunite saltwater pool, surrounded by beautiful pavers, creating an ideal setting for relaxing and entertaining. Underground sprinklers maintain the landscaped grounds, while an electronic gated entrance and private driveway add privacy and distinction. Propane fuels the gas cooking, fireplace, and pool heat, combining convenience with year-round comfort. From its sophisticated finishes and en-suite bedrooms to its impressive finished lower level and resort-style backyard, this lavish new construction delivers an outstanding combination of luxury, privacy, comfort, and modern living. Images are AI-generated for illustrative purposes only and are not drawn to scale or intended as an exact depiction of actual conditions. |
Property Details
- 5 Total Bedrooms
- 5 Full Baths
- 1 Half Bath
- 6050 SF (AG)
- 6050 SF (Total)
- 1.00 Acres
- 43563 SF Lot
- Built in 2026
- 3 Stories
- A-Frame Style
- Lower Level: Finished
- Renovation: TBB, completion 2026/2027
Interior Features
- Eat-In Kitchen
- Quartz Kitchen Counter
- Oven/Range
- Refrigerator
- Dishwasher
- Microwave
- Ceramic Tile Flooring
- Hardwood Flooring
- 10 Rooms
- Entry Foyer
- Living Room
- Dining Room
- Den/Office
- Primary Bedroom
- en Suite Bathroom
- Walk-in Closet
- Media Room
- Gym
- Kitchen
- Laundry
- First Floor Primary Bedroom
- First Floor Bathroom
- 1 Fireplace
- Alarm System
- Hydro Forced Air
- Central A/C
Exterior Features
- Frame Construction
- Cedar Shake Siding
- Asphalt Shingles Roof
- Attached Garage
- 2 Garage Spaces
- Community Water
- Pool: In Ground, Gunite, Heated, Solar, Salt Water
- Deck
- Patio
- Fence
- Subdivision: yes
- New Construction
- South of the Highway
Taxes and Fees
- $1,200 Total Tax
Listed By
|
Douglas Elliman (Westhampton Beach)
Office: 631-898-2203 Mobile: 516-695-3433 |
Request More Information
Request Showing
 ;
; ;
; ;
; ;
; ;
; ;
;
All information is from sources deemed reliable but is subject to errors, omissions, changes in price, prior sale or withdrawal without notice. No representation is made as to the accuracy of any descriptions, measurements, square footages or acreage and should not be relied upon as such. All information herein should be confirmed by the customer. All rights to all content, including but not limited to photographs, videos and other graphics, are reserved to exclusively to the Broker who supplied such listing content. This listing may include images that have been digitally altered or virtually staged. Original, unedited images are available upon request. All advertising on this site is subject to the Federal Fair Housing Act of 1968, as amended.
Contact Us
Who Would You Like to Contact Today?
I want to contact an agent about this property!
I wish to provide feedback about the website functionality
Contact Agent