329 Georgica Road, East Hampton, NY 11937
$7,295,000
Active for Sale
| Listing ID |
934626 |
|
|
|
| Property Type |
House (Attached) |
|
|
|
| County |
Suffolk |
|
|
|
| Township |
East Hampton |
|
|
|
|
| Hamlet |
Village of East Hampton |
|
|
|
| Tax ID |
0301-007.000-0005-001.011 |
|
|
|
| FEMA Flood Map |
fema.gov/portal |
|
|
|
| |
|
|
|
|
|
East Hampton Village South Georgica Estate Section
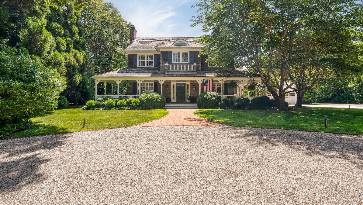
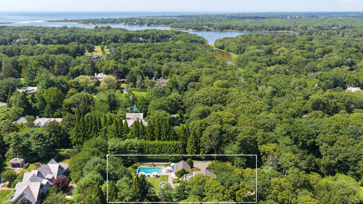
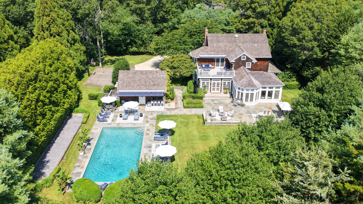
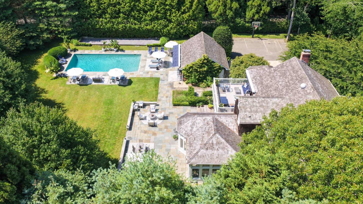
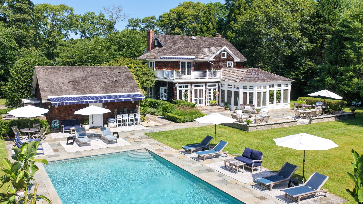
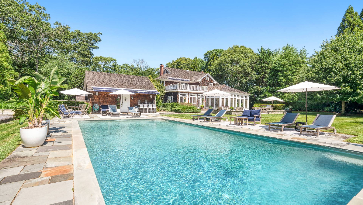
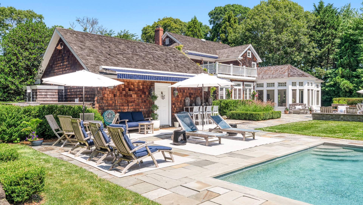
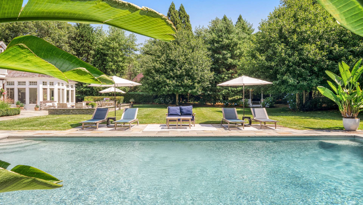
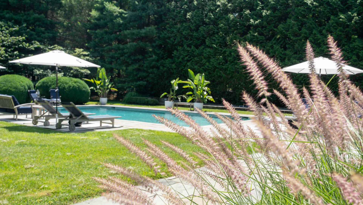
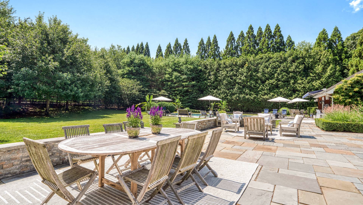
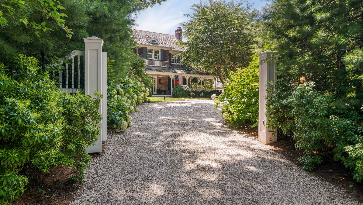
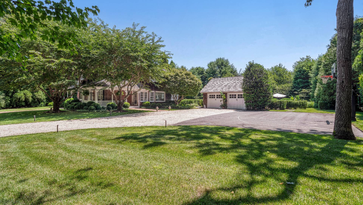
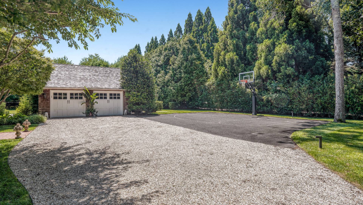
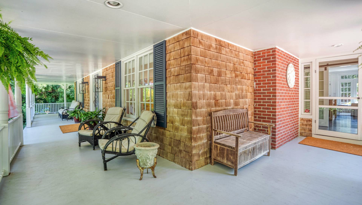
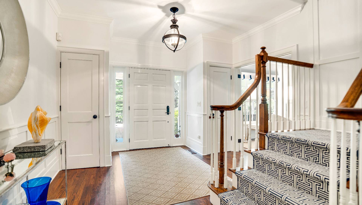
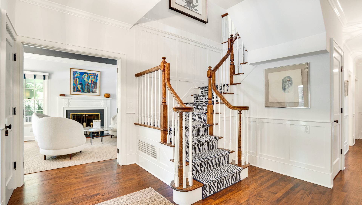
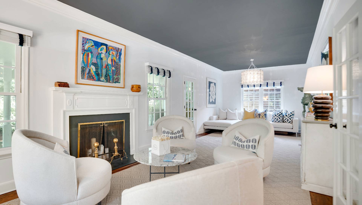
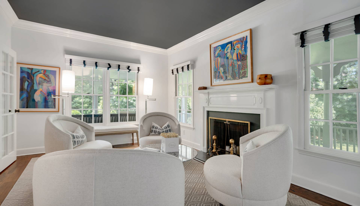
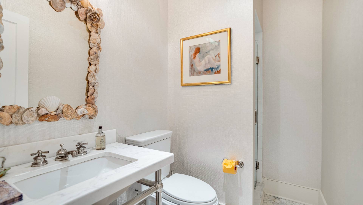
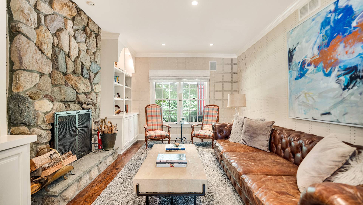
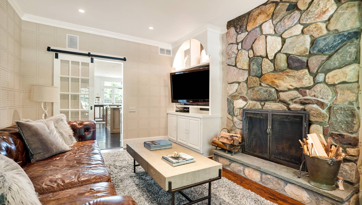
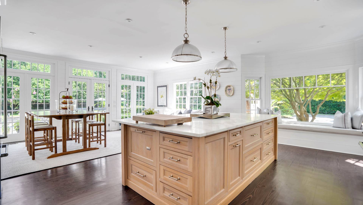
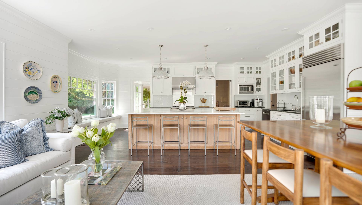
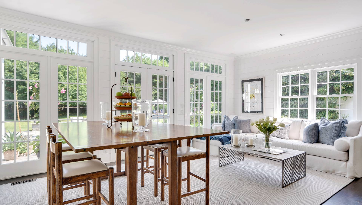
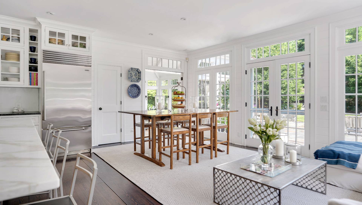
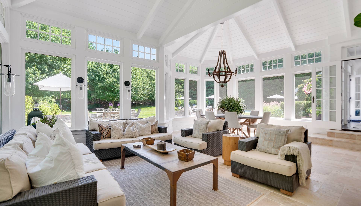
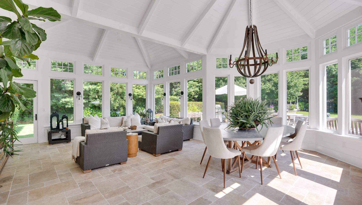
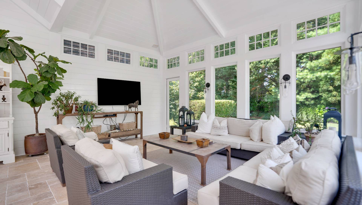

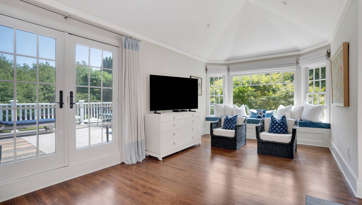
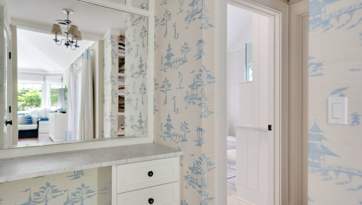
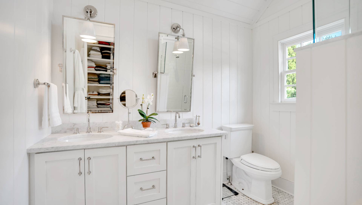
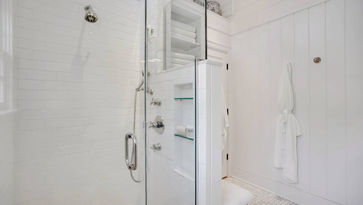
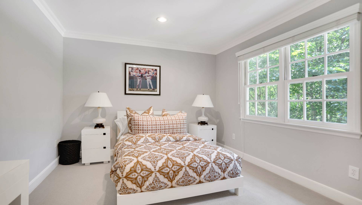
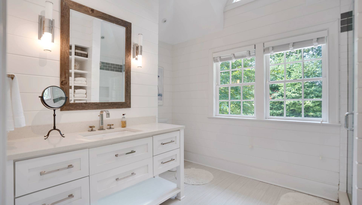
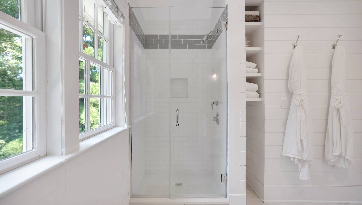
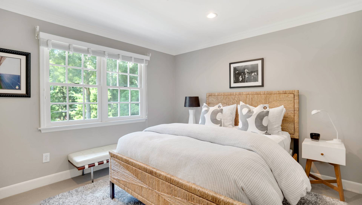
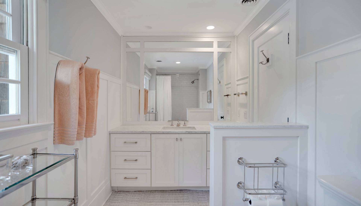
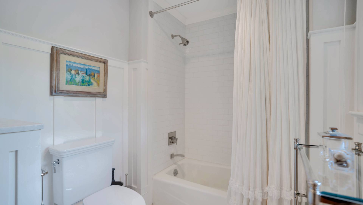
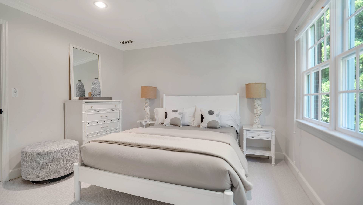
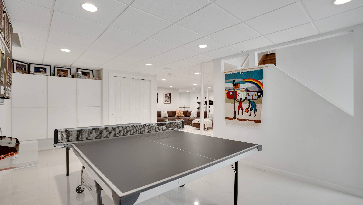
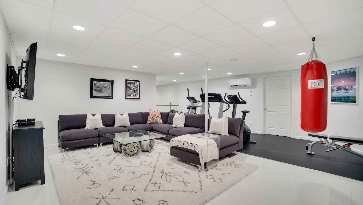
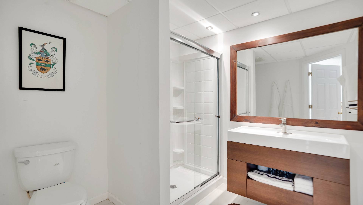
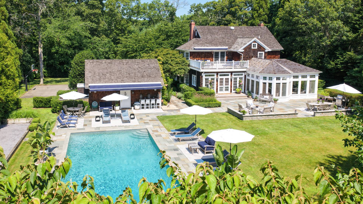
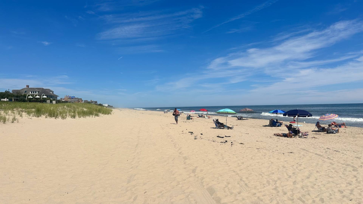
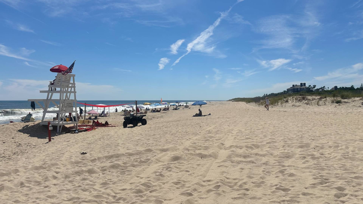
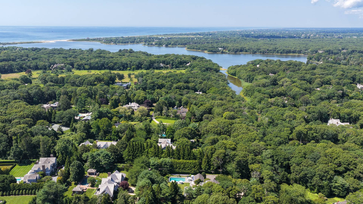
Pristinely maintained traditional home on +/- 1 Acre with flawless grounds and amenities. This property spans 3 levels that are made for Hampton living. Entry flows into living room with stately fireplace complete for intimate entertaining with French doors opening to a welcoming covered porch surrounded by specimen plantings and ultimate privacy. The chefs eat-in kitchen encompasses multiple gathering areas including a family room with stone fireplace. A sun room with radiant floor heating provides great space for hosting gatherings or quiet relaxation overlooking multiple patios and pool. A bedroom and bath complete this level. Upstairs to primary with marble bath, dressing area and private deck is a true sanctuary. An additional 3 bedrooms and 2 baths complete the second floor. A finished lower-level offering areas for media, gaming, gym and full bath. A Gunite salt water heated pool, bocci court, outdoor shower, gazebo and 1/2 basketball court add to the outside. This premier location is just minutes from the East Hampton Village, Georgica Beach and Main Beach, two of the most scenic oceanfront treasures of the Hamptons.
|
- 5 Total Bedrooms
- 5 Full Baths
- 4658 SF (AG)
- 4658 SF (Total)
- 0.95 Acres
- Renovated 2009
- 2 Stories
- Traditional Style
- Full Basement
- 1079 Lower Level SF
- Lower Level: Finished, Walk Out
- 1 Lower Level Bathroom
- Open Kitchen
- Marble Kitchen Counter
- Oven/Range
- Refrigerator
- Dishwasher
- Microwave
- Garbage Disposal
- Washer
- Dryer
- Stainless Steel
- Appliance Hot Water Heater
- Hardwood Flooring
- Marble Flooring
- Entry Foyer
- Living Room
- Dining Room
- Family Room
- Den/Office
- Primary Bedroom
- en Suite Bathroom
- Walk-in Closet
- Kitchen
- Breakfast
- Laundry
- First Floor Bathroom
- 2 Fireplaces
- Alarm System
- Forced Air
- Radiant
- 3 Heat/AC Zones
- Natural Gas Fuel
- Central A/C
- Frame Construction
- Cedar Shake Siding
- Cedar Roof
- Detached Garage
- 2 Garage Spaces
- Municipal Water
- Pool: In Ground, Gunite, Heated, Salt Water
- Pool Size: 40x20
- Deck
- Patio
- Fence
- Screened Porch
- Enclosed Porch
- Covered Porch
- Outdoor Shower
- Irrigation System
- Driveway
- South of the Highway
|
|
Douglas Elliman (East Hampton)
Office: 329-9400 |
|
|
Douglas Elliman (East Hampton)
|
All information is from sources deemed reliable but is subject to errors, omissions, changes in price, prior sale or withdrawal without notice. No representation is made as to the accuracy of any descriptions, measurements, square footages or acreage and should not be relied upon as such. All information herein should be confirmed by the customer. All rights to all content, including but not limited to photographs, videos and other graphics, are reserved to exclusively to the Broker who supplied such listing content. This listing may include images that have been digitally altered or virtually staged. Original, unedited images are available upon request. All advertising on this site is subject to the Federal Fair Housing Act of 1968, as amended.
|

 5
Beds
5
Beds
 5
Baths
5
Baths
 4658
SF
4658
SF


 ;
; ;
; ;
; ;
; ;
; ;
; ;
; ;
; ;
; ;
; ;
; ;
; ;
; ;
; ;
; ;
; ;
; ;
; ;
; ;
; ;
; ;
; ;
; ;
; ;
; ;
; ;
; ;
; ;
; ;
; ;
; ;
; ;
; ;
; ;
; ;
; ;
; ;
; ;
; ;
; ;
; ;
; ;
; ;
; ;
; ;
;