3104 Fox Hill Drive, Baiting Hollow, NY 11933

$635,000 Sold Price
Sold on 7/10/2026
2 Beds
2 Baths
1198 SF
Built In 2021
 
Listing ID 930302
Property Type Townhouse
County New York
Township Riverhead
Hamlet Baiting Hollow
Area North Fork
School RIVERHEAD CENTRAL SCHOOL DISTRICT
Total Tax $5,438
Tax ID 0600-040-04-01-00-015-000
FEMA Flood Map fema.gov/portal
Year Built 2021
   
Associated Documents
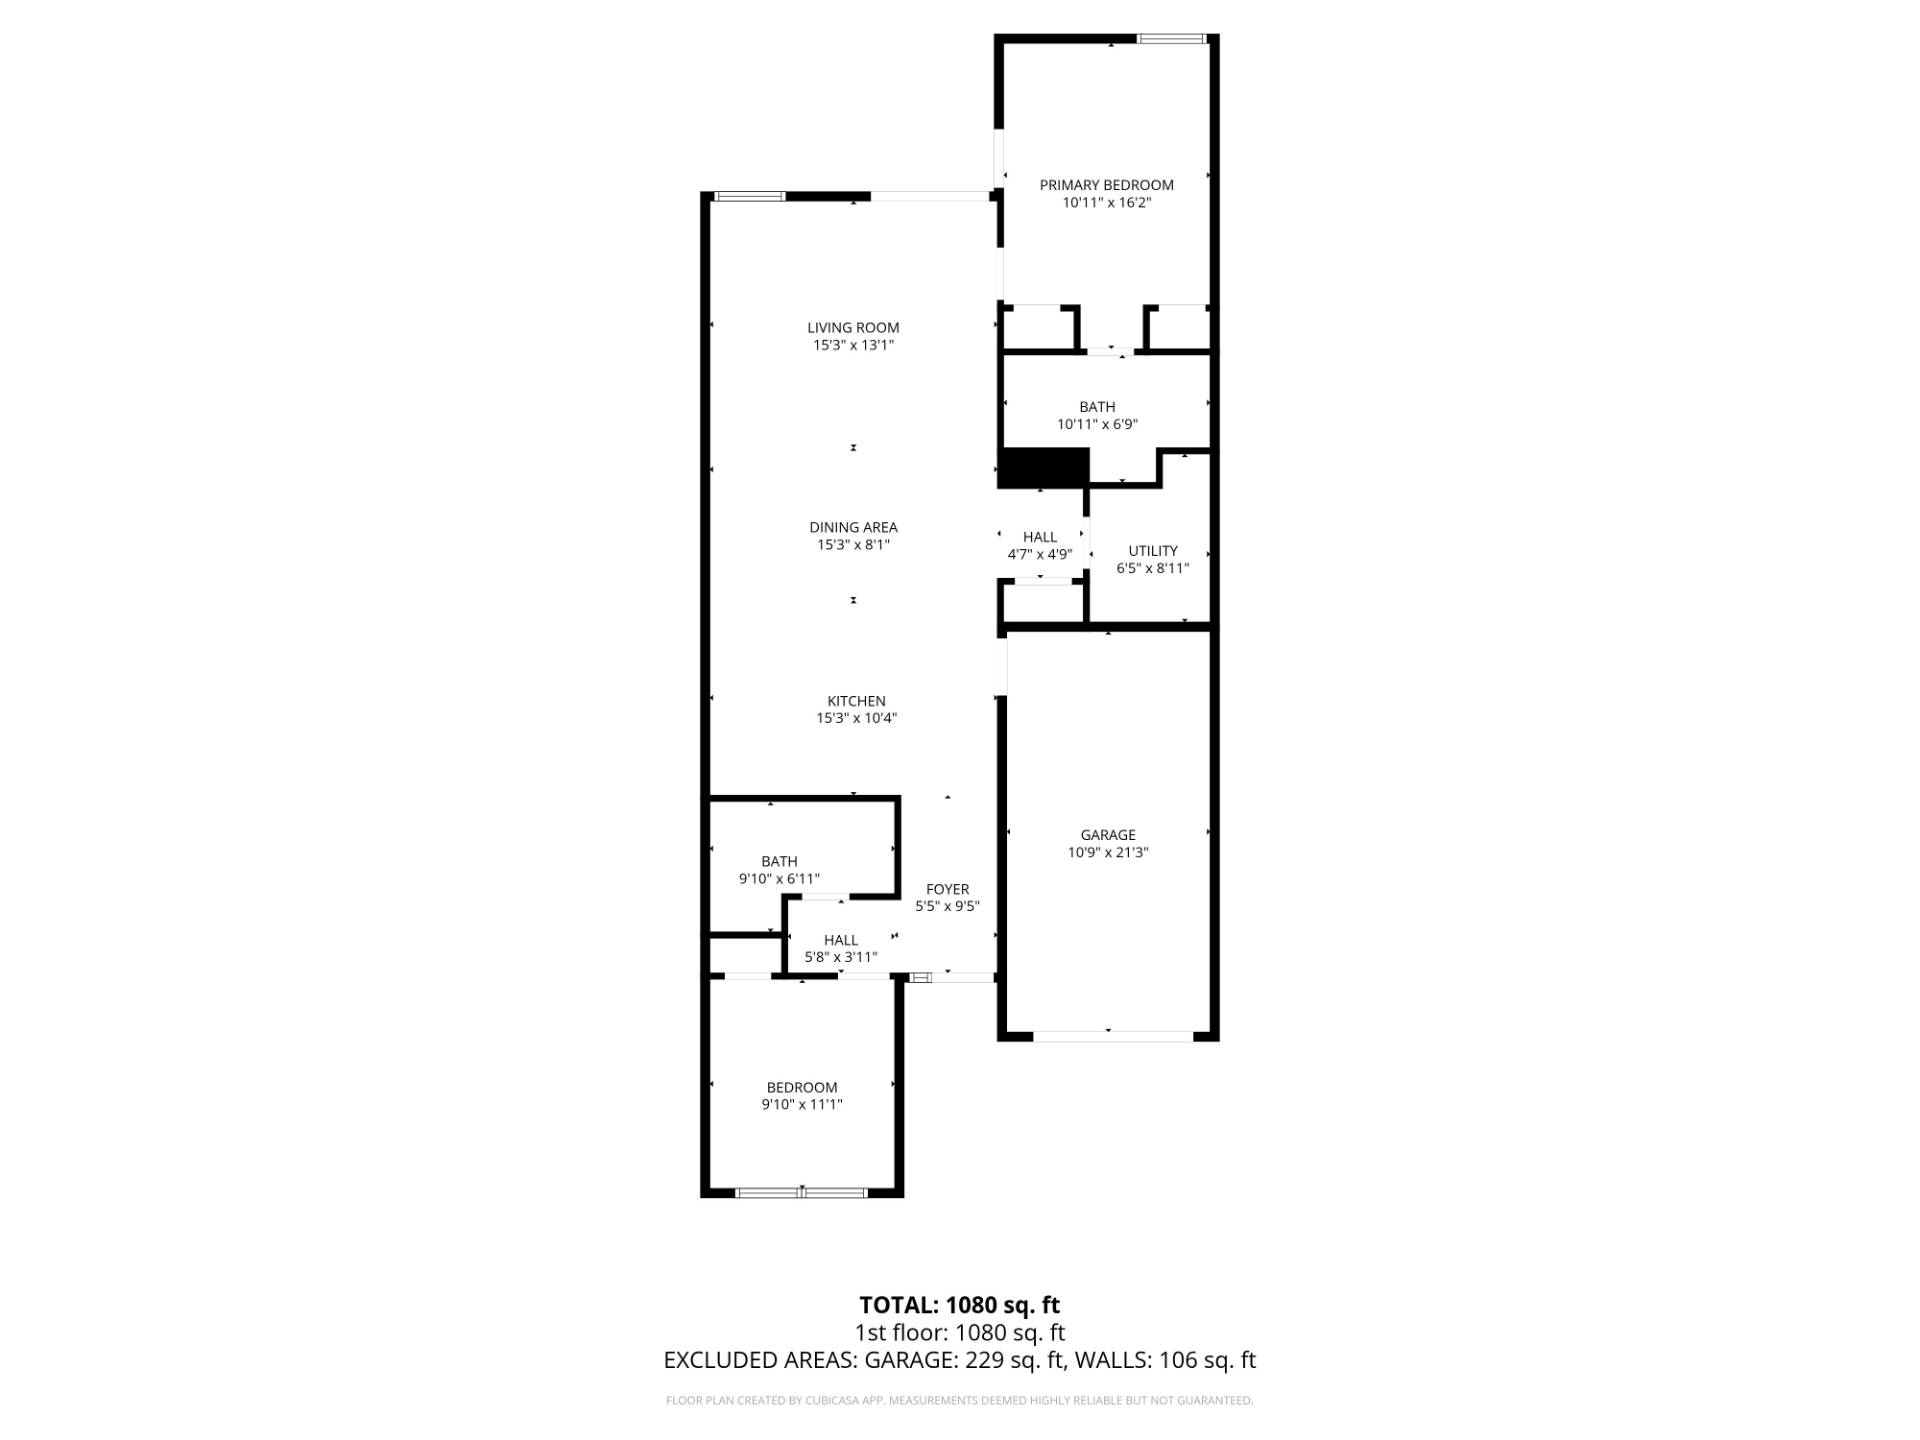
FLOORPLANFloorplan
 
Virtual Tour

Ground Level North Fork Townhouse with Golf Course Views

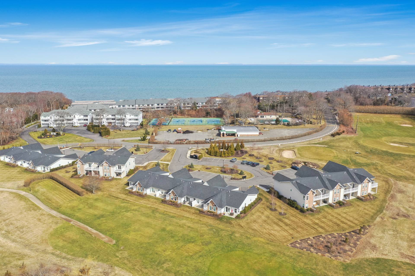
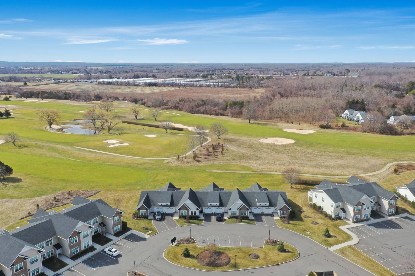
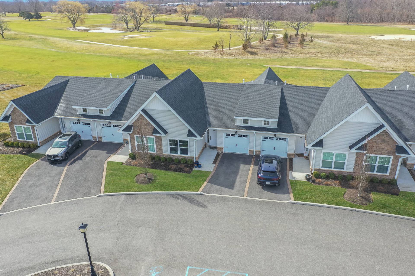
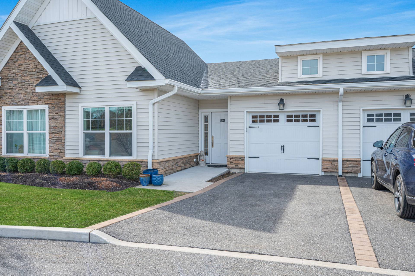
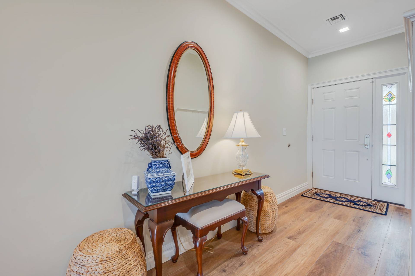
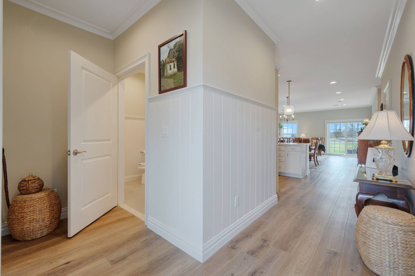
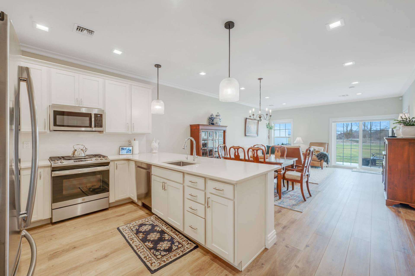
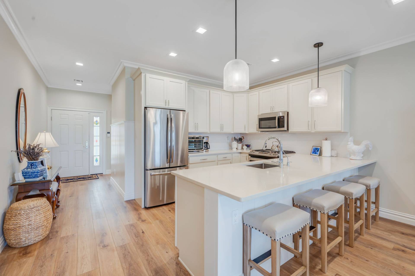
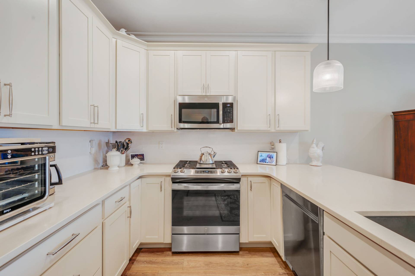
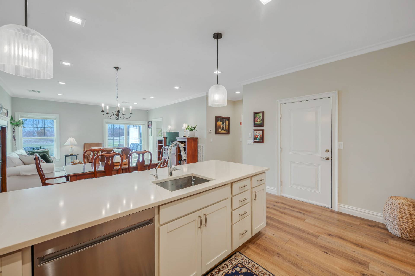
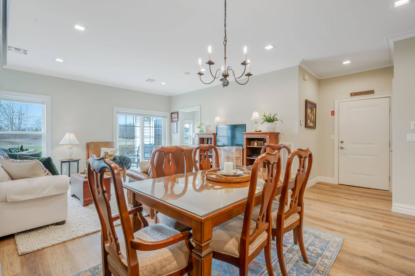
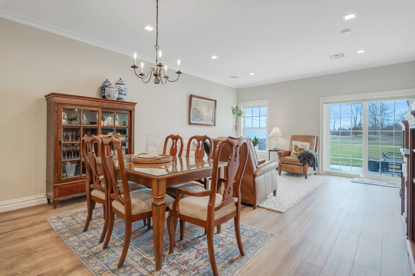
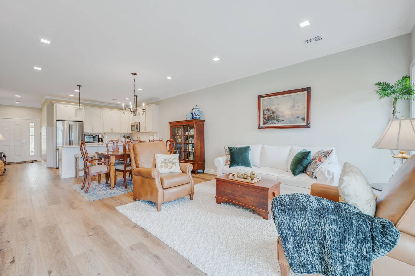
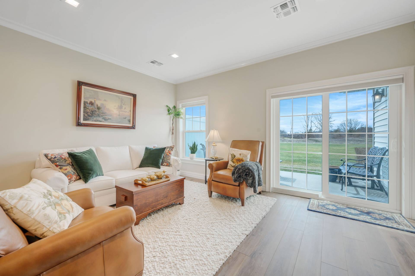
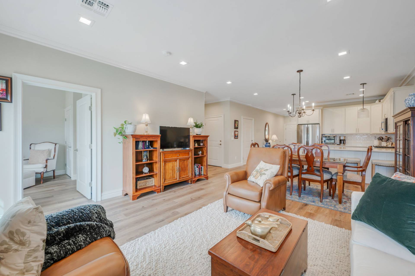
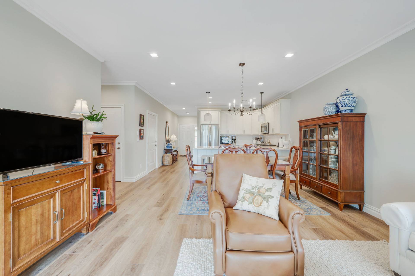
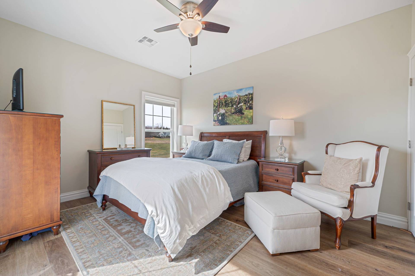
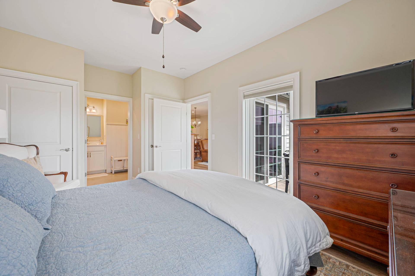
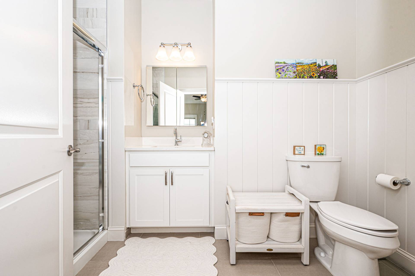
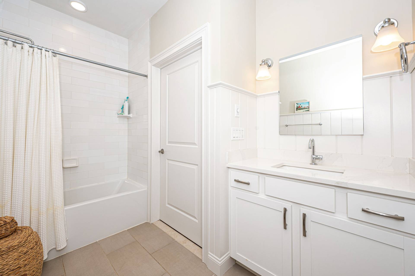
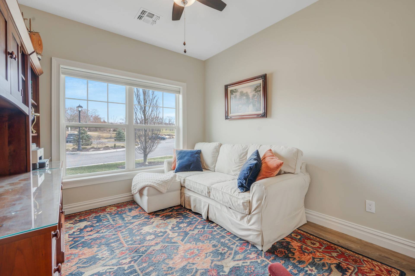
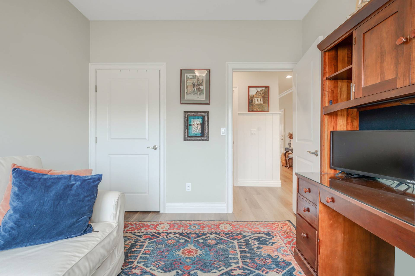
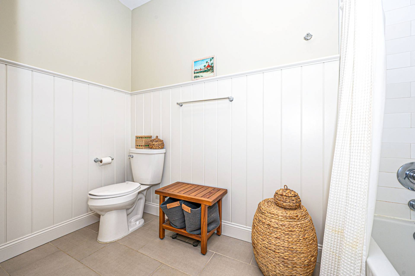
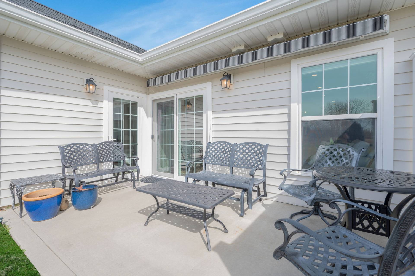
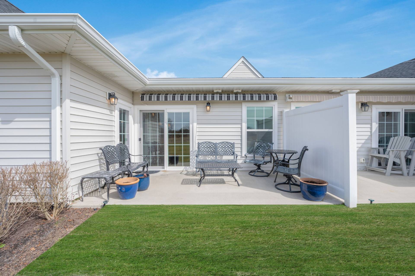
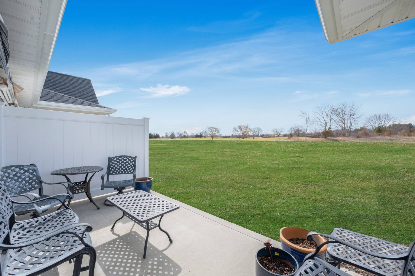
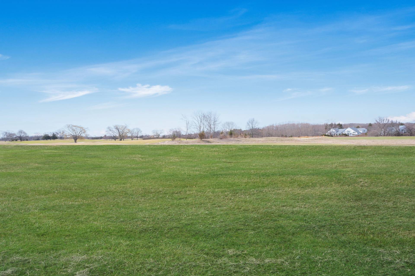
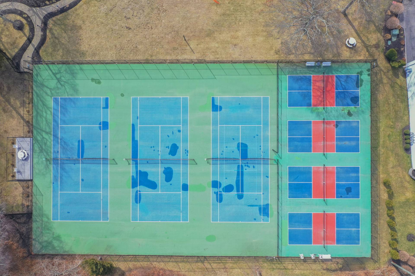
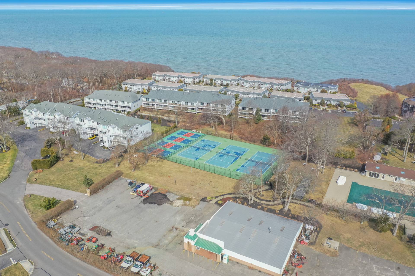
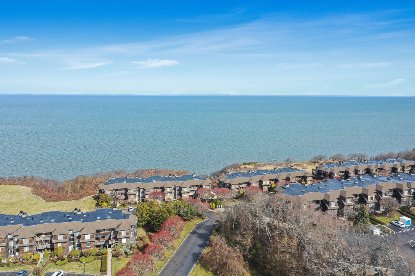
Enjoy the simple life here at The Vistas at Baiting Hollow. The best of all worlds on the North Fork. A Sound-front community with private beach access nestled on the Baiting Hollow Golf Course with incredible views. 3104 Fox Hill Drive boasts complete one level living and many upgrades throughout. 9 Ft Ceilings, shiplap wainscoting, laminate flooring, crown molding, all stainless appliances. Gas Range for cooking in the ample sized kitchen with wrap around quartz countertops. Perfect for meal preparation and ease of entertaining. The primary bedroom is in the rear of the unit with golf course views and rear patio access. The primary ensuite has a glass standing shower. The second bedroom is at the front of the unit with the ample second full bath with tub in hall. The community itself is private and quiet with sound beach access, large community pool, bocce, tennis, pickleball, clubhouse and newly renovated fitness center. Pet friendly. Located just minutes from town center and ample shopping, dining and entertainment. An easy commute to highways and especially the North and South Forks. Make this home yours! Just drop your bags and go!
Property Details
  • 2 Total Bedrooms
  • 2 Full Baths
  • 1198 SF (AG)
  • 1198 SF (Total)
  • 0.30 Acres
  • 13068 SF Lot
  • Built in 2021
  • 1 Story
  • Available 3/15/2026
  • Townhouse Style
Interior Features
  • Open Kitchen
  • Oven/Range
  • Refrigerator
  • Dishwasher
  • Microwave
  • Washer
  • Dryer
  • Stainless Steel
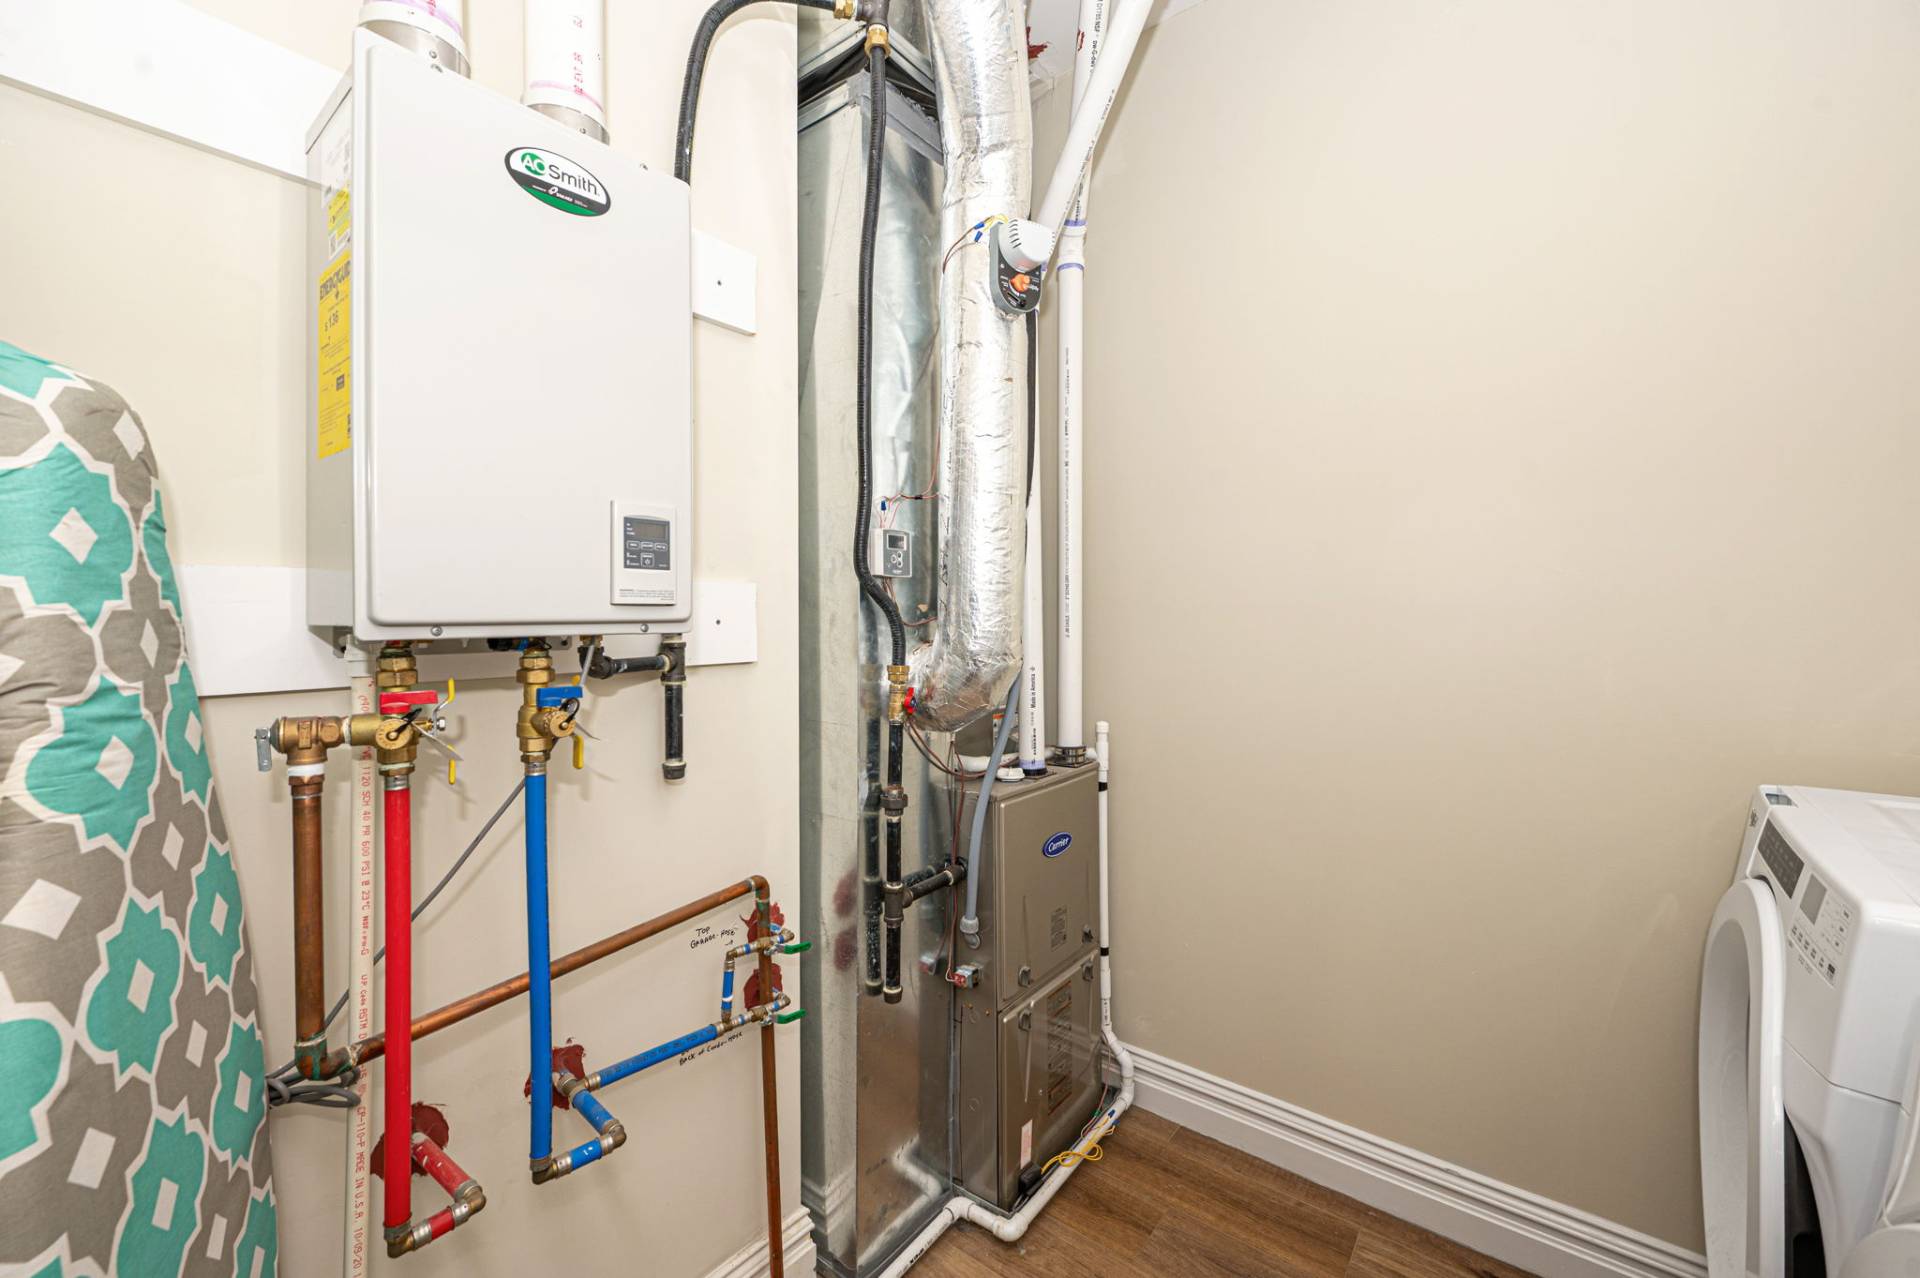
  • Appliance Hot Water Heater
  • Laminate Flooring
  • Garden
  • Ground Floor
  • 5 Rooms
  • Entry Foyer
  • Living Room
  • Primary Bedroom
  • en Suite Bathroom
  • Kitchen
  • Laundry
  • First Floor Primary Bedroom
  • First Floor Bathroom
  • Fire Sprinklers
  • Forced Air
  • 1 Heat/AC Zones
  • Gas Fuel
  • Natural Gas Avail
  • Central A/C
Exterior Features
  • Frame Construction
  • Vinyl Siding
  • Asphalt Shingles Roof
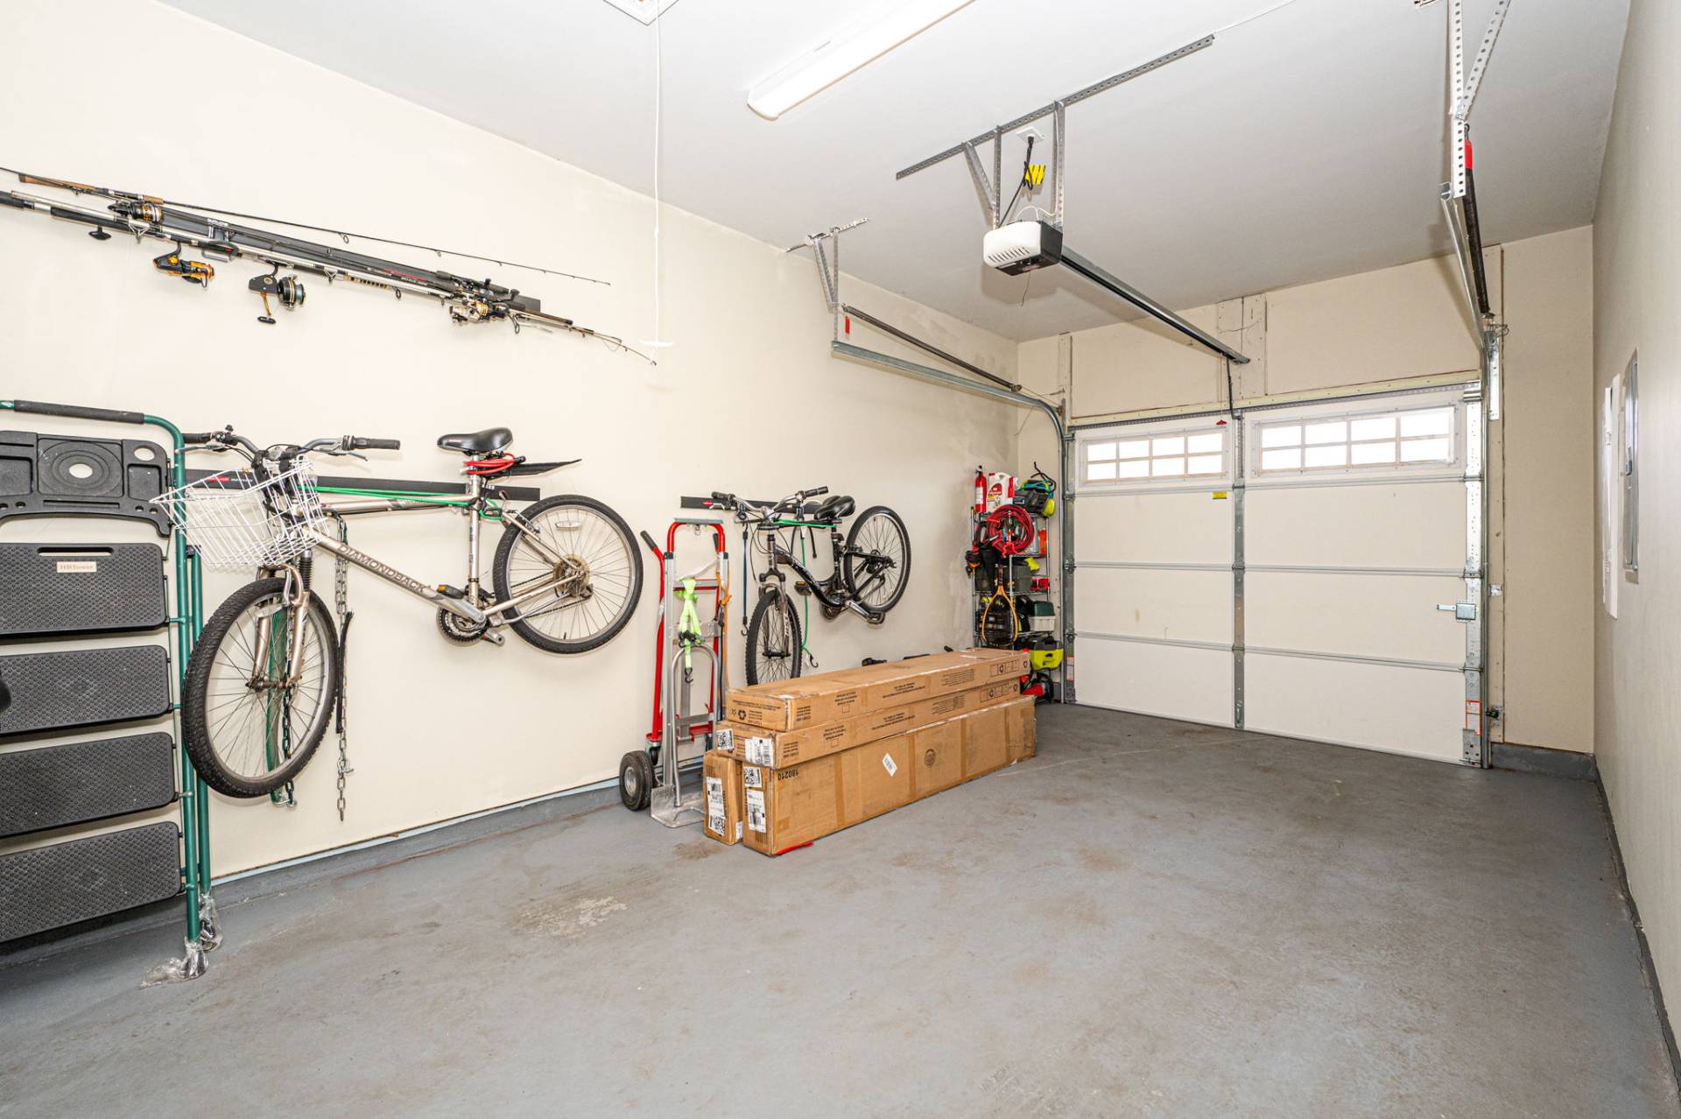
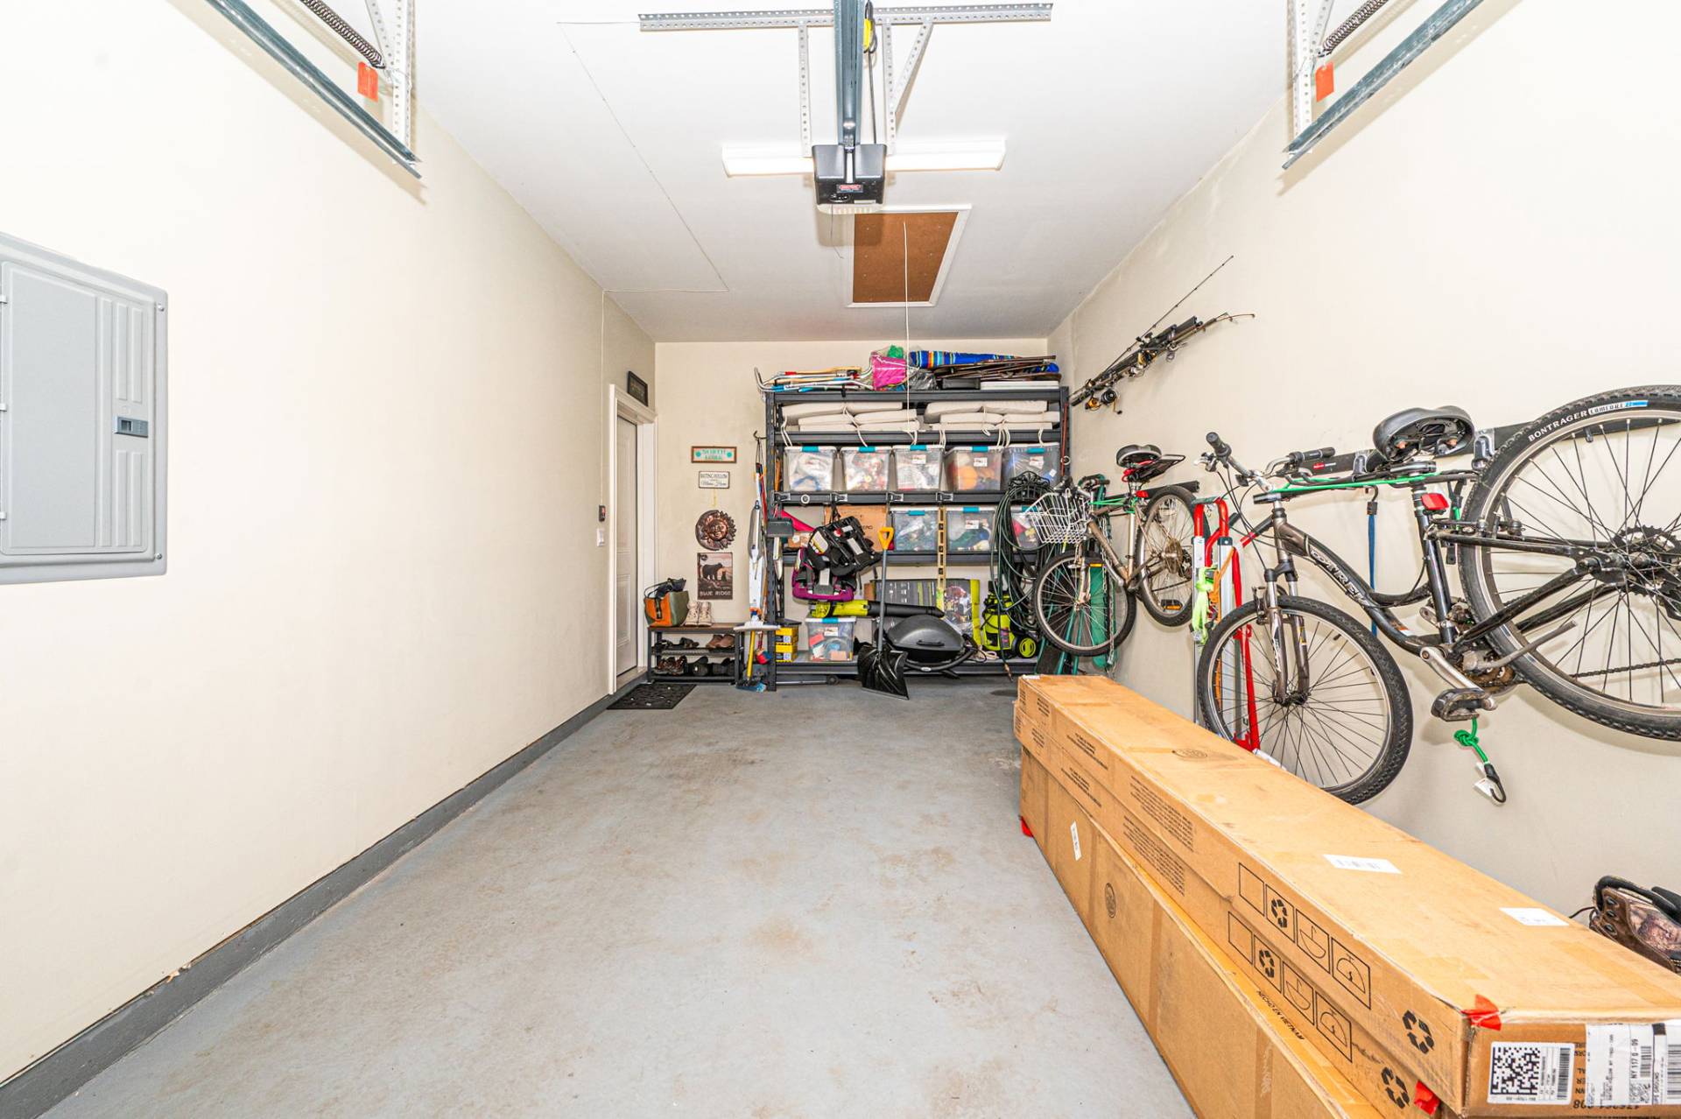
  • Attached Garage
  • 1 Garage Space
  • Municipal Water
  • Community Septic
  • Pool: In Ground, Gunite
  • Patio
  • Irrigation System
  • Tennis
  • Pickleball
  • Subdivision: The Vistas at Baiting Hollow
  • Water View
  • Sound View
  • Scenic View
  • Sound Waterfront
  • Access Waterfront
  • Beach Rights Waterfront
  • Handicap Features
Community Details
  • Townhouse (Bldg. Style)
  • Community: The Vistas at Baiting Hollow
  • Gym
  • Pool
  • Tennis Court
  • Pets Allowed
  • Gated
  • Clubhouse
Taxes and Fees
  • $5,438 Total Tax
  • $550 per month Maintenance
  • HOA: The Vistas at Baiting Hollow
  • Dev: The Vistas at Baiting Hollow
Sale Information
  • Sold on 7/10/2026
  • Sold for $635,000
Previously Listed By
Douglas Elliman (Cutchogue)
Office: 631-298-8000
Douglas Elliman (Cutchogue)
Office: 631-354-8100
Mobile: 631-513-3395
Request More Information
Request Showing
Role Agent Buyer
Your Preferred Date & Time
Showing Type:
All information is from sources deemed reliable but is subject to errors, omissions, changes in price, prior sale or withdrawal without notice. No representation is made as to the accuracy of any descriptions, measurements, square footages or acreage and should not be relied upon as such. All information herein should be confirmed by the customer. All rights to all content, including but not limited to photographs, videos and other graphics, are reserved to exclusively to the Broker who supplied such listing content. This listing may include images that have been digitally altered or virtually staged. Original, unedited images are available upon request. All advertising on this site is subject to the Federal Fair Housing Act of 1968, as amended.
Contact Us
Who Would You Like to Contact Today?

I want to contact an agent about this property!

I wish to provide feedback about the website functionality

Contact Agent
Your Name:
Email:
Phone:
Message:
Security: What is 8 plus 2?