3 Whispering Fields Court, Water Mill, NY 11976
| Listing ID |
929865 |
|
|
|
| Property Type |
House |
|
|
|
| County |
Suffolk |
|
|
|
| Township |
Southampton |
|
|
|
| Hamlet |
Water Mill |
|
|
|
|
| School |
SOUTHAMPTON UNION FREE SCHOOL DISTRICT |
|
|
|
| Total Tax |
$13,193 |
|
|
|
| Tax ID |
900-080.000-0002-009.012 |
|
|
|
| FEMA Flood Map |
fema.gov/portal |
|
|
|
| Year Built |
2003 |
|
|
|
|
Water Mill Post Modern
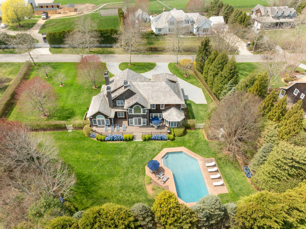
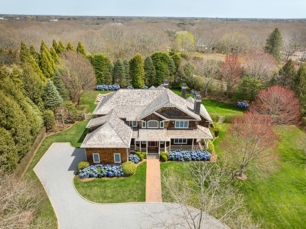
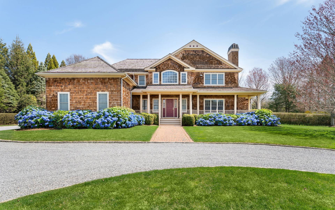
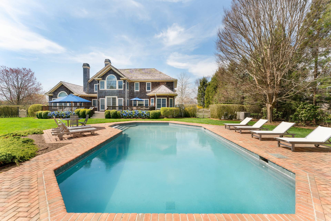
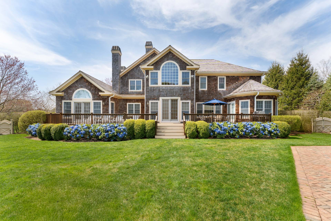
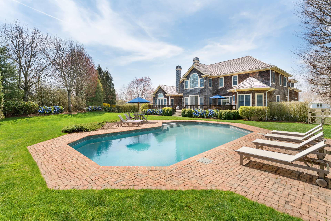
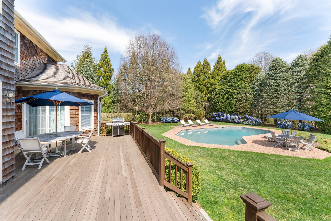
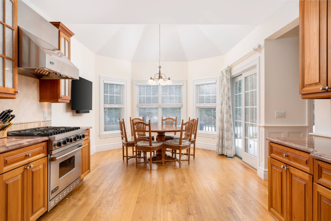
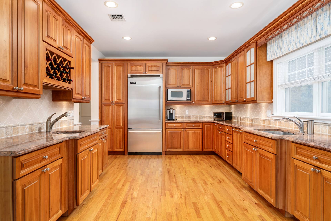
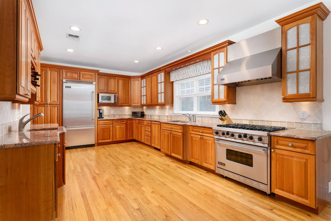
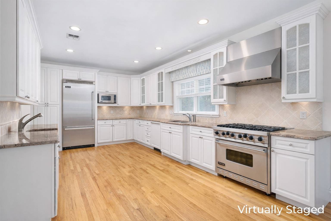
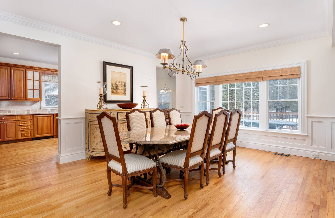
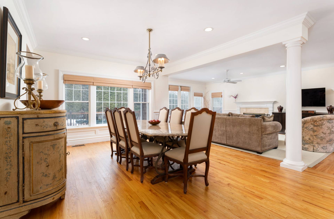
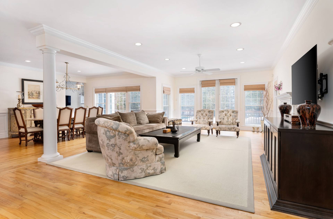
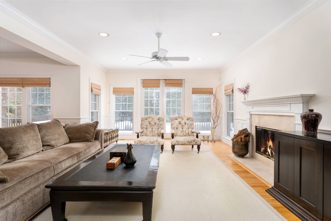
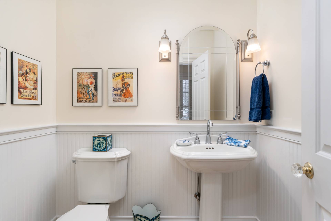
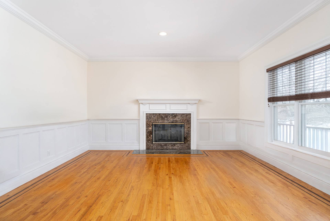
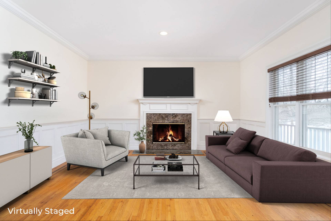
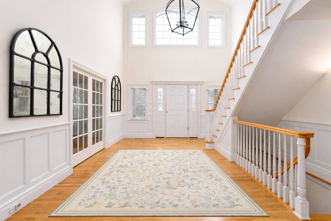
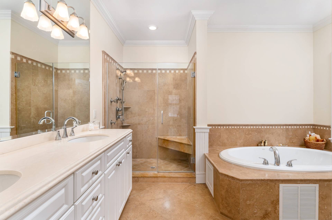
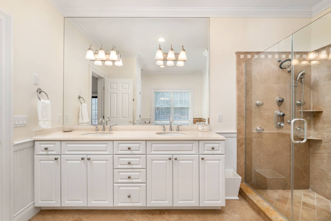
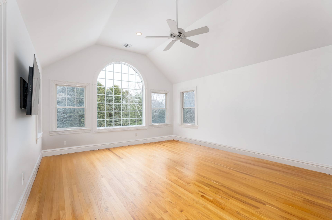
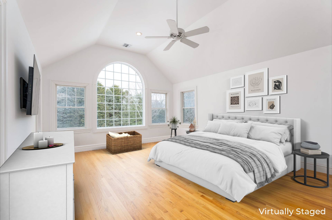
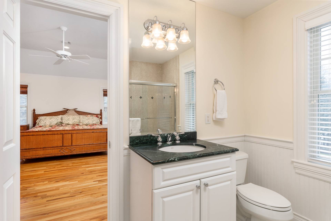
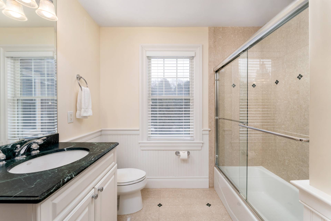
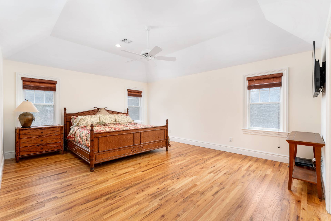
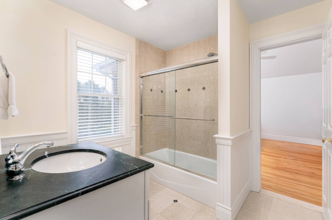
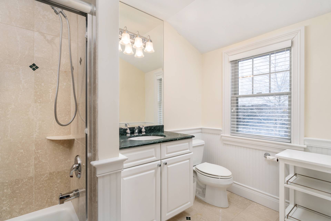
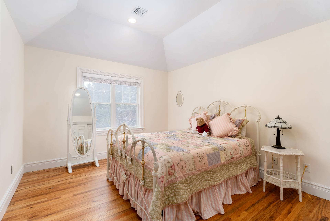
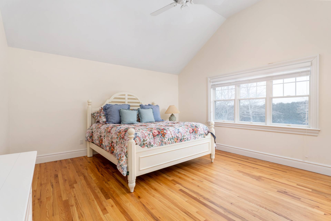
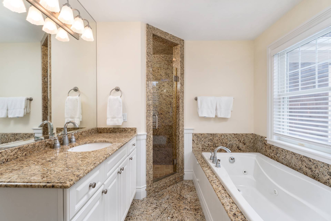
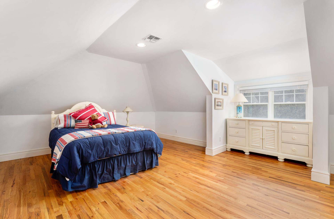
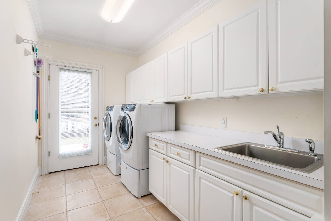
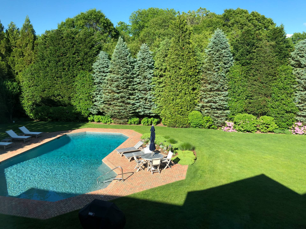
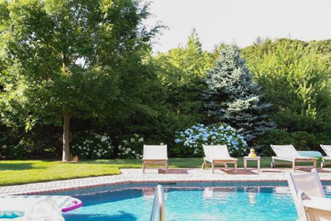
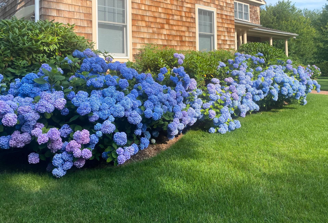
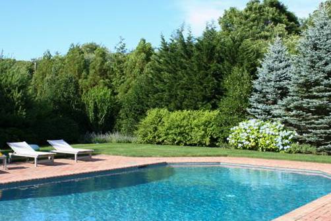
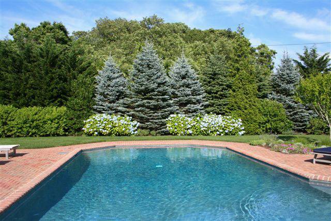
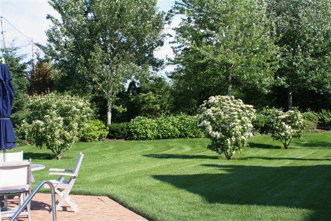
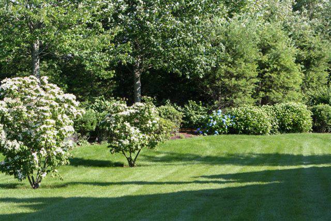
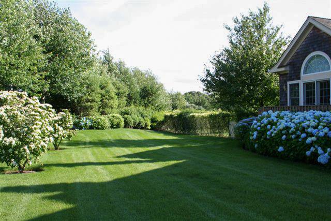
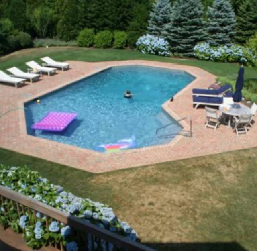
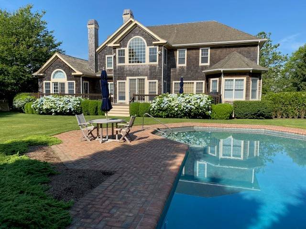
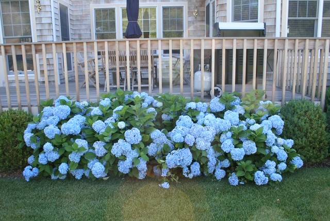
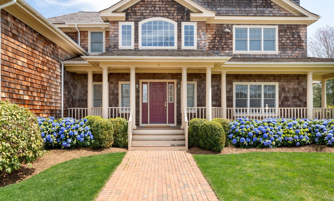
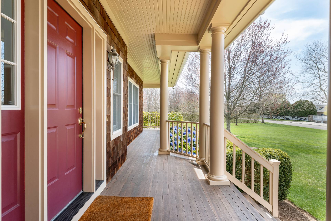
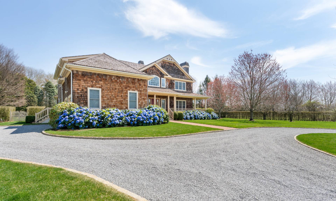
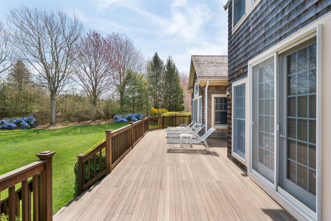
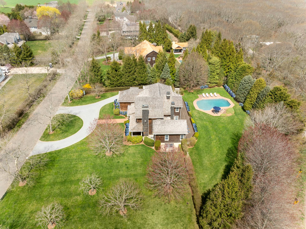
Located in the heart of Water Mill on a private cul-de-sac within Whispering Fields, this meticulously maintained Post Modern residence offers the ideal setting for summer living or year-round enjoyment. Step through the grand foyer with vaulted ceilings into an open, light-filled great room featuring a fireplace and adjacent formal dining area. Double sets of French doors seamlessly connect the interior to the expansive mahogany deck and beautifully landscaped grounds. The spacious eat in kitchen is appointed with stainless steel appliances, stone countertops, and ample room for cooking and entertaining. A separate den with a second fireplace provides the perfect space for additional lounging, media, or a home office. The generous first-floor primary suite includes a third fireplace, two walk in closets, and a luxurious private bath with double sinks, an oversized shower, and a jacuzzi tub. Vaulted ceilings and double-height windows enhance the sense of space and light. Additional first floor amenities include a powder room, laundry room, and a walk in pantry/storage area. The upper level features a second primary suite with its own private bath, along with two additional guest bedrooms, two full baths, and a large bonus room and office. The 2,500 sq ft unfinished lower level, with 10 ft ceilings and existing egress windows, provides substantial potential for added living space if desired. Outdoors, the property offers a true private oasis: an expansive mahogany deck, an oversized Gunite pool, and lush grounds framed by professionally designed landscaping. Mature specimen trees, perennials, and flowering shrubs ensure vibrant color from spring through fall. Additional features include an attached two car garage with tile flooring and built in cabinetry, central vacuum, a full home generator, a 13 zone irrigation system, a home security system, and generous storage throughout, including a large laundry room and walk in pantry. NOTE: Some photos may have been photoshopped via artificial intelligence
|
- 4 Total Bedrooms
- 4 Full Baths
- 1 Half Bath
- 4347 SF (AG)
- 2580 SF (BG)
- 6927 SF (Total)
- 0.92 Acres
- Built in 2003
- Renovated 2021
- 2 Stories
- Available 4/01/2026
- Post Modern Style
- Full Basement
- 2580 Lower Level SF
- Lower Level: Unfinished
- Renovation: • New Cedar Roof -2021• New Pool Pump and Filter 2025• New Pool Heater 2024• Pool Loop Lock Cover 2023• Marble Dusting 2017• Full House Generator with Certificate of Compliance 2021• Mahogany Deck-Newly Stained 2025• Oil Burners 2015• 2 N
- Eat-In Kitchen
- Granite Kitchen Counter
- Oven/Range
- Refrigerator
- Dishwasher
- Microwave
- Washer
- Dryer
- Stainless Steel
- Ceramic Tile Flooring
- Hardwood Flooring
- Furnished
- Entry Foyer
- Dining Room
- Family Room
- Den/Office
- Study
- Primary Bedroom
- en Suite Bathroom
- Walk-in Closet
- Great Room
- Library
- Kitchen
- Breakfast
- Laundry
- Private Guestroom
- First Floor Primary Bedroom
- First Floor Bathroom
- 3 Fireplaces
- Alarm System
- Forced Air
- Oil Fuel
- Central A/C
- Frame Construction
- Cedar Shake Siding
- Cedar Roof
- Attached Garage
- 2 Garage Spaces
- Private Well Water
- Private Septic
- Pool: In Ground, Gunite, Heated, Fencing
- Pool Size: 25'6"/39'6"
- Deck
- Patio
- Fence
- Irrigation System
- Cul de Sac
- Driveway
- Survey
- Trees
- Utilities
- Generator
- Sold on 7/17/2026
- Sold for $4,100,000
|
|
Douglas Elliman (Southampton)
|
|
|
Douglas Elliman (East Hampton)
Office: 329-9400 |
All information is from sources deemed reliable but is subject to errors, omissions, changes in price, prior sale or withdrawal without notice. No representation is made as to the accuracy of any descriptions, measurements, square footages or acreage and should not be relied upon as such. All information herein should be confirmed by the customer. All rights to all content, including but not limited to photographs, videos and other graphics, are reserved to exclusively to the Broker who supplied such listing content. This listing may include images that have been digitally altered or virtually staged. Original, unedited images are available upon request. All advertising on this site is subject to the Federal Fair Housing Act of 1968, as amended.
|

 4
Beds
4
Beds
 4.5
Baths
4.5
Baths
 6927
SF
6927
SF
 Built In
2003
Built In
2003


 ;
; ;
; ;
; ;
; ;
; ;
; ;
; ;
; ;
; ;
; ;
; ;
; ;
; ;
; ;
; ;
; ;
; ;
; ;
; ;
; ;
; ;
; ;
; ;
; ;
; ;
; ;
; ;
; ;
; ;
; ;
; ;
; ;
; ;
; ;
; ;
; ;
; ;
; ;
; ;
; ;
; ;
; ;
; ;
; ;
; ;
; ;
; ;
;