Classic Newly Constructed Shingle Style Home Southampton Village
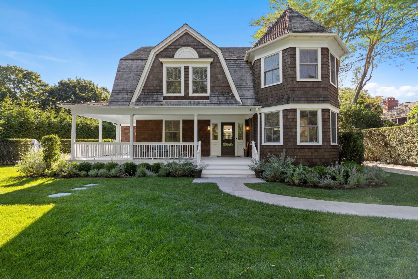
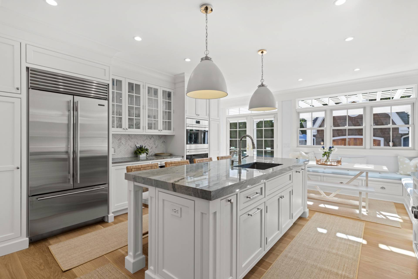
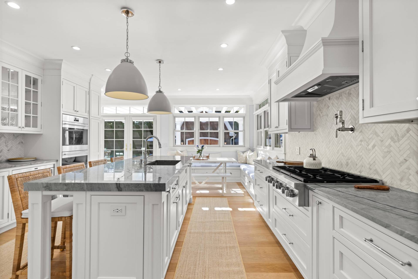
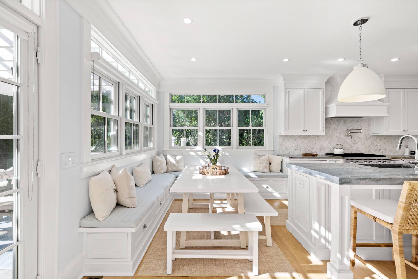
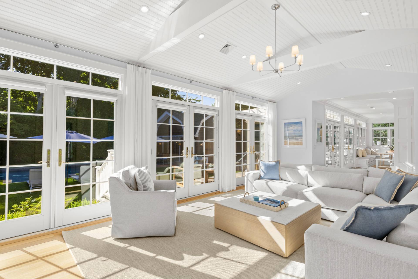
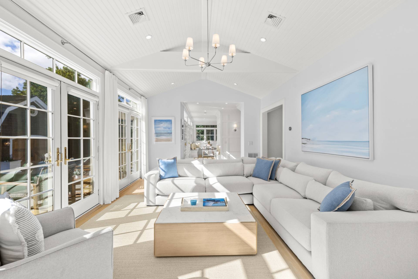
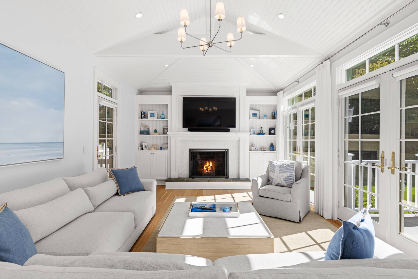
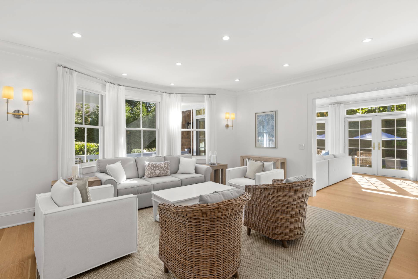
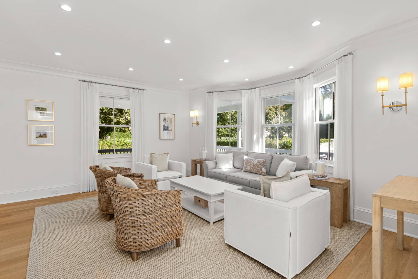
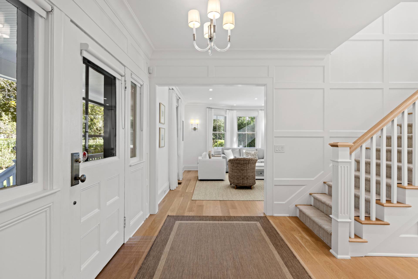
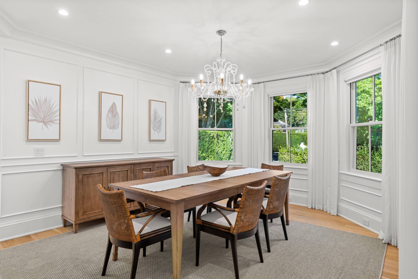
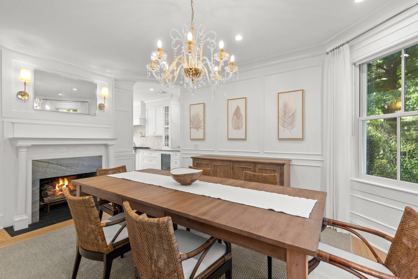
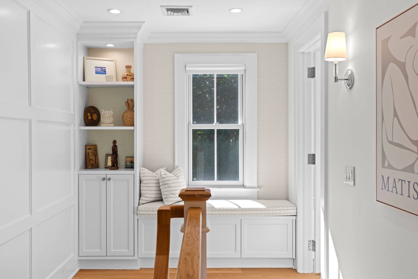
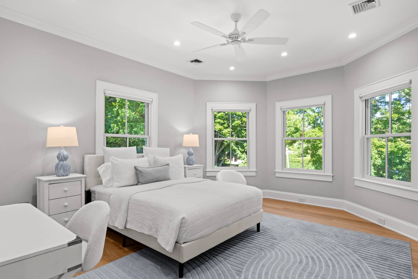
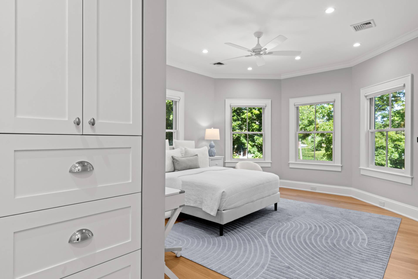
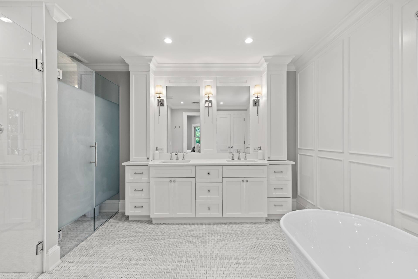
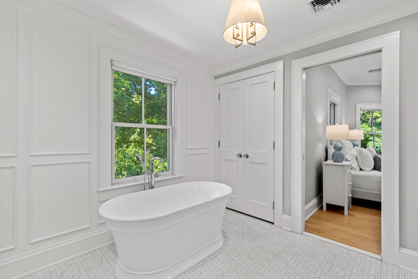
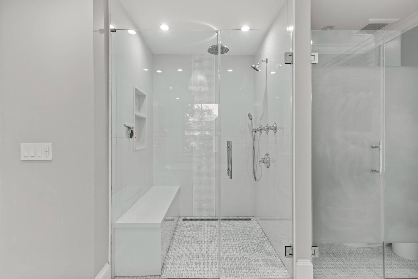
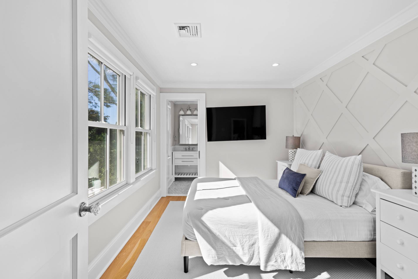
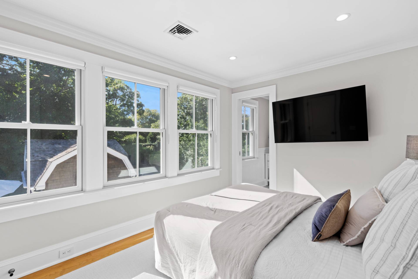
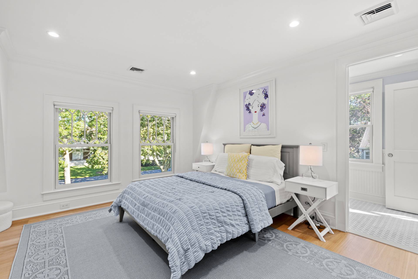
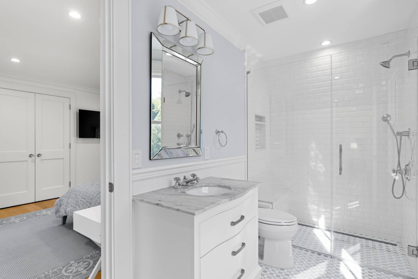
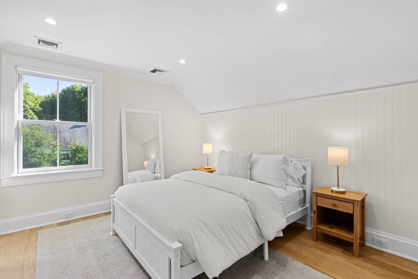
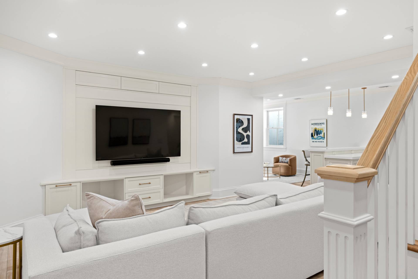
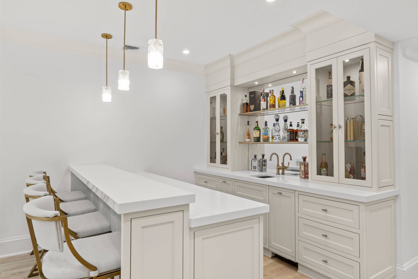
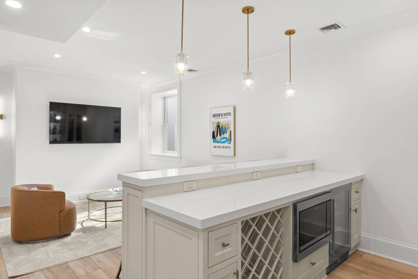
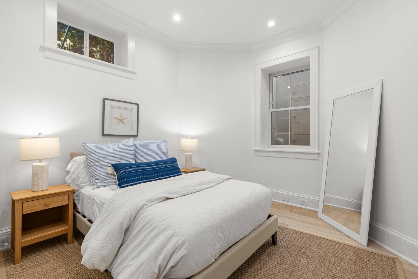
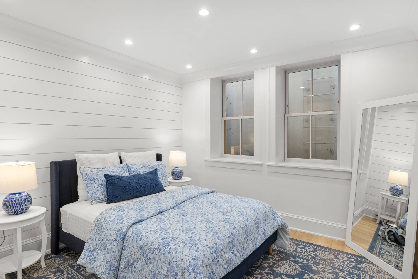
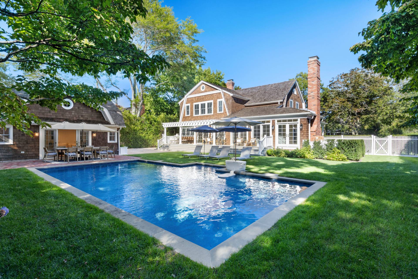
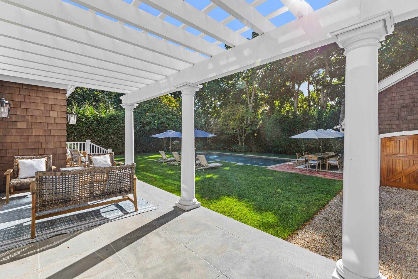
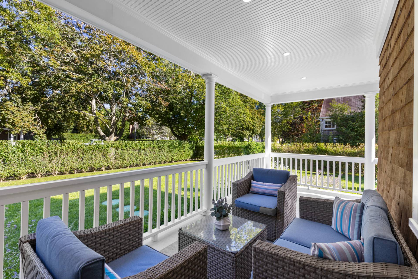
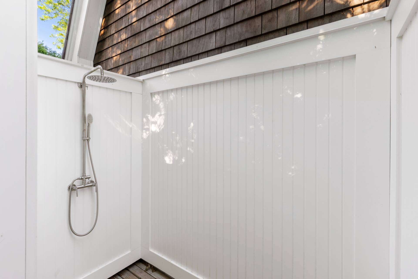
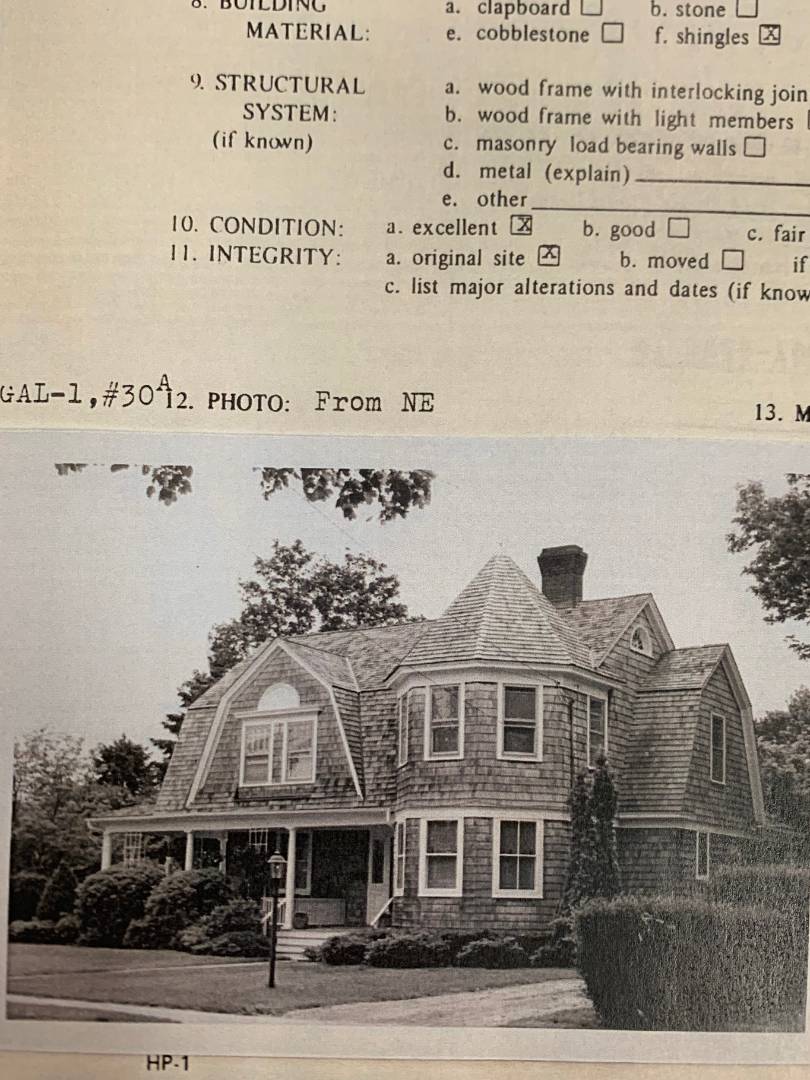
Located within the Post Crossing Historic District 29 Elm Street is newly constructed custom traditional Gambrel Roof Shingle Style home that offers 6 bedrooms, 4 baths and 1 half bath across three levels. The original home was built at the turn of the century and local historians named the home Halsey House and noted the home reflects the style of houses that were being built at this time for many summer visitors. Today the home reflects the perfect combination of the modern luxury of new construction with classic architecture, historic details and charm. The front wrap around porch greets you to the home. There are two first floor living rooms. One of the living rooms has a fireplace and french doors that overlook the porch and property. The gourmet kitchen with dinning nook, island and subzero appliances is flooded with natural light and has easy access to the dining room with a fireplace. The second level has four bedrooms that includes the primary with two walk-in closets, guest ensuite bedroom and two bedrooms with a shared bath. Radiant heat throughout the first and second floors The house was raised to allow for a full lower level with large living space, seating area, bar, laundry, full bath and two additional bedrooms. The grounds have a newly installed heated gunite saltwater pool, outdoor shower, landscape lighting and a garage with full bath and loft storage area. This is an opportunity to own a turnkey custom home within a mile to the stunning Southampton Village beaches in the heart of village where no car is required to enjoy all the area has to offer.
Renovation: All new systems, windows, roof, house lifted, pool, garage in 2024There is a line for a generator2 charging stations by house and garage. Moen Flo water filtration system. Loft storage in garage. Full bath in the garage in the process of getting a CO
All information is from sources deemed reliable but is subject to errors, omissions, changes in price, prior sale or withdrawal without notice. No representation is made as to the accuracy of any descriptions, measurements, square footages or acreage and should not be relied upon as such. All information herein should be confirmed by the customer. All rights to all content, including but not limited to photographs, videos and other graphics, are reserved to exclusively to the Broker who supplied such listing content. This listing may include images that have been digitally altered or virtually staged. Original, unedited images are available upon request. All advertising on this site is subject to the Federal Fair Housing Act of 1968, as amended.
Contact Us
Who Would You Like to Contact Today?
I want to contact an agent about this property!
I wish to provide feedback about the website functionality

 6
Beds
6
Beds
 4.5
Baths
4.5
Baths
 4400
SF
4400
SF
 Built In
1900
Built In
1900


 ;
; ;
; ;
; ;
; ;
; ;
; ;
; ;
; ;
; ;
; ;
; ;
; ;
; ;
; ;
; ;
; ;
; ;
; ;
; ;
; ;
; ;
; ;
; ;
; ;
; ;
; ;
; ;
; ;
; ;
; ;
; ;
;