279 SUNSET AVE, Westhampton Beach, NY 11978
| Listing ID |
937930 |
|
|
|
| Property Type |
Residential |
|
|
|
| County |
Suffolk |
|
|
|
| Township |
Southampton |
|
|
|
| Hamlet |
Village of Westhampton Beach |
|
|
|
|
| School |
WESTHAMPTON BEACH UNION FREE SCHOOL DISTRICT |
|
|
|
| Tax ID |
0905-005.000-0002-026.000 |
|
|
|
| FEMA Flood Map |
fema.gov/portal |
|
|
|
| Year Built |
2026 |
|
|
|
| |
|
|
|
|
|
NEW CONSTRUCTION IN THE HEART OF WESTHAMPTON BEACH
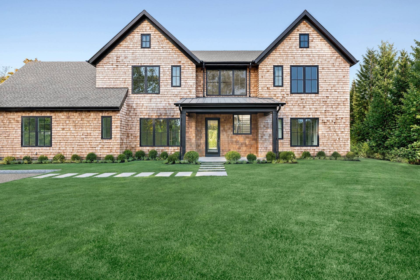
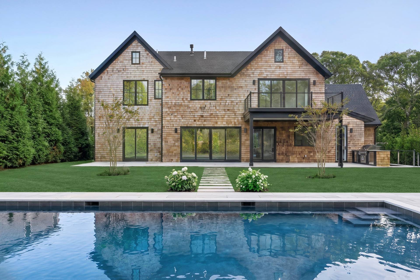
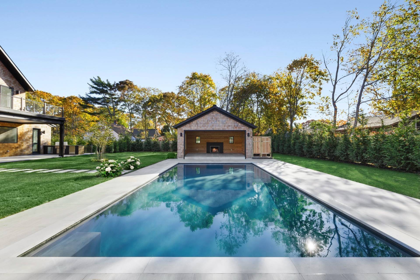
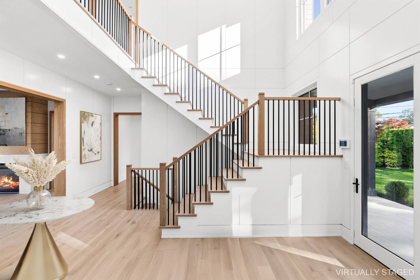
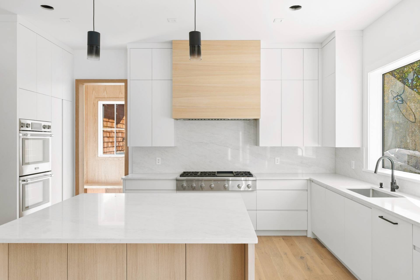
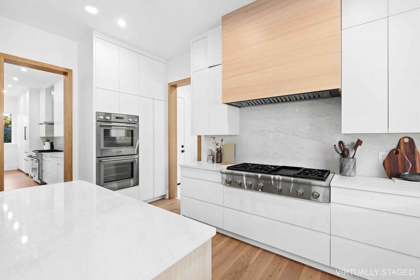
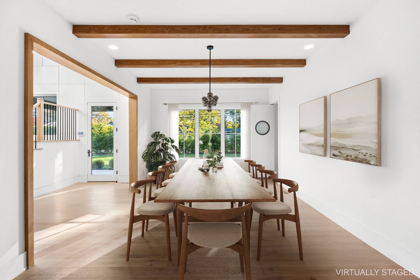
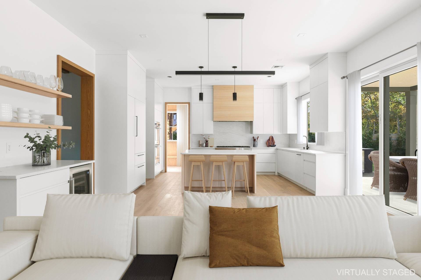
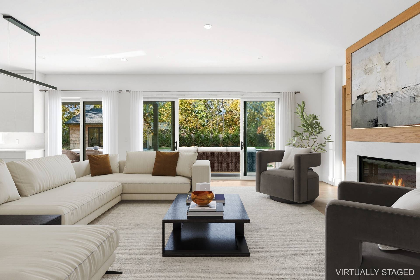
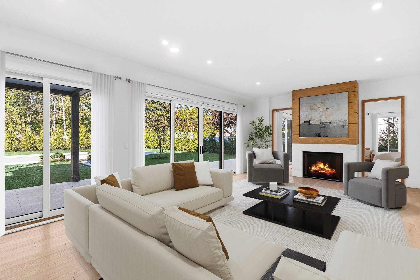
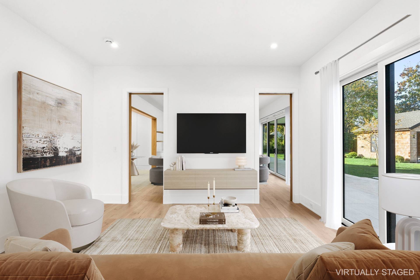
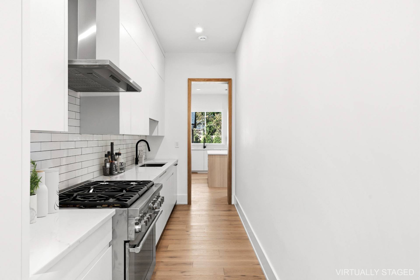
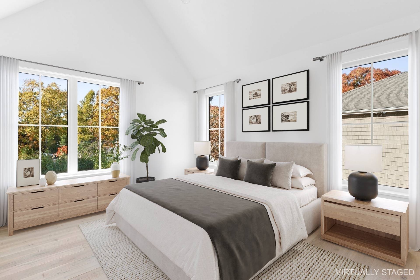
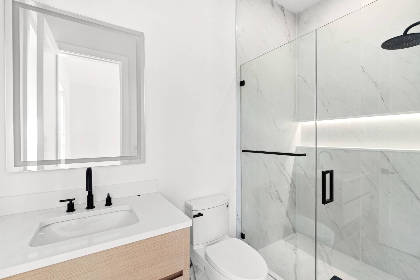
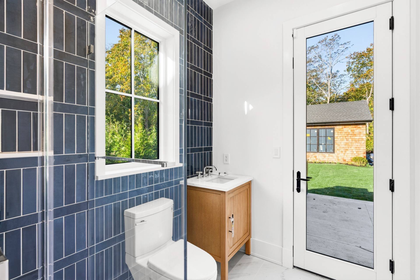
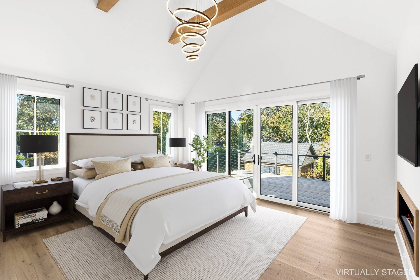
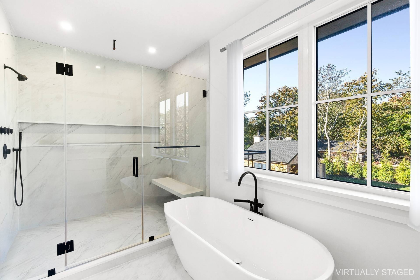
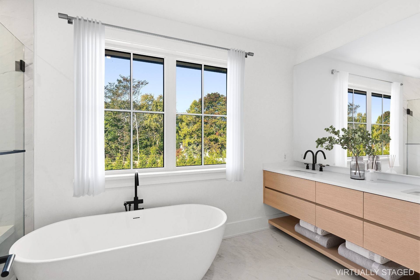
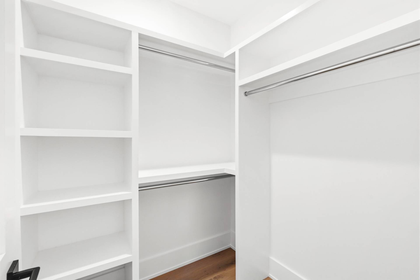
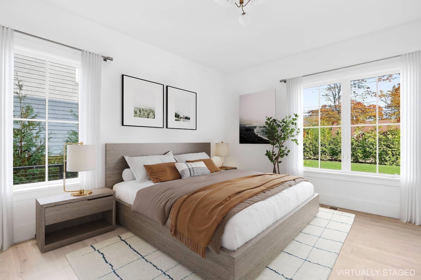
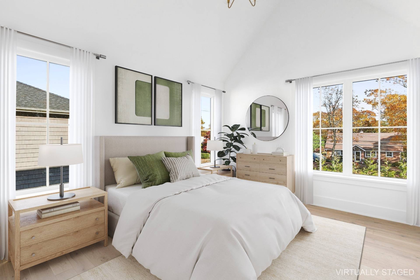
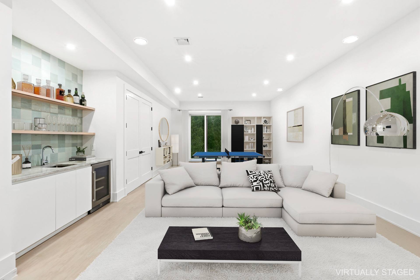
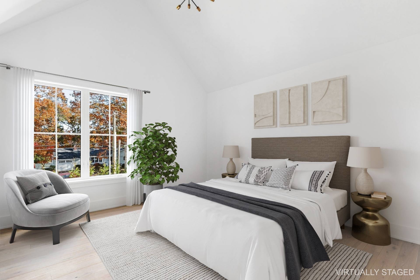
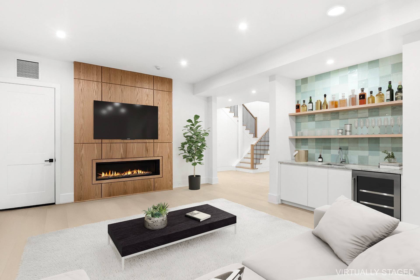
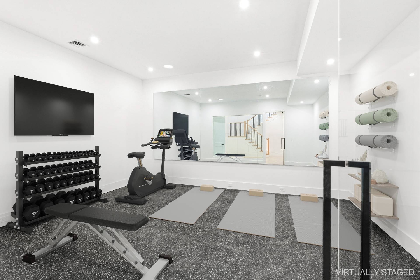
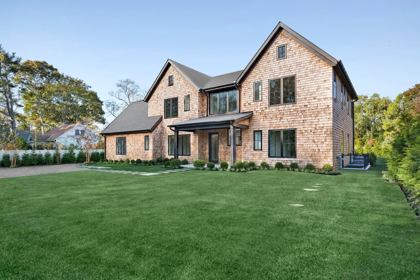
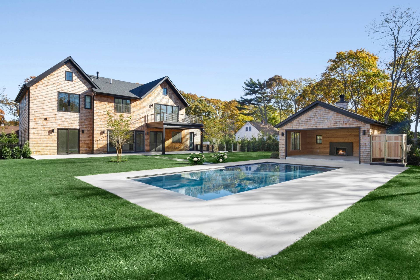
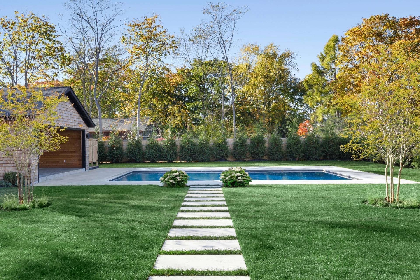
Moments from Westhampton Beach Village's shops and restaurants, 279 Sunset Avenue presents a newly built home by BJC Custom Builders on an expansive half-acre property. Offering 6,000 square feet across three finished levels, the residence pairs beautifully detailed white oak interiors with a light-filled floor plan and expansive outdoor living spaces. A dramatic double-height paneled entry opens to a sun-filled great room, establishing an inviting sense of scale and openness. The custom chef's kitchen features dual preparation areas and a fully separate prep kitchen, thoughtfully arranged for everyday cooking and large-scale entertaining. A private den provides a quieter retreat, while a main-floor junior primary suite offers comfortable guest accommodations. A mudroom, full pool bath, formal powder room, and two-car garage complete the main level. A grand staircase ascends to the upper foyer leading to the well-appointed primary suite, complete with a private balcony, two walk-in closets, and a luxurious spa bath. Three additional generous guest bedrooms, a home office, and a laundry room complete the second floor. The finished lower level offers an expansive recreation room with fireplace and wet bar, a glass-enclosed gym, two guest bedrooms, and two full baths. Outside, verdant grounds enjoy brilliant western exposure with ample space to relax and entertain around the heated Gunite pool and pool cabana. Combining exceptional space with thoughtful design, 279 Sunset Avenue offers beautifully appointed new construction in the heart of the village.
|
- 7 Total Bedrooms
- 8 Full Baths
- 1 Half Bath
- 3925 SF (AG)
- 2147 SF (BG)
- 6072 SF (Total)
- 0.54 Acres
- Built in 2026
- 2 Stories
- Available 11/08/2026
- Transitional Style
- Full Basement
- Lower Level: Finished
- Open Kitchen
- Oven/Range
- Refrigerator
- Dishwasher
- Microwave
- Hardwood Flooring
- Entry Foyer
- Living Room
- Dining Room
- Family Room
- Formal Room
- Den/Office
- Primary Bedroom
- en Suite Bathroom
- Walk-in Closet
- Media Room
- Great Room
- Gym
- Kitchen
- Breakfast
- Laundry
- First Floor Primary Bedroom
- First Floor Bathroom
- 3 Fireplaces
- Hot Water
- Oil Fuel
- Central A/C
- Frame Construction
- Cedar Shake Siding
- Asphalt Shingles Roof
- Detached Garage
- 1 Garage Space
- Municipal Water
- Private Septic
- Pool: In Ground, Gunite
- Patio
- Covered Porch
- Outdoor Shower
- Irrigation System
- Driveway
- Cabana
- Beach Rights
- New Construction
|
|
Douglas Elliman (Sag Harbor)
|
All information is from sources deemed reliable but is subject to errors, omissions, changes in price, prior sale or withdrawal without notice. No representation is made as to the accuracy of any descriptions, measurements, square footages or acreage and should not be relied upon as such. All information herein should be confirmed by the customer. All rights to all content, including but not limited to photographs, videos and other graphics, are reserved to exclusively to the Broker who supplied such listing content. This listing may include images that have been digitally altered or virtually staged. Original, unedited images are available upon request. All advertising on this site is subject to the Federal Fair Housing Act of 1968, as amended.
|

 7
Beds
 8.5
Baths
 6072
SF
 Built In
2026


 ;
 ;
 ;
 ;
 ;
 ;
 ;
 ;
 ;
 ;
 ;
 ;
 ;
 ;
 ;
 ;
 ;
 ;
 ;
 ;
 ;
 ;
 ;
 ;
 ;
 ;
 ;