Print Page     Save As PDF     Email PDF
Email PDF
* Enter your name

* Enter your email address

* Enter email addresses

Send a note with the email

251 SEBONAC RD, Southampton, NY 11968

$2,295,000
Active for Sale
7 Beds
4.5 Baths
3412 SF
Built In 1997
 
Listing ID 937827
Property Type Residential
County Suffolk
Township Southampton
Hamlet Southampton
Total Tax $11,258
Tax ID 0900-128.000-0002-024.013
FEMA Flood Map fema.gov/portal
Year Built 1997
   
Virtual Tour

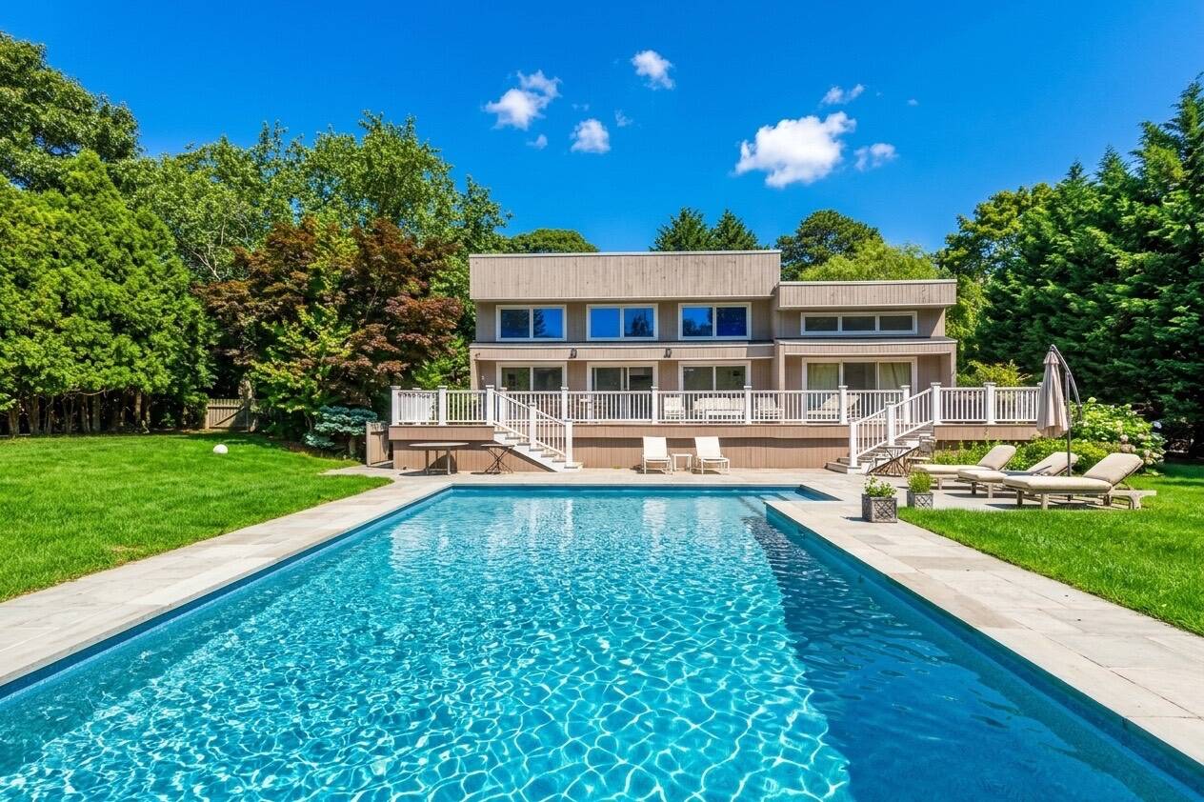
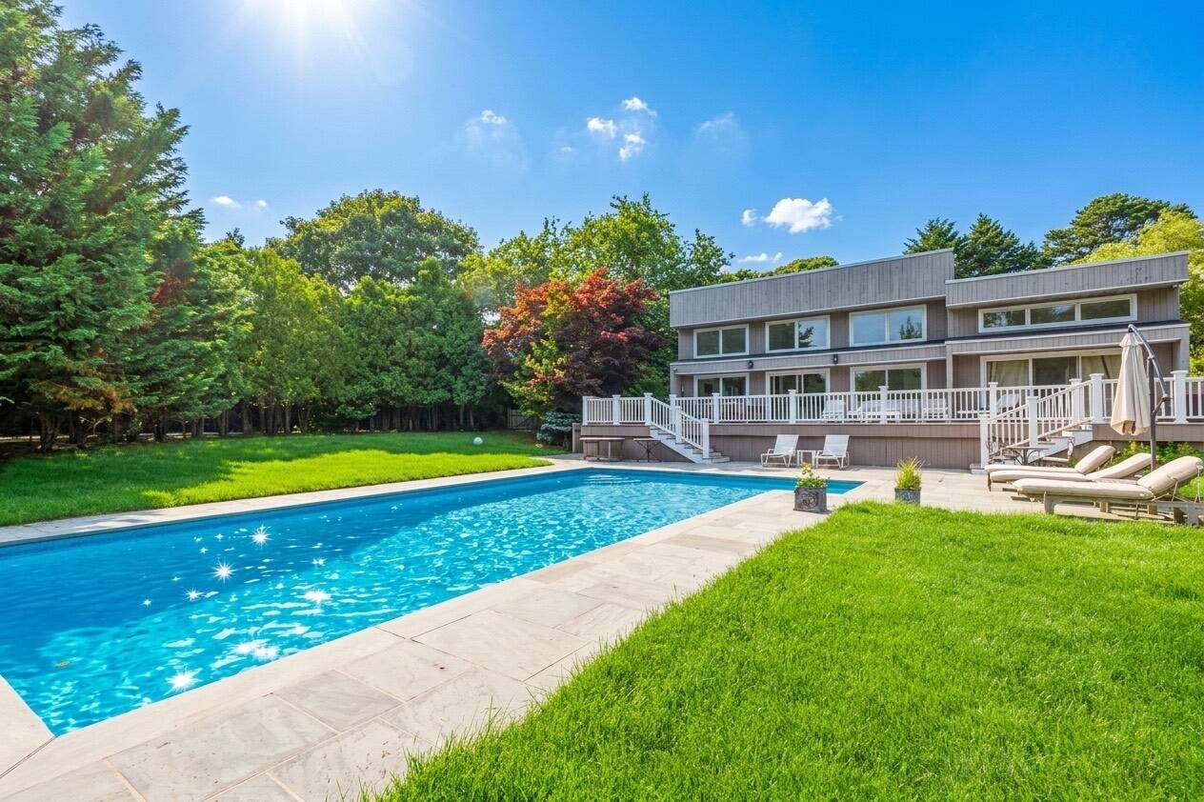
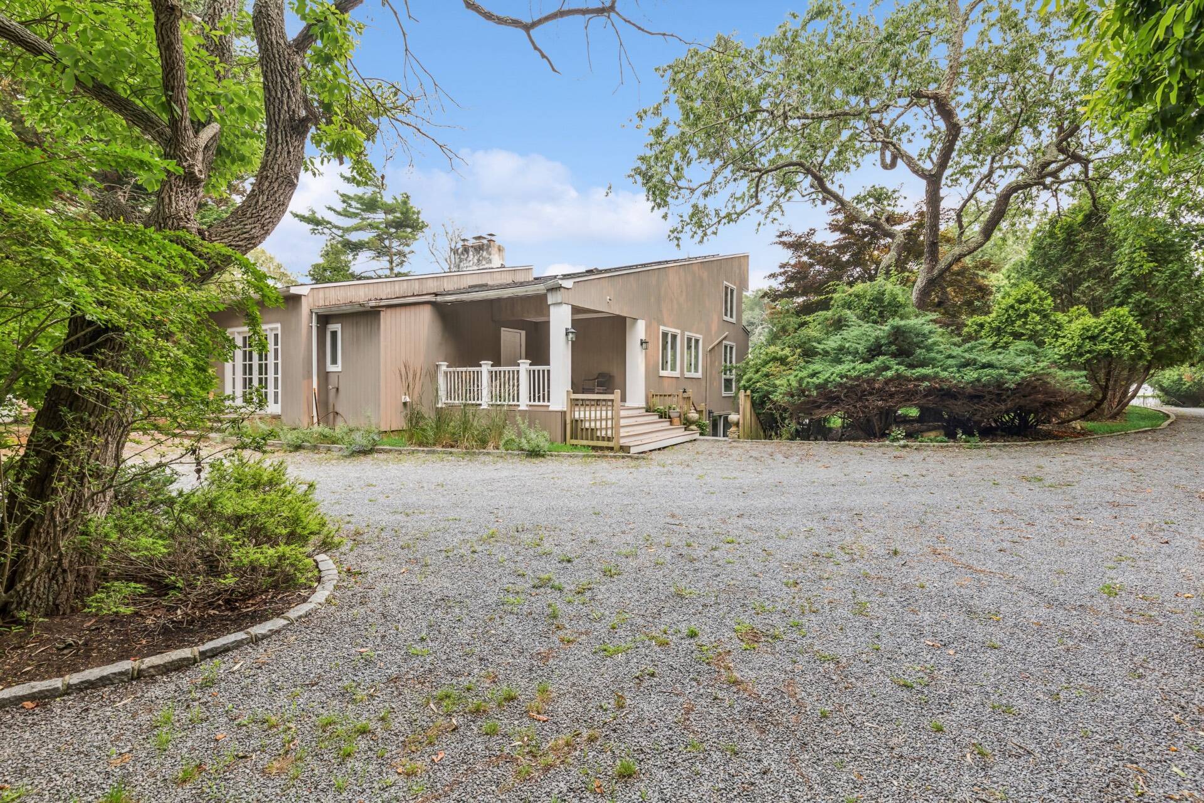
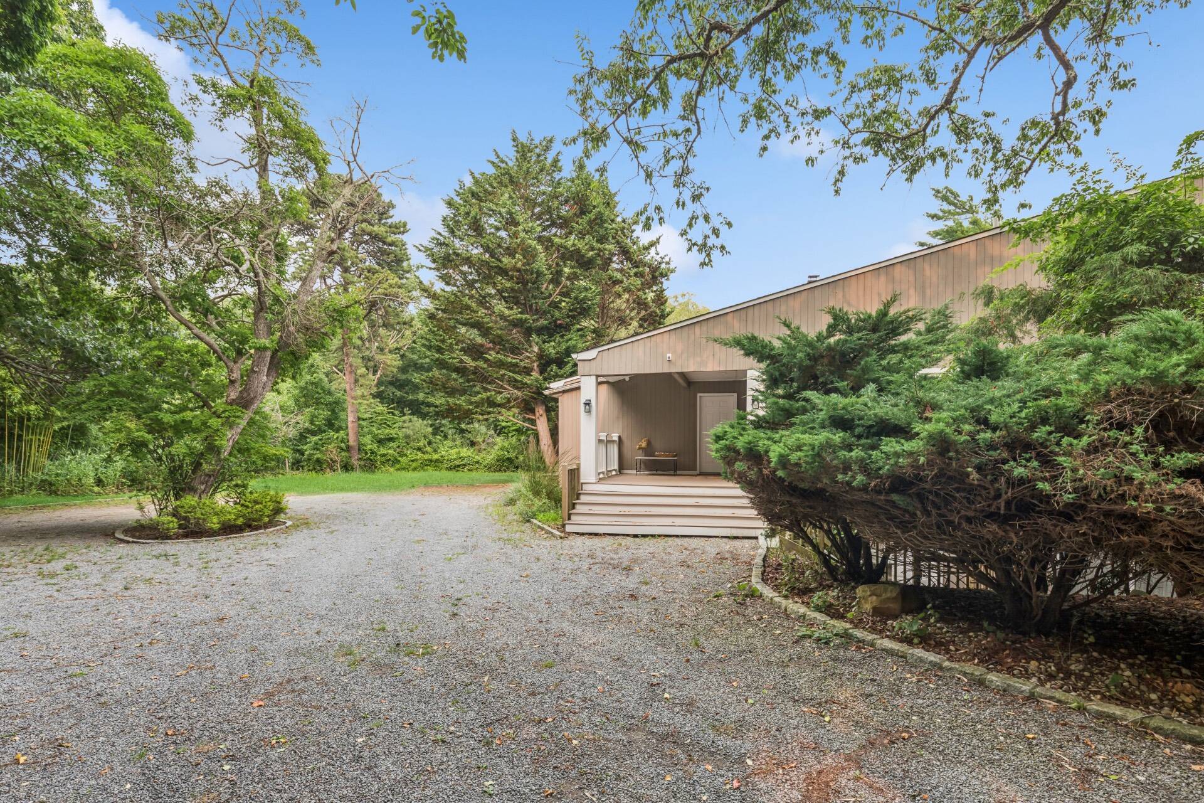
Spacious 7-Bed Hamptons Getaway with Pool & 1.54 Acres

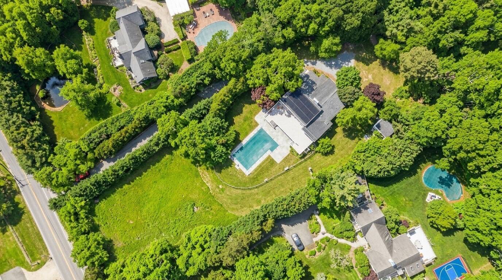
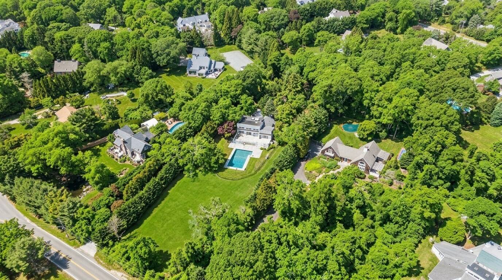
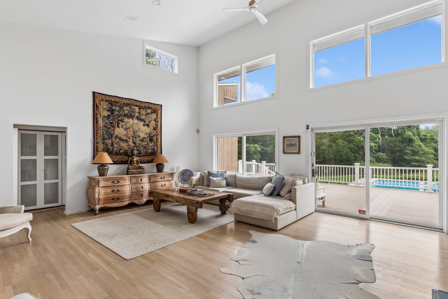
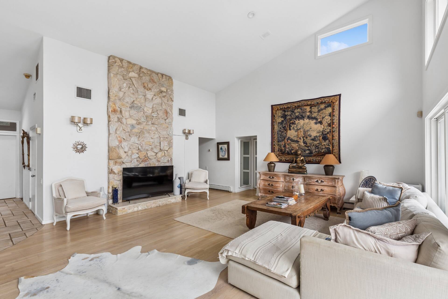
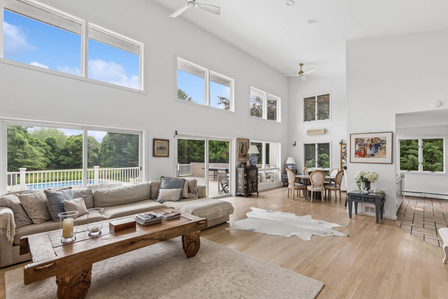
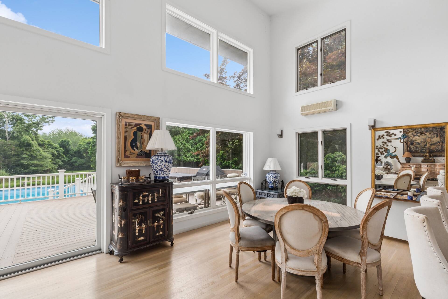
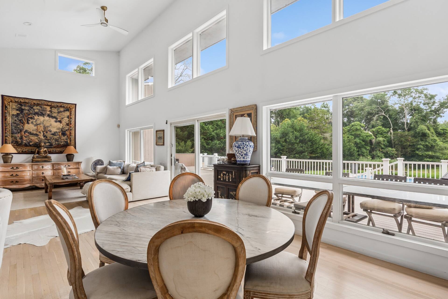
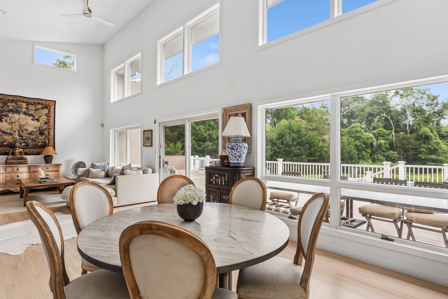
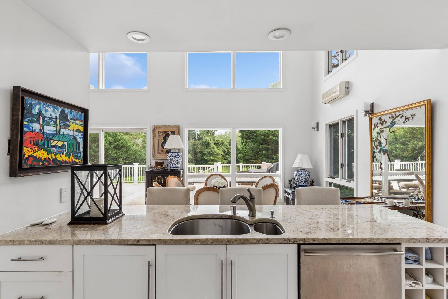
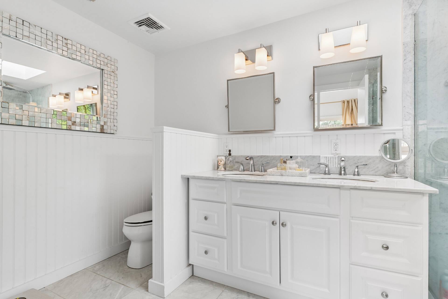
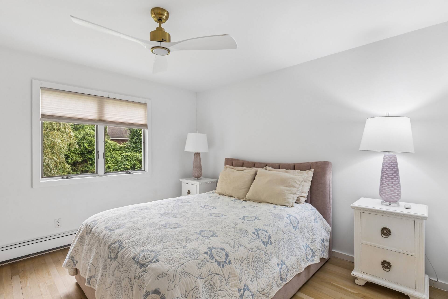
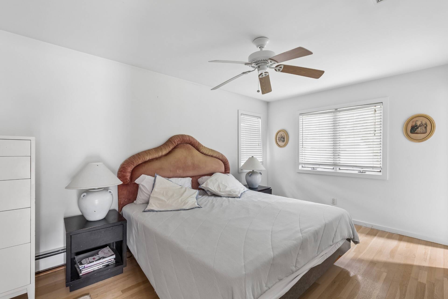
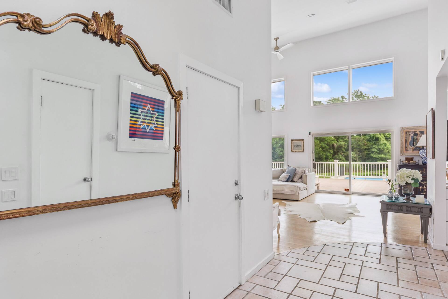
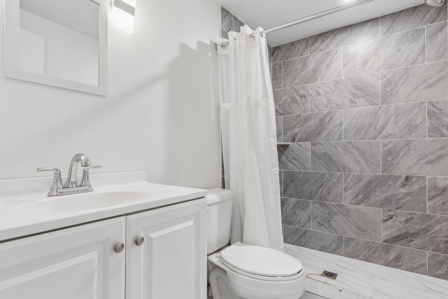
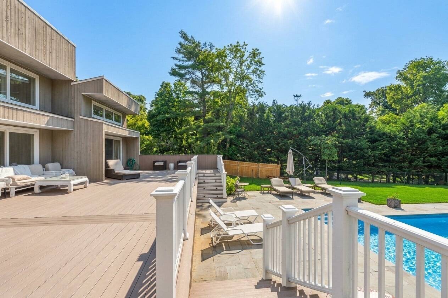
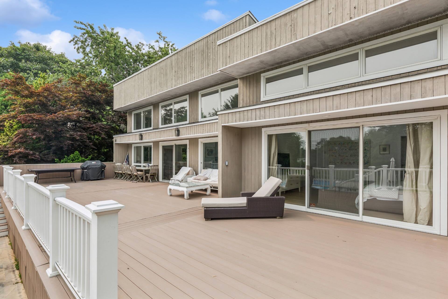
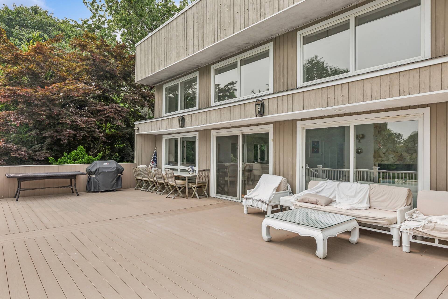
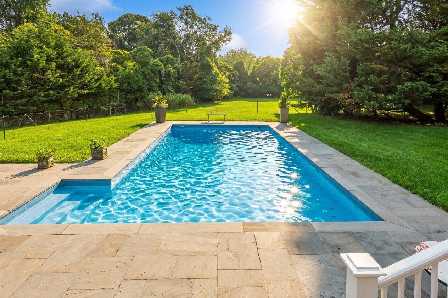
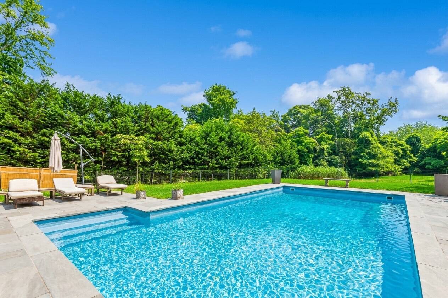
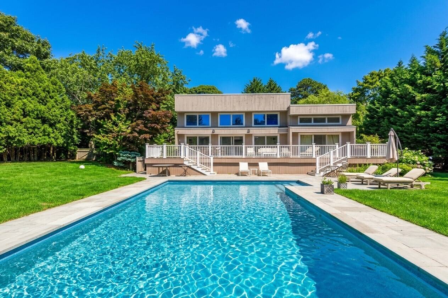
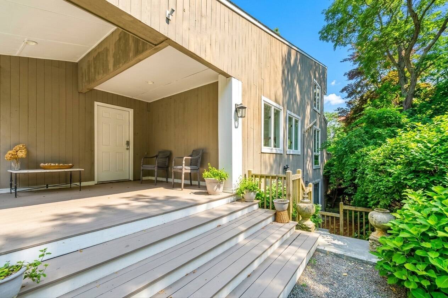
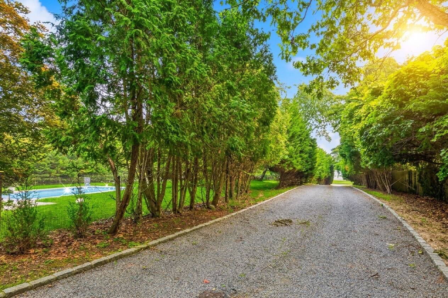
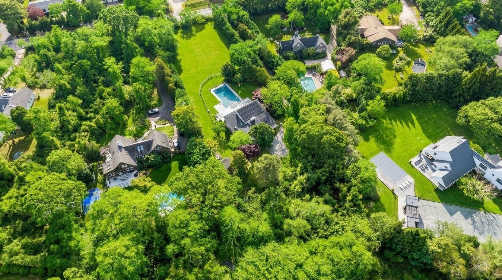
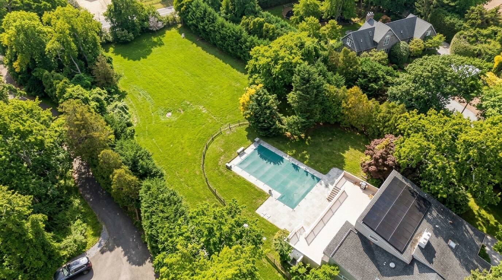
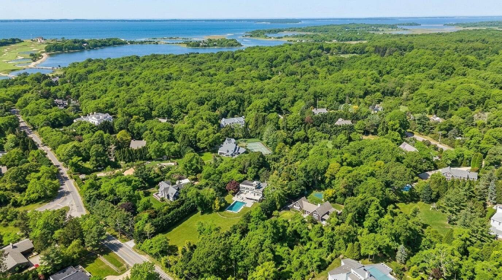
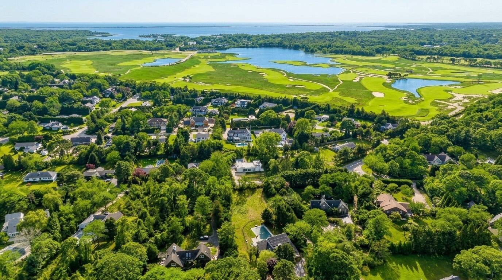
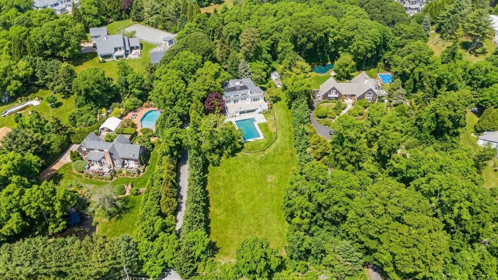
Welcome to your ultimate Hamptons retreat! Perfectly positioned in a prime Southampton location, this exceptional property offers the quintessential relaxed lifestyle just moments away from the scenic beauty of the bay. Situated on a spacious, private 1.54-acre lot, this home is an absolute dream for a family looking to embrace coastal living with room to breathe, play, and entertain. Designed for effortless indoor-outdoor living, the property features a large deck that overlooks a sparkling pool, creating the ultimate private oasis for summer BBQs, lounging in the sun, or hosting family and friends. Beyond your own private sanctuary, the location is truly unbeatable. Nestled close to local bay beaches and marinas, water activities are right at your doorstep, while the vibrant dining, world-class ocean beaches, and shopping of Southampton Village are just a short drive away. Property Highlights: Prime Southampton Location: Close proximity to the bay, local marinas, and beautiful coastal beaches. Expansive Grounds: Generous 1.54 acres offering space, privacy, and endless possibilities. Outdoor Oasis: Features a private pool and a big deck, perfect for entertaining and family gatherings. The Ideal Family Setting: A wonderful opportunity for full-time living or a weekend getaway in one of the East End's most desirable locations.
Some listing photos have been virtually staged or manipulated by AI.
Property Details
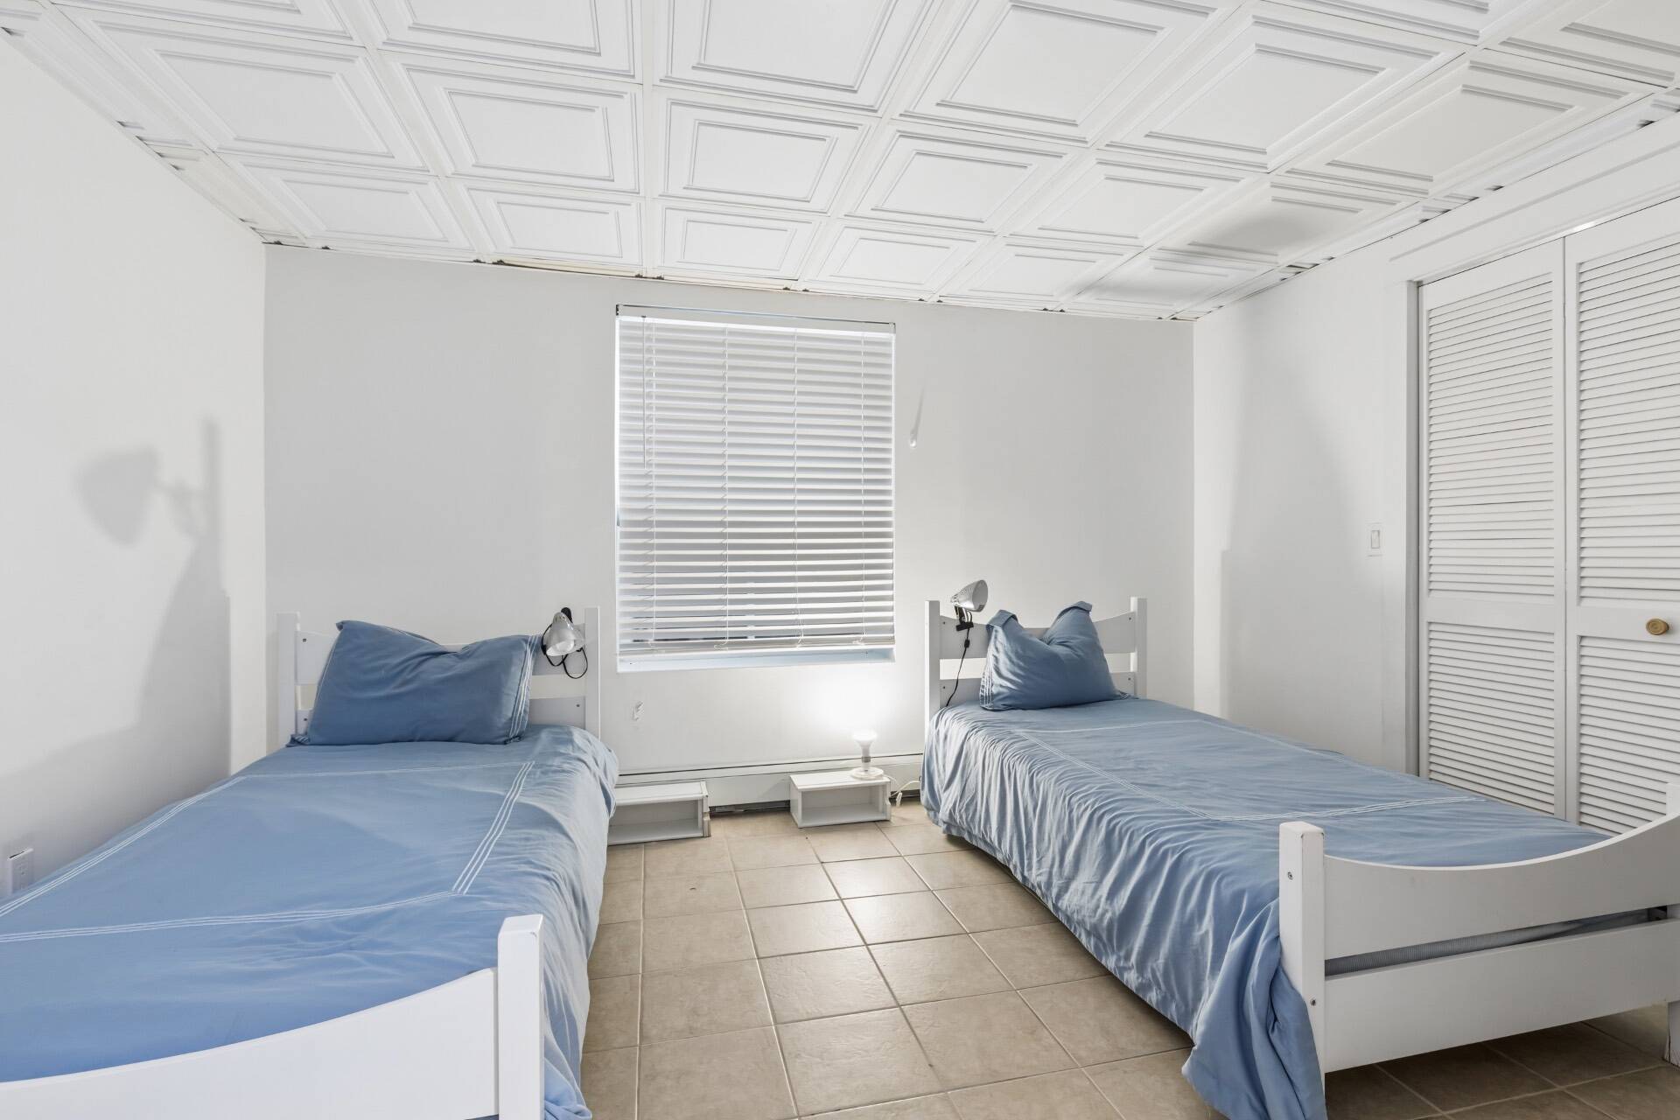
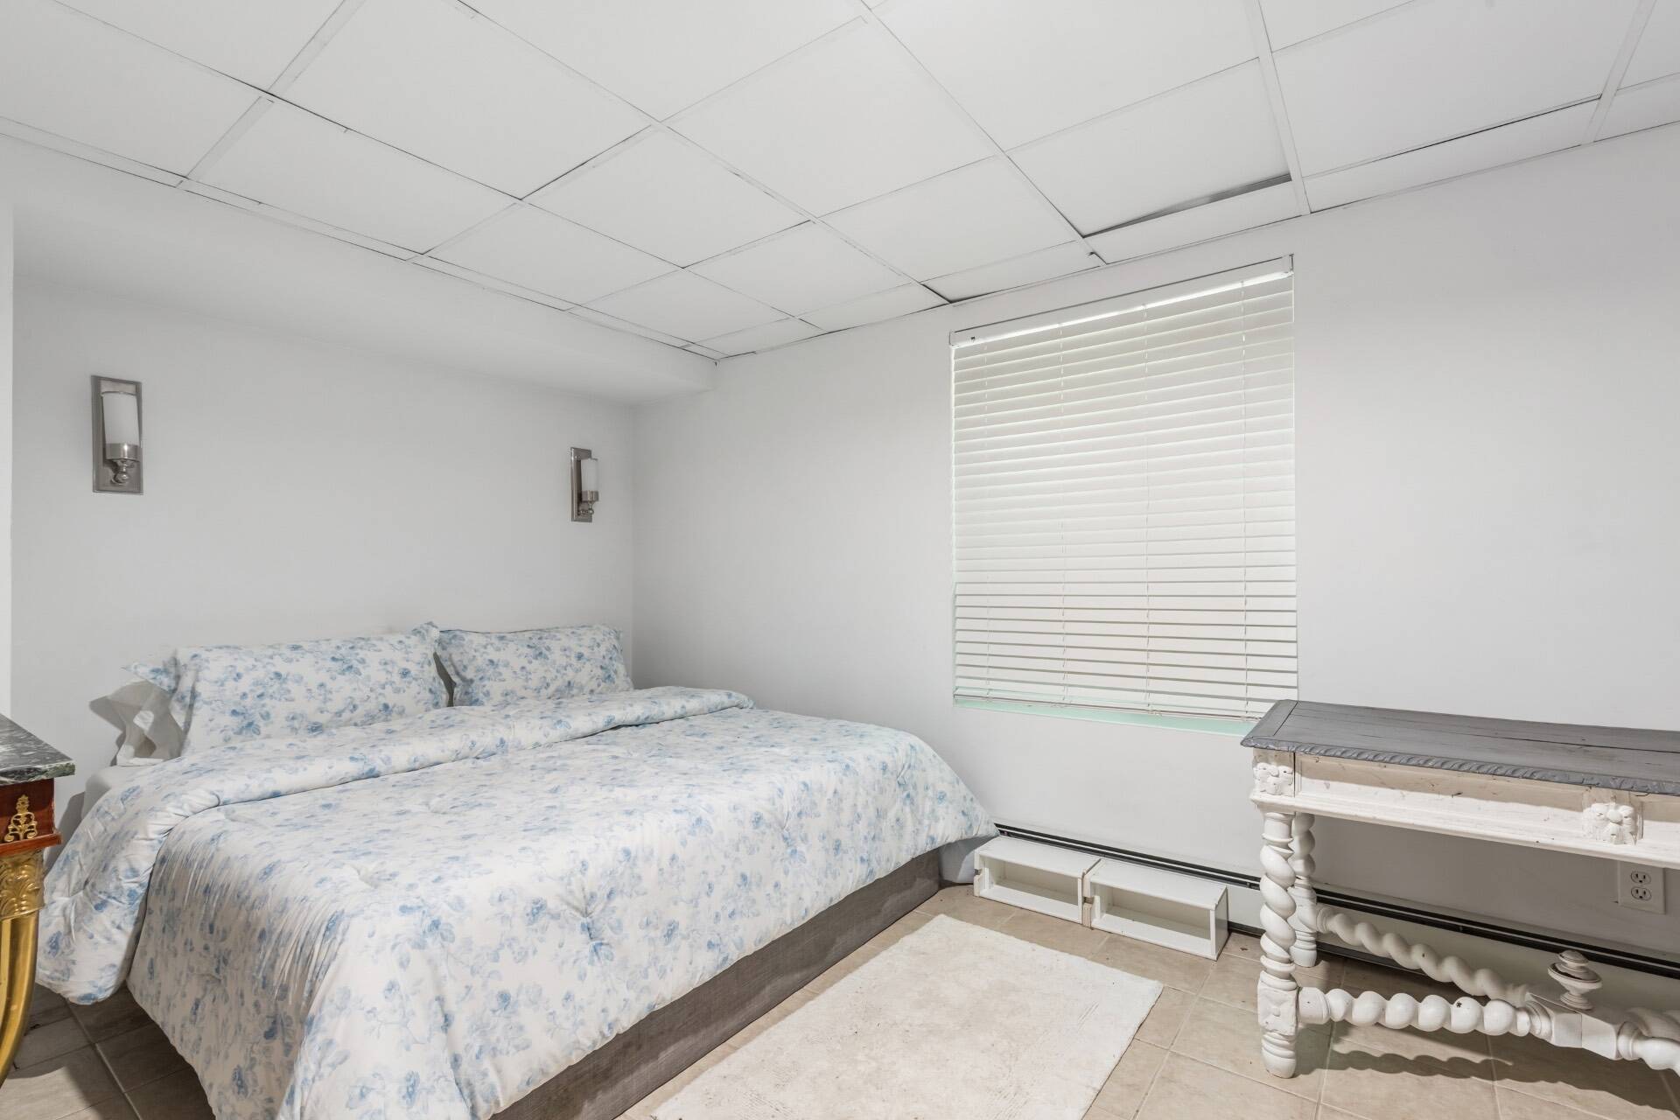
  • 7 Total Bedrooms
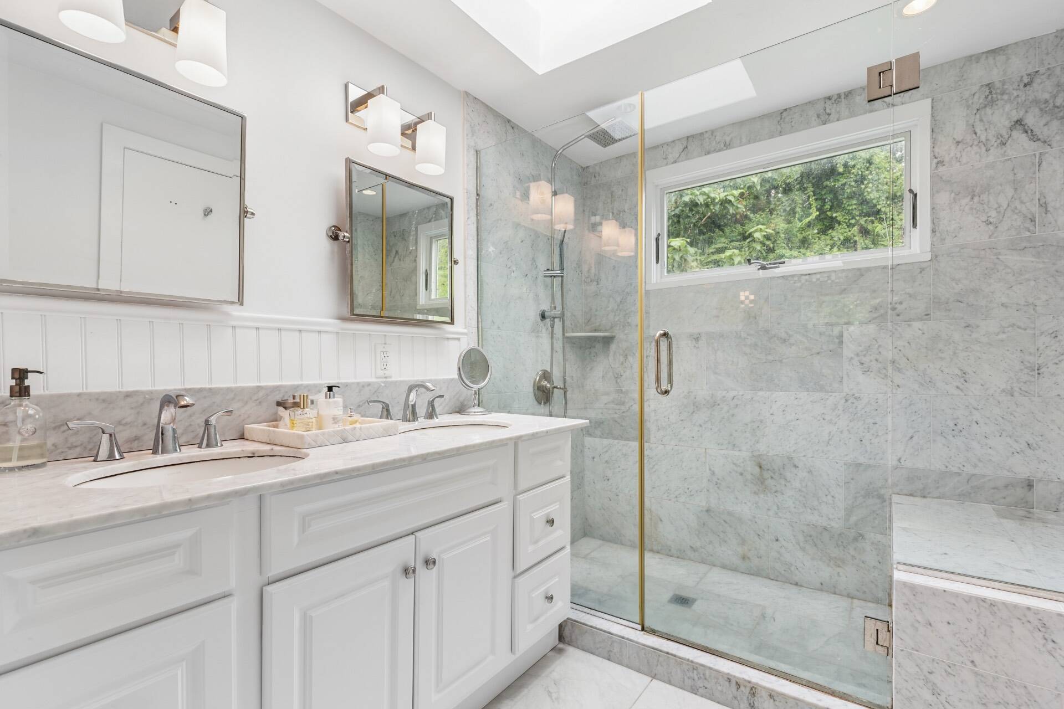
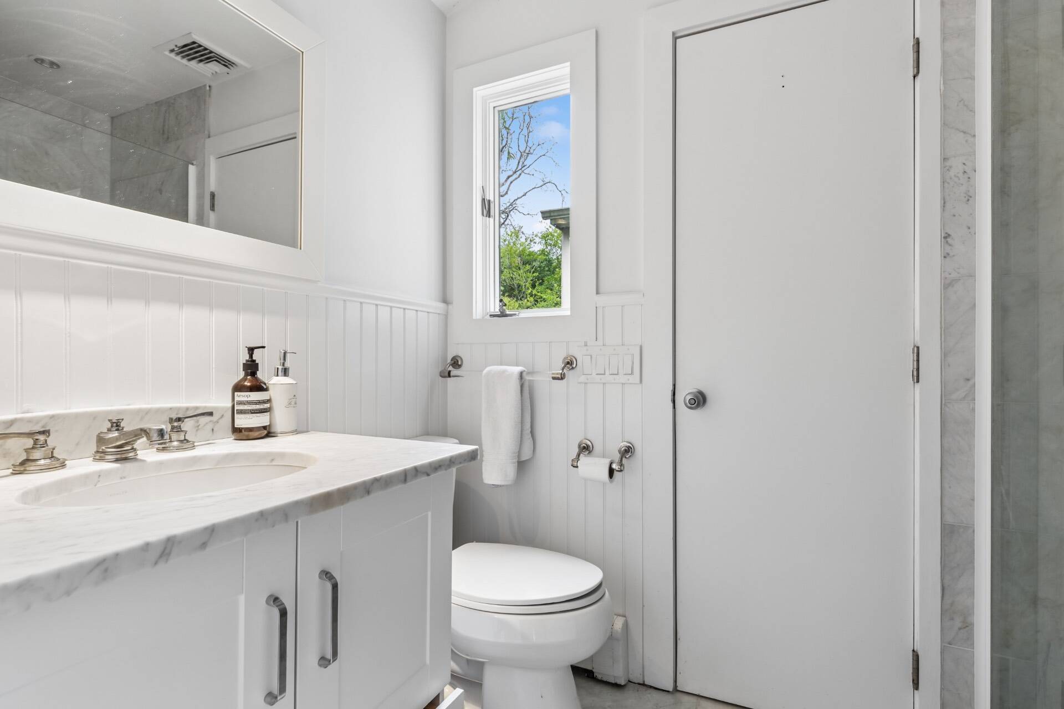
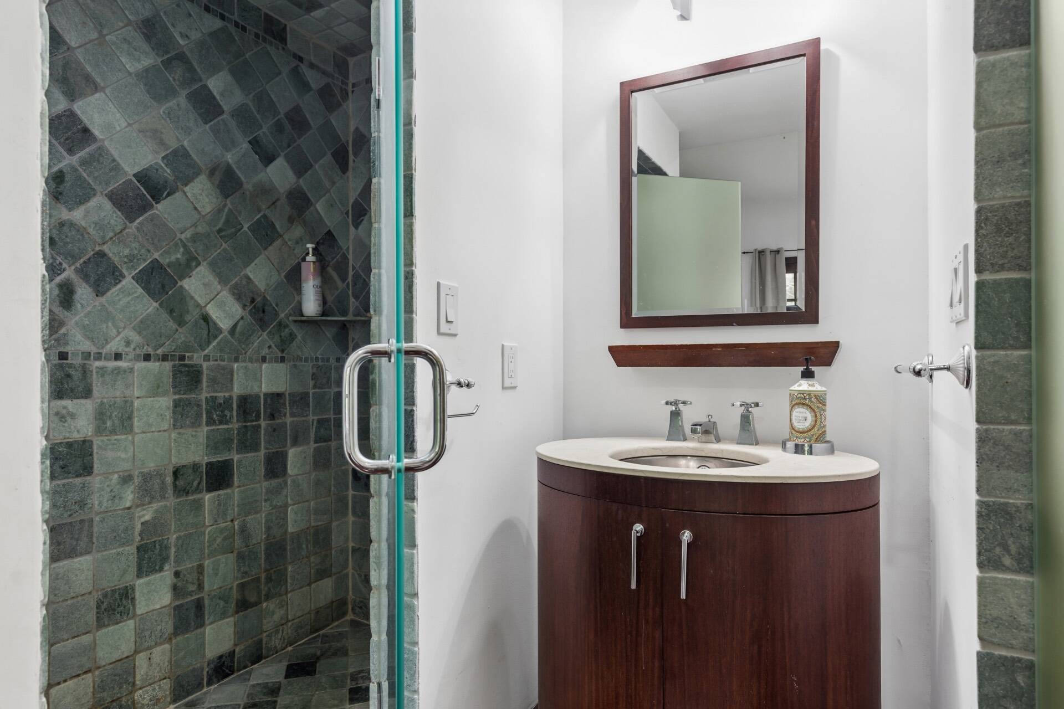
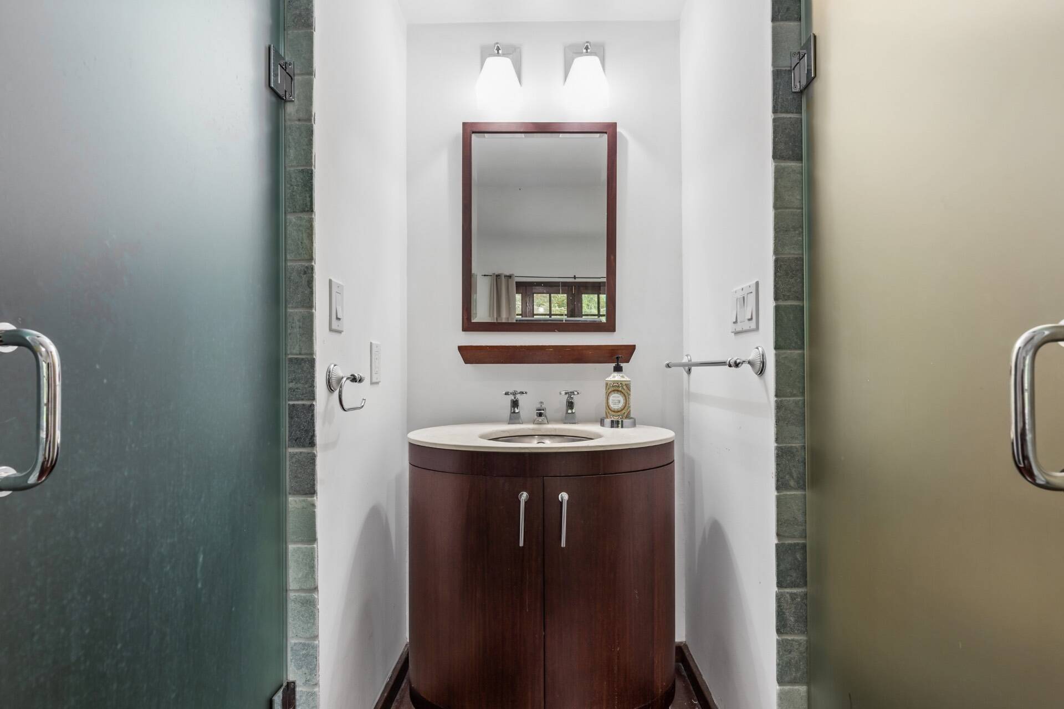
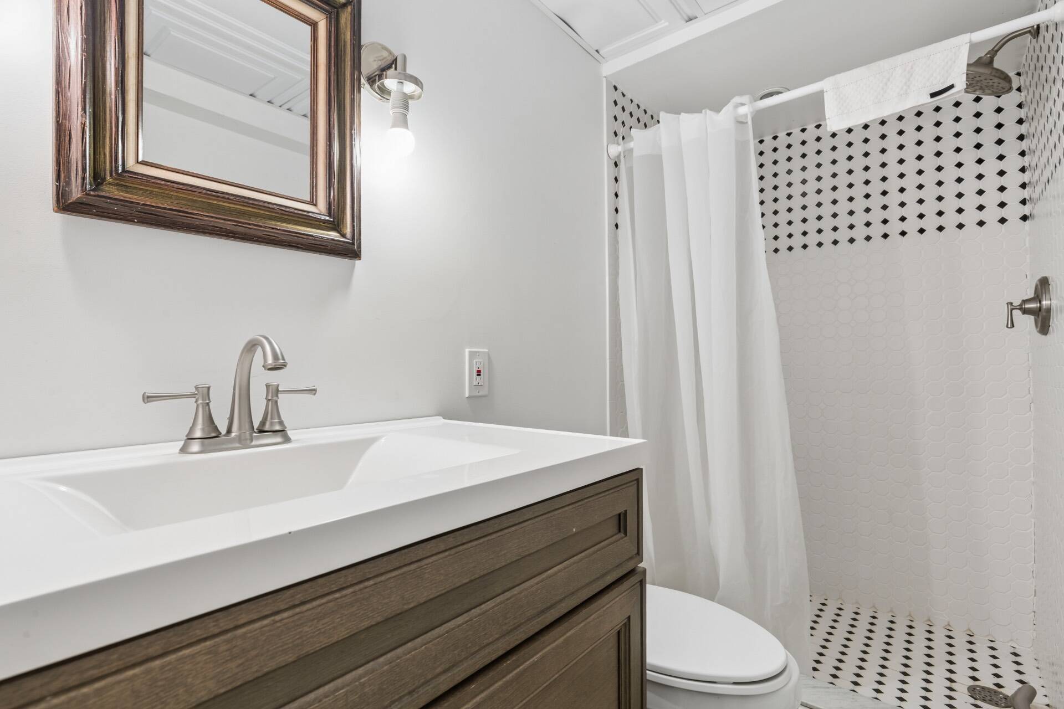
  • 4 Full Baths
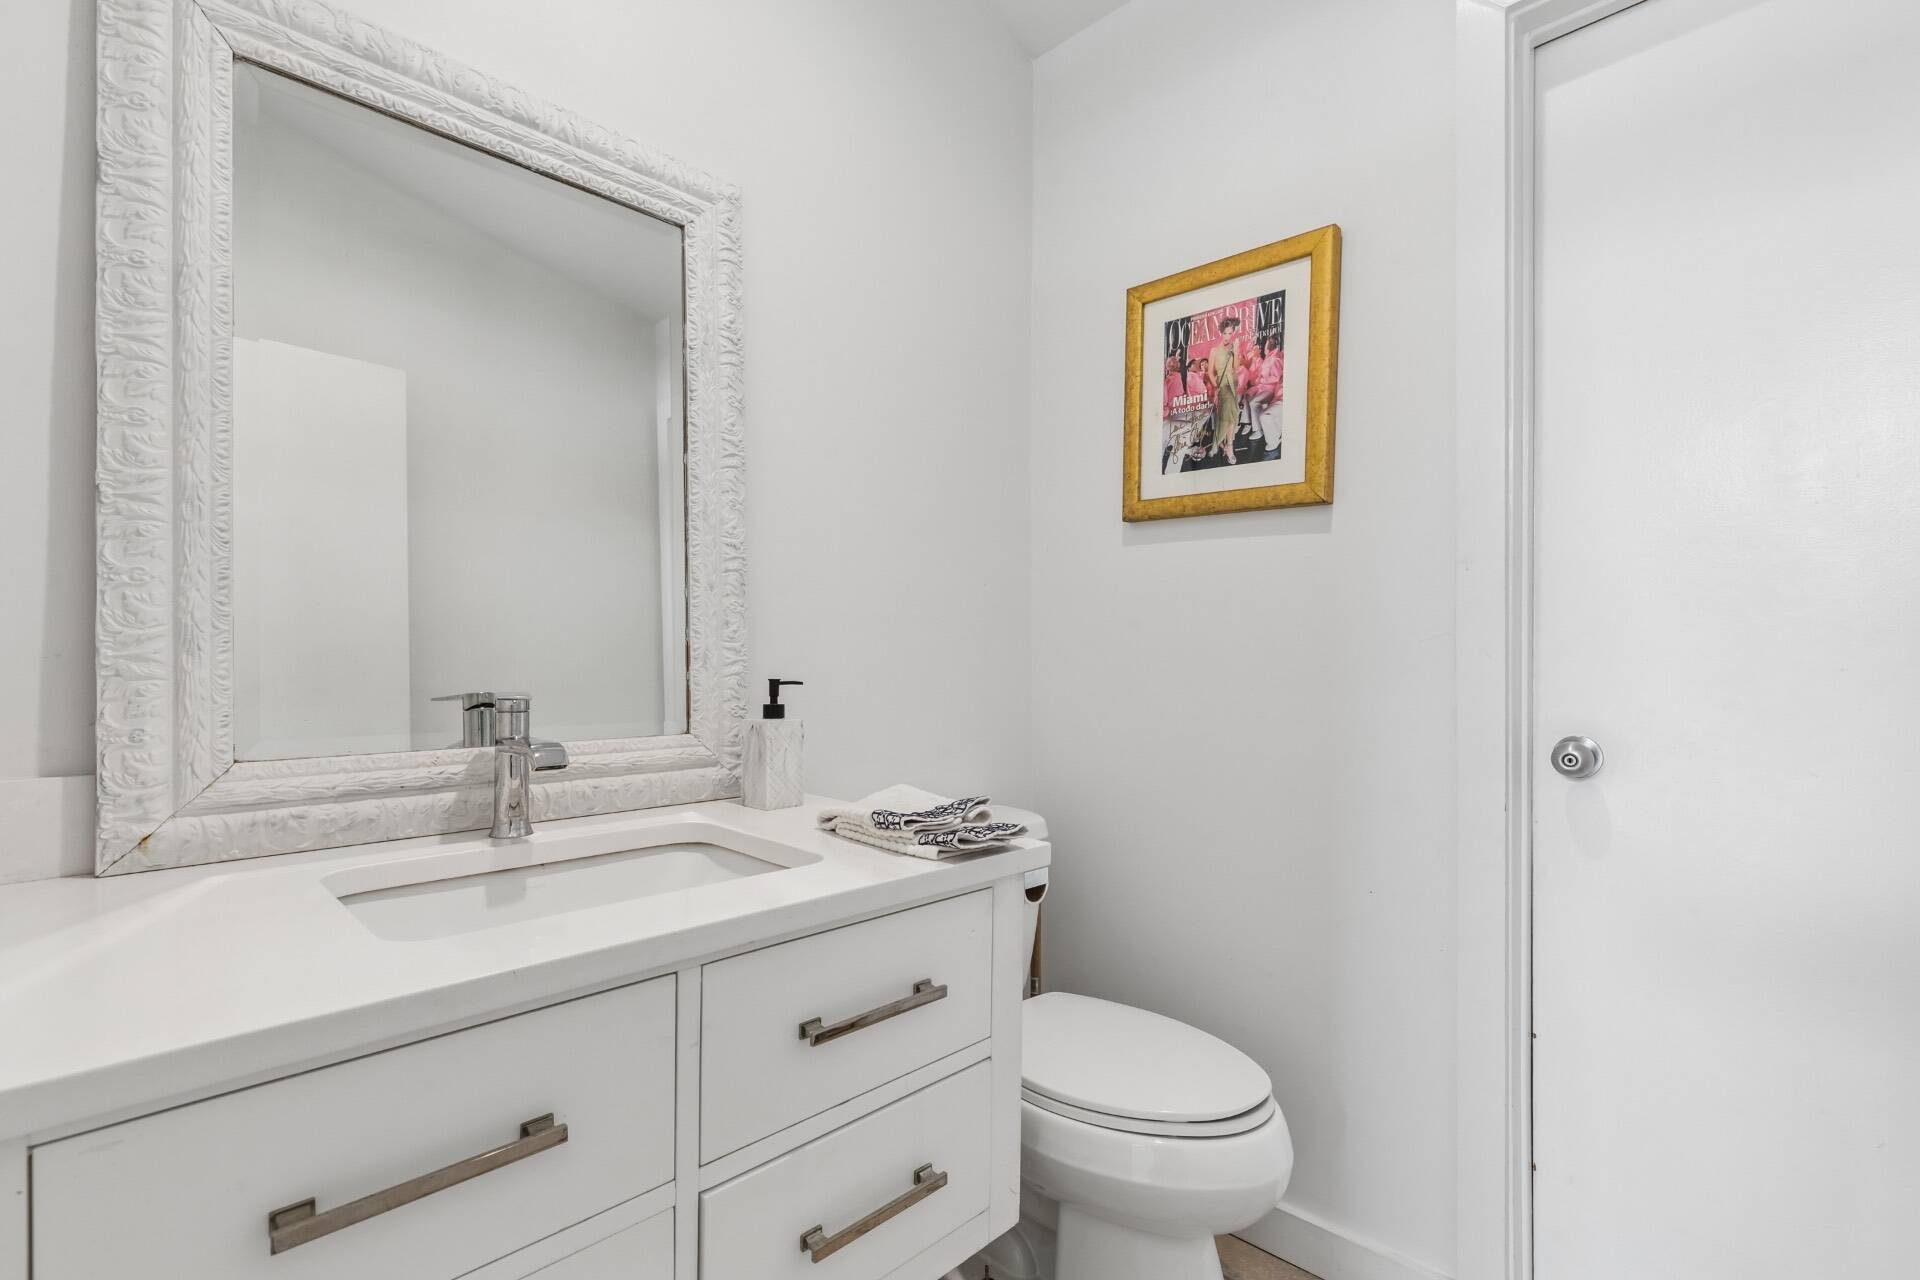
  • 1 Half Bath
  • 3412 SF (AG)
  • 3412 SF (Total)
  • 1.54 Acres
  • Built in 1997
  • 1 Story
  • Available 11/03/2026
  • A-Frame Style
  • Full Basement
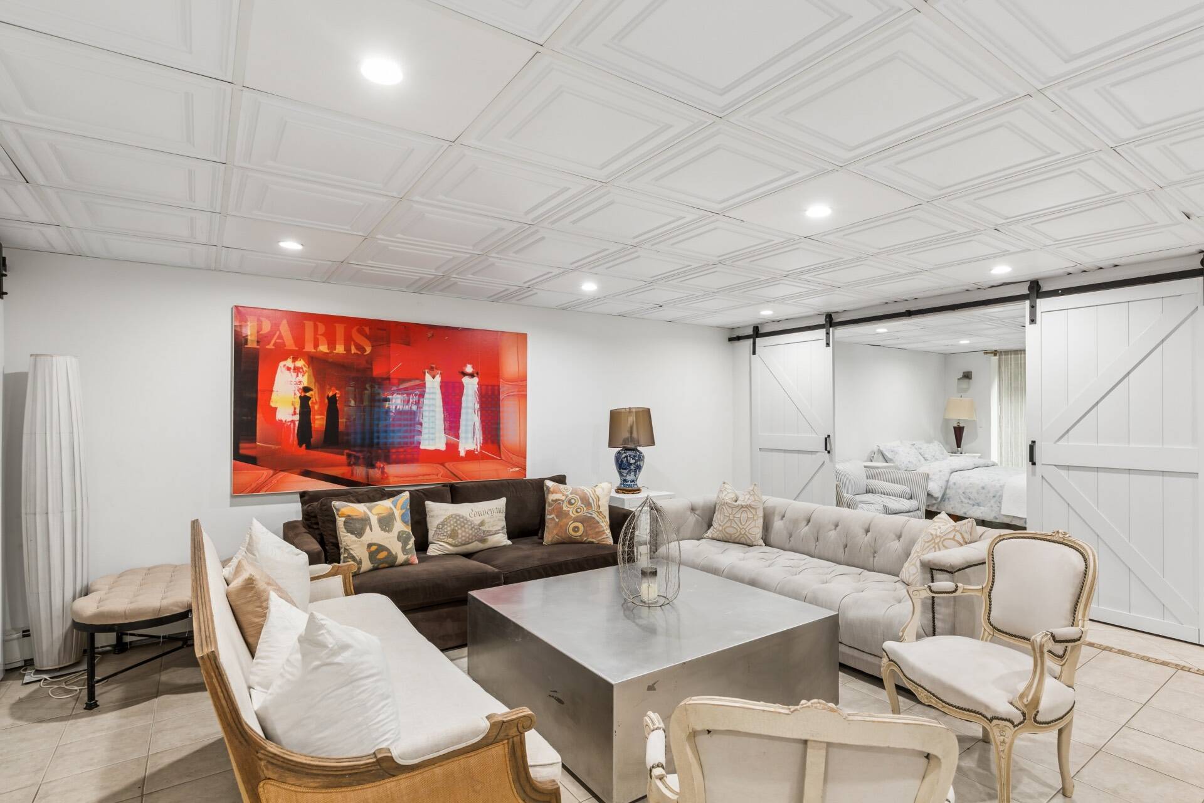
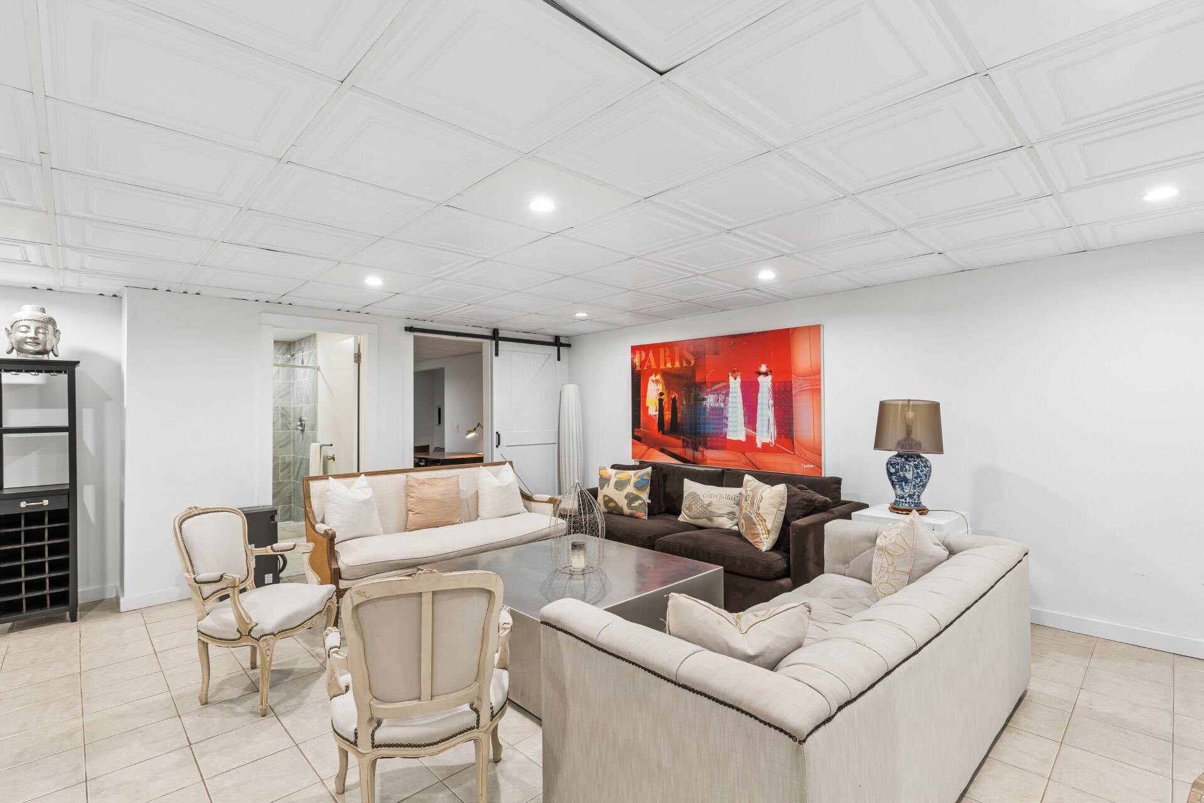
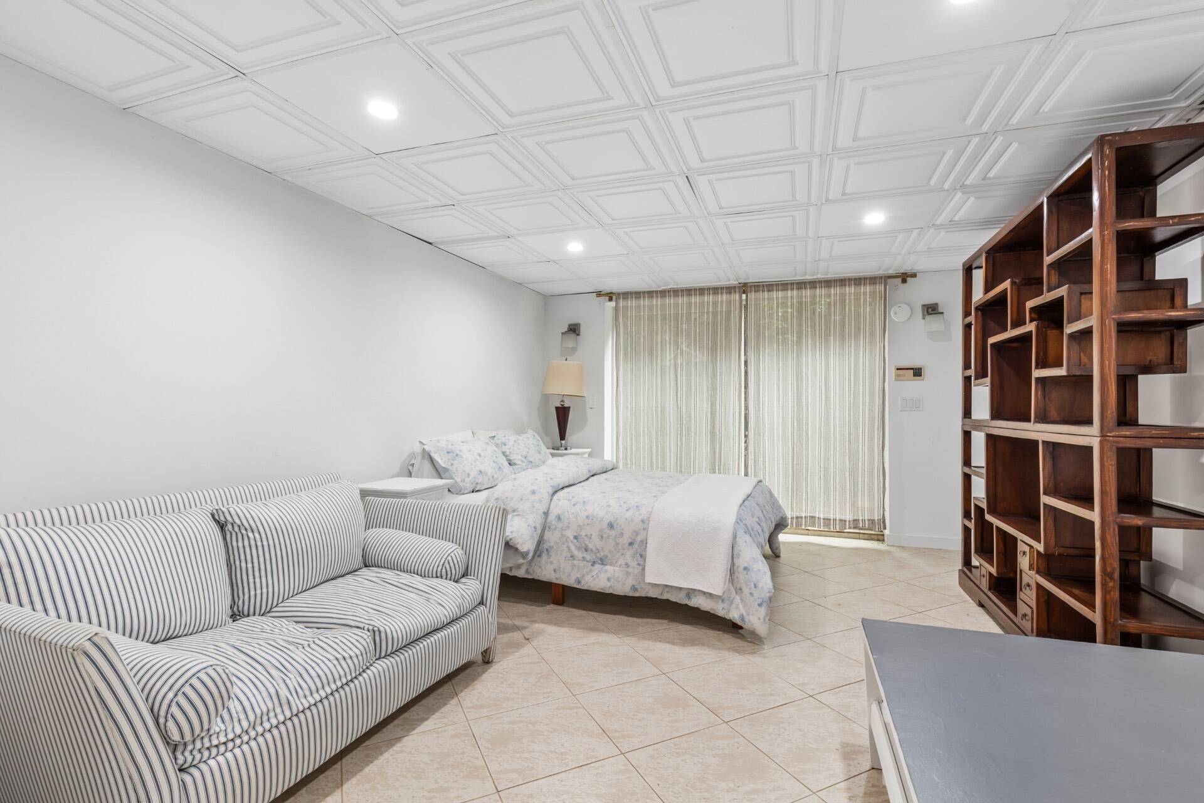
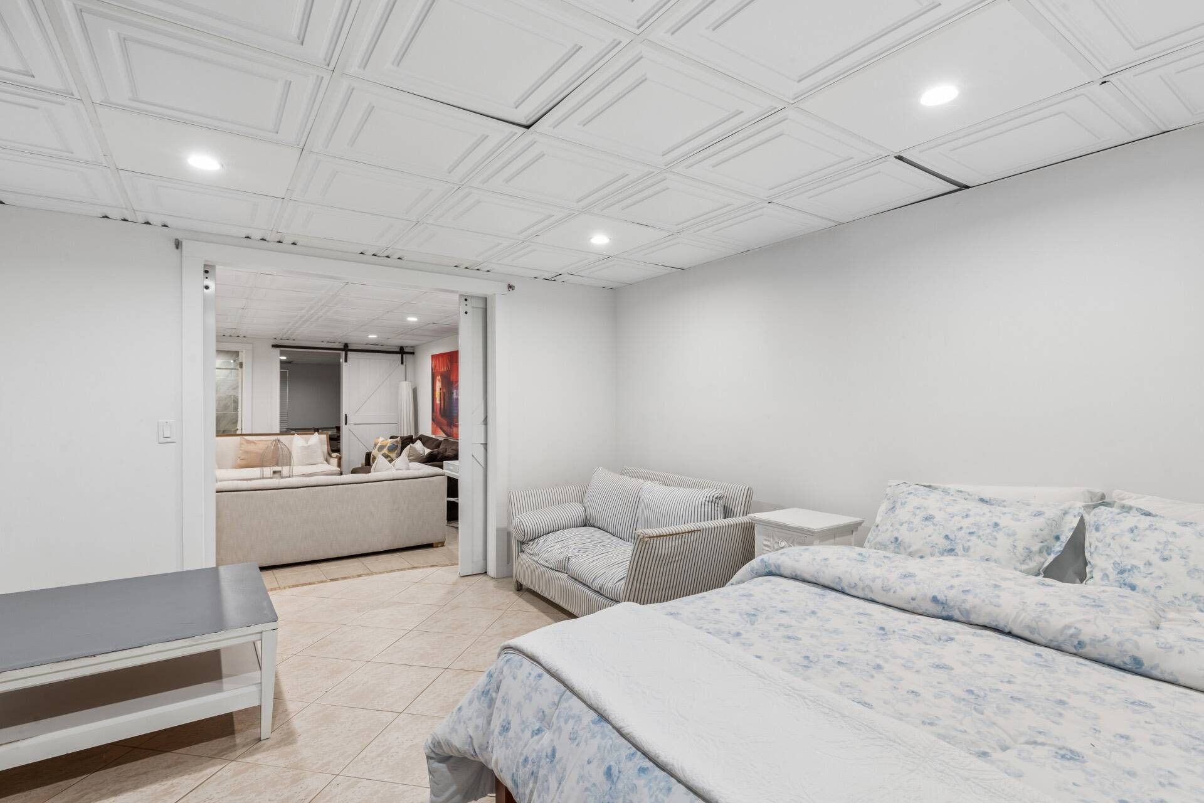
  • Lower Level: Finished
Interior Features
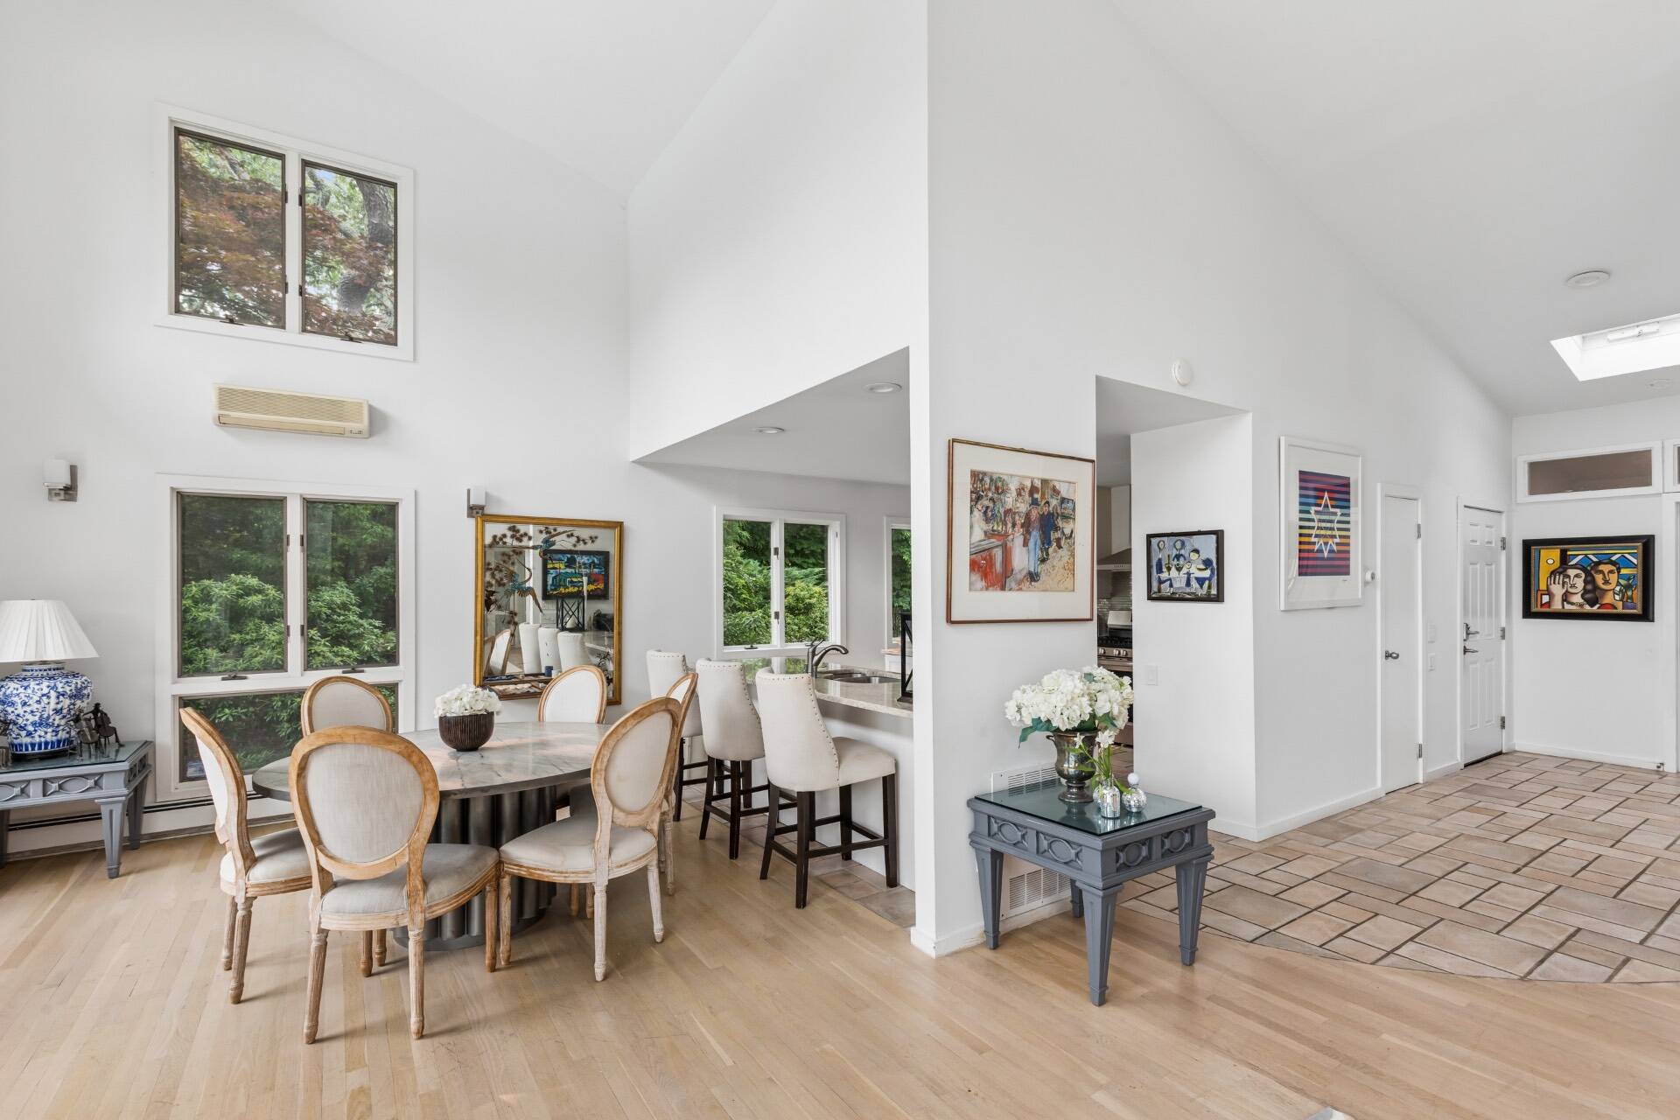
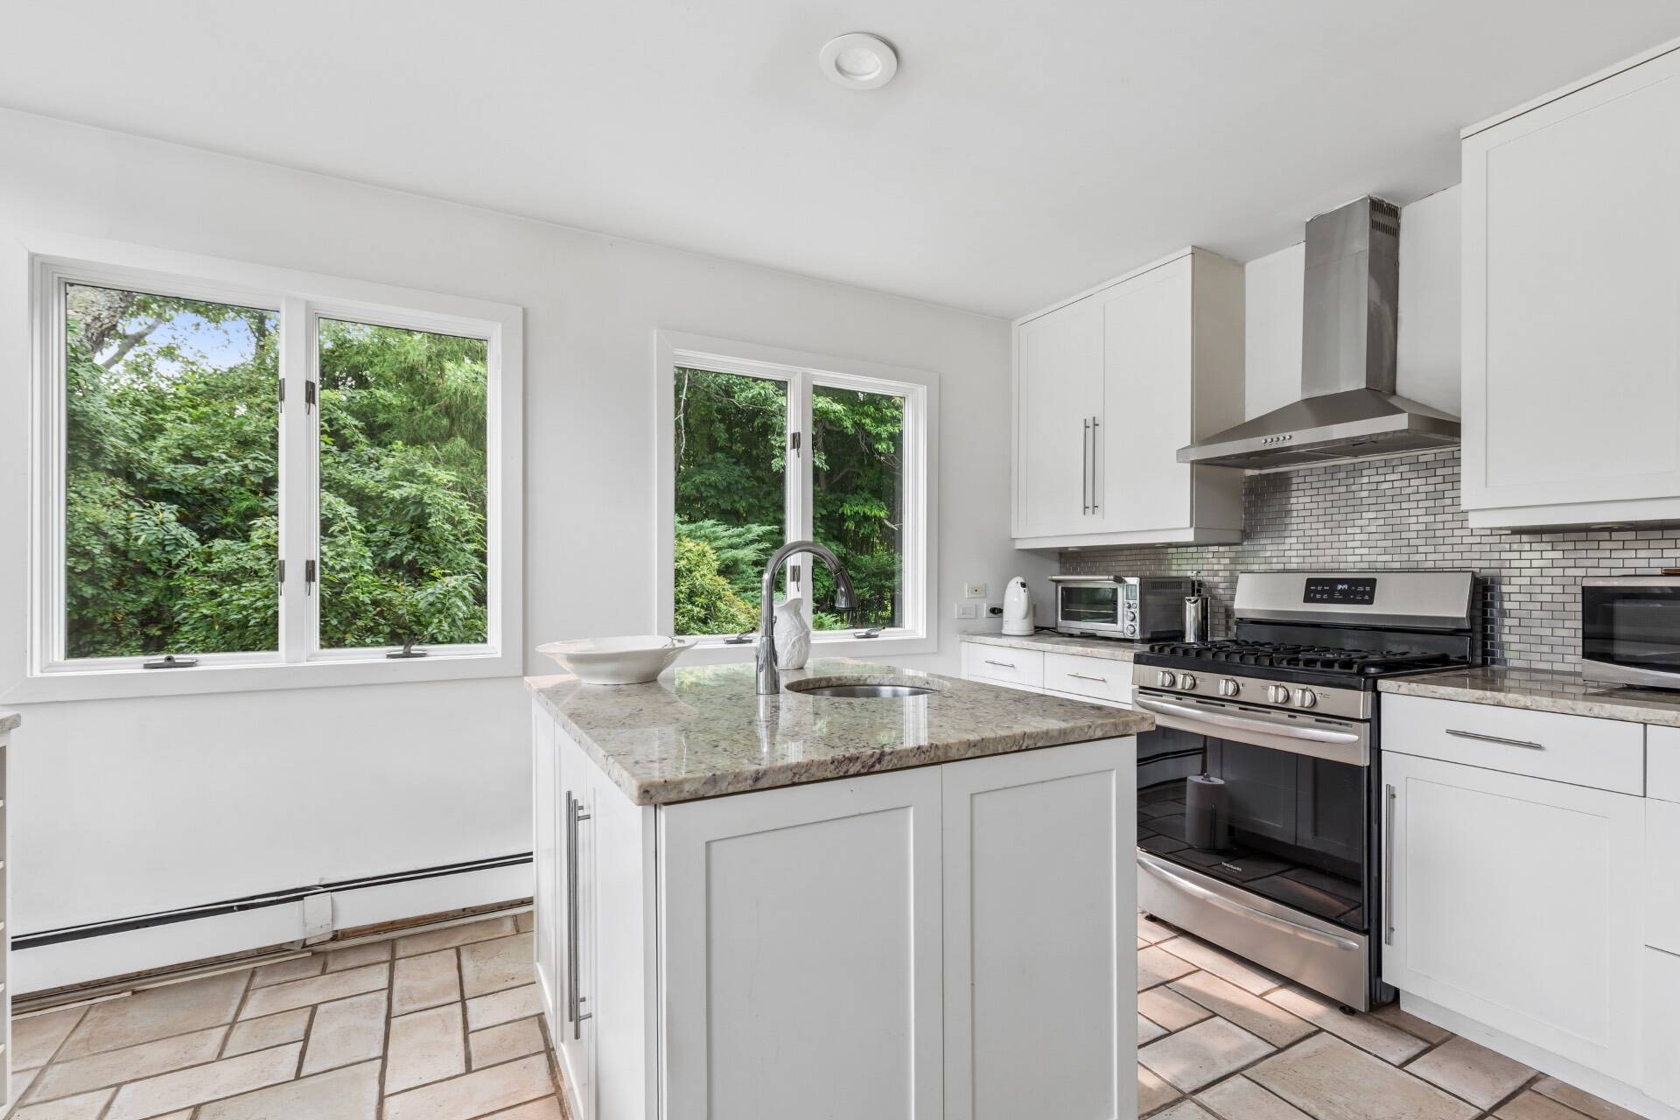
  • Open Kitchen
  • Granite Kitchen Counter
  • Oven/Range
  • Refrigerator
  • Dishwasher
  • Microwave
  • Washer
  • Dryer
  • Appliance Hot Water Heater
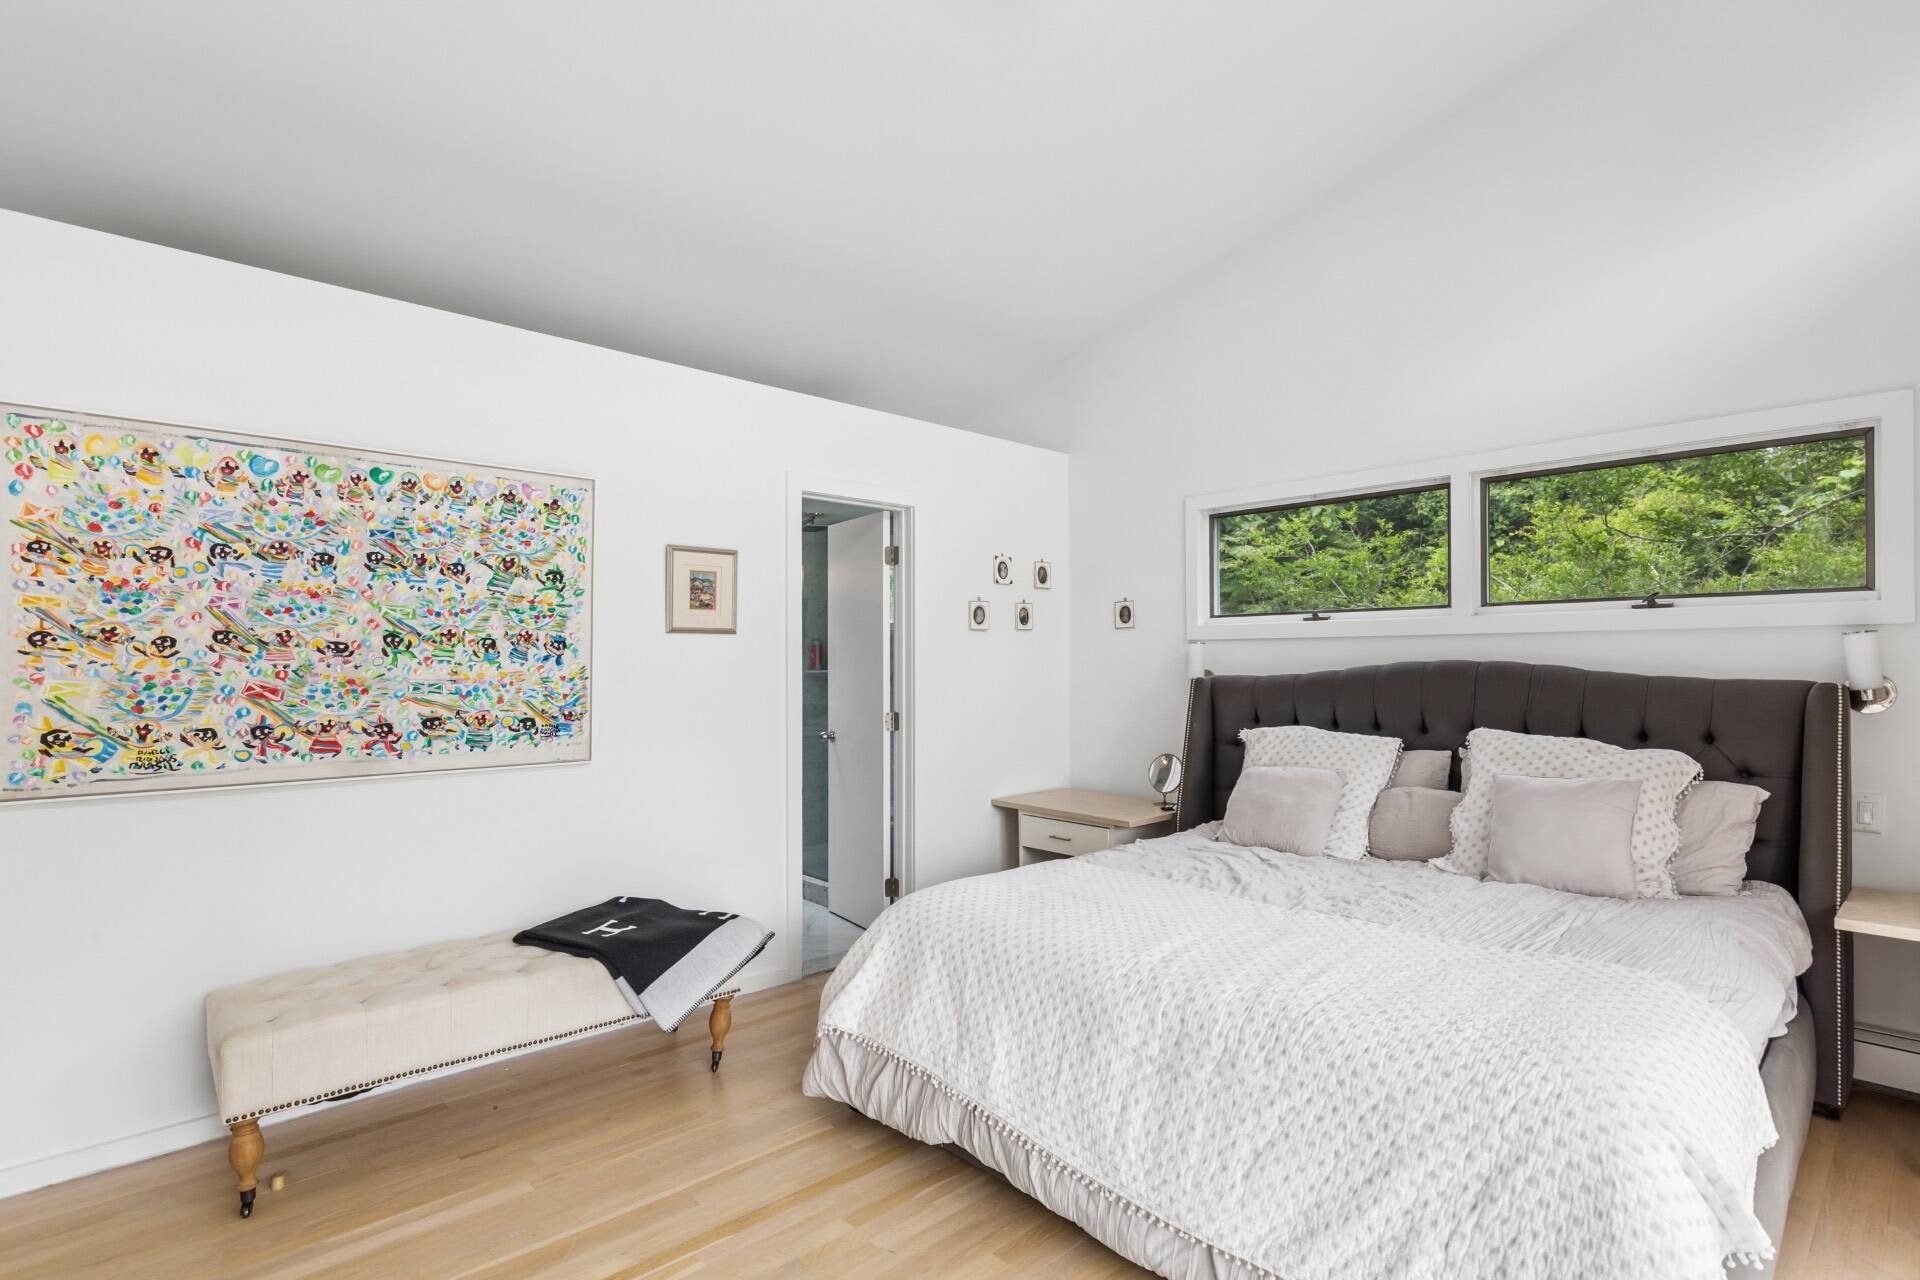
  • Hardwood Flooring
  • Furnished
  • 10 Rooms
  • Living Room
  • Dining Room
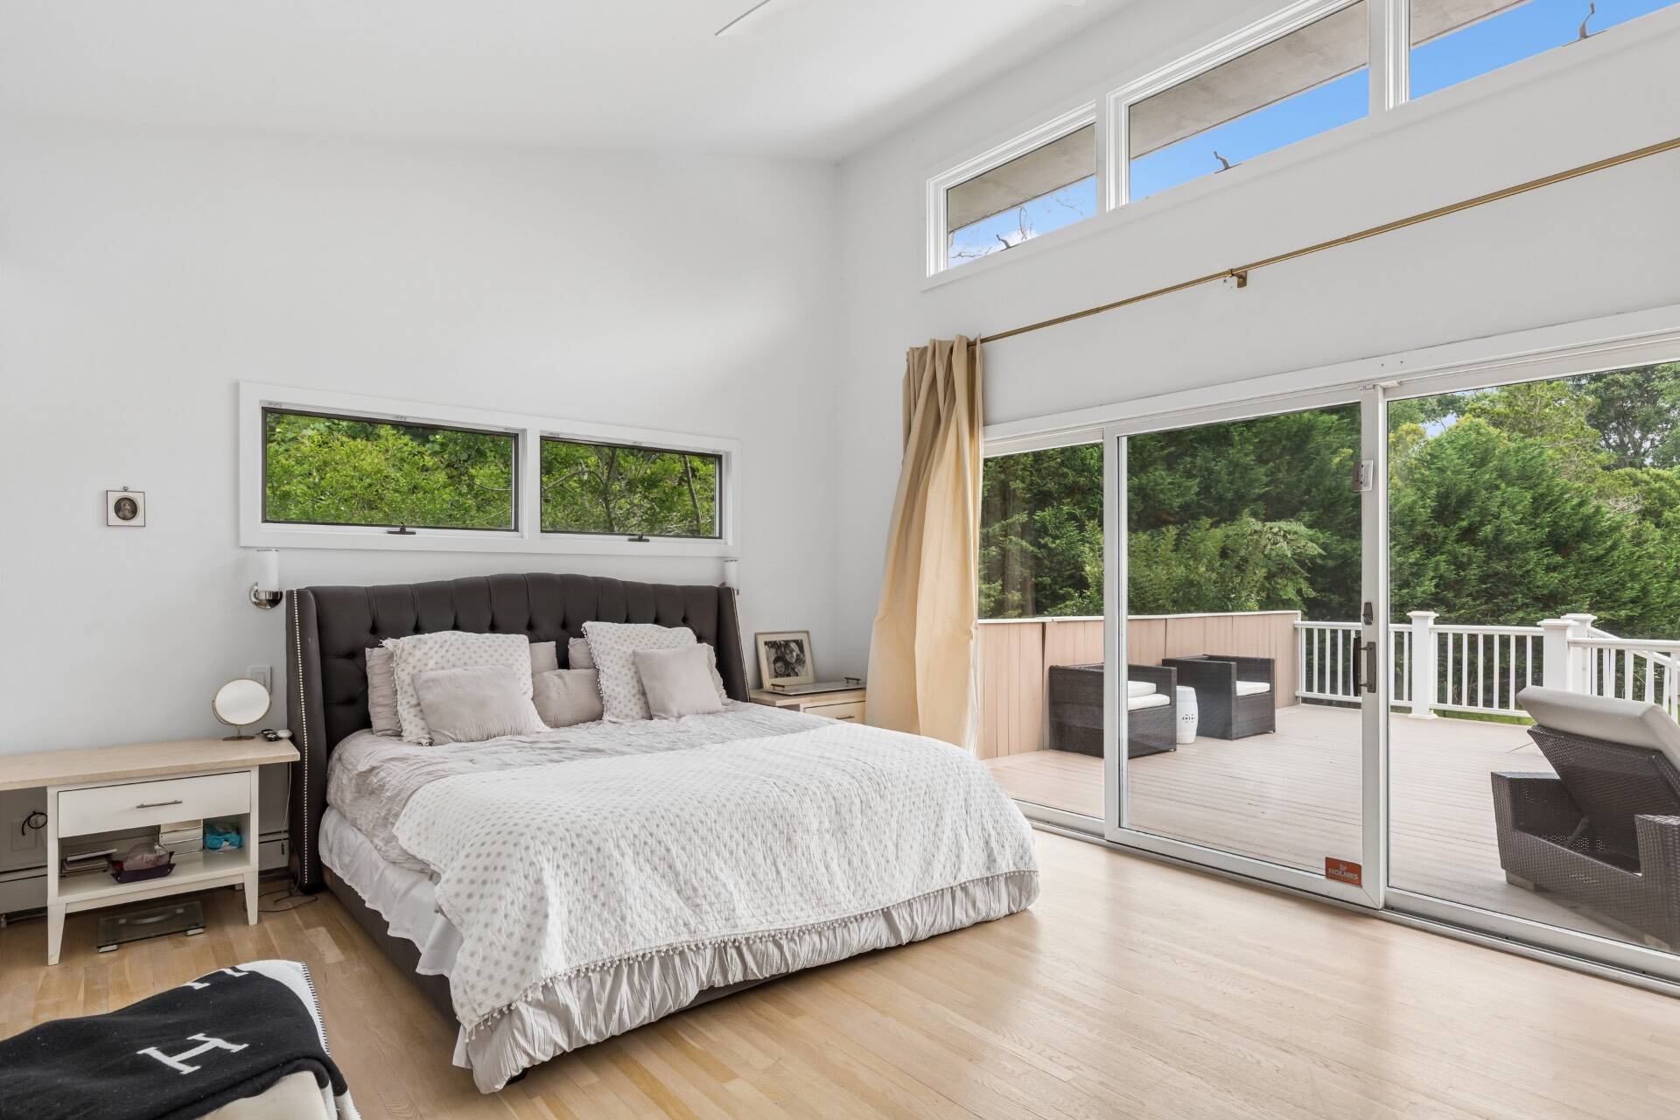
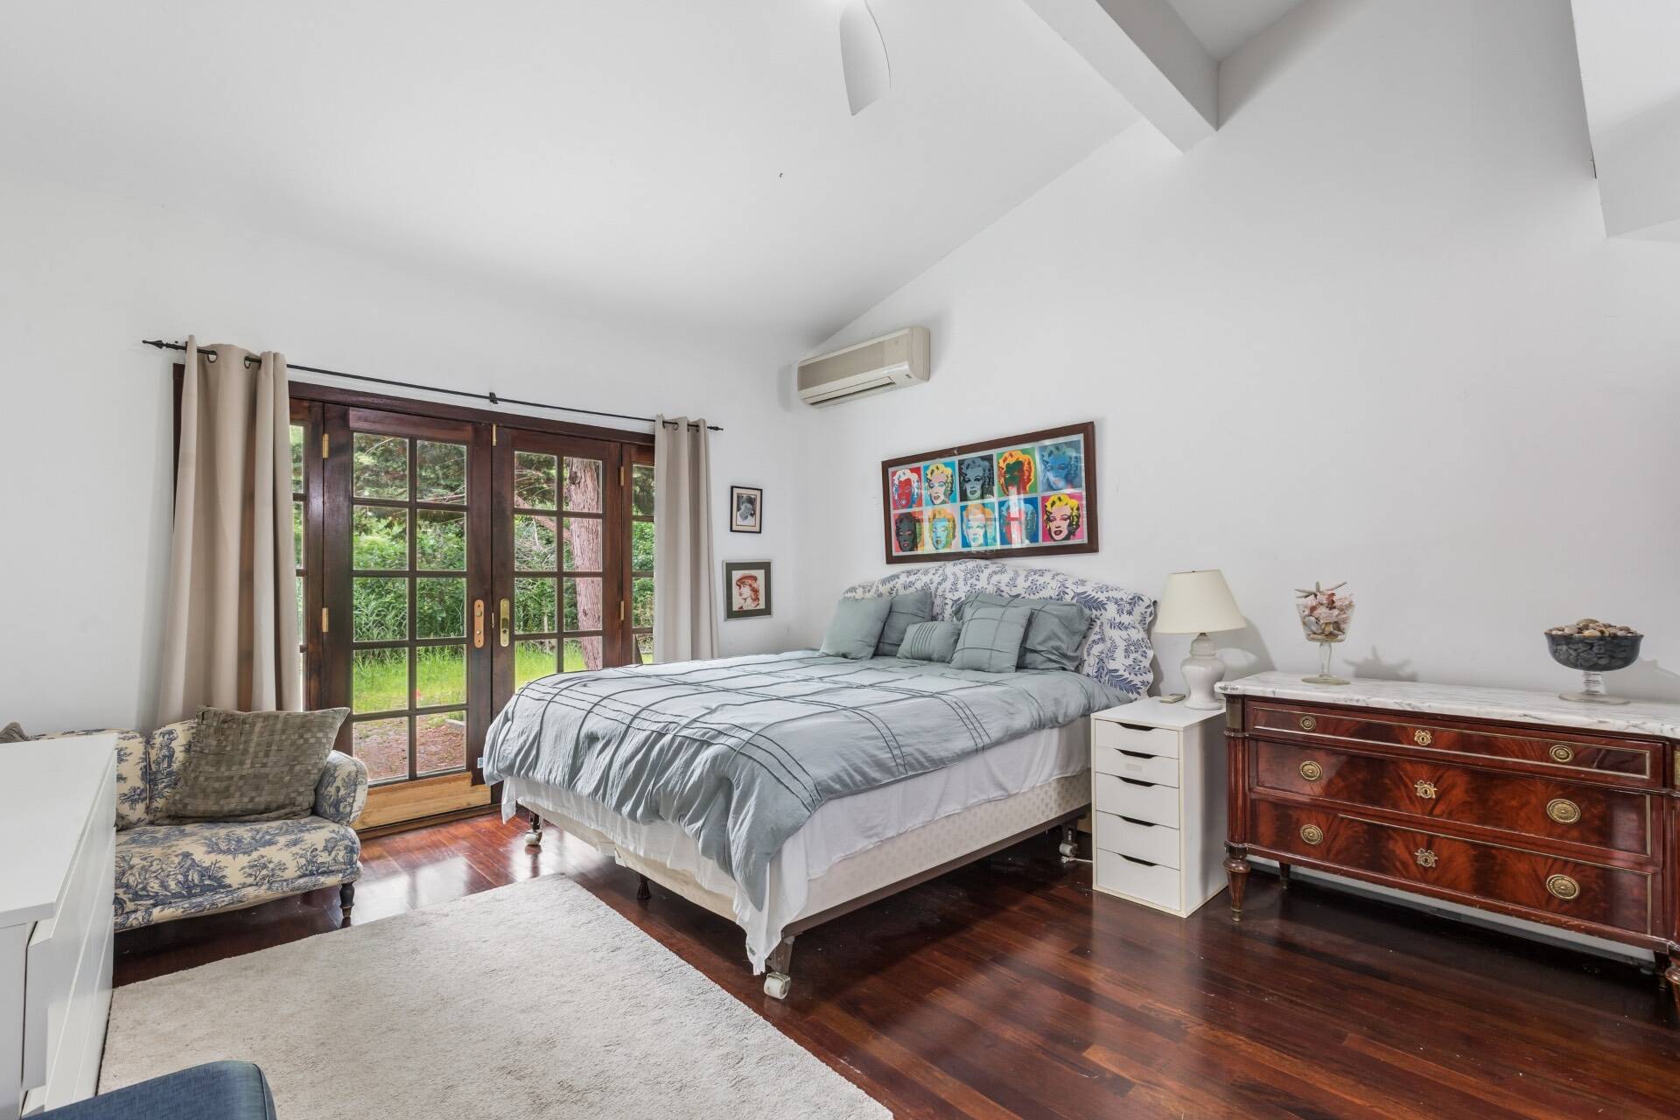
  • Primary Bedroom
  • Walk-in Closet
  • Kitchen
  • 1 Fireplace
  • Wood Stove
  • Forced Air
  • Electric Fuel
  • Oil Fuel
  • Propane Fuel
  • Central A/C
Exterior Features
  • Frame Construction
  • Brick Siding
  • Asphalt Shingles Roof
  • Well Water
  • Municipal Sewer
  • Pool: In Ground, Vinyl, Heated
  • Pool Size: 20X40
  • Deck
  • Patio
  • Fence
Taxes and Fees
  • $11,258 Total Tax
  • Tax Year 2025
Listed By
Douglas Elliman (Sag Harbor)
Office: 631-725-0200
Mobile: 360-764-1488
All information is from sources deemed reliable but is subject to errors, omissions, changes in price, prior sale or withdrawal without notice. No representation is made as to the accuracy of any descriptions, measurements, square footages or acreage and should not be relied upon as such. All information herein should be confirmed by the customer. All rights to all content, including but not limited to photographs, videos and other graphics, are reserved to exclusively to the Broker who supplied such listing content. This listing may include images that have been digitally altered or virtually staged. Original, unedited images are available upon request. All advertising on this site is subject to the Federal Fair Housing Act of 1968, as amended.
Contact Us
Who Would You Like to Contact Today?

I want to contact an agent about this property!

I wish to provide feedback about the website functionality

Contact Agent
Your Name:
Email:
Phone:
Message:
Security: What is 6 plus 3?