2245 Little Peconic Bay Lane, Southold, NY 11971
| Listing ID |
934335 |
|
|
|
| Property Type |
House |
|
|
|
| County |
Suffolk |
|
|
|
| Township |
southold |
|
|
|
| Hamlet |
Southold |
|
|
|
|
| Area |
North Fork |
|
|
|
| Total Tax |
$13,029 |
|
|
|
| Tax ID |
1000-090.000-01-016.000 |
|
|
|
| FEMA Flood Map |
fema.gov/portal |
|
|
|
| Year Built |
1971 |
|
|
|
|
Southold Waterfront Wonder
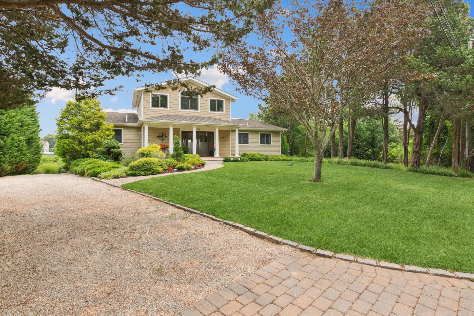
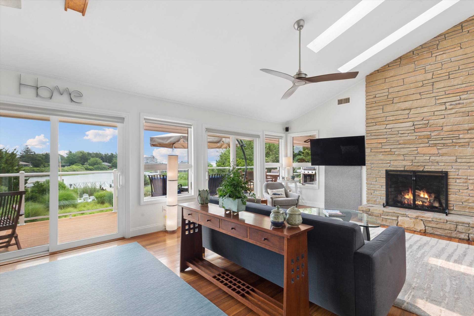
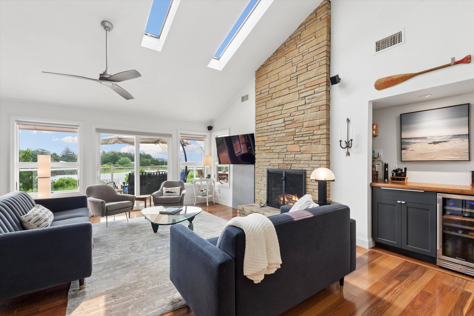
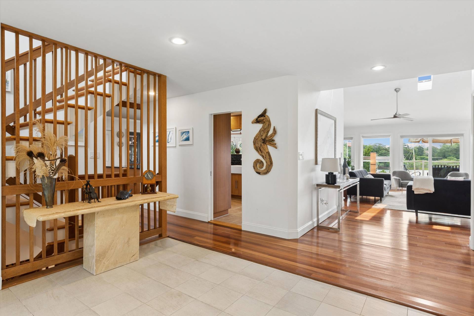
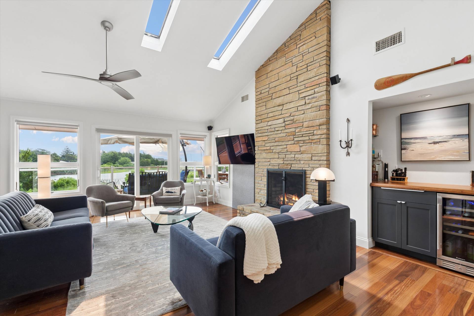
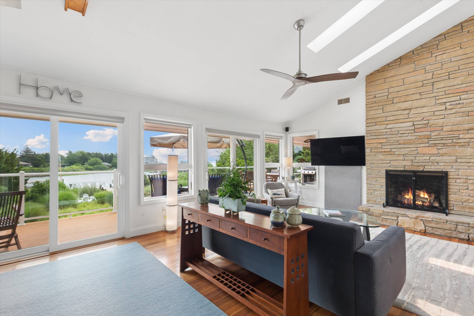
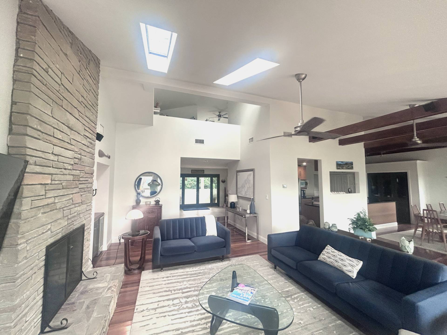
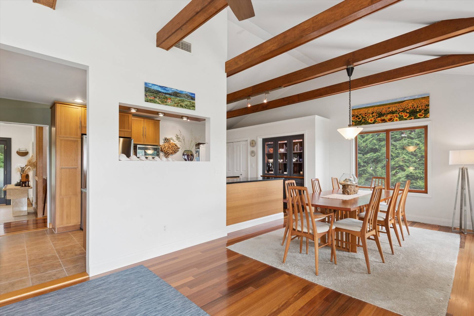
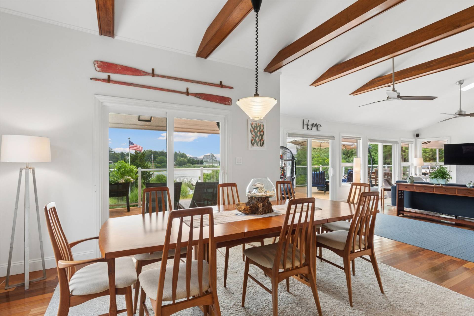
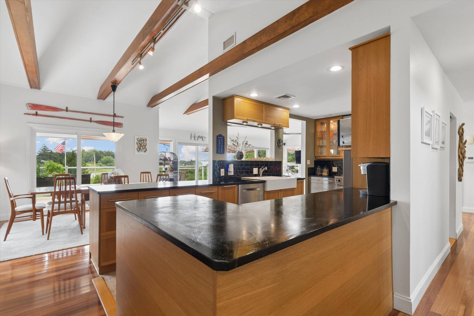
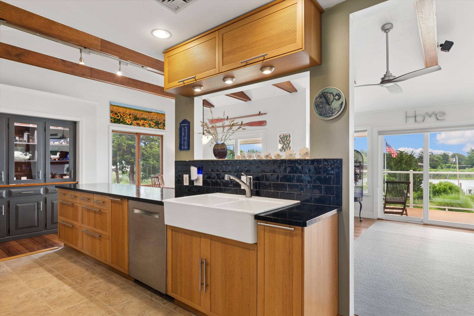
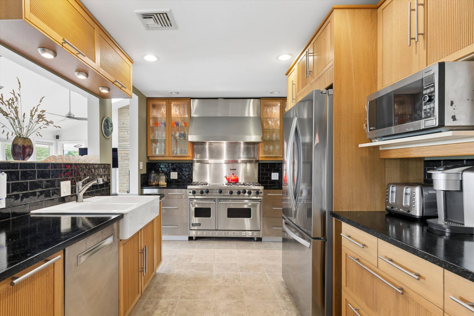
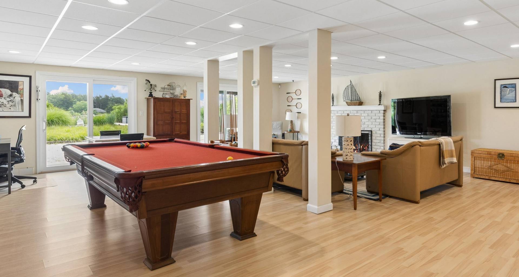
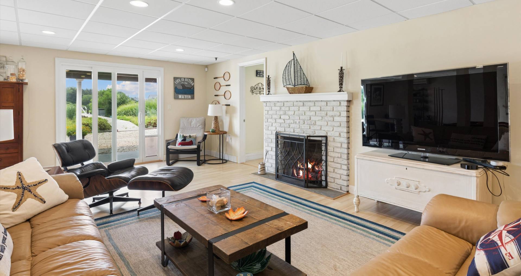
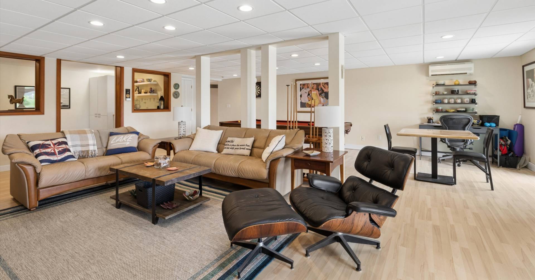
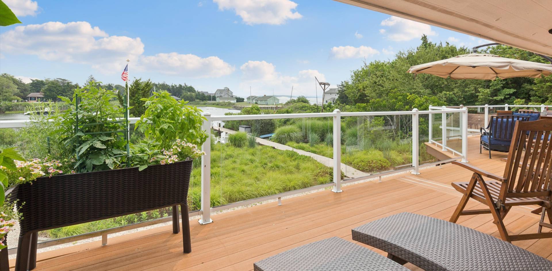
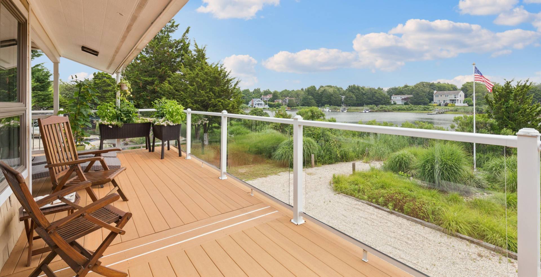
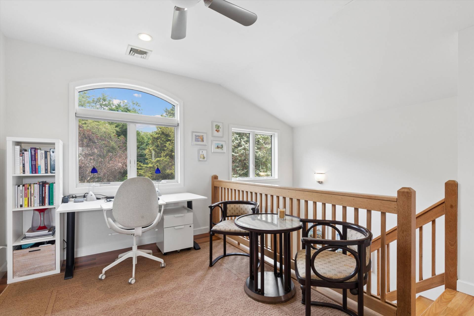
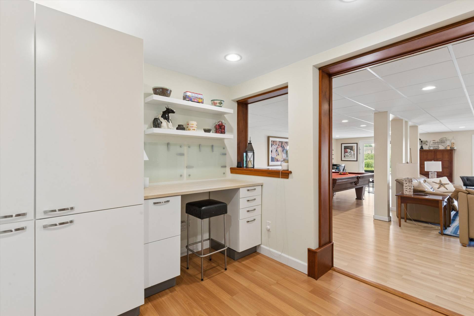
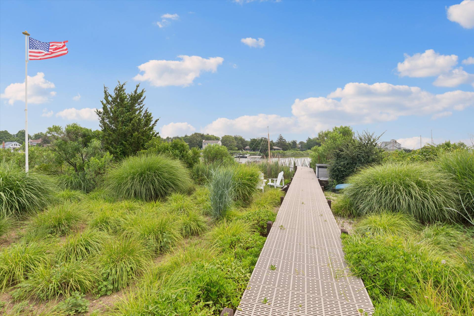
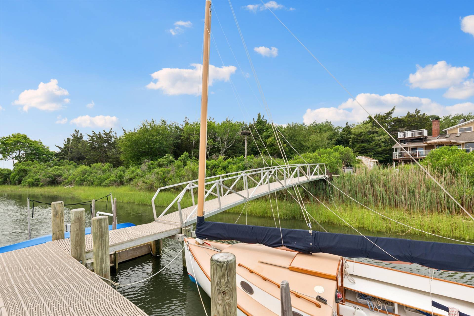
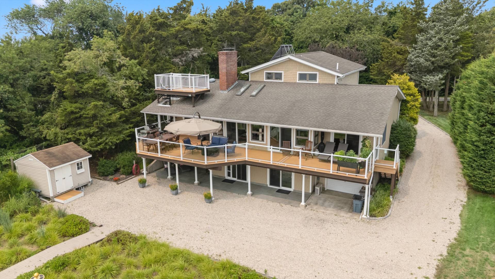
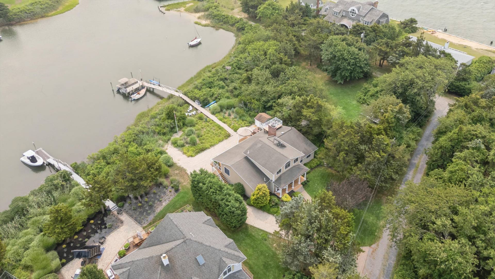
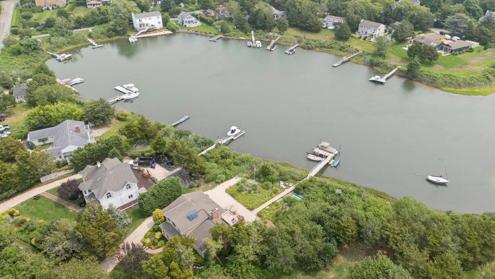
Perfectly sited on a protected inlet on West Lake, with direct access to the pristine waters of the Little Peconic Bay, this exceptional waterfront retreat embodies the effortless elegance of North Fork living. Thoughtfully designed to embrace its spectacular setting, the home is filled with natural light and showcases captivating water views from its principal living spaces. The main level offers an inviting open-concept design, where a gracious living room with a gas fireplace, elegant dining area, and beautifully appointed chef's kitchen with premium finishes flow seamlessly onto an expansive waterfront deck, creating an ideal setting for both intimate gatherings and grand-scale entertaining. A private staircase leads to the deep-water dock, offering immediate access to some of the East End's finest boating, sailing, and fishing. Above, the rooftop observation deck captures sweeping panoramic vistas across Little Peconic Bay, Robins Island, and the ever-changing coastal landscape beyond. The finished lower level encompasses an additional 1,675 square feet of living space and features a spacious family room, two bedrooms, another fireplace, a wine cellar, and walls of sliding glass doors that blur the line between indoors and out, inviting the waterfront into every moment. Complete with private beach access, this is more than a home-it is a rare opportunity to embrace an extraordinary waterfront lifestyle where sunrise boat-rides, paddles, afternoons on the bay, and unforgettable sunsets become part of everyday life.
|
- 3 Total Bedrooms
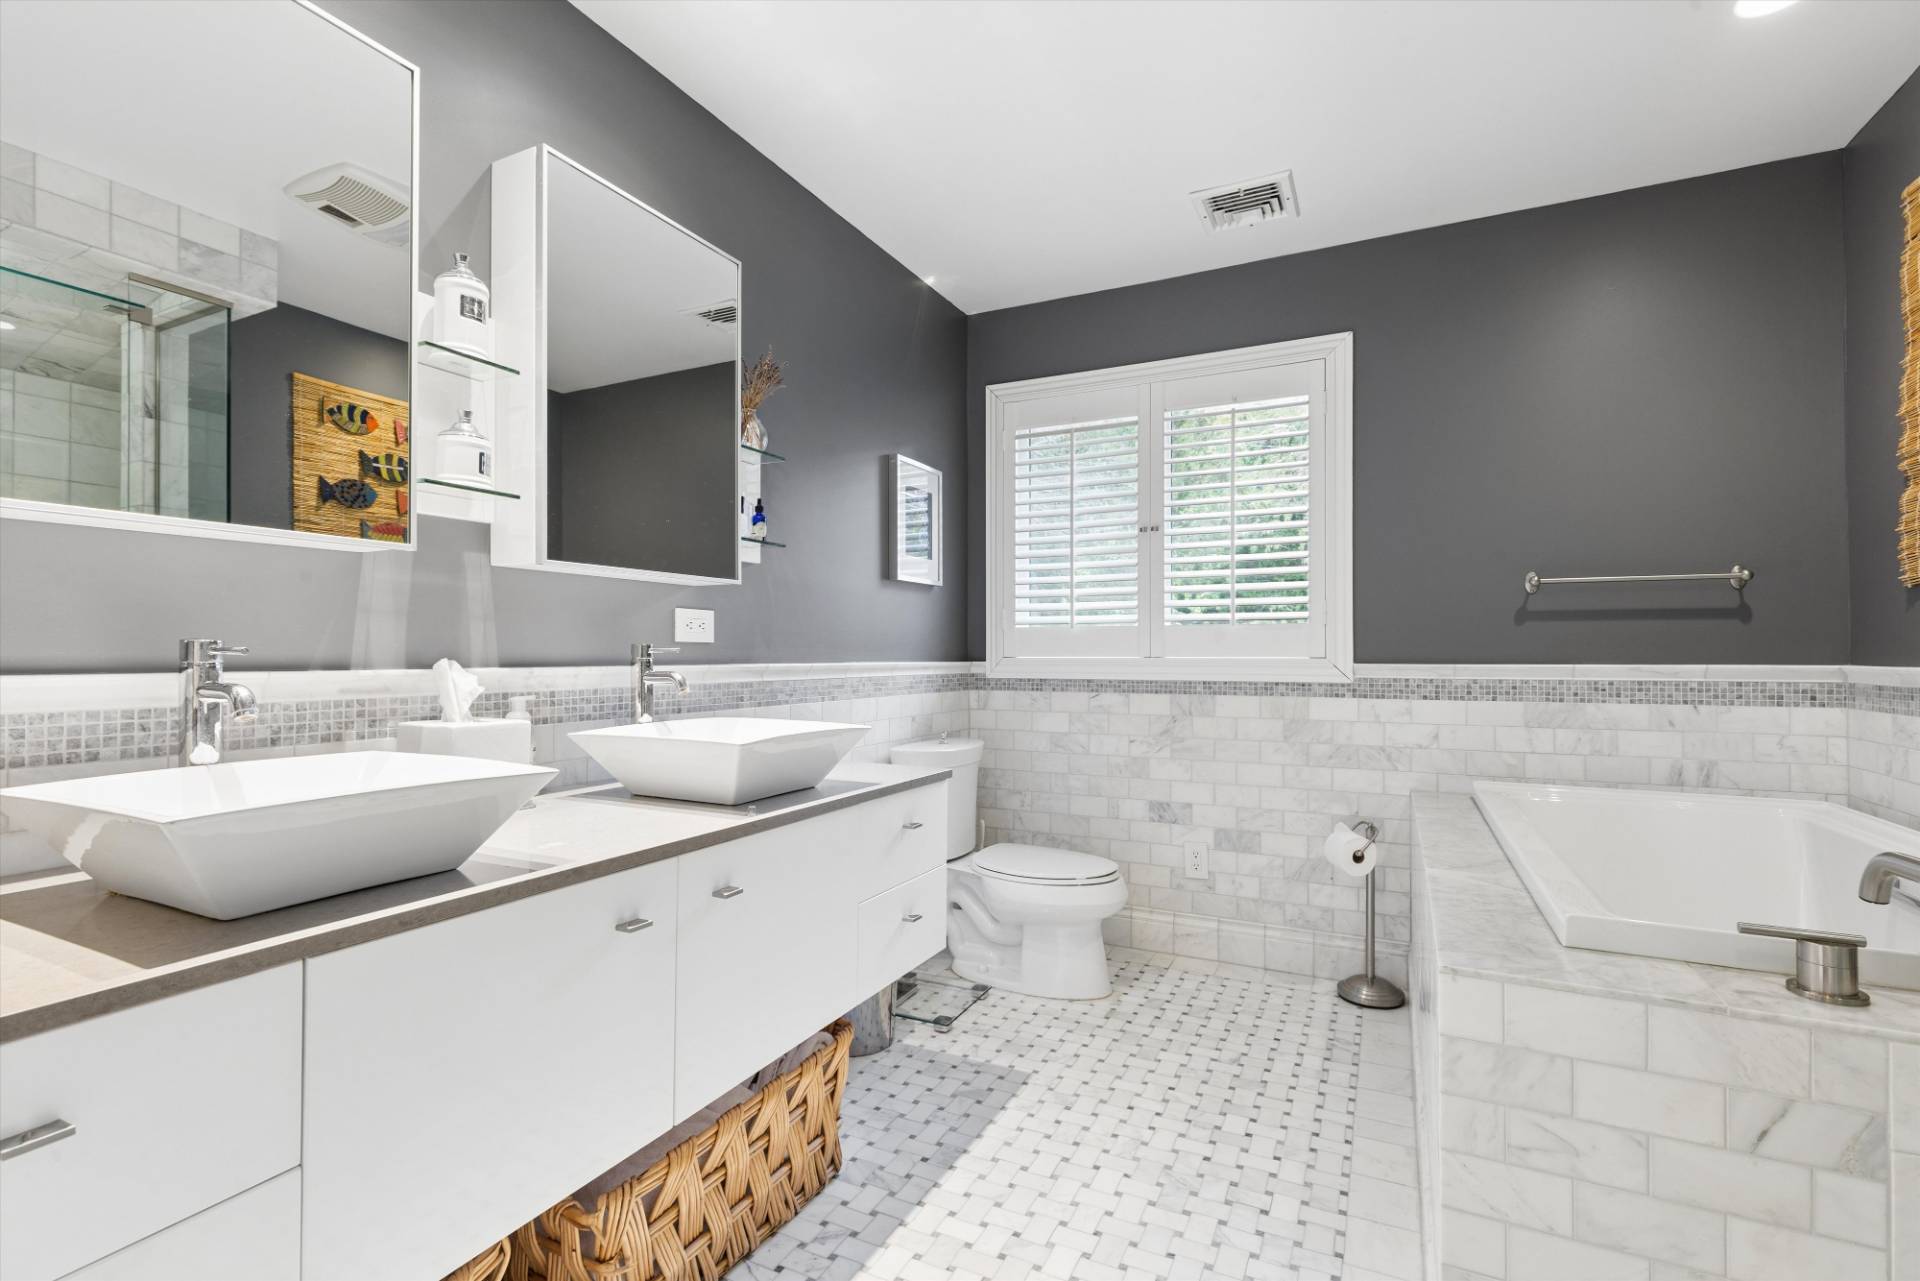
- 2 Full Baths
- 2 Half Baths
- 2367 SF (AG)
- 2367 SF (Total)
- 0.50 Acres
- Built in 1971
- 2 Stories
- Available 7/19/2026
- Full Basement
- Lower Level: Finished, Walk Out, Kitchen
- 2 Lower Level Bedrooms
- 1 Lower Level Bathroom
- Lower Level Kitchen
- Open Kitchen
- Stone Kitchen Counter
- Oven/Range
- Refrigerator
- Dishwasher
- Microwave
- Washer
- Dryer
- Stainless Steel
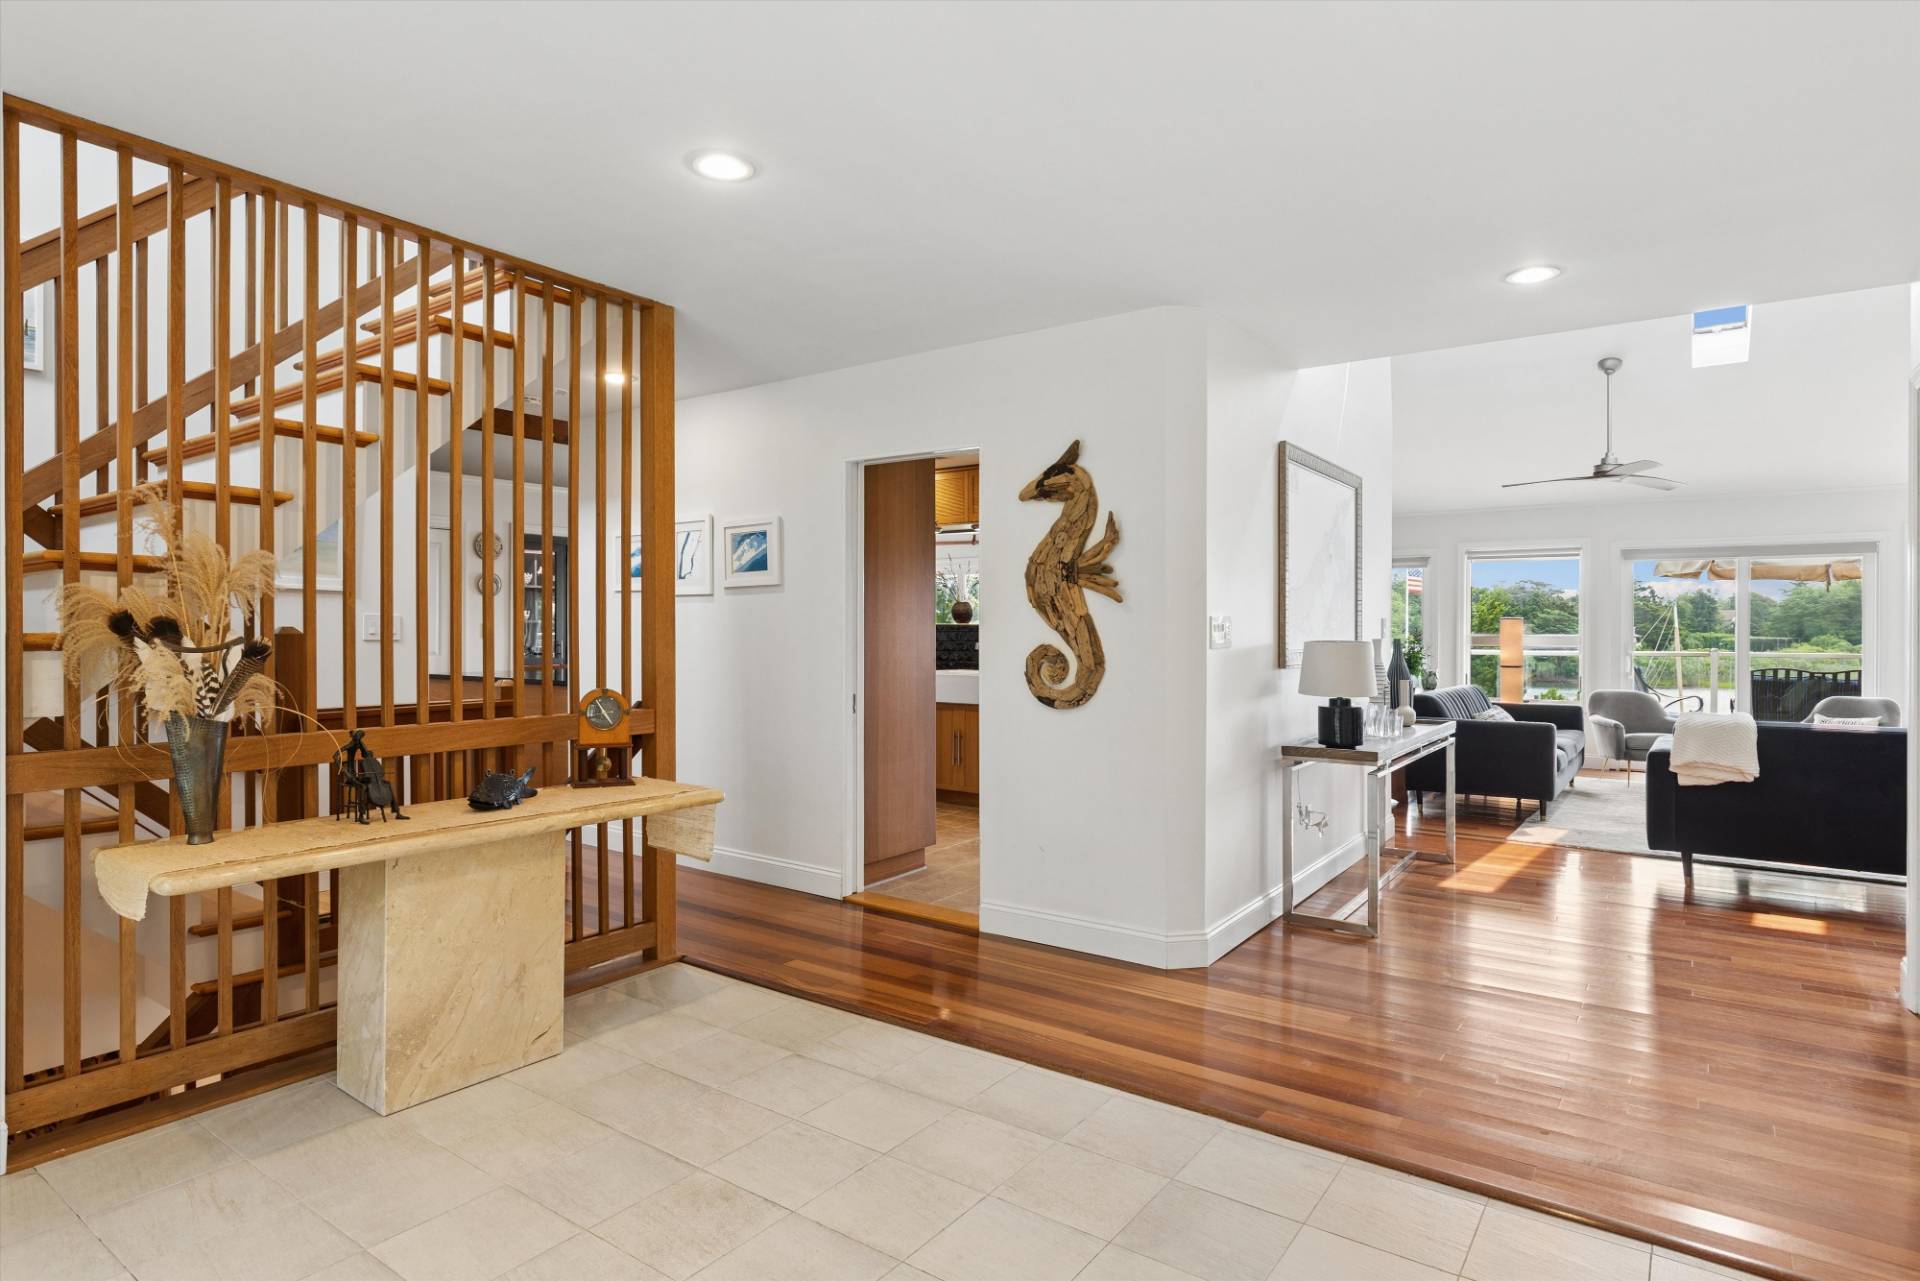
- Entry Foyer
- Living Room
- Dining Room
- Family Room
- Formal Room
- Den/Office
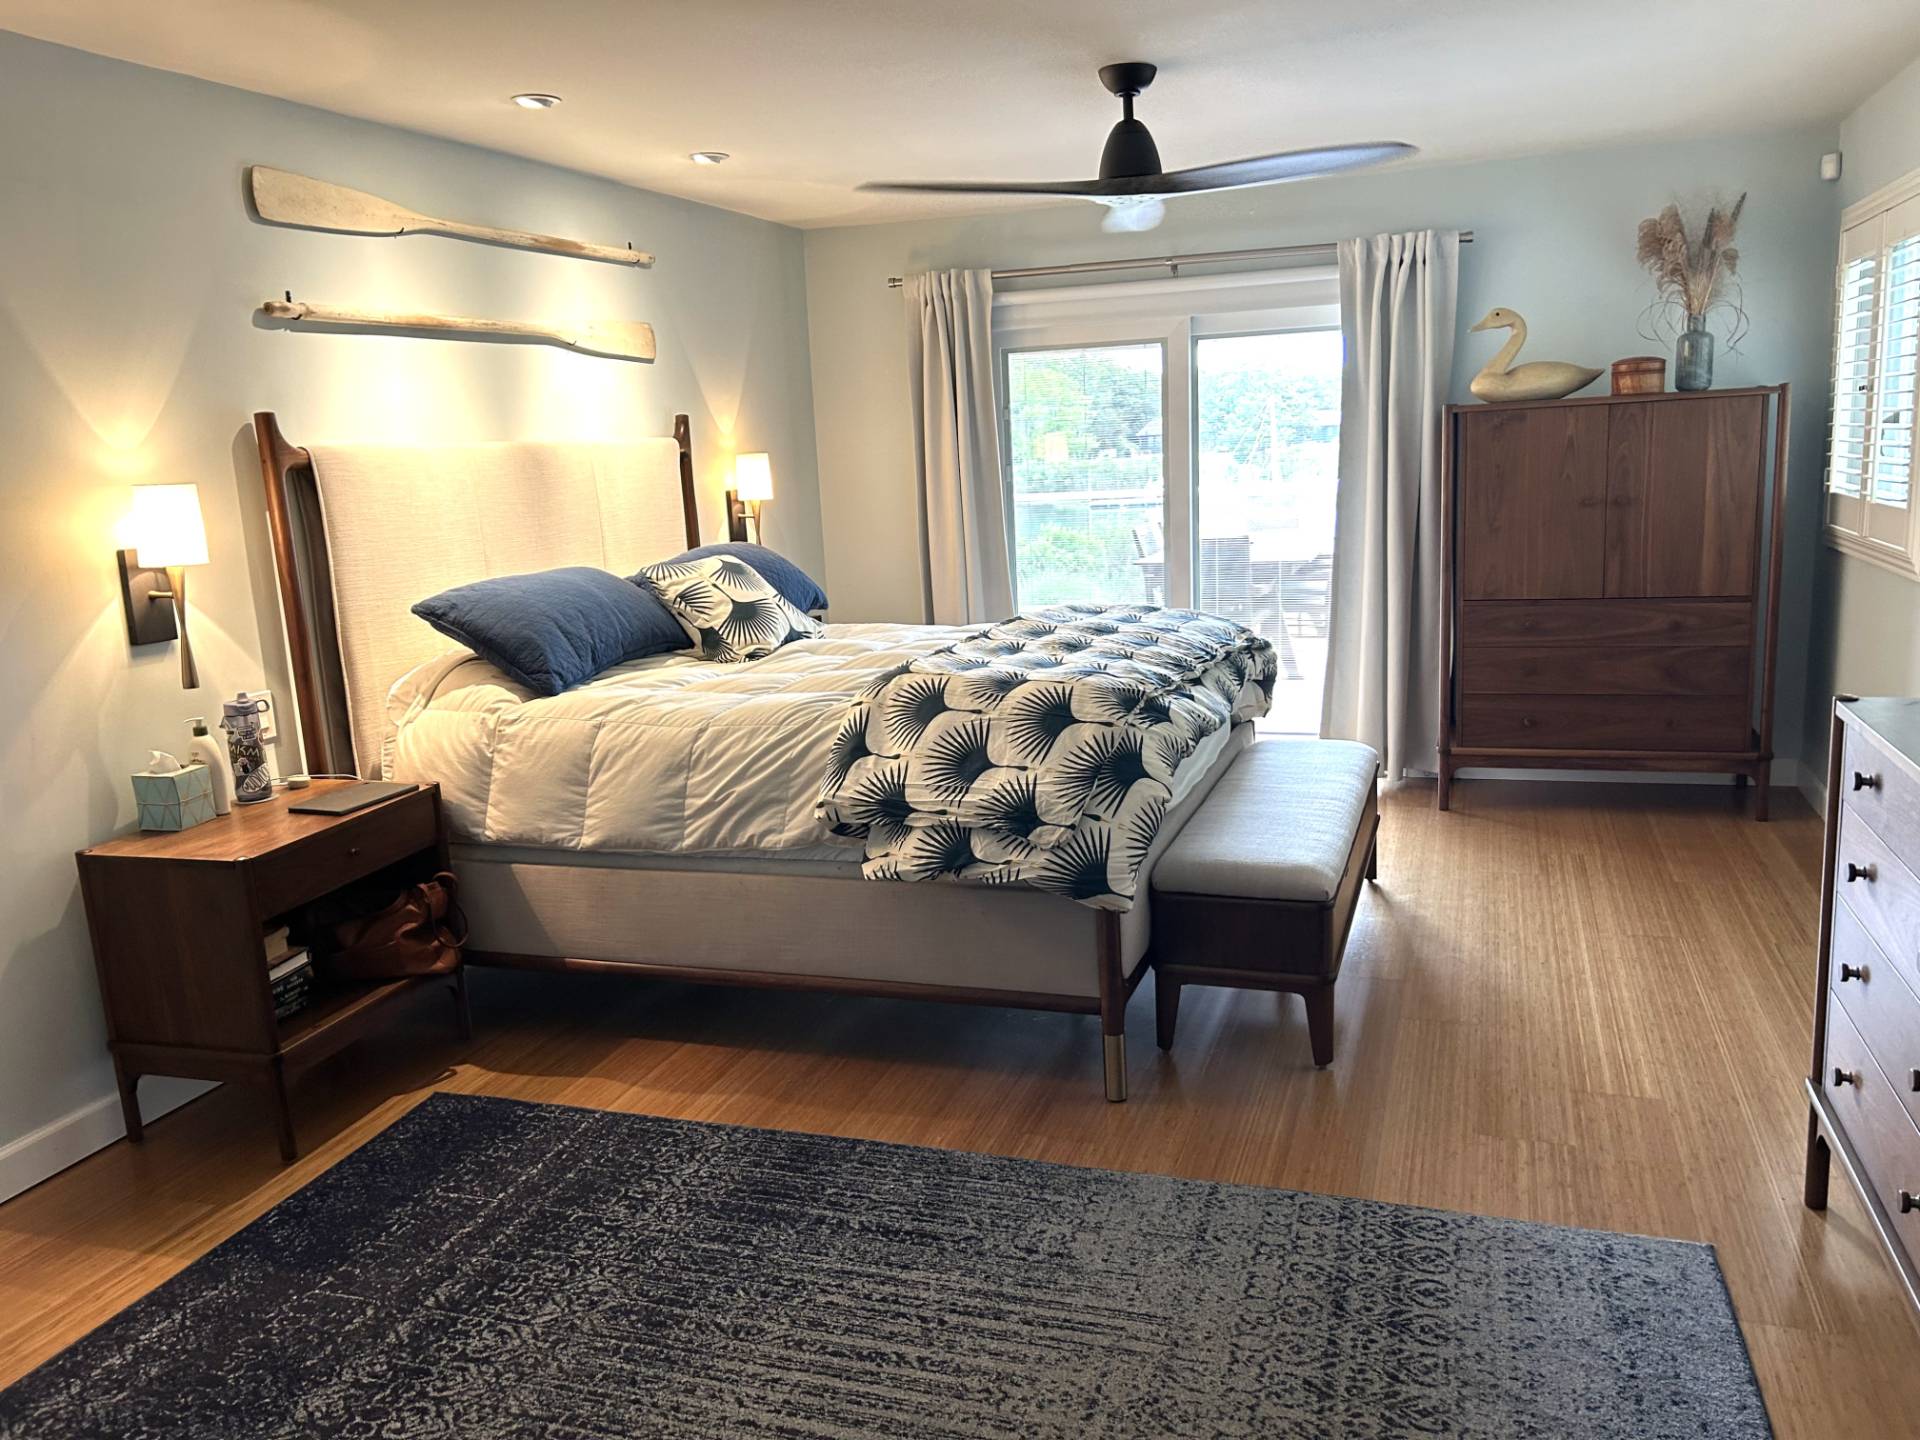
- Primary Bedroom
- Walk-in Closet
- Kitchen
- Breakfast
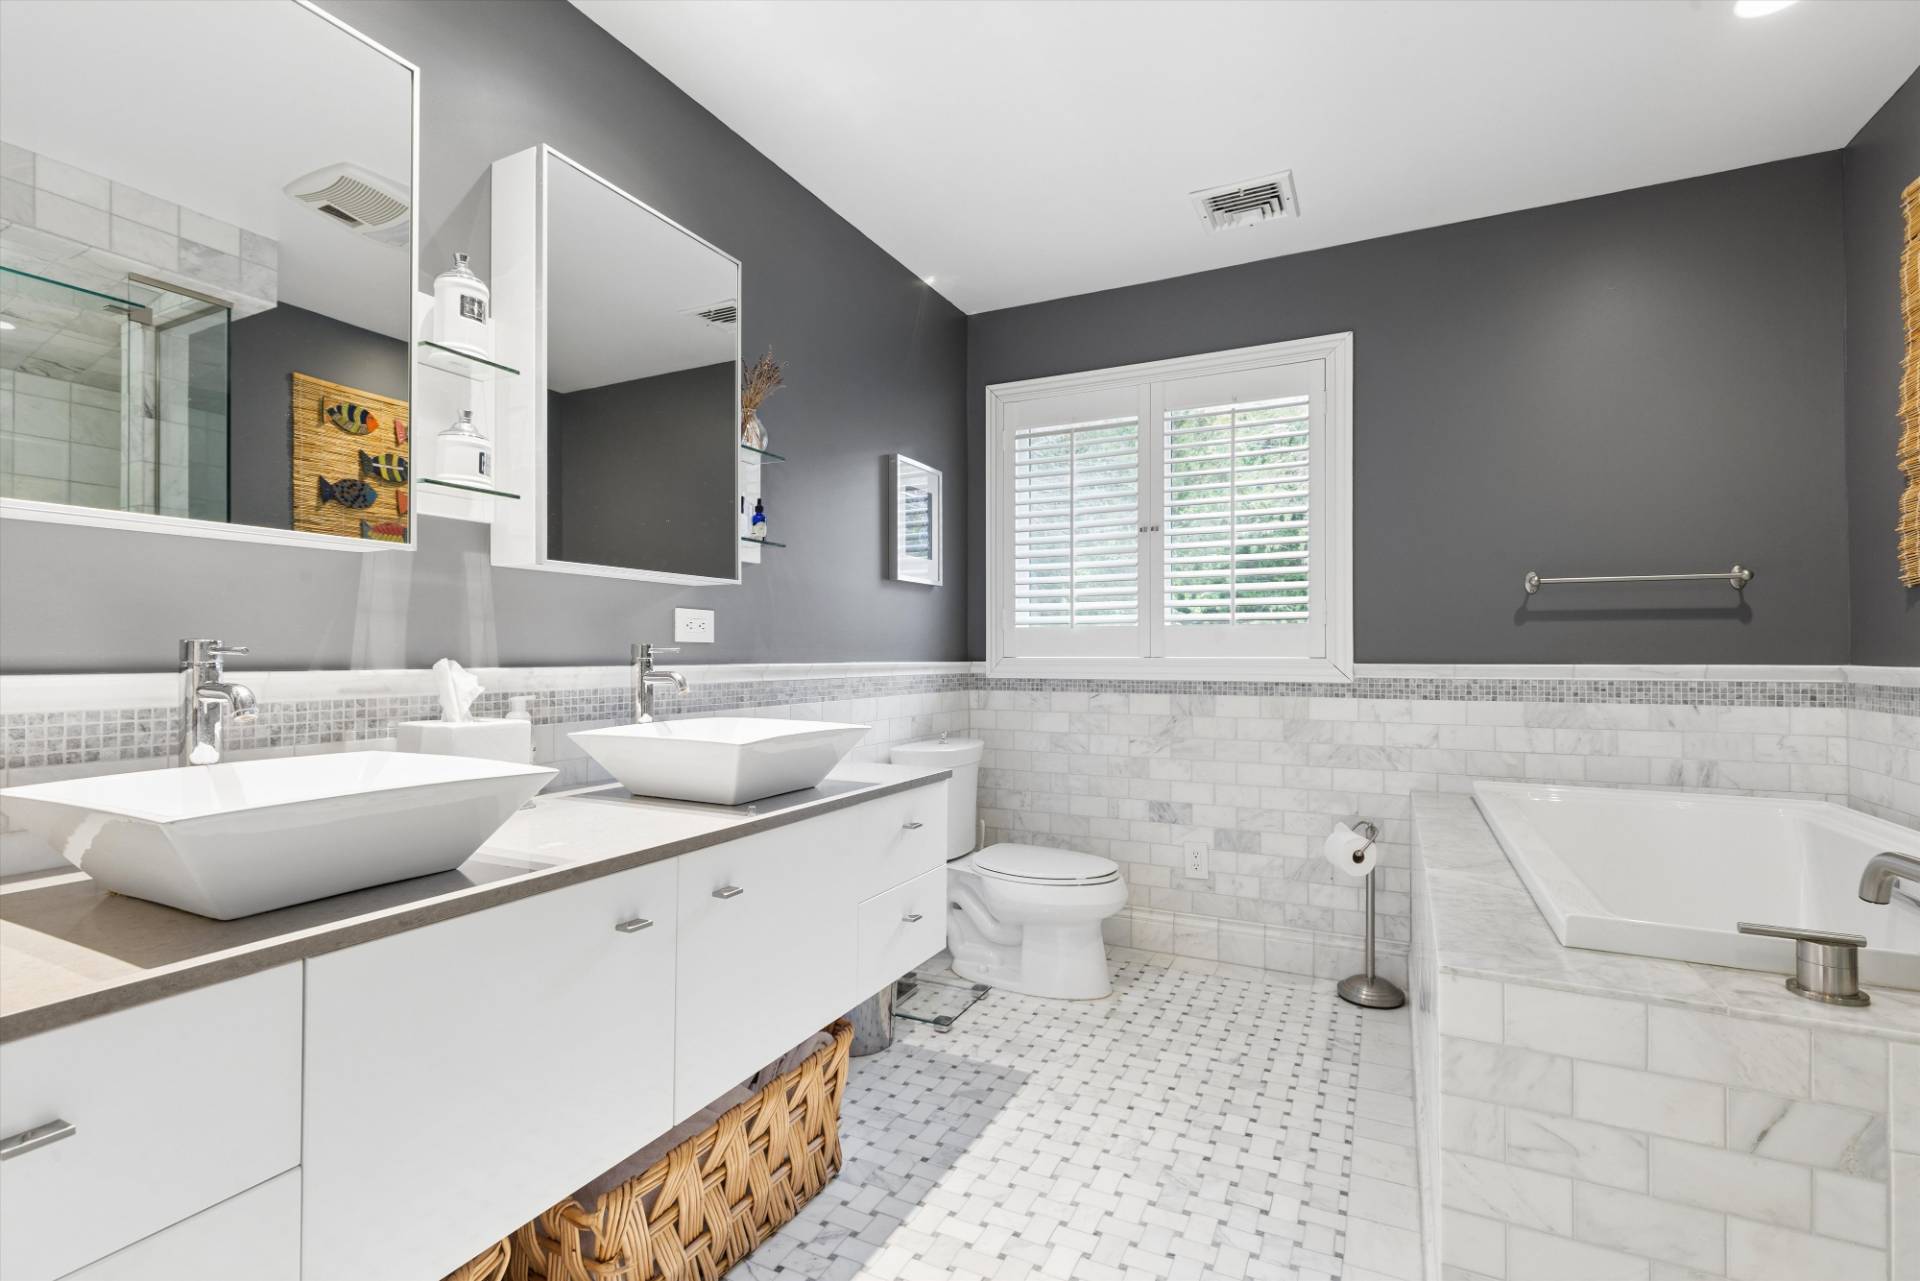
- First Floor Bathroom
- 1 Fireplace
- Hot Water
- Central A/C
- Frame Construction
- Attached Garage
- 1 Garage Space
- Municipal Water
- Other Waste Removal
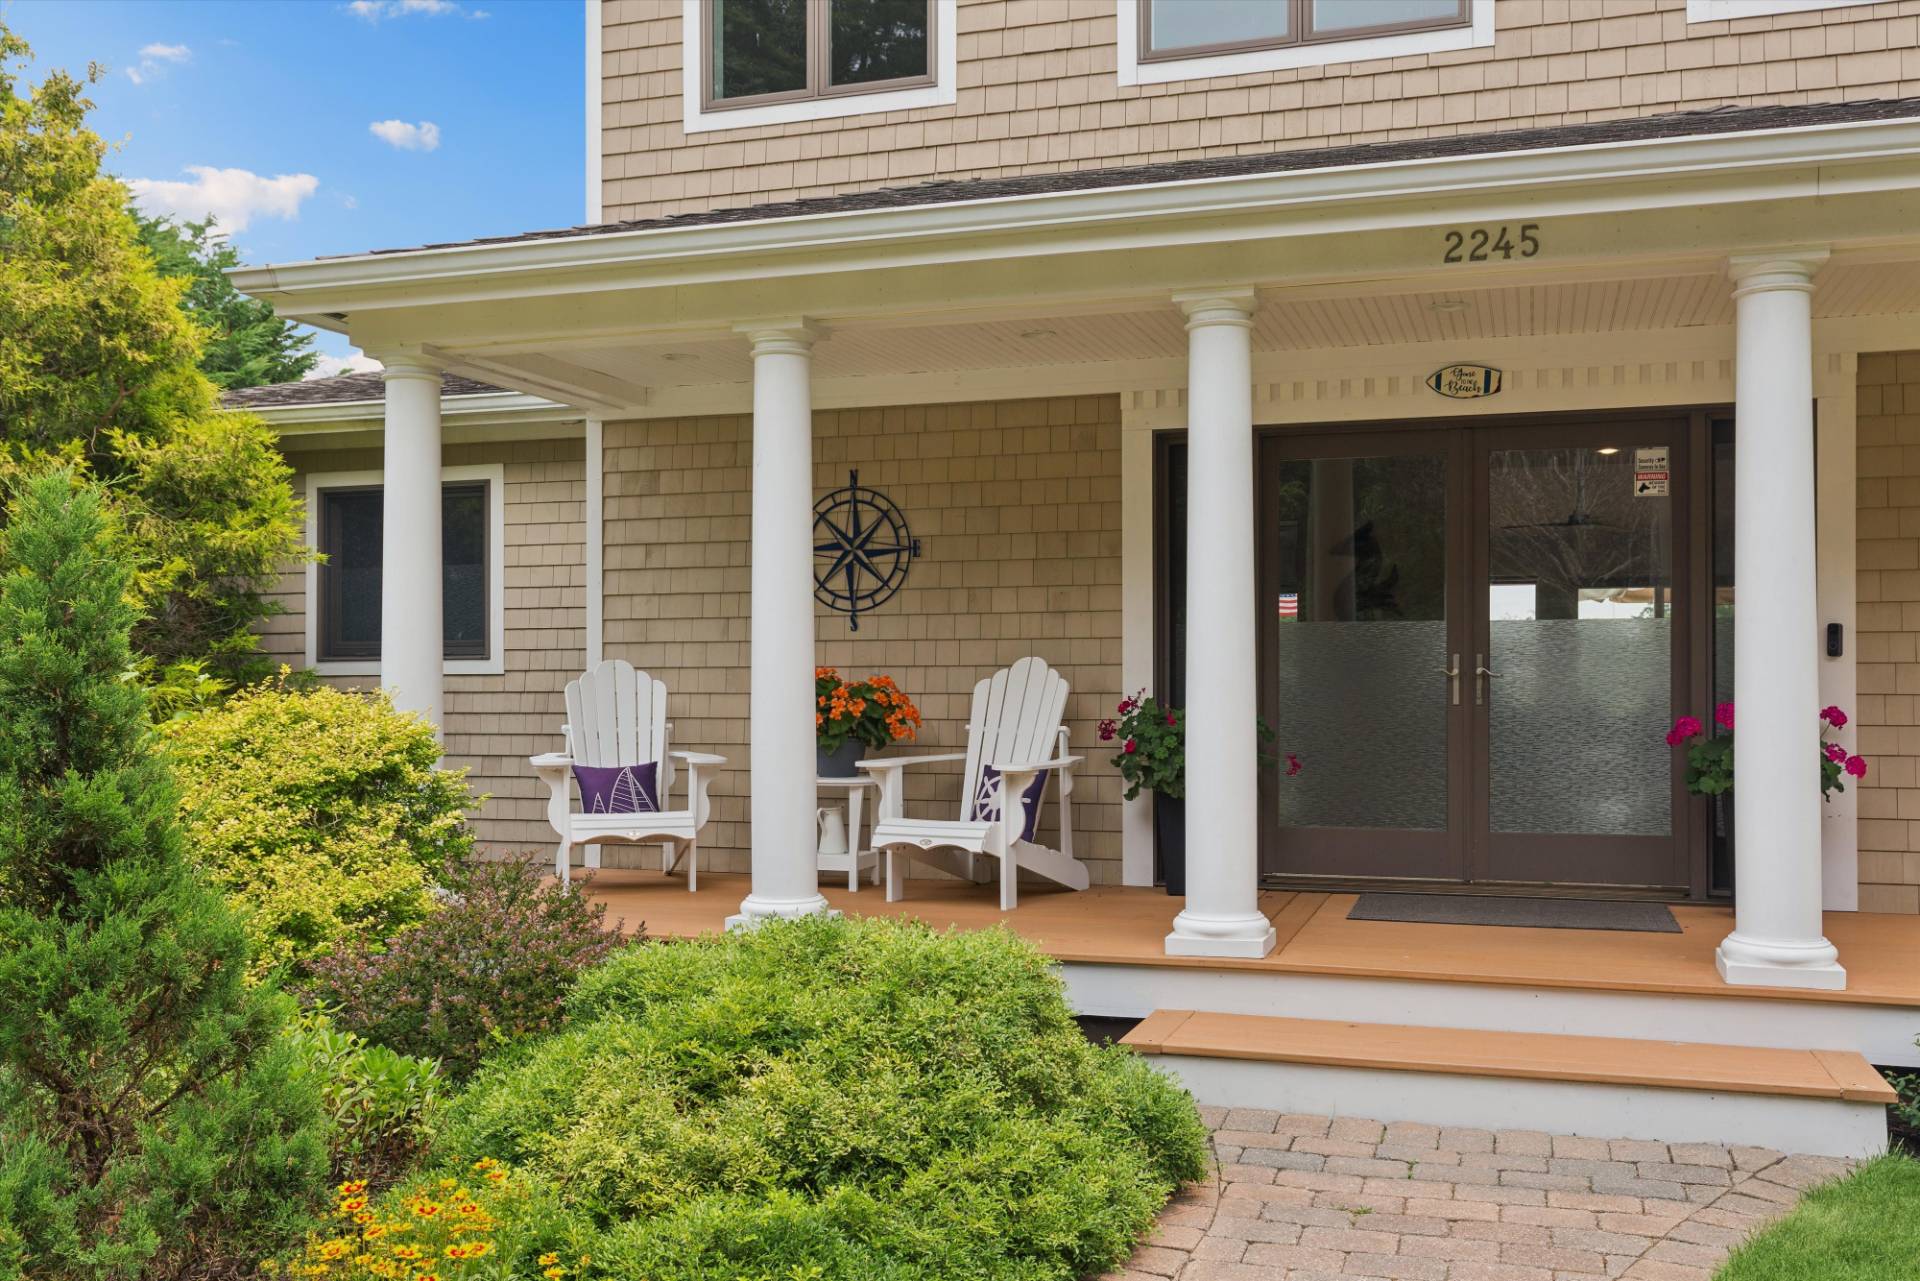
- Open Porch
- Shed
- Water View
- Lake View
- Lake Waterfront
- Access Waterfront
- Dock Rights Waterfront
- Dock Waterfront
- $13,029 Total Tax
- $84 per month Maintenance
- HOA: West Lake
- HOA Contact: Voluntary
|
|
Douglas Elliman (Cutchogue)
|
All information is from sources deemed reliable but is subject to errors, omissions, changes in price, prior sale or withdrawal without notice. No representation is made as to the accuracy of any descriptions, measurements, square footages or acreage and should not be relied upon as such. All information herein should be confirmed by the customer. All rights to all content, including but not limited to photographs, videos and other graphics, are reserved to exclusively to the Broker who supplied such listing content. This listing may include images that have been digitally altered or virtually staged. Original, unedited images are available upon request. All advertising on this site is subject to the Federal Fair Housing Act of 1968, as amended.
|

 3
Beds
3
Beds
 2F 2H
Baths
2F 2H
Baths
 2367
SF
2367
SF
 Built In
1971
Built In
1971


 ;
; ;
; ;
; ;
; ;
; ;
; ;
; ;
; ;
; ;
; ;
; ;
; ;
; ;
; ;
; ;
; ;
; ;
; ;
; ;
; ;
; ;
; ;
; ;
; ;
; ;
; ;
; ;
; ;
; ;
; ;
;