22 Spring Lane, Sag Harbor, NY 11963

$3,295,000
Active for Sale
4 Beds
3.5 Baths
3514 SF
Built In 1980
 
Listing ID 933931
Property Type Residential
County Suffolk
Township Southampton
Hamlet Noyac
Total Tax $7,164
Tax ID 0900-015.000-0002-001.000
FEMA Flood Map fema.gov/portal
Year Built 1980
   
Virtual Tour

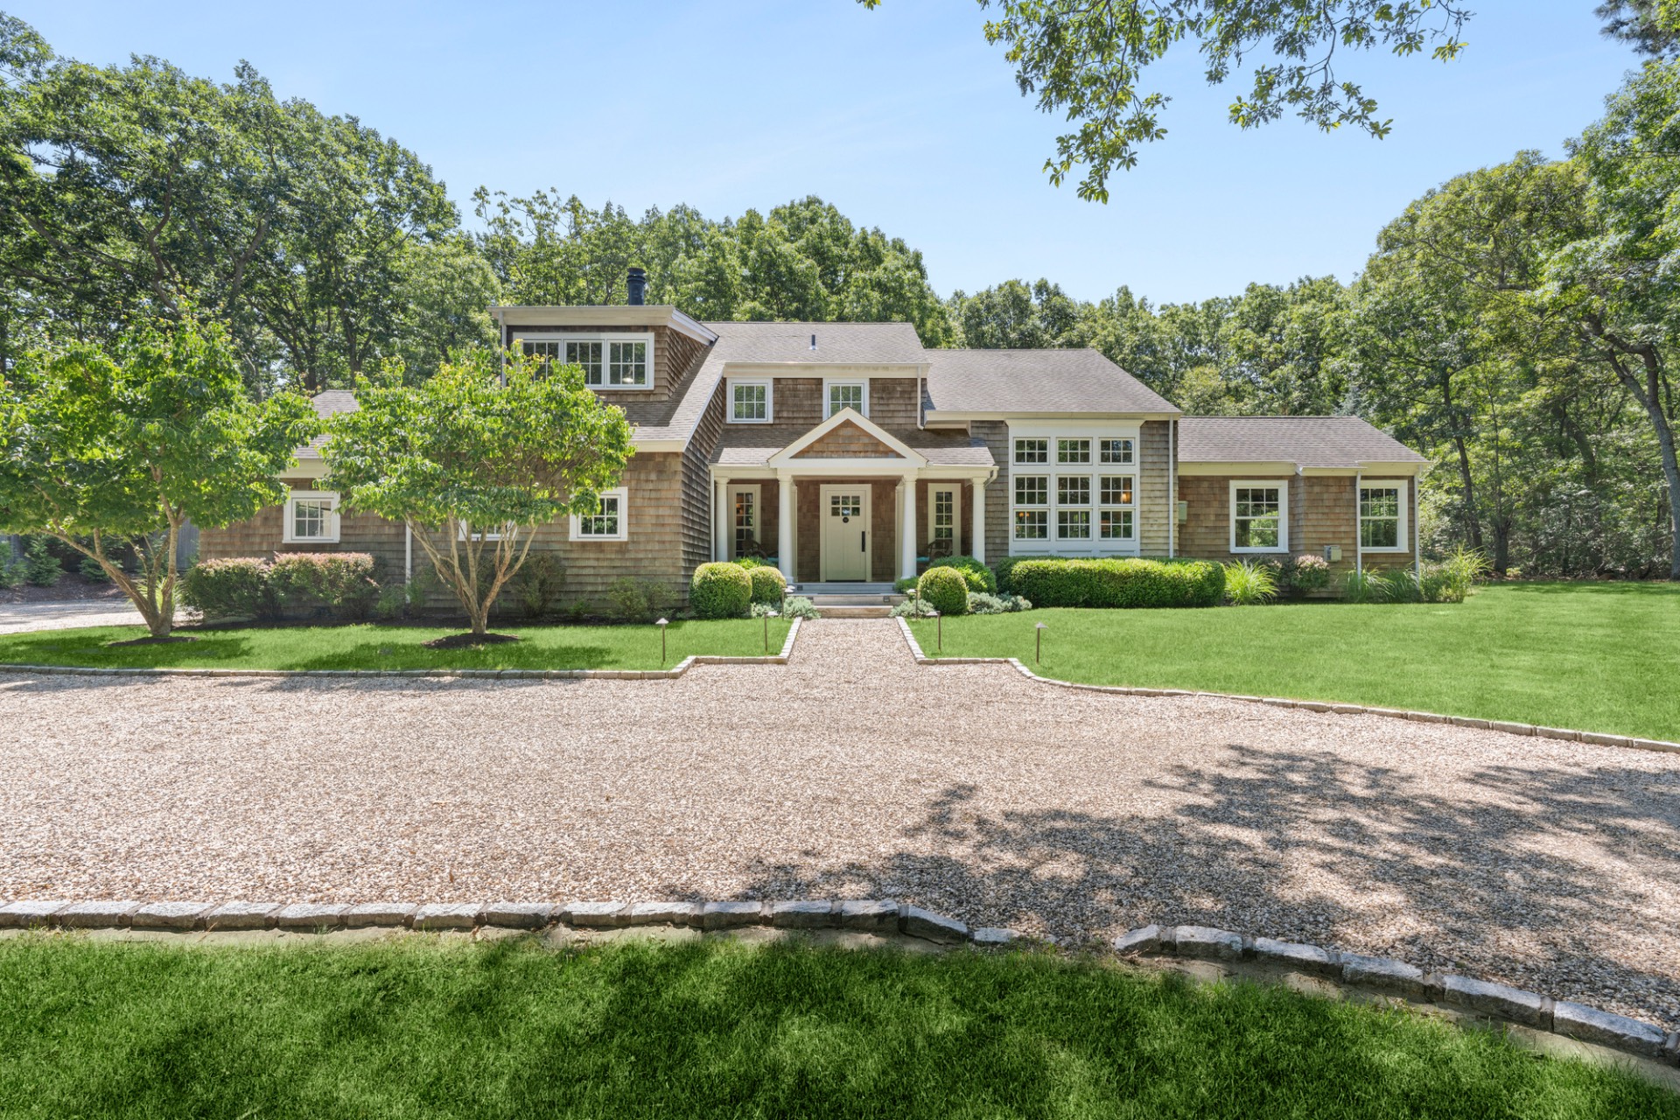
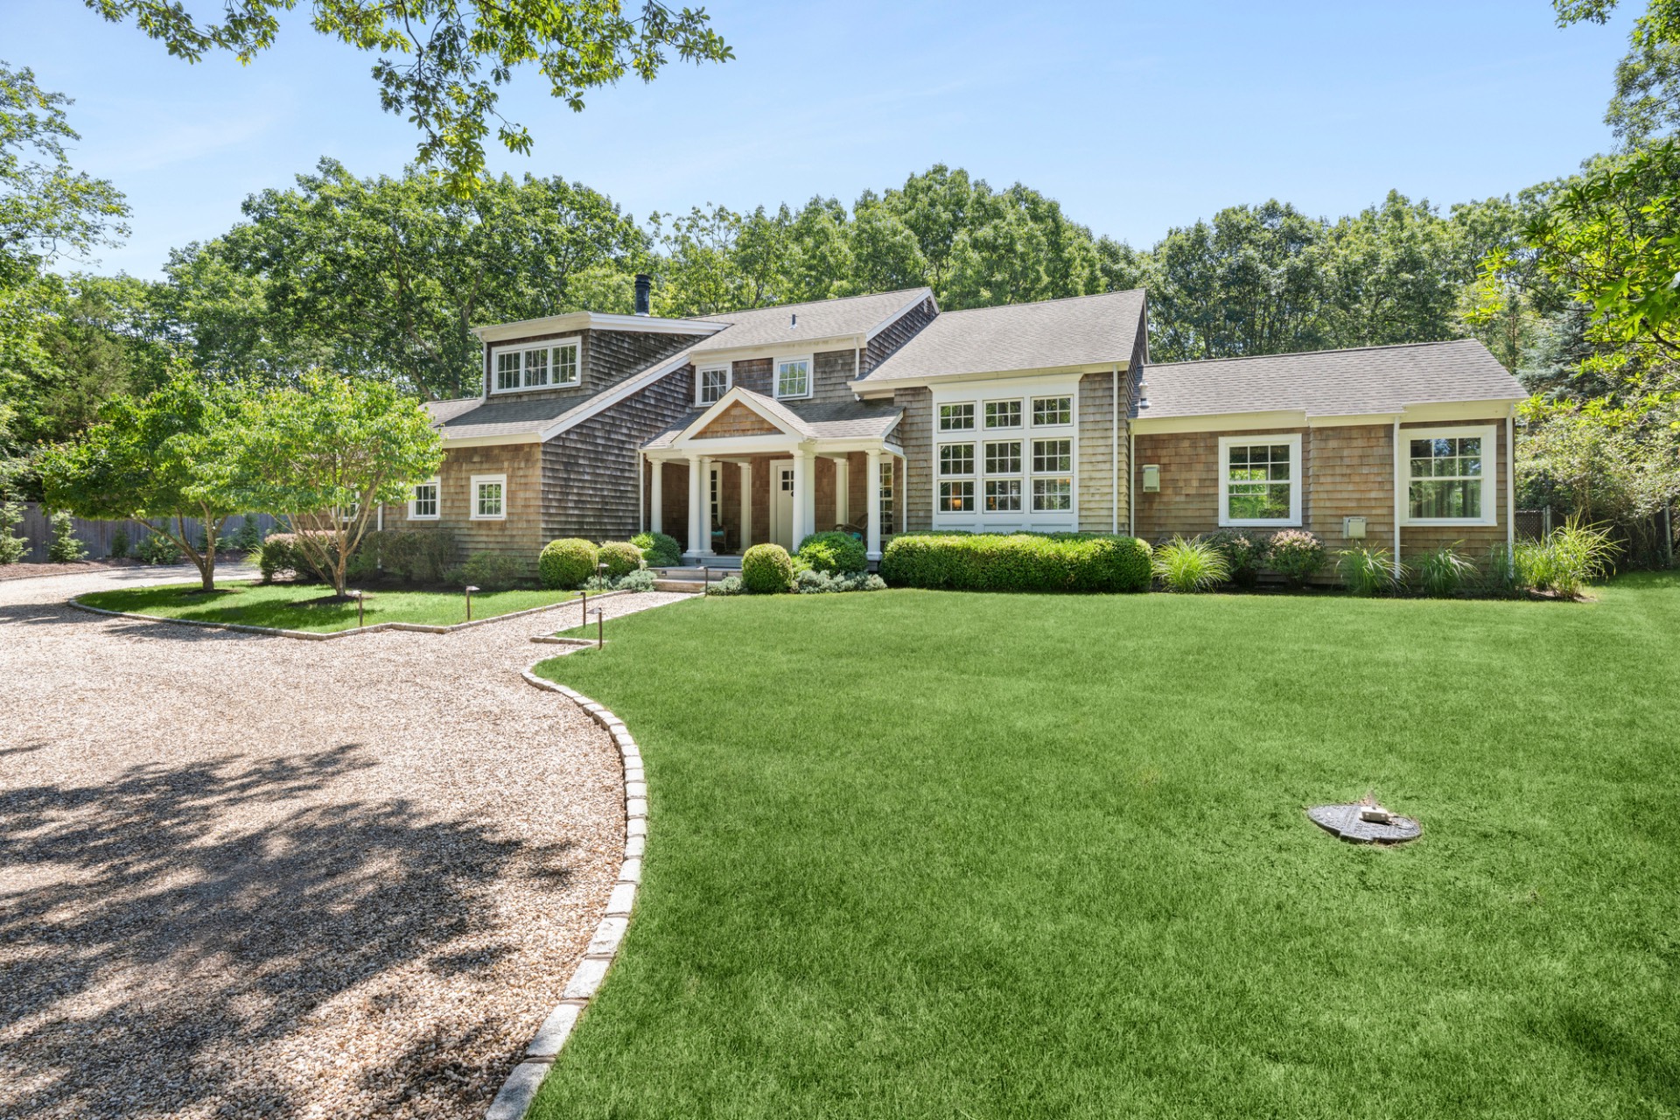
Architect & Designer's Own Turnkey Retreat in Sag Harbor

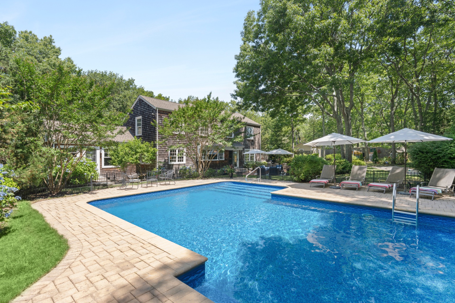
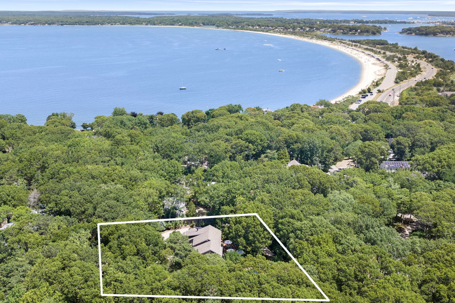
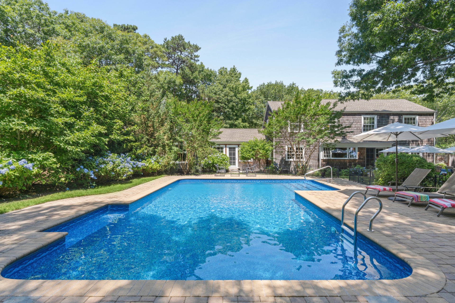
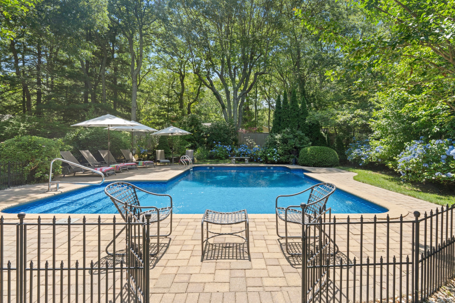
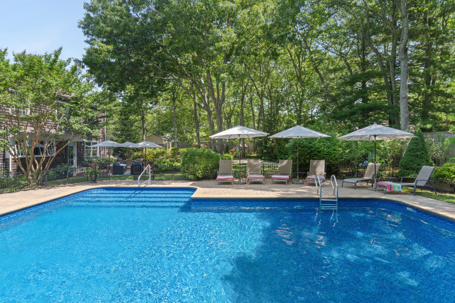
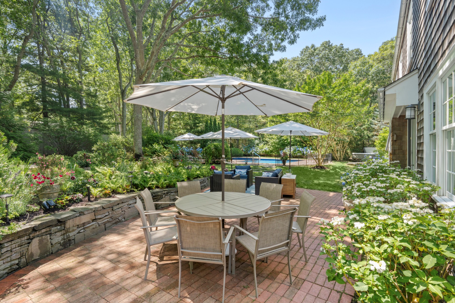
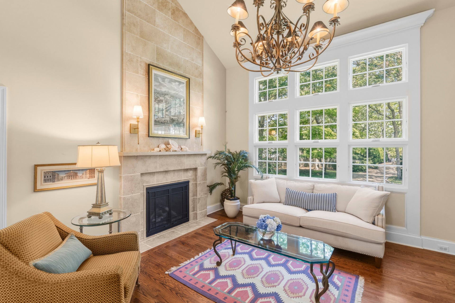
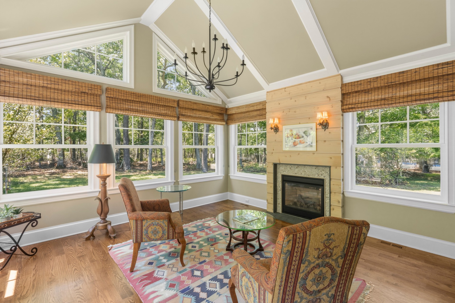
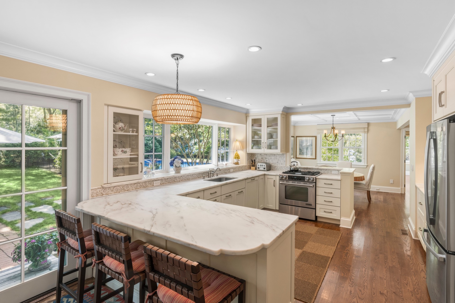
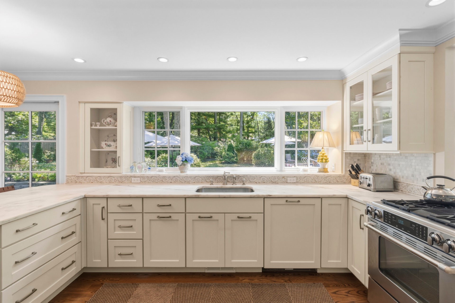
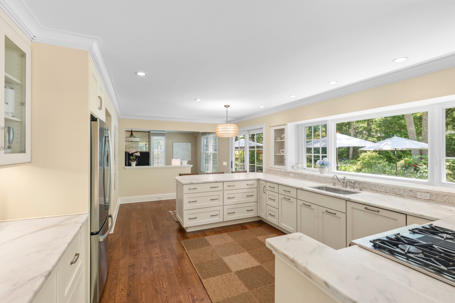
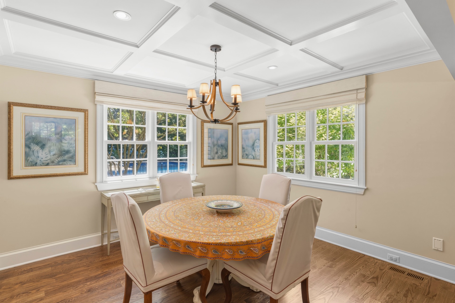
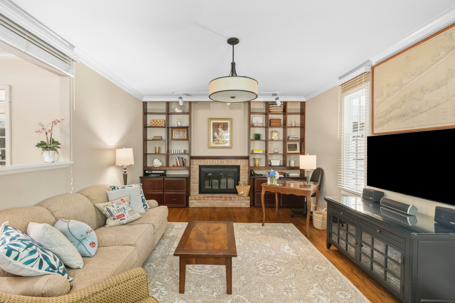
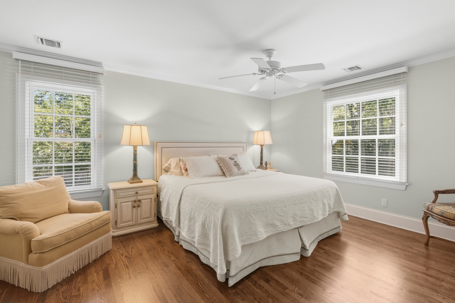
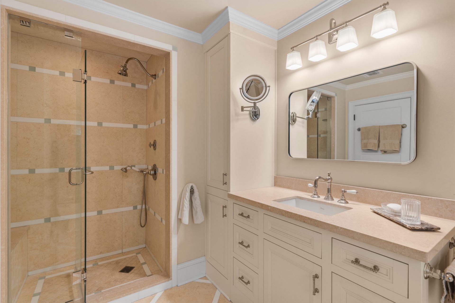
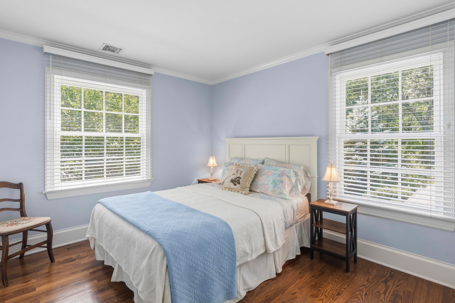
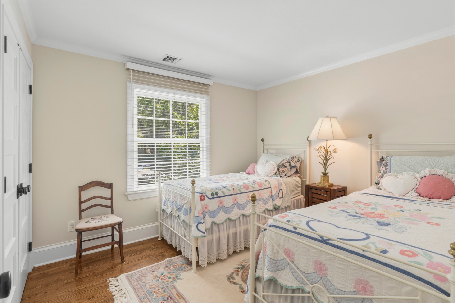
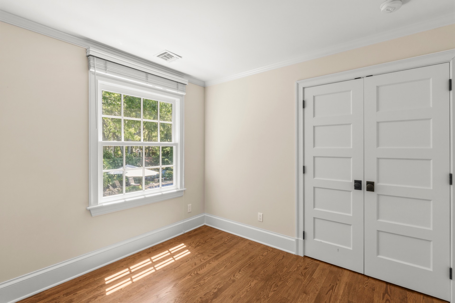
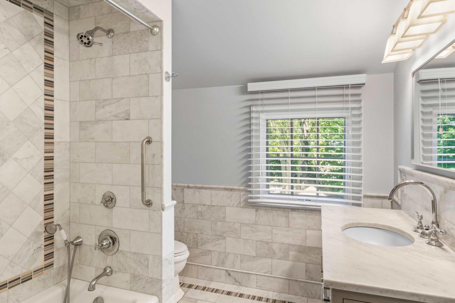
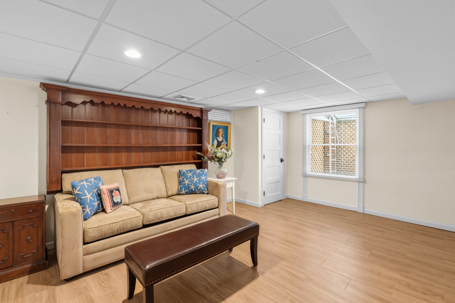
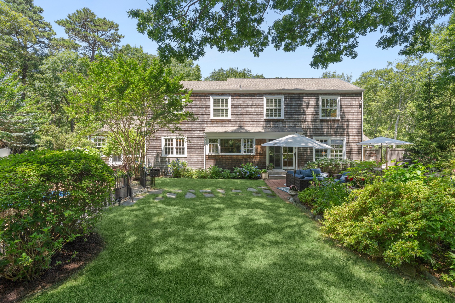
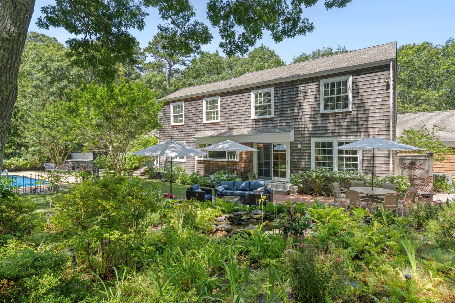
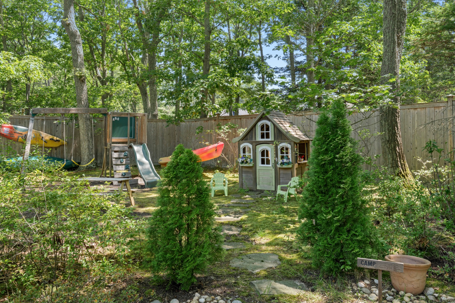
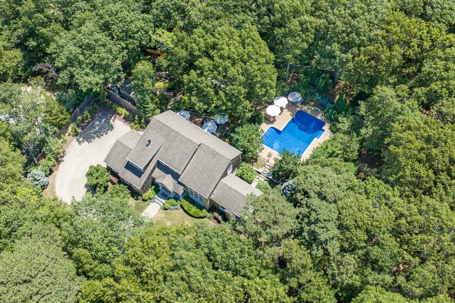
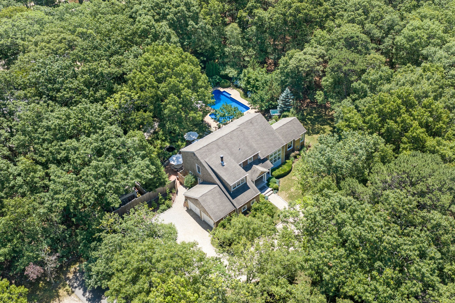
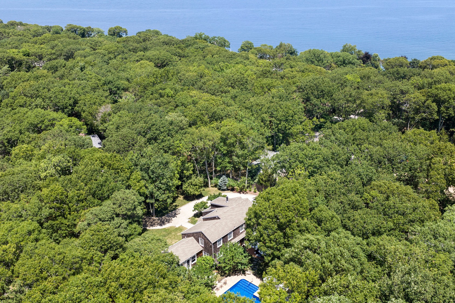
Nestled on a quiet street in Sag Harbor and only a quarter mile from Long Beach, this beautifully renovated home offers the perfect blend of charm, comfort, and convenience. Set on 0.55 acres, the property underwent a comprehensive gut renovation in 2014 under the direction of its current owners-an architect and an interior designer-whose thoughtful approach to scale, materials, and livability is evident throughout. The residence features four bedrooms and three-and-a-half baths, with generous living spaces designed for both relaxation and entertaining. A dramatic great room with a fireplace and soaring double-height ceiling is complemented by a refined study with a fireplace, a light-filled den with a fireplace, vaulted ceiling, and walls of windows, and a separate dining area. The charming eat-in kitchen overlooks the private backyard and serves as a natural gathering place. Upstairs, the spacious primary suite includes an attached office, accompanied by three guest bedrooms and a full bath. A partially finished lower level offers a recreation room, laundry area, and additional storage. Outside, the landscaped grounds feature a recently relined heated swimming pool, brick patio, picturesque manmade pond surrounded by gardens, hot tub, and a detached shed, creating a peaceful and private setting. Completing the property is a two-car garage and a location that offers easy access to Sag Harbor Village, nearby beaches, farmstands, and all the best of the Hamptons lifestyle.
Property Details
  • 4 Total Bedrooms
  • 3 Full Baths
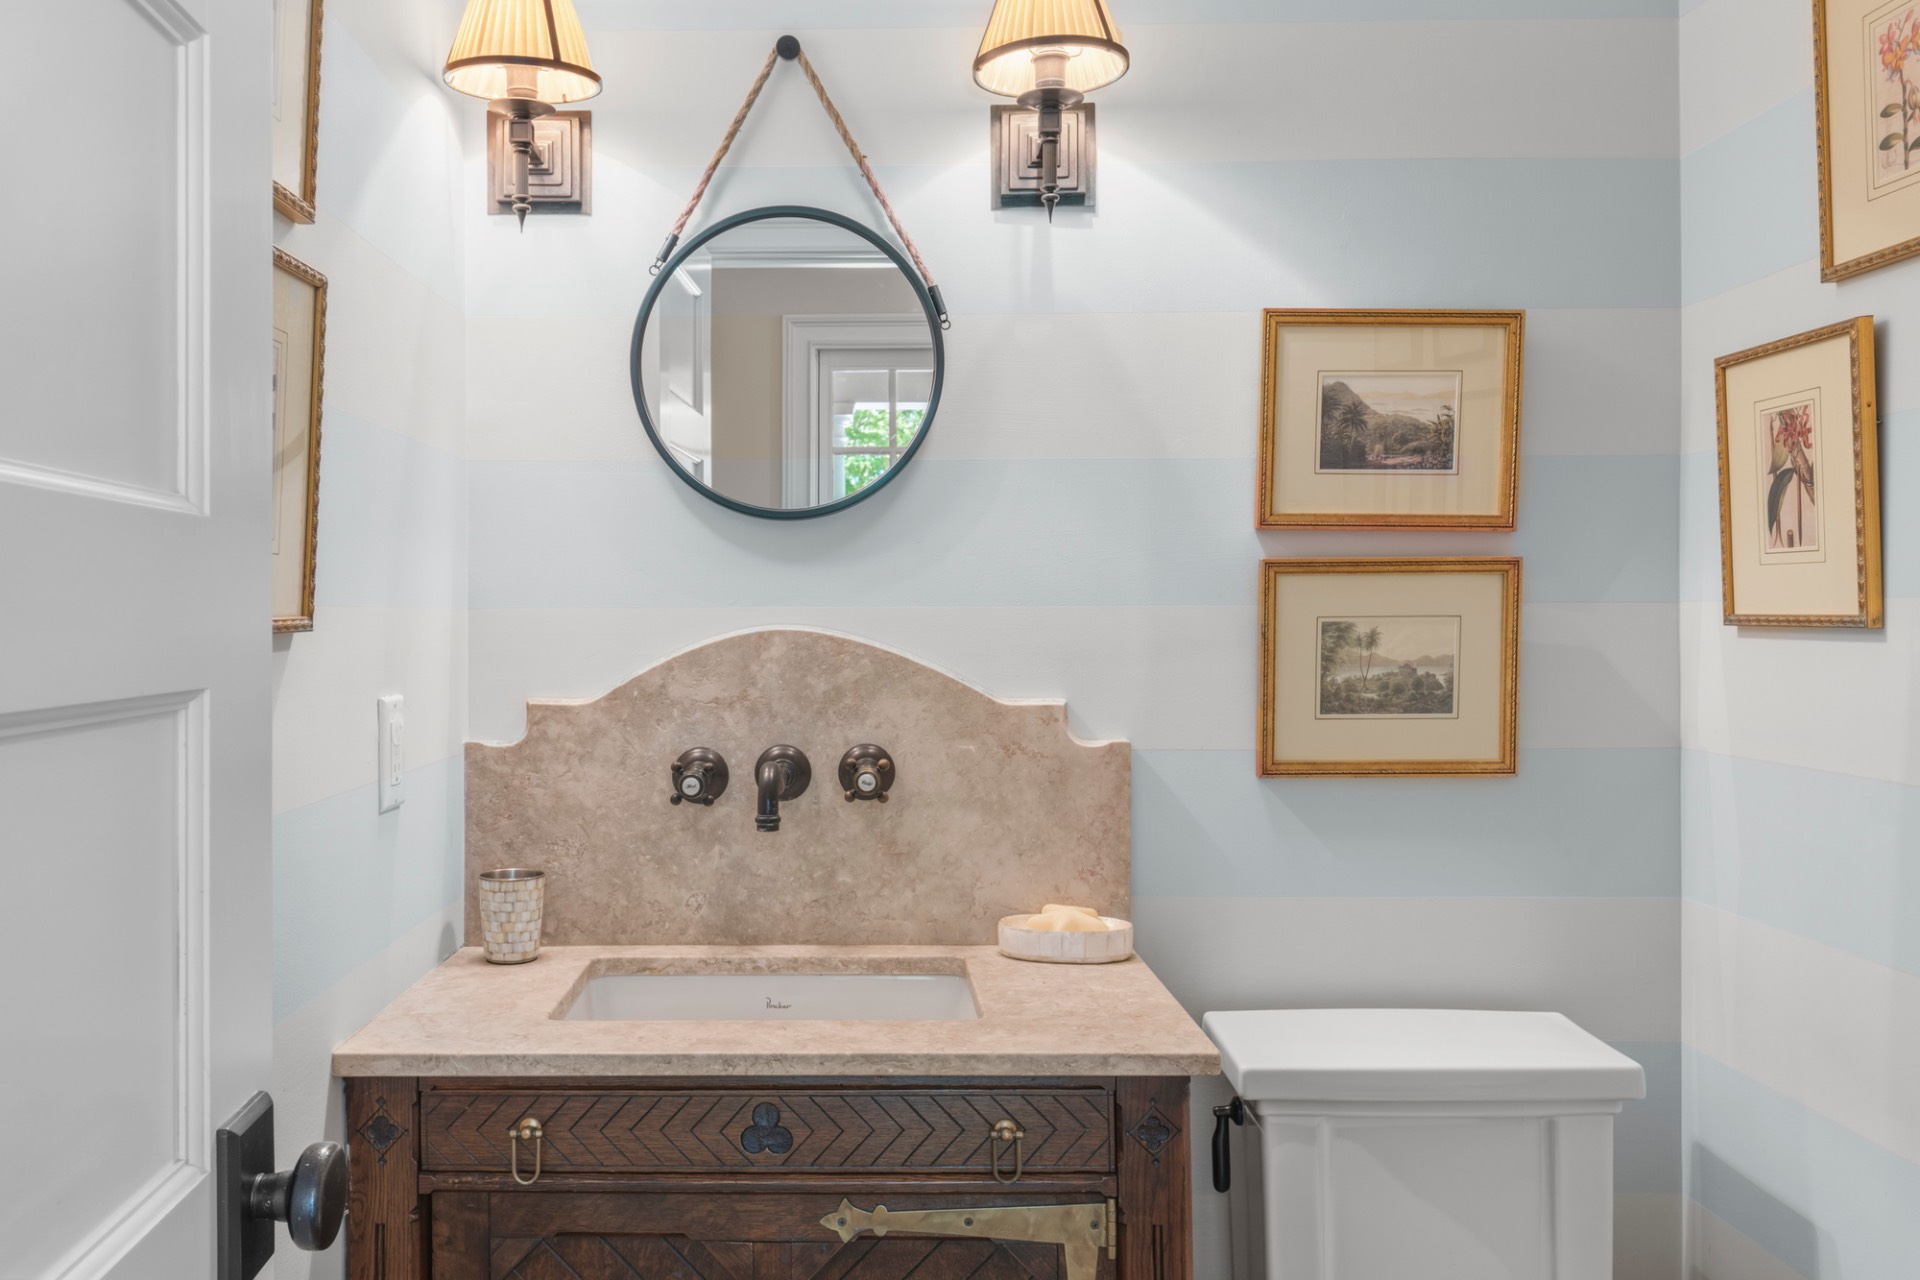
  • 1 Half Bath
  • 2710 SF (AG)
  • 804 SF (BG)
  • 3514 SF (Total)
  • 0.55 Acres
  • Built in 1980
  • Renovated 2014
  • 2 Stories
  • Nantucket Style
  • Partial Basement
  • Lower Level: Partly Finished
  • Renovation: House underwent a gut renovation in 2014.
Interior Features
  • Eat-In Kitchen
  • Hardwood Flooring
  • Entry Foyer
  • Living Room
  • Dining Room
  • Family Room
  • Den/Office
  • Primary Bedroom
  • Walk-in Closet
  • Great Room
  • Kitchen
  • 3 Fireplaces
  • Hydro Forced Air
  • Propane Fuel
  • Central A/C
Exterior Features
  • Attached Garage
  • 2 Garage Spaces
  • Private Well Water
  • Private Septic
  • Pool: In Ground, Vinyl, Heated, Spa
  • Patio
  • Covered Porch
  • Outdoor Shower
  • Irrigation System
  • Cul de Sac
  • Shed
  • Scenic View
Taxes and Fees
  • $7,164 Total Tax
Listed By
Douglas Elliman (Sag Harbor)
Office: 631-725-7542
Mobile: 516-695-3433
Request More Information
Request Showing
Role Agent Buyer
Your Preferred Date & Time
Showing Type:
All information is from sources deemed reliable but is subject to errors, omissions, changes in price, prior sale or withdrawal without notice. No representation is made as to the accuracy of any descriptions, measurements, square footages or acreage and should not be relied upon as such. All information herein should be confirmed by the customer. All rights to all content, including but not limited to photographs, videos and other graphics, are reserved to exclusively to the Broker who supplied such listing content. This listing may include images that have been digitally altered or virtually staged. Original, unedited images are available upon request. All advertising on this site is subject to the Federal Fair Housing Act of 1968, as amended.
Contact Us
Who Would You Like to Contact Today?

I want to contact an agent about this property!

I wish to provide feedback about the website functionality

Contact Agent
Your Name:
Email:
Phone:
Message:
Security: What is 8 minus 1?