21 S Dubois Place, Montauk, NY 11954
| Listing ID |
928487 |
|
|
|
| Property Type |
House |
|
|
|
| County |
Suffolk |
|
|
|
| Township |
East Hampton |
|
|
|
|
| Hamlet |
Montauk |
|
|
|
| Tax ID |
0300-048.000-0001-032.000 |
|
|
|
| FEMA Flood Map |
fema.gov/portal |
|
|
|
| Year Built |
2026 |
|
|
|
|
MONTAUK AT ITS FINEST
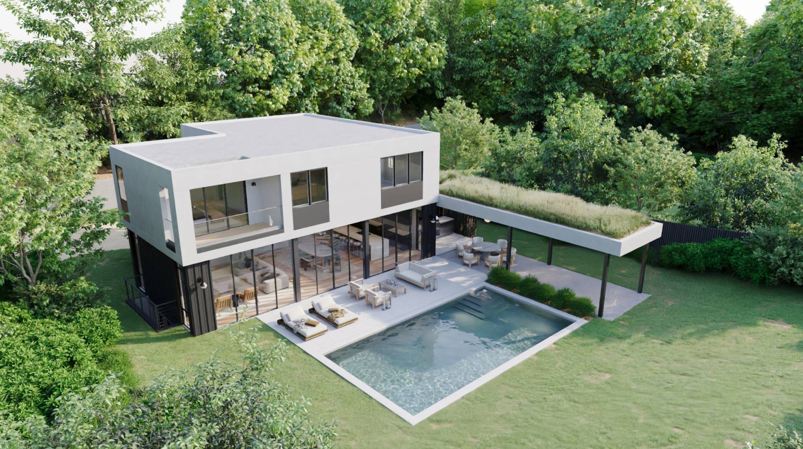
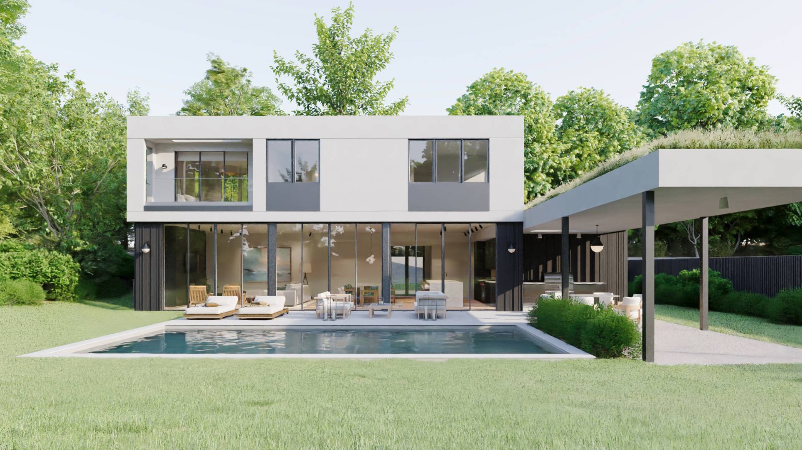
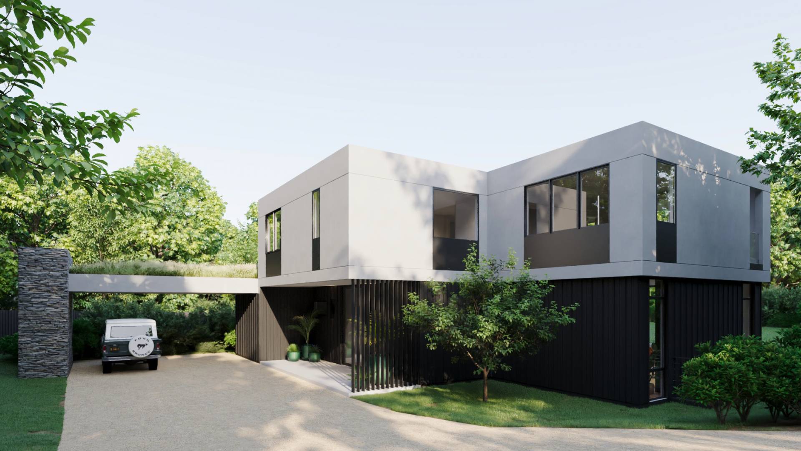
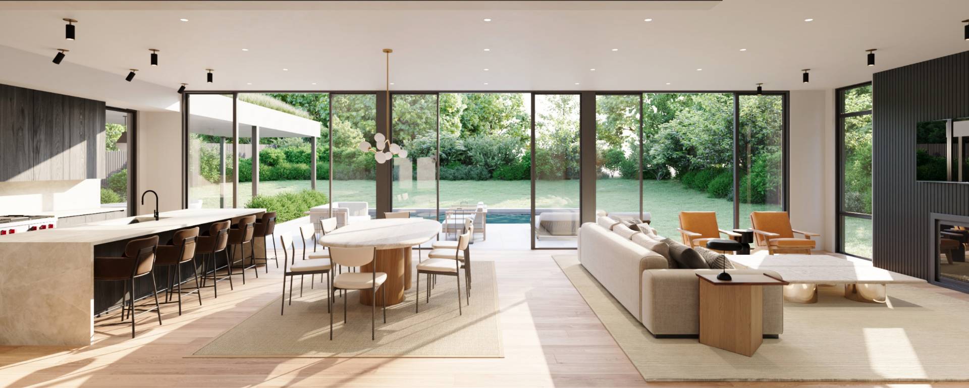
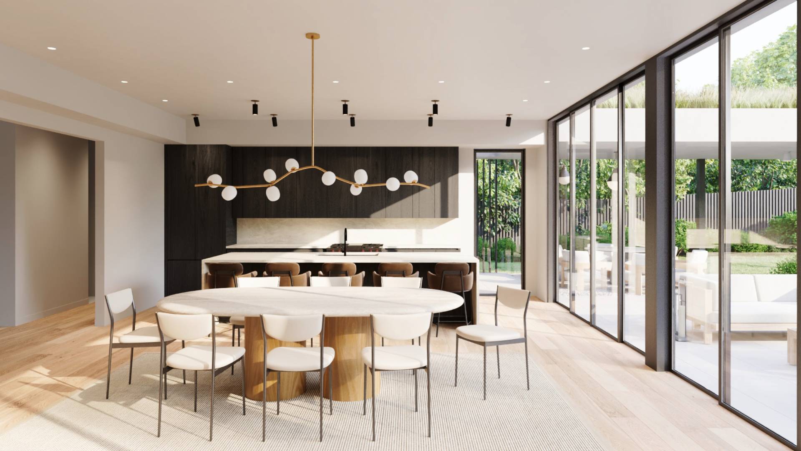
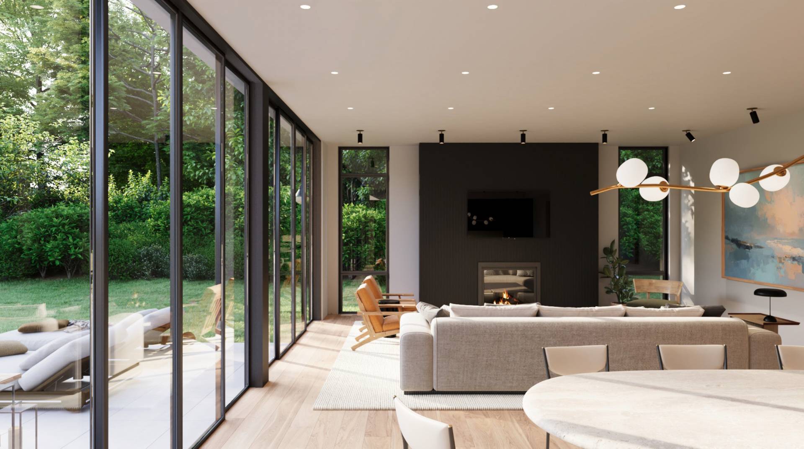
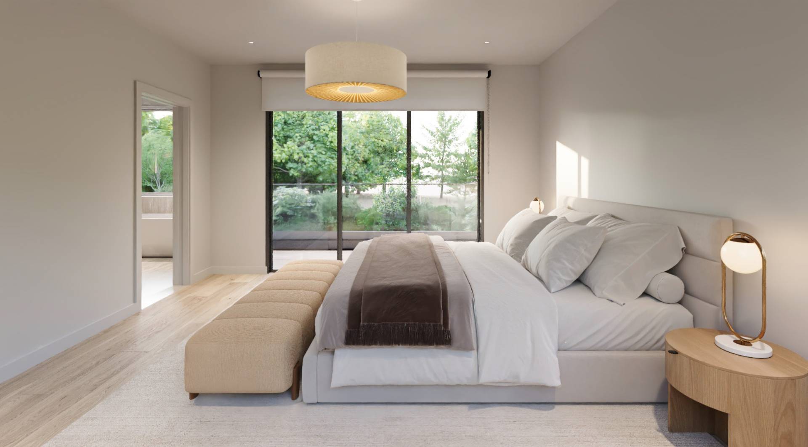
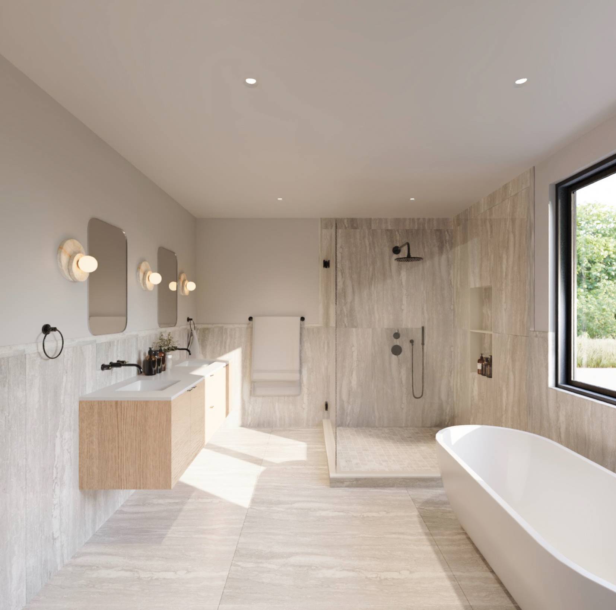
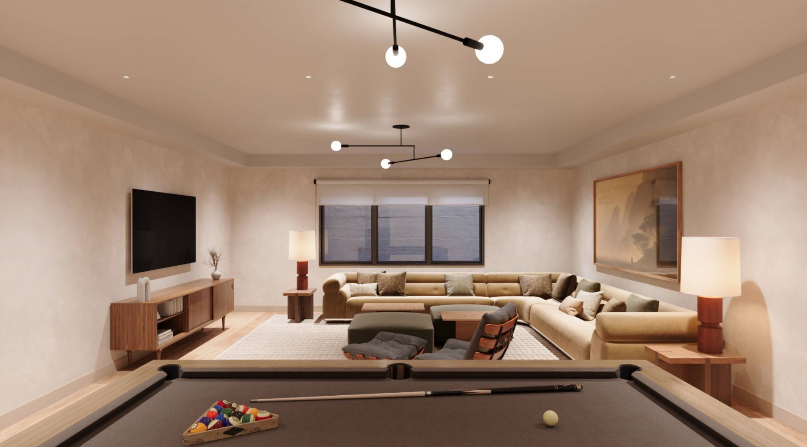
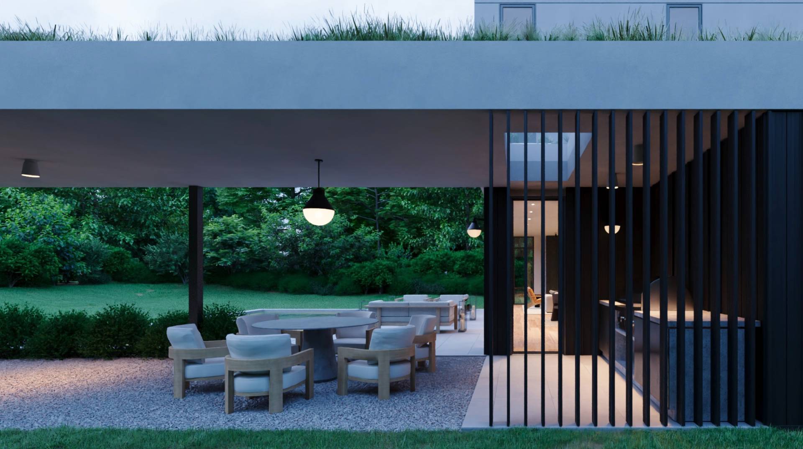
A masterfully crafted residence by Build Well Development, this exceptional home blends timeless Hamptons elegance with modern luxury, offering refined living in a peaceful setting just moments from town, ocean beaches, shopping, and acclaimed restaurants. Designed with impeccable attention to detail, the home features six spacious bedrooms and five-and-a-half baths, including four beautifully appointed en-suite bedrooms. The serene primary suite serves as a private retreat, thoughtfully designed for comfort and sophistication. The heart of the home is the stunning living room, where a striking fireplace anchors the space and a dramatic wall of sliding glass doors invites natural light to pour in while seamlessly connecting indoor and outdoor living. The home also offers a fully finished basement, providing exceptional additional living space ideal for a media room, gym, recreation area, or guest overflow. Outside, a private resort-like setting awaits with additional outdoor kitchen for entertaining. The beautifully landscaped grounds showcase a gunite pool and elegant outdoor entertaining areas-perfect for summer gatherings, quiet mornings, or evenings under the stars. Every element of this residence reflects exceptional craftsmanship and thoughtful design, creating a home that is both sophisticated and welcoming-an ideal Hamptons retreat offering luxury, privacy, and effortless proximity to the very best of coastal living.
|
- 6 Total Bedrooms
- 5 Full Baths
- 1 Half Bath
- 4453 SF (Total)
- 0.31 Acres
- Built in 2026
- Modern Style
- Full Basement
- Lower Level: Finished
- Eat-In Kitchen
- Oven/Range
- Refrigerator
- Dishwasher
- Microwave
- Washer
- Dryer
- Appliance Hot Water Heater
- Hardwood Flooring
- 9 Rooms
- Entry Foyer
- Living Room
- Dining Room
- Family Room
- Primary Bedroom
- en Suite Bathroom
- Walk-in Closet
- Media Room
- Bonus Room
- Kitchen
- Breakfast
- Laundry
- Private Guestroom
- First Floor Primary Bedroom
- First Floor Bathroom
- 1 Fireplace
- Heat Pump
- Central A/C
- Frame Construction
- Wood Siding
- Stucco Siding
- Flat Roof
- Community Water
- Pool: In Ground, Gunite
- Pool Size: 30x16
- Deck
- Patio
- Fence
- Open Porch
- Covered Porch
- Outdoor Shower
- Driveway
- Corner
- Survey
- Trees
- Utilities
- Carport
- Private View
- Scenic View
- New Construction
|
|
Douglas Elliman (Montauk)
|
|
|
Douglas Elliman (Bridgehampton)
|
All information is from sources deemed reliable but is subject to errors, omissions, changes in price, prior sale or withdrawal without notice. No representation is made as to the accuracy of any descriptions, measurements, square footages or acreage and should not be relied upon as such. All information herein should be confirmed by the customer. All rights to all content, including but not limited to photographs, videos and other graphics, are reserved to exclusively to the Broker who supplied such listing content. This listing may include images that have been digitally altered or virtually staged. Original, unedited images are available upon request. All advertising on this site is subject to the Federal Fair Housing Act of 1968, as amended.
|