20 Sunshine Road, Shelter Island, NY 11964
|
|||||||||||||||||||||||||||||||||||||||||||||||||||||||||||||||||||||||||||||||||||||





|
|
||||||||||||||||||||||||||||||||||||||||||||||||||||||||||||||||||||||||||||||||
Virtual Tour
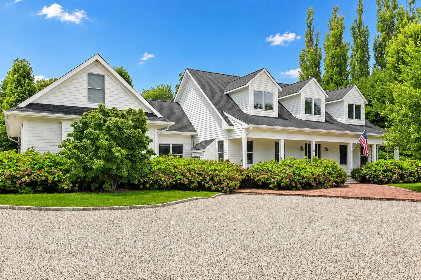
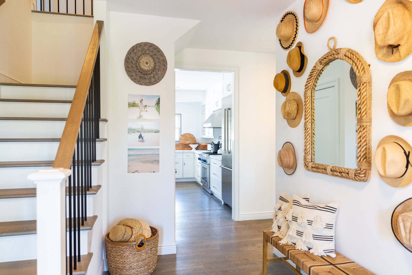
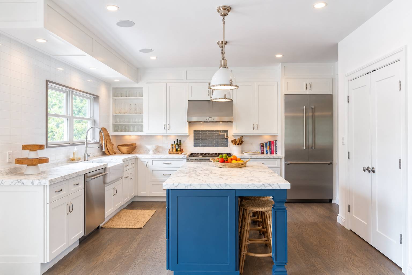
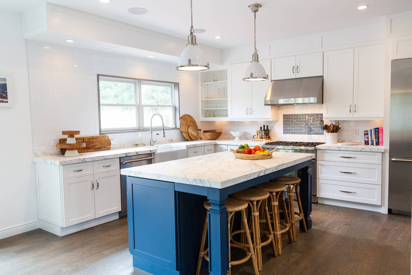
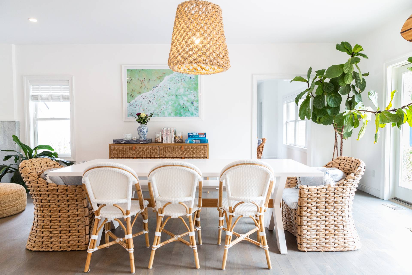
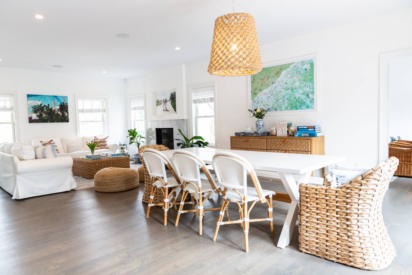
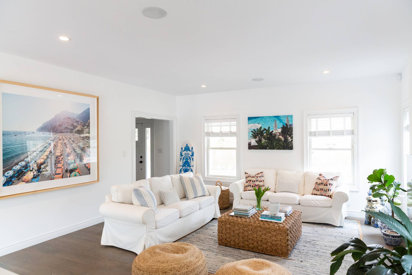
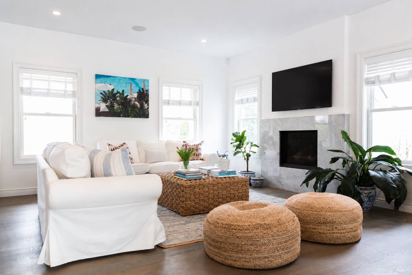
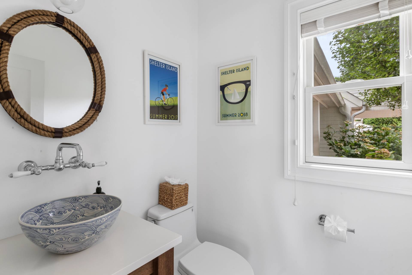
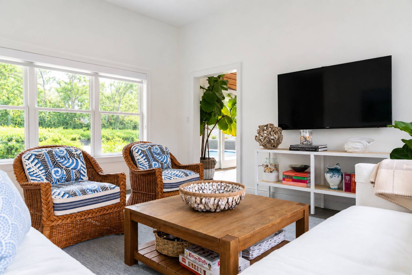
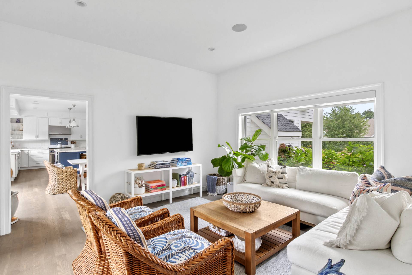
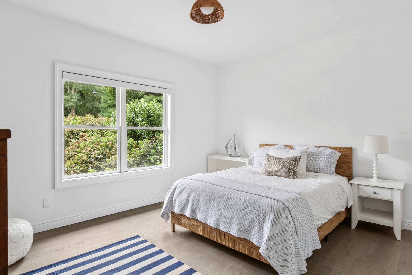
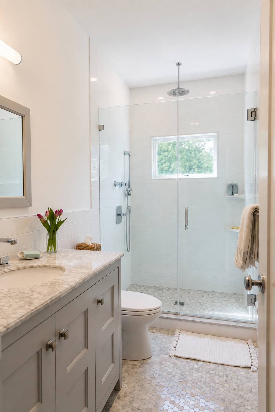
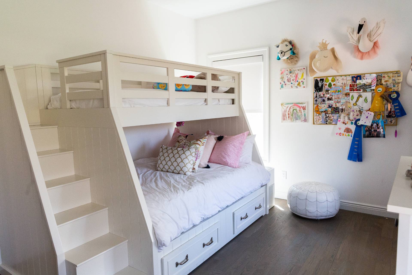
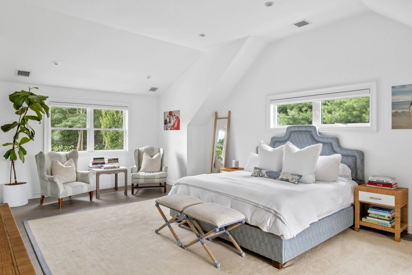
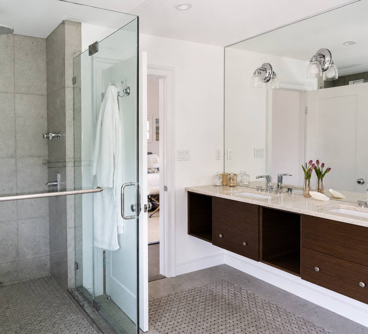
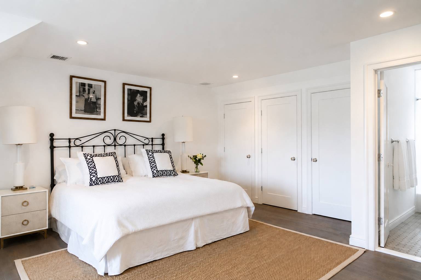
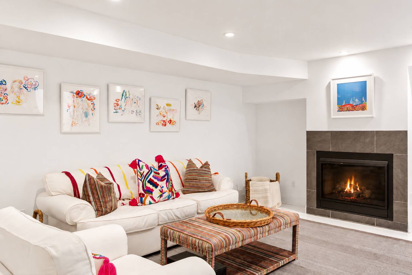
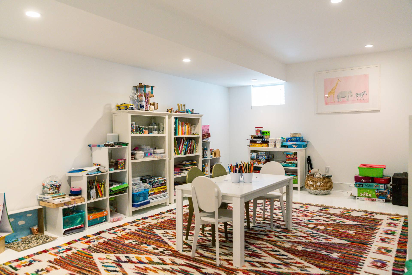
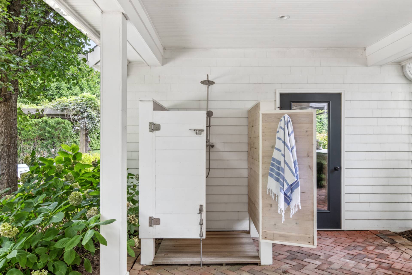
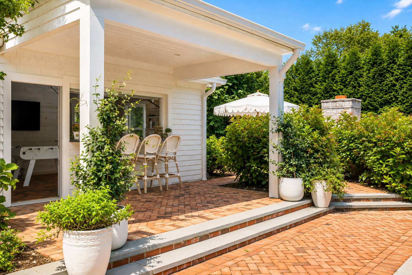
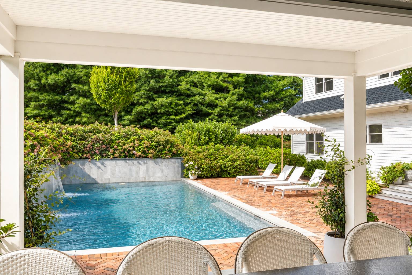
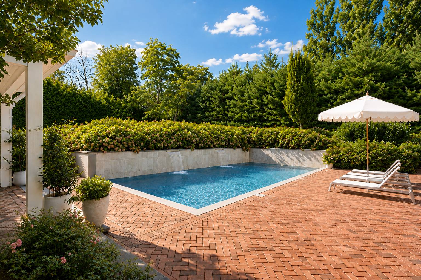
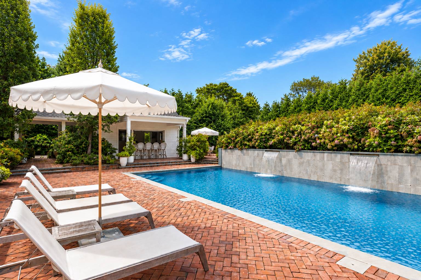
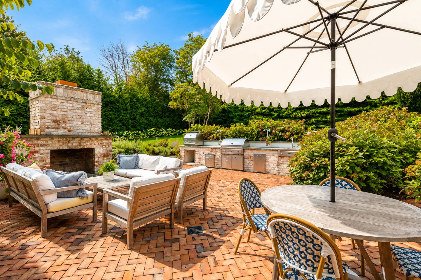
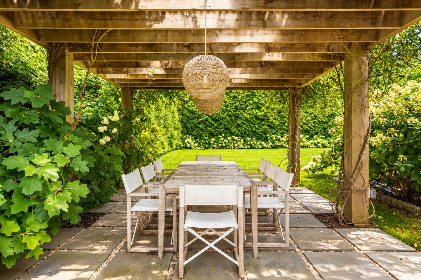

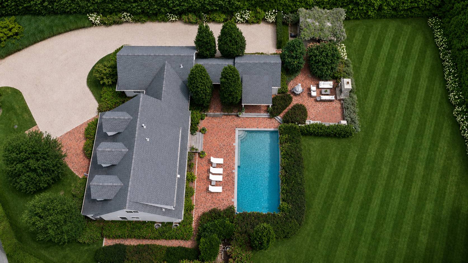
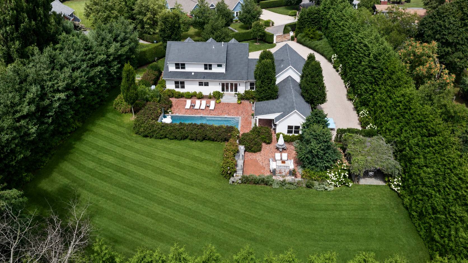
Magnificent Shelter Island Summer HouseSet in a tranquil Shelter Island setting, this effortlessly stylish and spacious home offers a relaxed coastal lifestyle with exceptional spaces for everyday living and entertaining. Beautifully appointed interiors feature a generous floor plan with two primary suites, inviting guest rooms, a large living and great room with fireplace, and a well-equipped chef's kitchen with marble countertops designed for gathering and entertaining. A finished lower level provides additional space for recreation, movie nights, a home gym, or visiting guests. Outdoors, beautifully designed and expertly maintained landscaping creates a lush, private setting with multiple entertaining spaces for dining, lounging, and gathering. An outdoor fireplace, full outdoor kitchen, pool, outdoor shower, expansive dining area, and charming pool house create a seamless extension of the home's living spaces and an ideal setting for both large gatherings and quiet afternoons by the pool. Ideally located just a short distance from Crescent Beach and Wades Beach, and an easy bike ride to farm stands, restaurants, and marinas, this inviting property offers the opportunity to enjoy the very best of Shelter Island living throughout the seasons. |
Property Details
- 4 Total Bedrooms
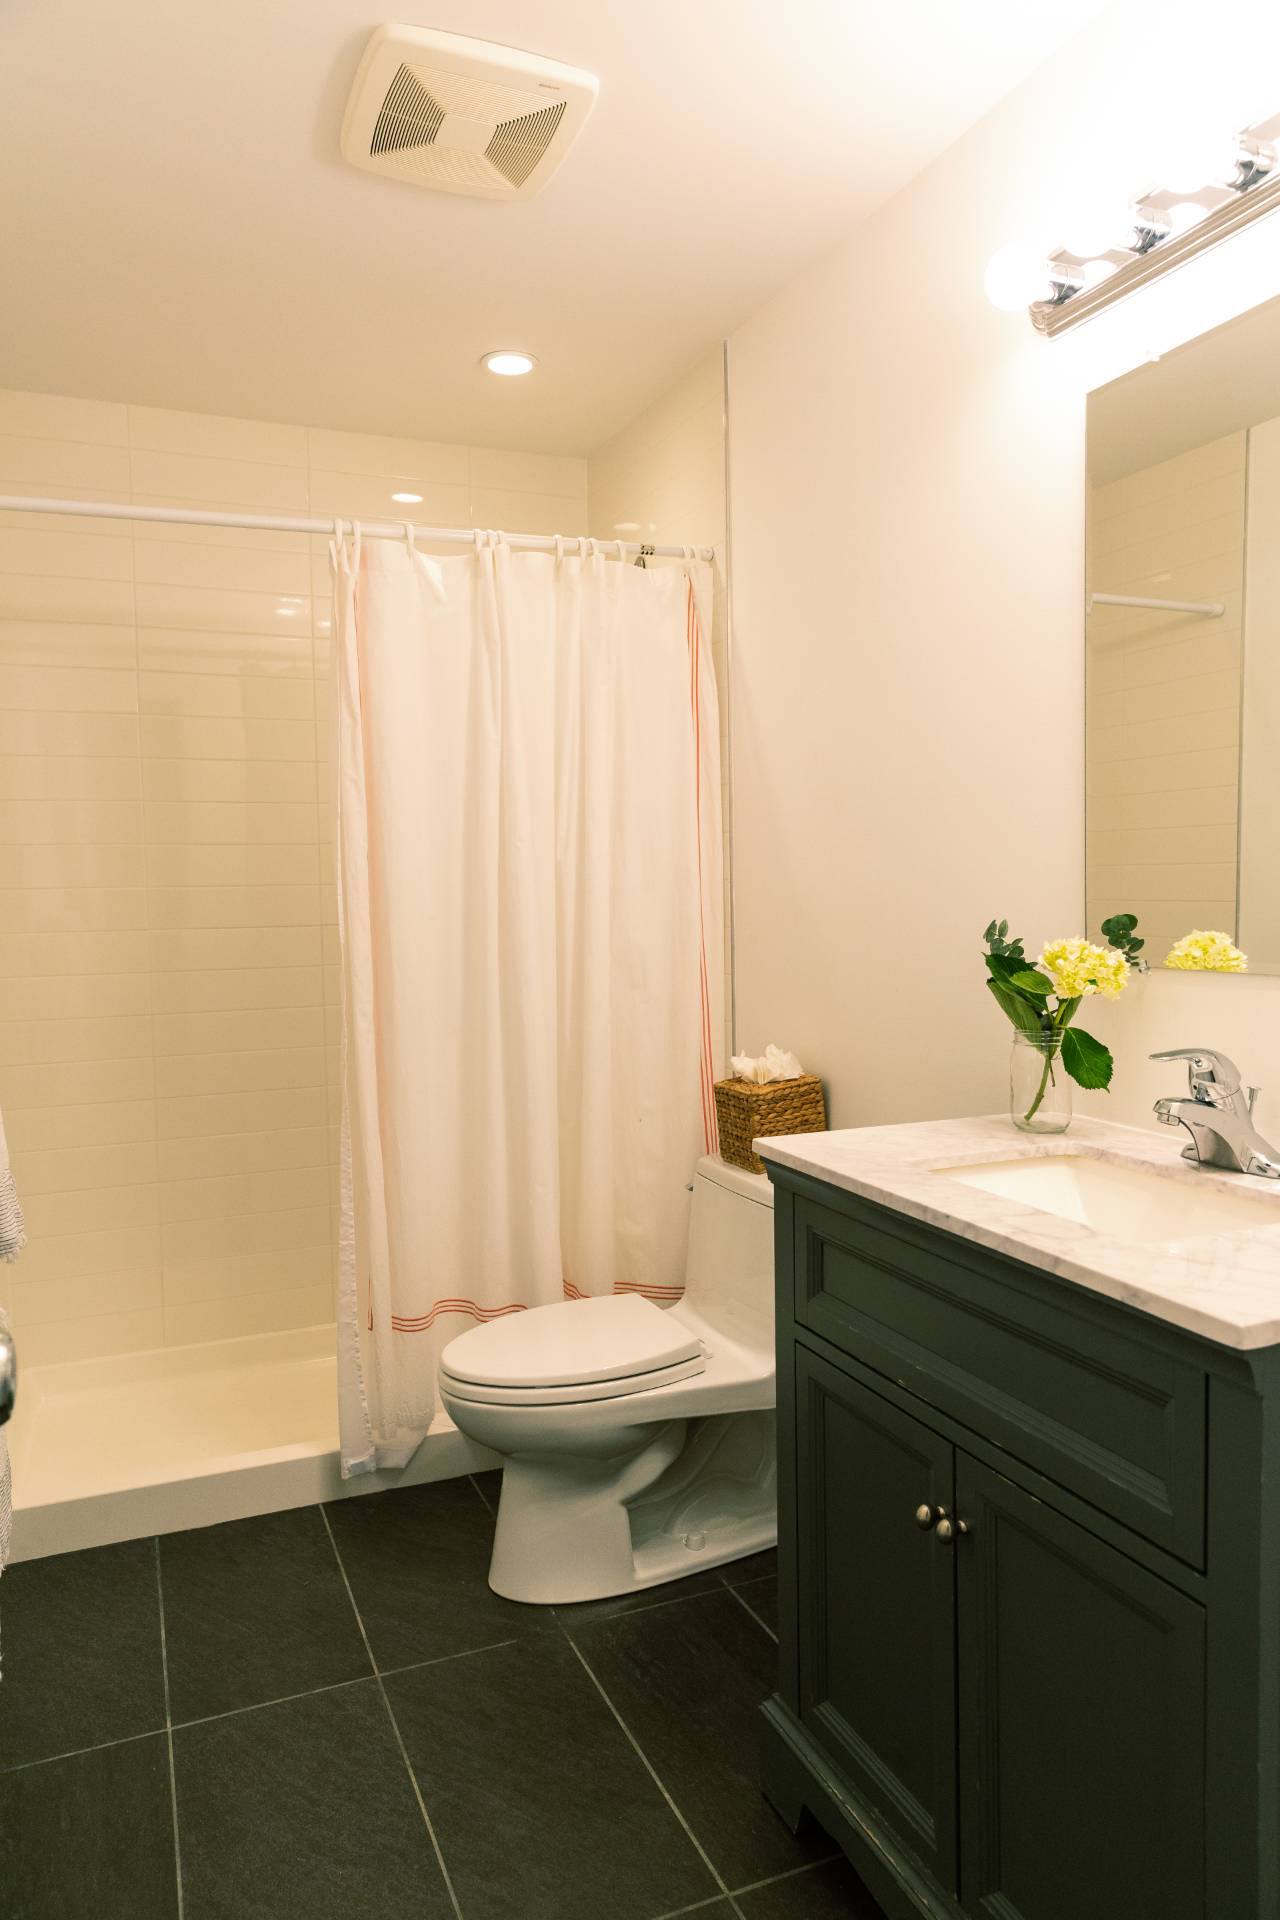
- 4 Full Baths
- 1 Half Bath
- 3368 SF (AG)
- 1533 SF (BG)
- 4901 SF (Total)
- 0.92 Acres
- Built in 2016
- 2 Stories
- Farmhouse Style
- Full Basement
- Lower Level: Finished
Interior Features
- Open Kitchen
- Marble Kitchen Counter
- Hardwood Flooring
- Living Room
- Dining Room
- Primary Bedroom
- en Suite Bathroom
- Bonus Room
- Gym
- Library
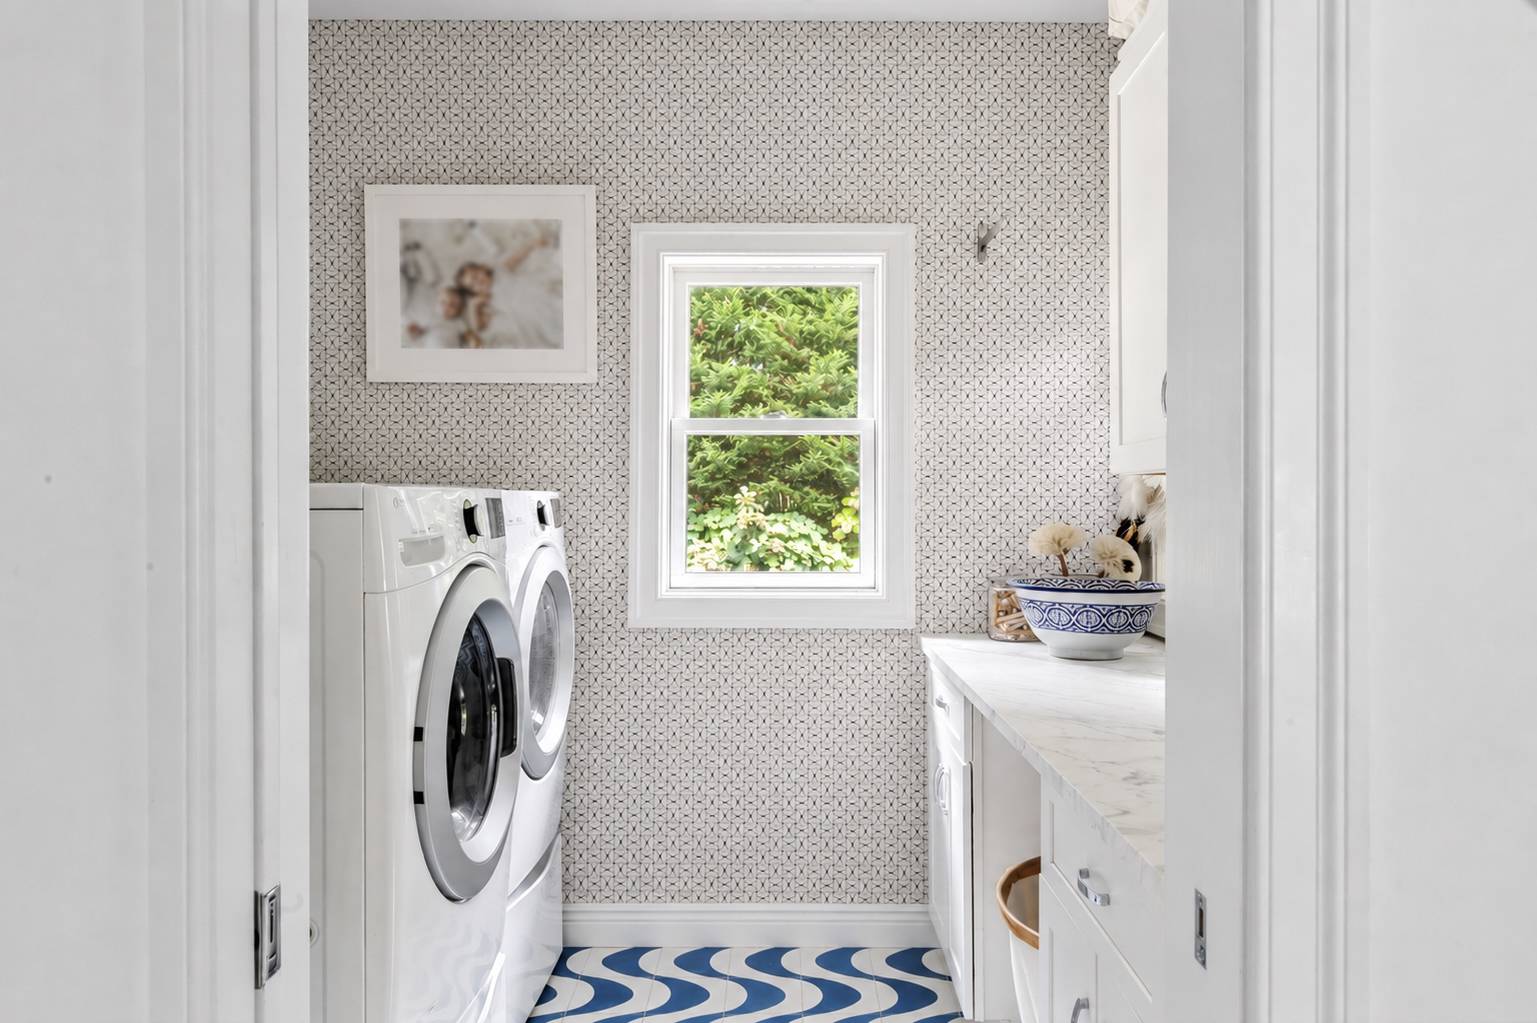
- Laundry
- Private Guestroom
- First Floor Bathroom
- 3 Fireplaces
- Forced Air
- Propane Fuel
- Central A/C
Exterior Features
- Frame Construction
- Asphalt Shingles Roof
- Attached Garage
- 2 Garage Spaces
- Private Well Water
- Private Septic
- Pool: In Ground, Gunite, Heated
- Patio
- Outdoor Shower
- Pool House
Taxes and Fees
- $11,537 Total Tax
Listed By
|
Douglas Elliman (Sag Harbor)
Mobile: 917-664-3017 |
 ;
; ;
; ;
; ;
; ;
; ;
; ;
; ;
; ;
; ;
; ;
; ;
; ;
; ;
; ;
; ;
; ;
; ;
; ;
; ;
; ;
; ;
; ;
; ;
; ;
; ;
; ;
; ;
; ;
; ;
;
All information is from sources deemed reliable but is subject to errors, omissions, changes in price, prior sale or withdrawal without notice. No representation is made as to the accuracy of any descriptions, measurements, square footages or acreage and should not be relied upon as such. All information herein should be confirmed by the customer. All rights to all content, including but not limited to photographs, videos and other graphics, are reserved to exclusively to the Broker who supplied such listing content. This listing may include images that have been digitally altered or virtually staged. Original, unedited images are available upon request. All advertising on this site is subject to the Federal Fair Housing Act of 1968, as amended.
Contact Us
Who Would You Like to Contact Today?
I want to contact an agent about this property!
I wish to provide feedback about the website functionality
Contact Agent