Print Page     Save As PDF     Email PDF
Email PDF
* Enter your name

* Enter your email address

* Enter email addresses

Send a note with the email

14 PECONIC CRESCENT, Hampton Bays, NY 11946

$4,995,000 List Price
In Contract on 9/01/2026
5 Beds
4 Baths
3400 SF
Built In 2021
 
Listing ID 934763
Property Type Residential
County Suffolk
Township Southampton
Hamlet Southampton
Total Tax $29,494
Tax ID 0900-191.000-0004-005.000
FEMA Flood Map fema.gov/portal
Year Built 2021
   
Virtual Tour

Waterfront Retreat on Peconic Bay

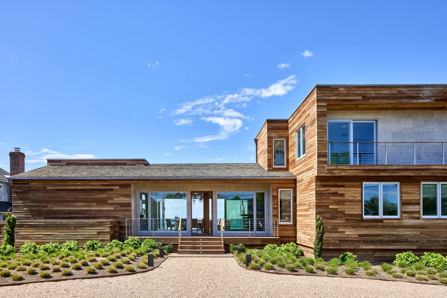
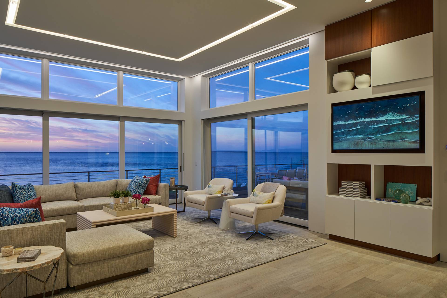
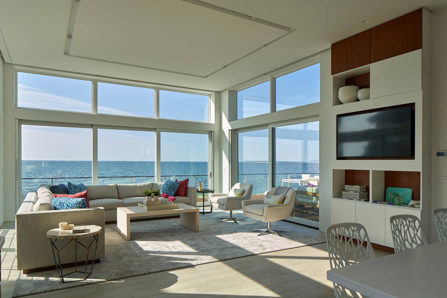
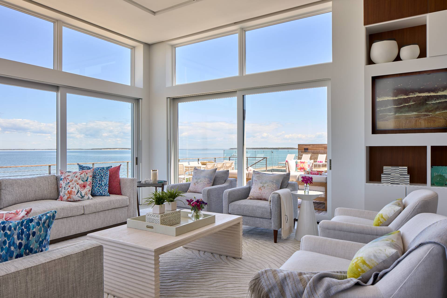
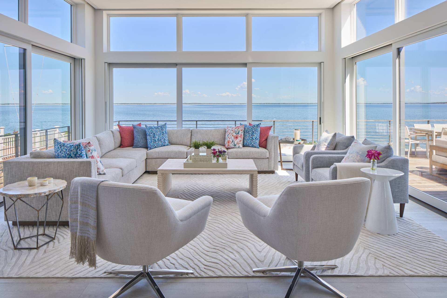
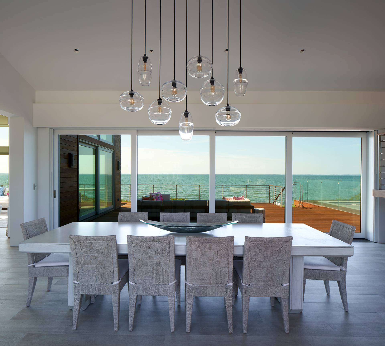
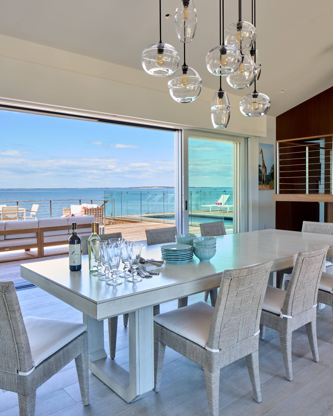
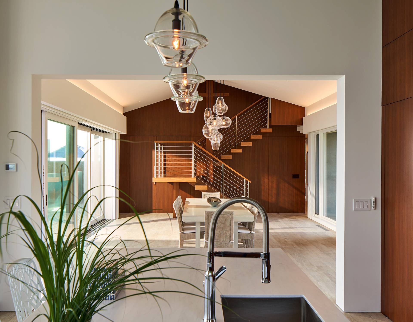
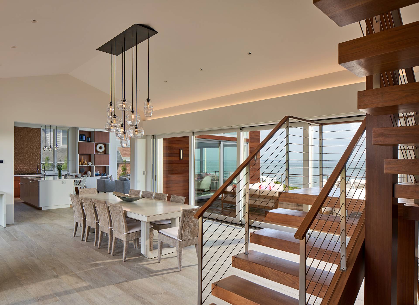
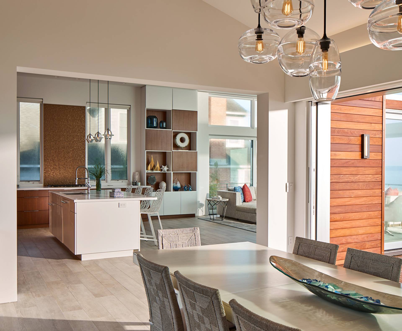
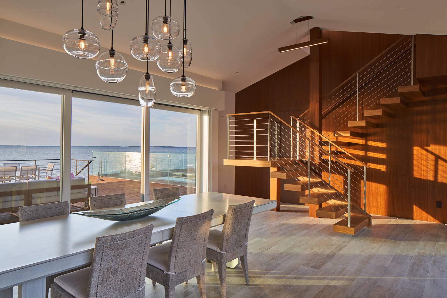
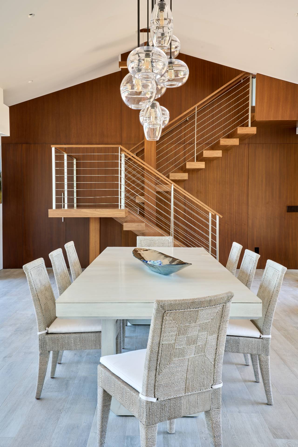
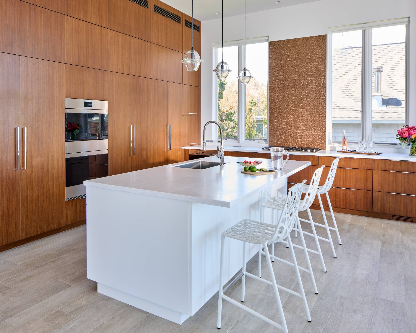
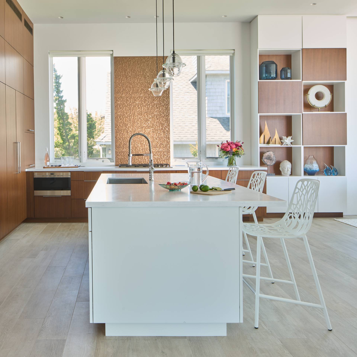
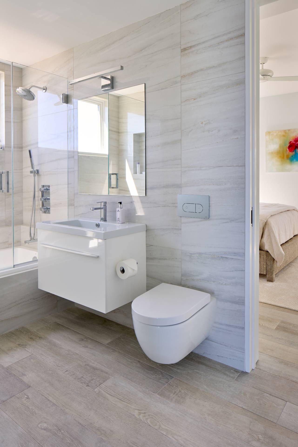
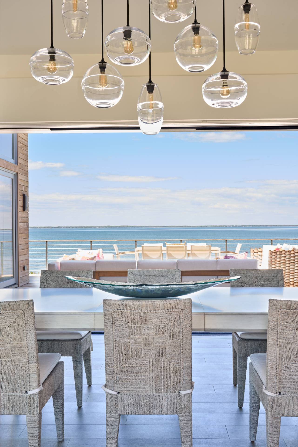
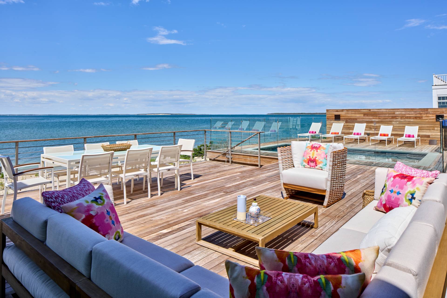
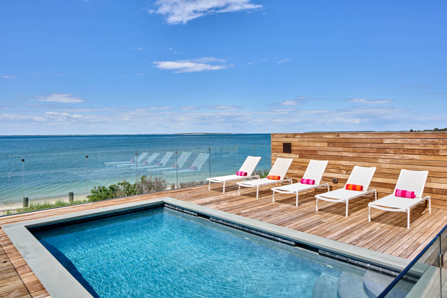
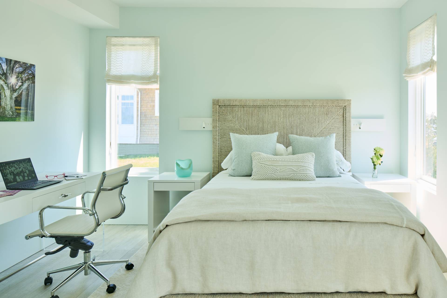
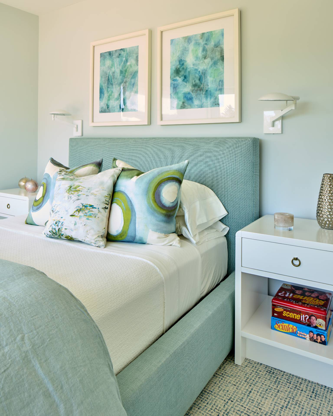
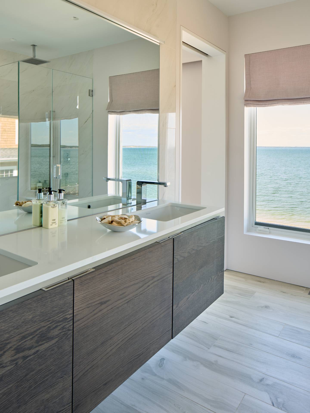
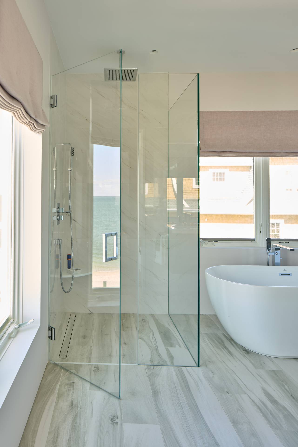
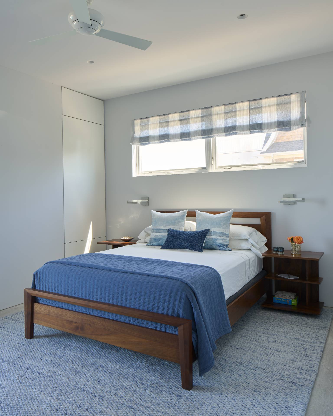
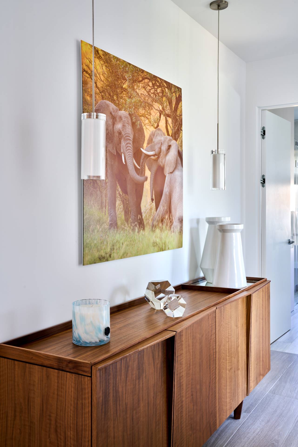
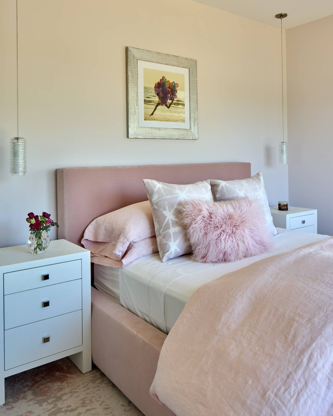
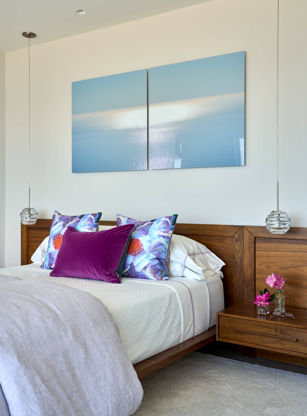
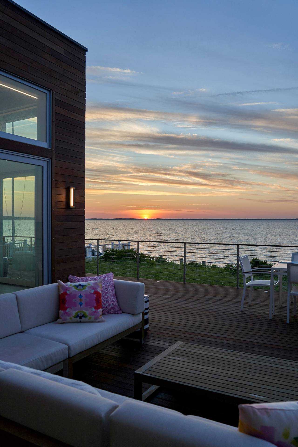
Welcome to your ultimate waterfront retreat - This newly constructed compound offers unparalleled luxury and breathtaking water views, making it the perfect summer escape. Situated on a prime waterfront lot with over 121 feet of bulkhead & private beach on the tranquil Peconic Bay, this compound boasts a main residence with five bedrooms, four bathrooms and an open-concept floor plan that maximizes the stunning water views from every angle. The first floor features a double-height great room, where floor-to-ceiling windows flood the space with natural light and frame panoramic views of the bay. he chef's kitchen is a culinary masterpiece, outfitted with high-end appliances, custom cabinetry, and a spacious island that's perfect for entertaining. The first floor also features a formal dining room, two guest bedrooms and laundry room. Upstairs, the primary suite boasts sweeping water views. The ensuite bathroom is a spa-inspired retreat, featuring a custom double vanity, freestanding tub, large shower, and separate water closet. Two additional guest bedrooms on this level share a beautifully appointed bathroom with a double vanity. The expansive deck provides ample space for lounging and dining with waterside pool and private beach, providing seamless indoor and outdoor entertainment. Moments away from several renowned marinas, Southampton Peconic Beach and Tennis Club and all amenities Southampton Town has to offer from luxury boutiques to fine dining.
Property Details
  • 5 Total Bedrooms
  • 4 Full Baths
  • 3400 SF (AG)
  • 3400 SF (Total)
  • 0.50 Acres
  • Built in 2021
Interior Features
  • Open Kitchen
  • Oven/Range
  • Refrigerator
  • Dishwasher
  • Ceramic Tile Flooring
  • Hardwood Flooring
  • Entry Foyer
  • Living Room
  • Dining Room
  • Family Room
  • Formal Room
  • Den/Office
  • Walk-in Closet
  • Great Room
  • Kitchen
  • Breakfast
  • Laundry
  • First Floor Primary Bedroom
  • First Floor Bathroom
  • 2 Fireplaces
  • Forced Air
  • 3 Heat/AC Zones
  • Propane Fuel
  • Central A/C
Exterior Features
  • Frame Construction
  • Municipal Water
  • Private Septic
  • Pool: In Ground, Gunite, Heated
  • Deck
  • Driveway
  • Bay View
  • Bay Waterfront
  • Water Frontage: Bay Waterfront
Taxes and Fees
  • $29,494 Total Tax
Listed By
Douglas Elliman (Sag Harbor)
Office: 631-871-1401
Mobile: 631-871-1401
All information is from sources deemed reliable but is subject to errors, omissions, changes in price, prior sale or withdrawal without notice. No representation is made as to the accuracy of any descriptions, measurements, square footages or acreage and should not be relied upon as such. All information herein should be confirmed by the customer. All rights to all content, including but not limited to photographs, videos and other graphics, are reserved to exclusively to the Broker who supplied such listing content. This listing may include images that have been digitally altered or virtually staged. Original, unedited images are available upon request. All advertising on this site is subject to the Federal Fair Housing Act of 1968, as amended.
Contact Us
Who Would You Like to Contact Today?

I want to contact an agent about this property!

I wish to provide feedback about the website functionality

Contact Agent
Your Name:
Email:
Phone:
Message:
Security: What is 7 minus 3?