137 Great Hill Road, Southampton, NY 11968

$6,650,000
Active for Sale
5 Beds
4.5 Baths
4200 SF
Built In 2012
 
Listing ID 936716
Property Type Residential
County Suffolk
Township Southampton
Hamlet North Sea
Total Tax $24,323
Tax ID 0900-078.000-0002-070.010
FEMA Flood Map fema.gov/portal
Year Built 2012
   
Virtual Tour

An Award-Winning Architectural Retreat on 6.2 Acres

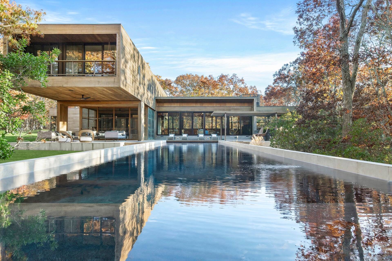
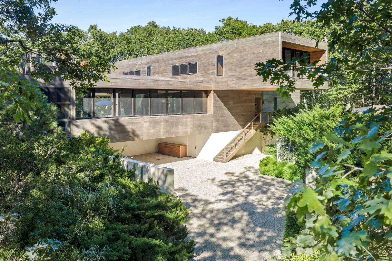
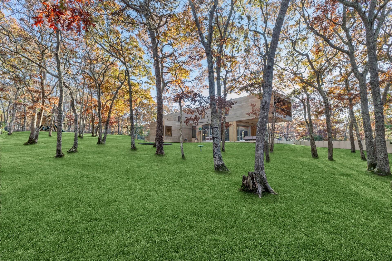
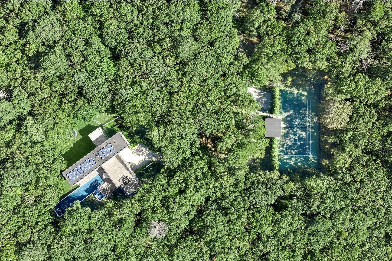
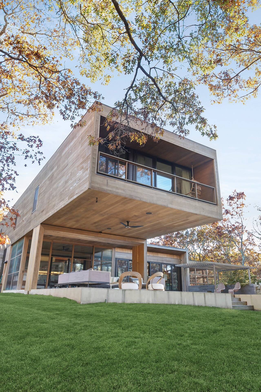
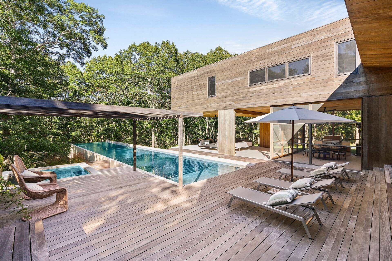
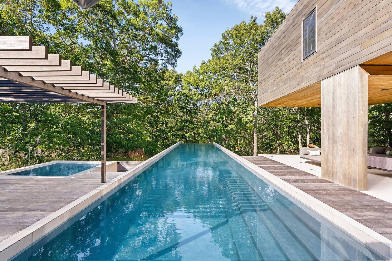
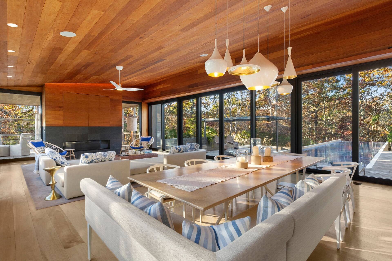
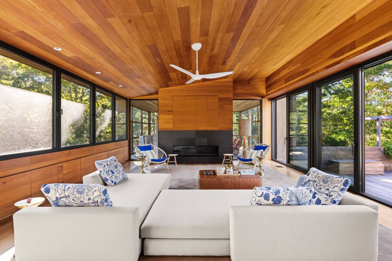
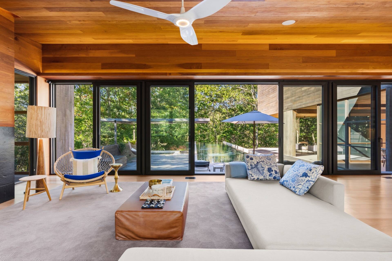
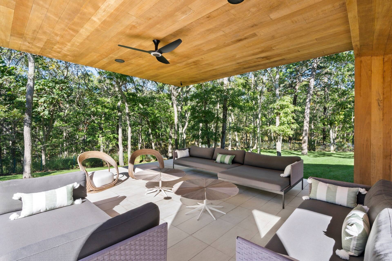
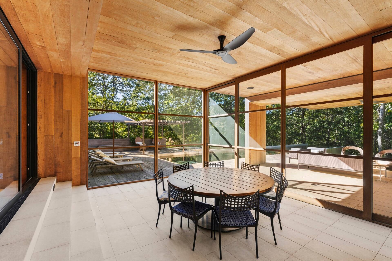
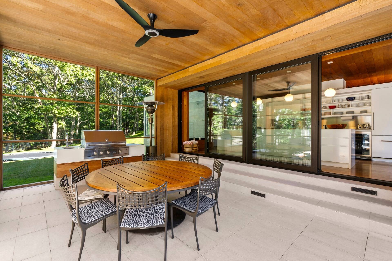
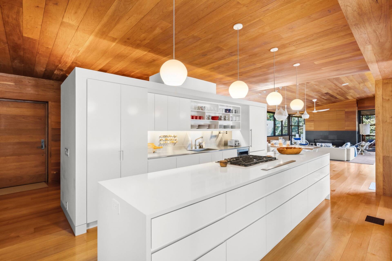
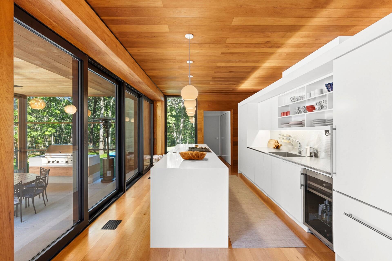
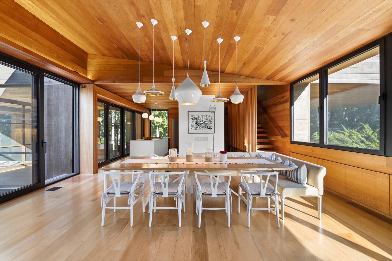
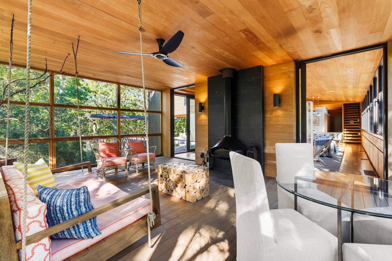
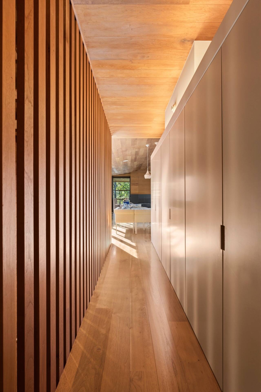
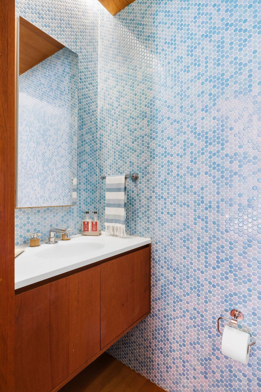
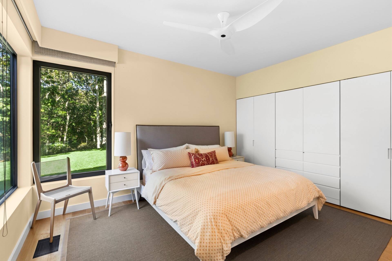
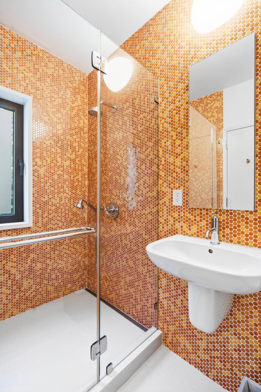
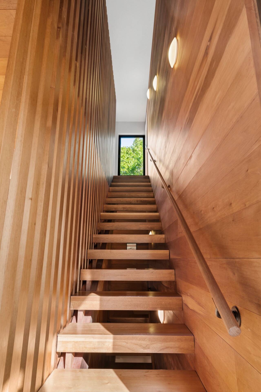
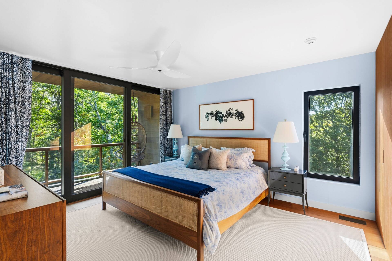
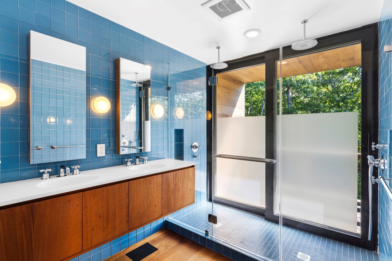
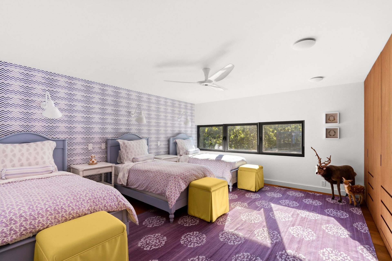
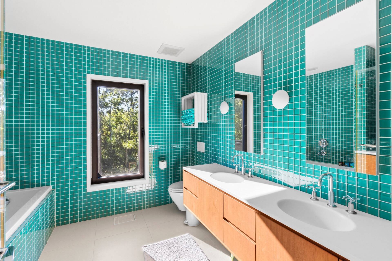
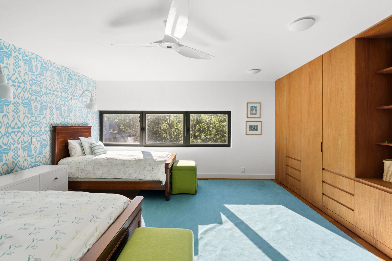
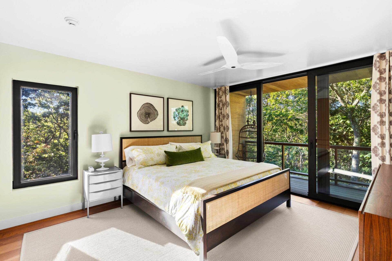
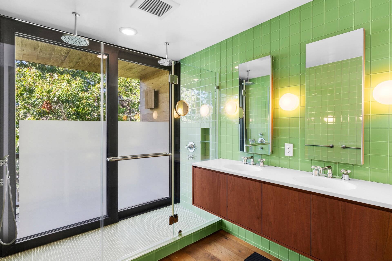
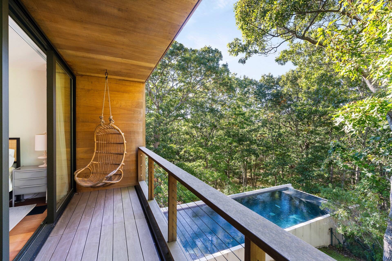
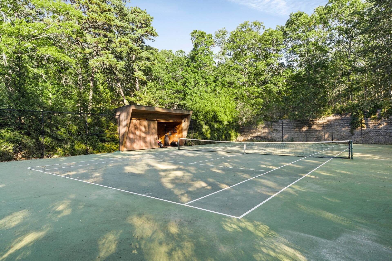
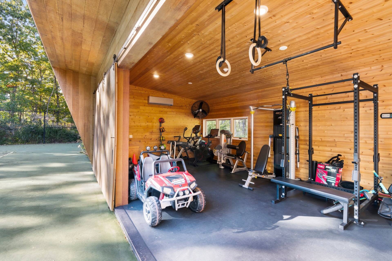
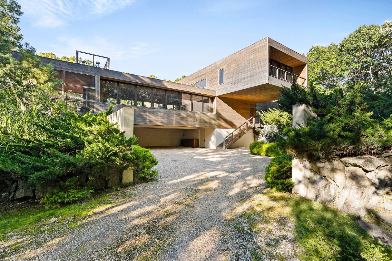
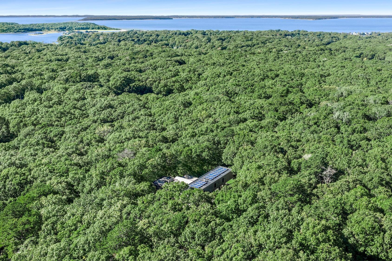
Set on 6.2 private acres, Cabin in the Woods is a distinctive architectural residence designed by renowned architect Jasmit Singh Rangr of Rangr Studio. With dramatic cantilevered forms, clean architectural lines, natural wood, and expansive glass, the award-winning design balances a striking modern aesthetic with inviting interiors that embrace the tranquil setting. An elongated infinity-edge gunite pool appears to extend into the forest, while a tennis court, spa, and separate structure housing a gym complete the property's impressive outdoor amenities. The 5-bedroom, 4.5-bathroom residence features refined modernist interiors that pair natural materials with understated elegance. At the heart of the home, an open kitchen, dining area, and great room with a fireplace connect to two screened porches and overlook the deck, oversized pool, and surrounding landscape through expansive walls of glass. One screened porch features a fireplace, while the other offers a built-in grill, creating inviting spaces for al fresco dining, entertaining, and relaxation. Two primary suites, each with a private balcony, complement three additional bedrooms and provide a thoughtful separation between private and shared spaces. Combining architectural distinction, extensive outdoor amenities, and exceptional privacy, Cabin in the Woods offers a distinctive approach to Hamptons living, conveniently located near Southampton's beaches, restaurants, golf, and shopping. This listing may include images that have been digitally altered or virtually staged. Original, unedited images are available upon request.
Property Details
  • 5 Total Bedrooms
  • 4 Full Baths
  • 1 Half Bath
  • 4200 SF (AG)
  • 4200 SF (Total)
  • 6.20 Acres
  • Built in 2012
  • 2 Stories
  • Modern Style
  • Partial Basement
Interior Features
  • Open Kitchen
  • Stainless Steel
  • Hardwood Flooring
  • Dining Room
  • Great Room
  • First Floor Bathroom
  • 2 Fireplaces
  • Forced Air
  • Geo-Thermal
  • Central A/C
Exterior Features
  • Frame Construction
  • Municipal Water
  • Private Septic
  • Pool: Gunite, Heated, Infinity, Spa
  • Deck
  • Screened Porch
  • Covered Porch
  • Tennis
  • Carport
  • Gym
  • Outbuilding
  • Private View
  • Scenic View
Taxes and Fees
  • $24,323 Total Tax
Listed By
Douglas Elliman (Sag Harbor)
Office: 631-725-7542
Mobile: 516-695-3433
Request More Information
Request Showing
Role Agent Buyer
Your Preferred Date & Time
Showing Type:
All information is from sources deemed reliable but is subject to errors, omissions, changes in price, prior sale or withdrawal without notice. No representation is made as to the accuracy of any descriptions, measurements, square footages or acreage and should not be relied upon as such. All information herein should be confirmed by the customer. All rights to all content, including but not limited to photographs, videos and other graphics, are reserved to exclusively to the Broker who supplied such listing content. This listing may include images that have been digitally altered or virtually staged. Original, unedited images are available upon request. All advertising on this site is subject to the Federal Fair Housing Act of 1968, as amended.
Contact Us
Who Would You Like to Contact Today?

I want to contact an agent about this property!

I wish to provide feedback about the website functionality

Contact Agent
Your Name:
Email:
Phone:
Message:
Security: What is 9 plus 1?