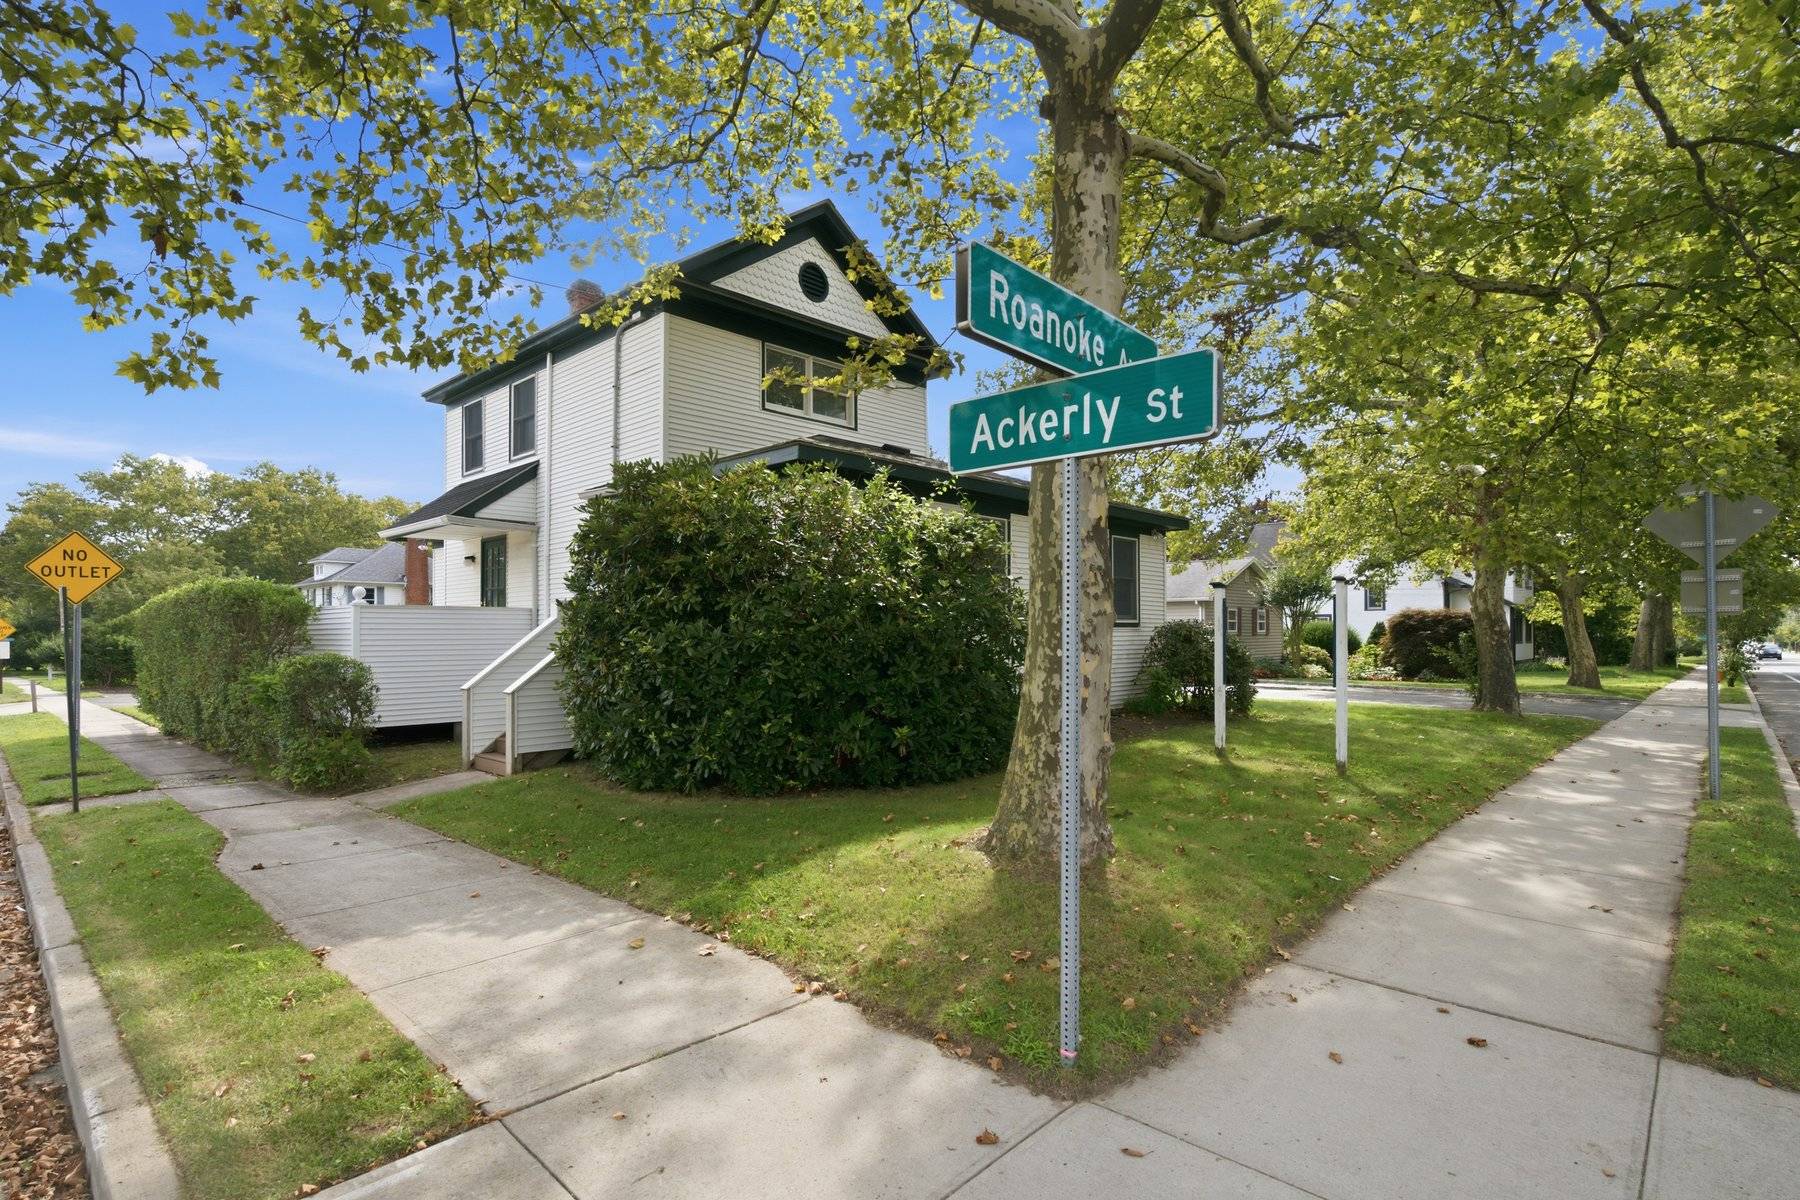
1228 Roanoke Avenue, Riverhead, NY 11901
| Listing ID |
935761 |
|
|
|
| Property Type |
Commercial Building |
|
|
|
| Commercial Type |
OFFICE, Office Live/Work Unit, Office/Residential |
|
|
|
| County |
Suffolk |
|
|
|
| Township |
Riverhead |
|
|
|
| Hamlet |
Riverhead |
|
|
|
|
| Area |
North Fork |
|
|
|
| Total Tax |
$13,780 |
|
|
|
| Tax ID |
0600-103.000-0001-017.000 |
|
|
|
| FEMA Flood Map |
fema.gov/portal |
|
|
|
| Year Built |
1940 |
|
|
|
| |
|
|
|
|
|
Live Where You Work! Mixed-Use, Renovated Professional Building
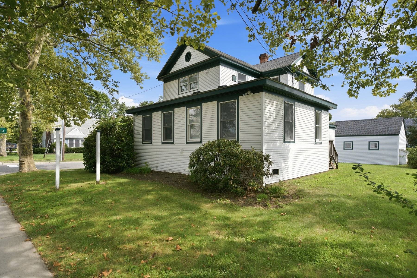
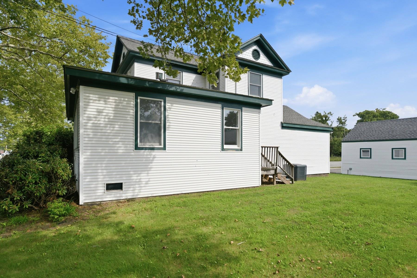
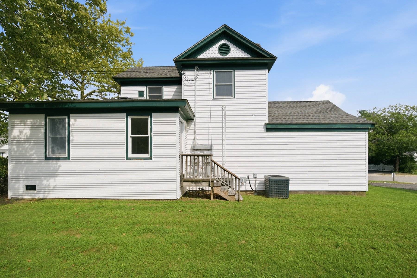
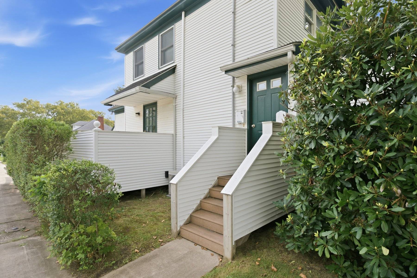
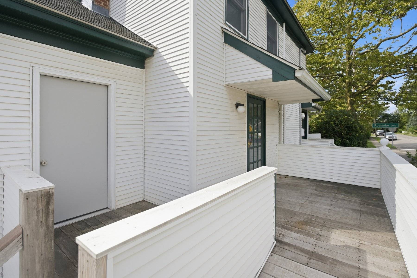
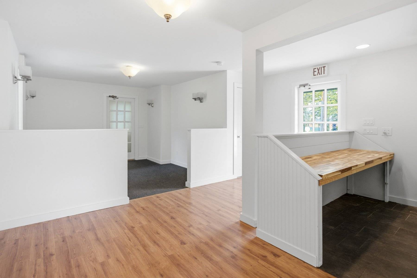
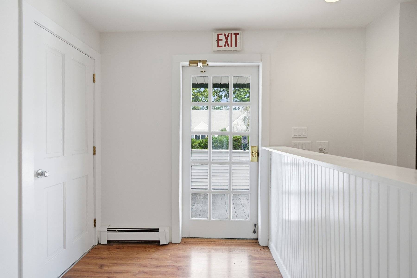
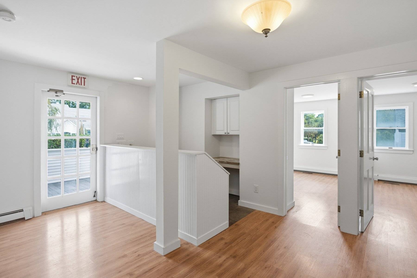
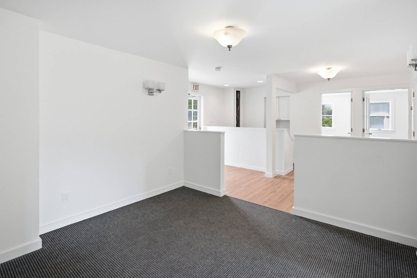
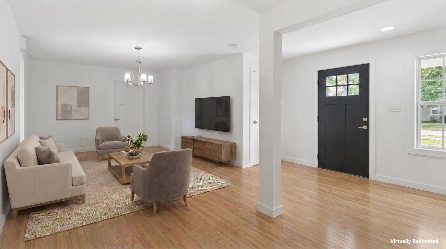
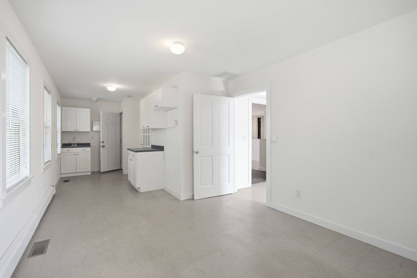
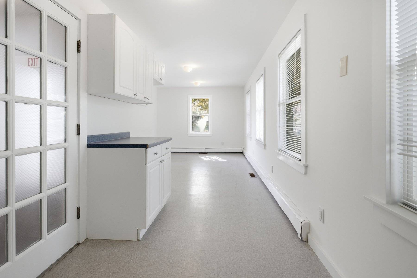
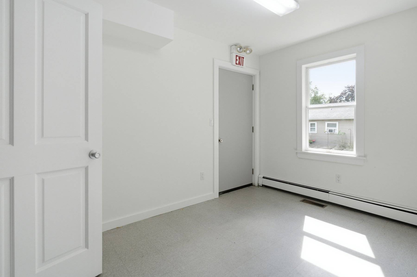
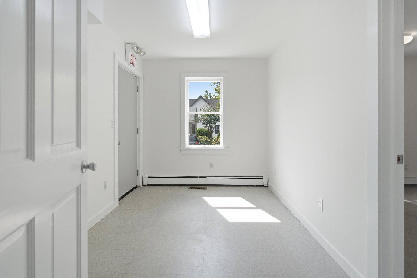
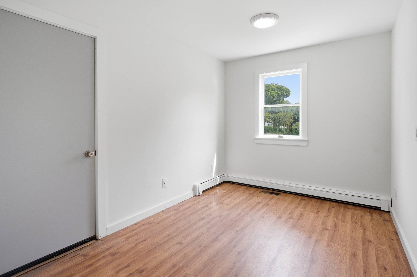
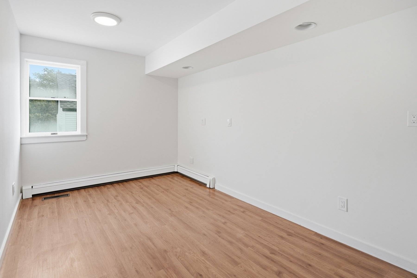
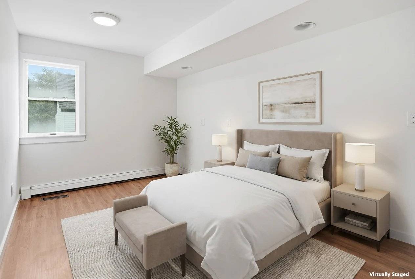
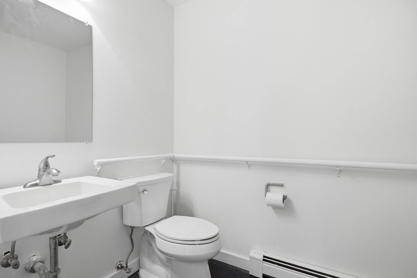
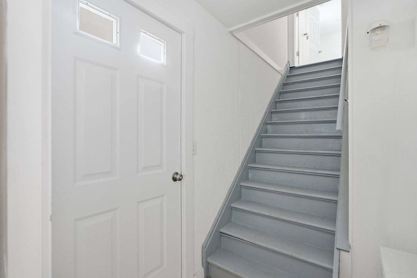
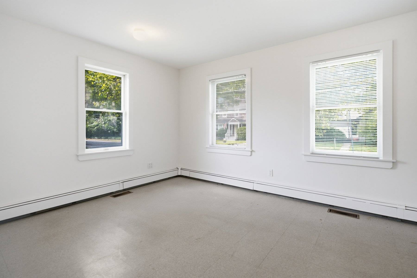
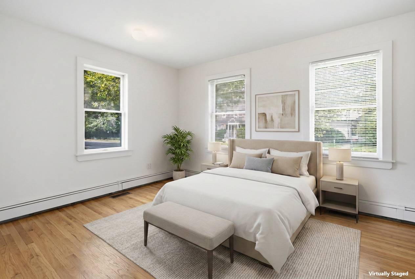
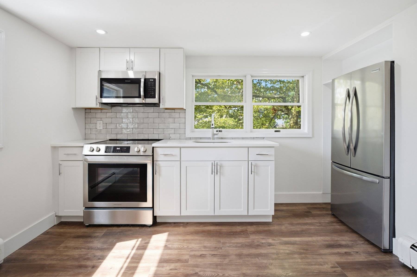
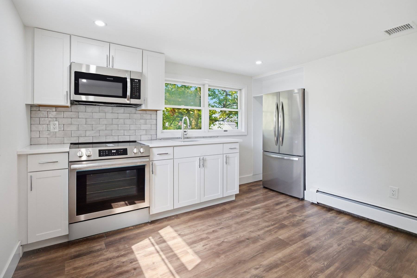
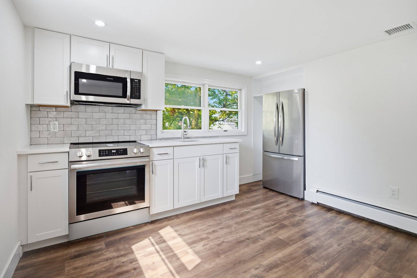
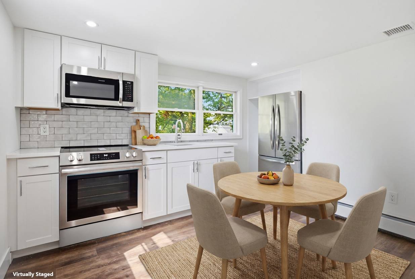
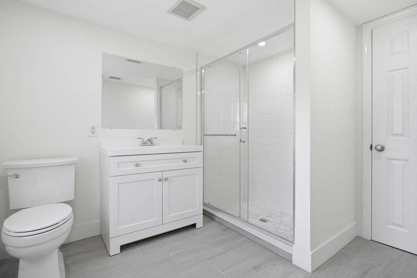
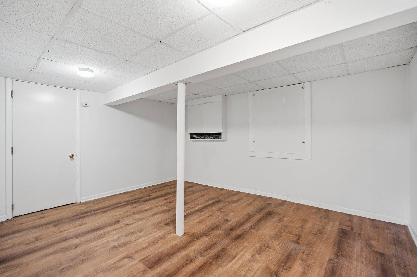
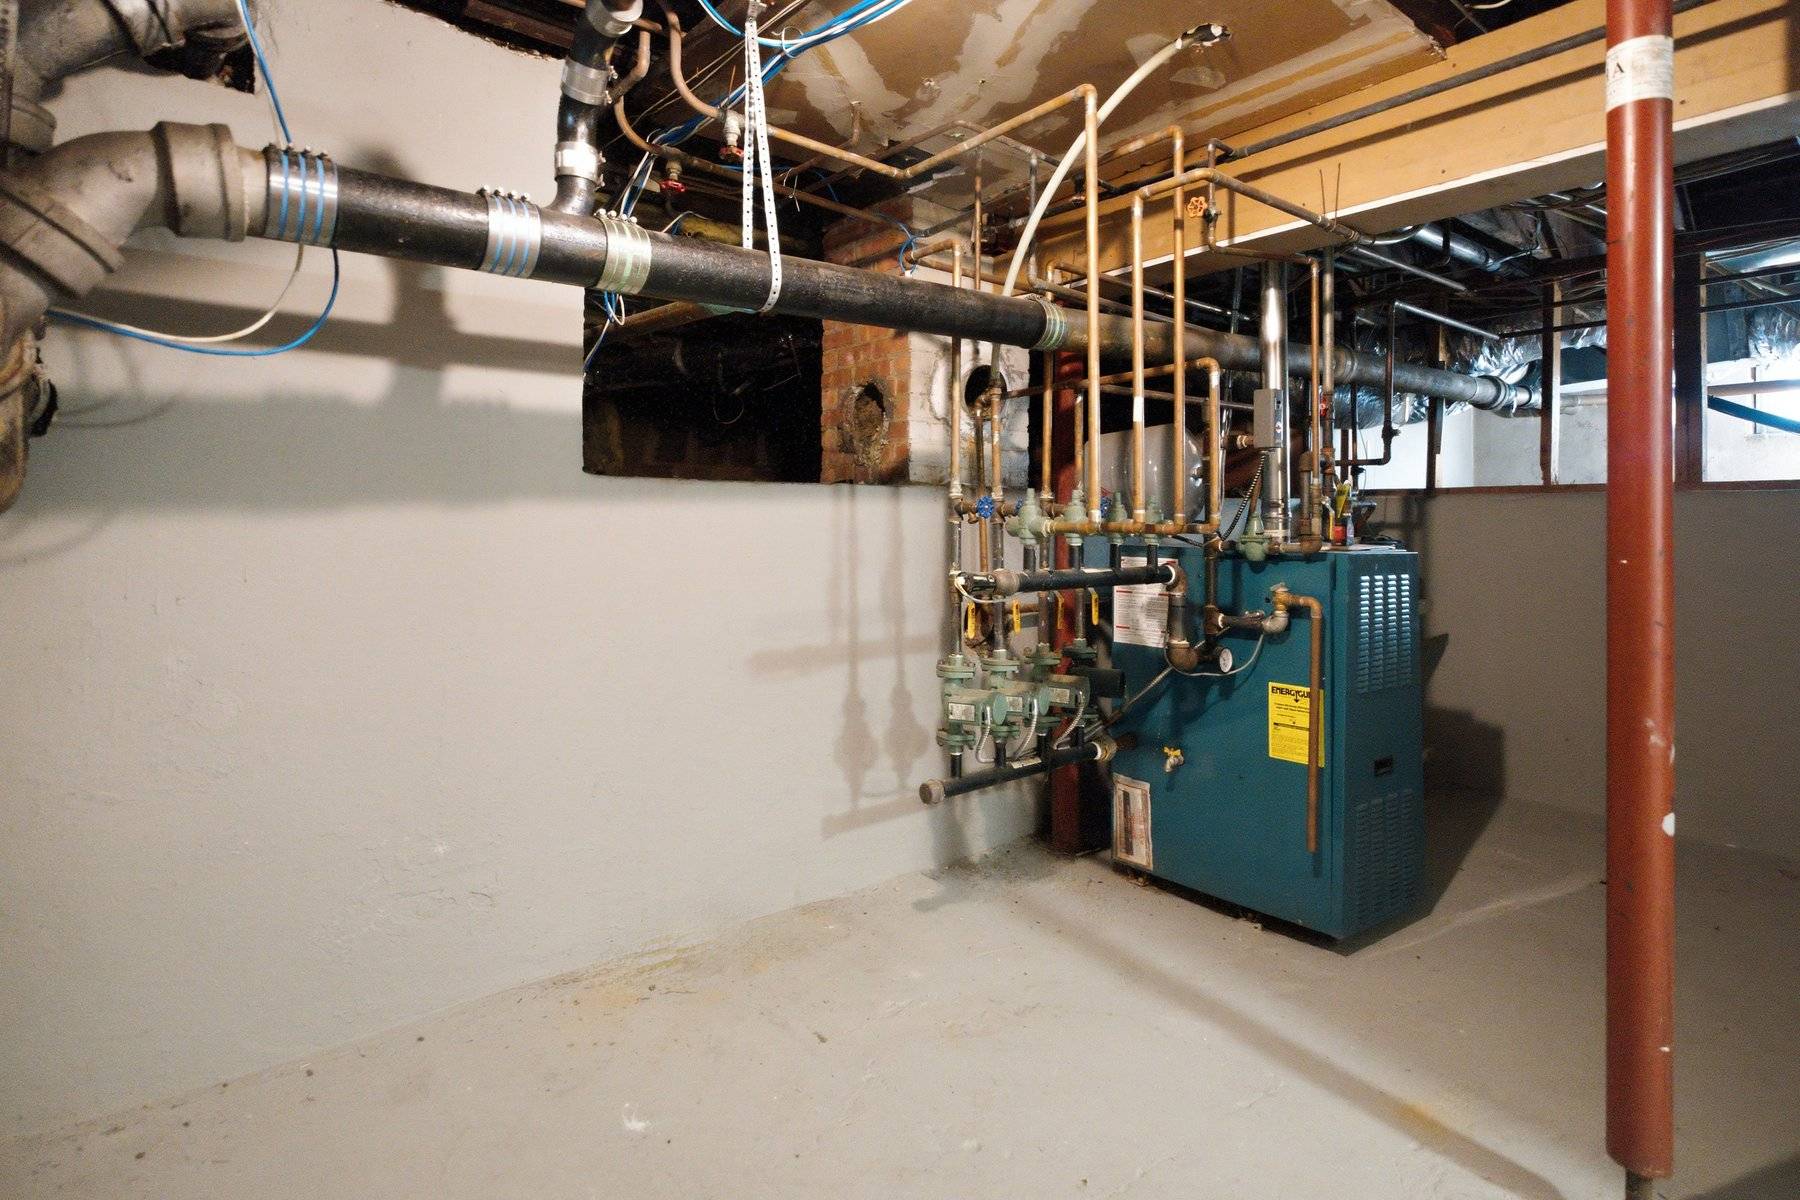
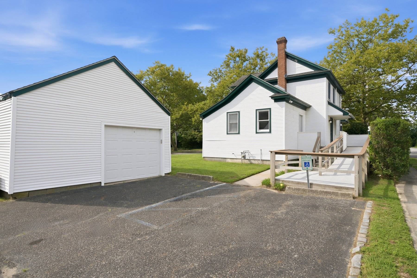
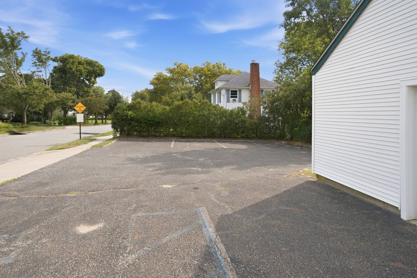
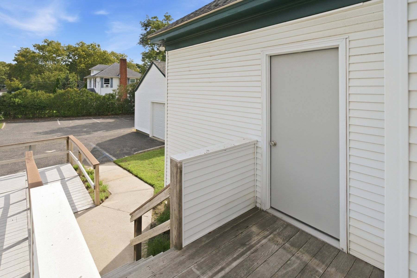
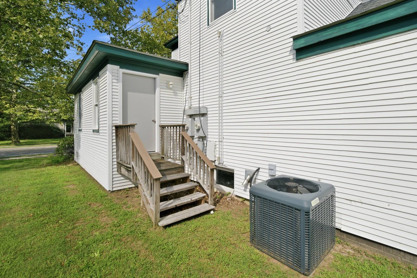
Live where you work! Prime, Renovated Professional Building located in the Opportunity Zone of Riverhead. The Building is zoned for Professional Business with a legal 1 Bedroom apartment upstairs, or it may be converted back to Residential use with proper permits. Currently features vacant offices/rooms with a Kitchen area and Bath on the First Floor. The Second Floor features a fully-renovated 1 Bedroom apartment with its own separate entrance, featuring hardwood floors, an Eat-in Kitchen with stainless appliances, Full Bath, Natural Gas Heat and Central Air. The location offers both off street parking as well as street parking, in addition to a detached garage. The Full Basement offers plenty of room for storage and is clean and dry. Anchor businesses such as Verizon, Staples and Dunkin Donuts are all within close proximity, as well as major shopping centers and other professional offices. A stone's throw away from Route 58 and the traffic circle opposite the Peconic Bay Medical Center, providing high visibility and business opportunity. This property, being Renovated and Updated, is a wonderful opportunity, either as an investment vehicle, or to reside where your professional business is based. Due to its central and prime location in the heart of Riverhead, it is an Ideal choice for Attorneys, Physicians and Medical Staff, Financial Professionals, Contractors and so many more...Make your dream come true today!
|
- 1 Full Bath
- 1 Half Bath
- 1537 SF (AG)
- 214 SF (BG)
- 1751 SF (Total)
- 0.21 Acres
- 9148 SF Lot
- Built in 1940
- Renovated 2025
- 2 Stories
- Available 9/08/2026
- Full Basement
- 360 Lower Level SF
- Lower Level: Partly Finished
- Renovation: Upstairs 1-Bedroom Apartment.First Floor Offices/Rooms
No unit information was entered.
- Ceramic Tile Flooring
- Hardwood Flooring
- Vinyl Flooring
- Forced Air
- 2 Heat/AC Zones
- Gas Fuel
- Central A/C
- Frame Construction
- Vinyl Siding
- Asphalt Shingles Roof
- Detached Garage
- 1 Garage Space
- Municipal Water
- Municipal Sewer
- Driveway
- Corner
- Utilities
- Street View
- Handicap Features
|
|
Douglas Elliman (Hampton Bays)
|
|
|
Douglas Elliman (Hampton Bays)
|
All information is from sources deemed reliable but is subject to errors, omissions, changes in price, prior sale or withdrawal without notice. No representation is made as to the accuracy of any descriptions, measurements, square footages or acreage and should not be relied upon as such. All information herein should be confirmed by the customer. All rights to all content, including but not limited to photographs, videos and other graphics, are reserved to exclusively to the Broker who supplied such listing content. This listing may include images that have been digitally altered or virtually staged. Original, unedited images are available upon request. All advertising on this site is subject to the Federal Fair Housing Act of 1968, as amended.
|



 ;
; ;
; ;
; ;
; ;
; ;
; ;
; ;
; ;
; ;
; ;
; ;
; ;
; ;
; ;
; ;
; ;
; ;
; ;
; ;
; ;
; ;
; ;
; ;
; ;
; ;
; ;
; ;
; ;
; ;
; ;
; ;
;