118 Peconic Bay Blvd, Aquebogue, NY 11931
| Listing ID |
934337 |
|
|
|
| Property Type |
Residential |
|
|
|
| County |
Suffolk |
|
|
|
| Township |
Aquebogue |
|
|
|
| Hamlet |
Riverhead |
|
|
|
|
| Area |
North Fork |
|
|
|
| Total Tax |
$24,363 |
|
|
|
| Tax ID |
0600-086.000-0002-021.013 |
|
|
|
| FEMA Flood Map |
fema.gov/portal |
|
|
|
| Year Built |
2005 |
|
|
|
|
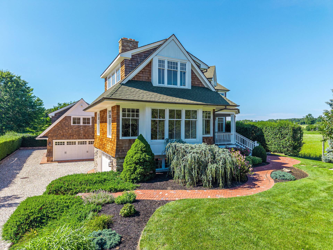
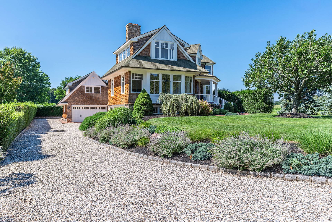
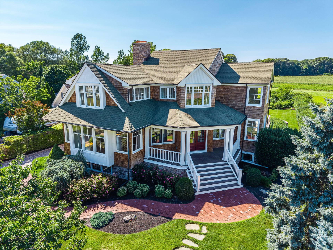
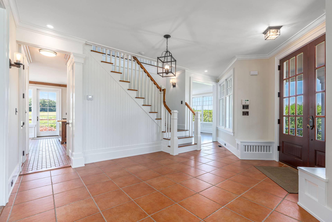
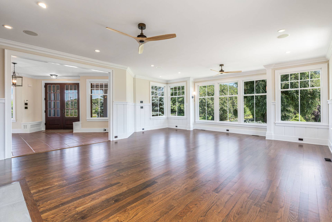
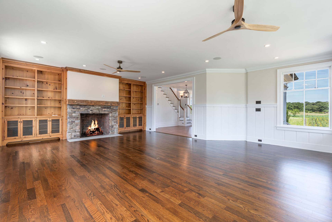
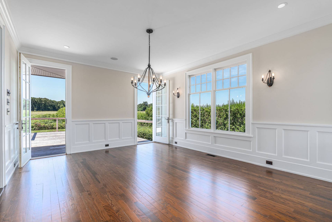
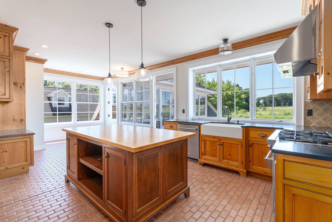
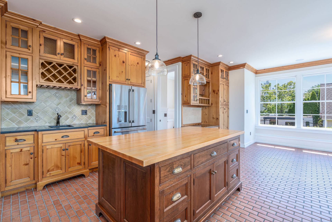
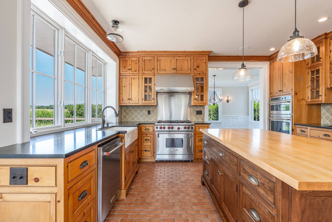
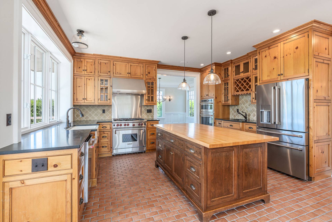
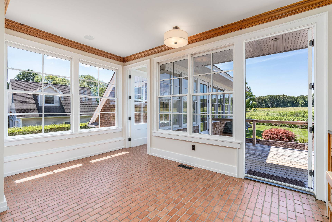
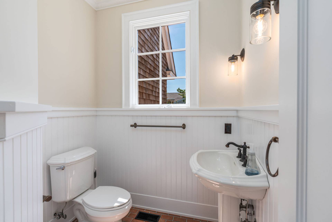
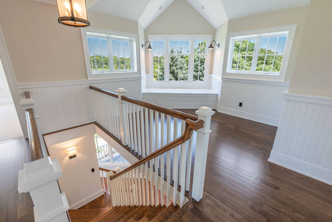
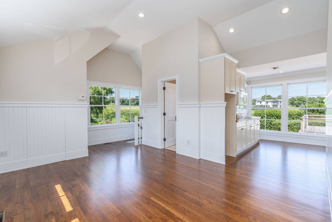
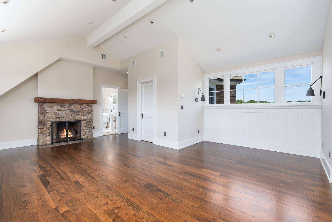
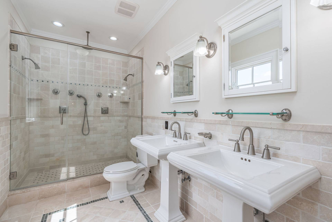
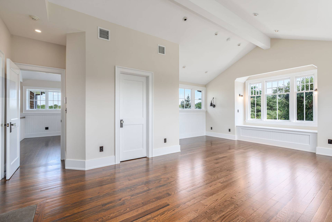
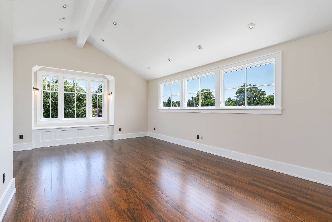
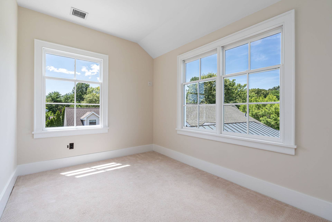
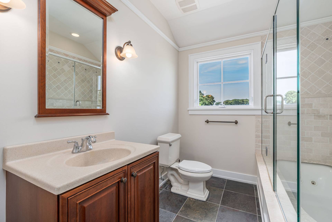
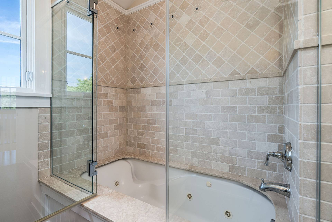
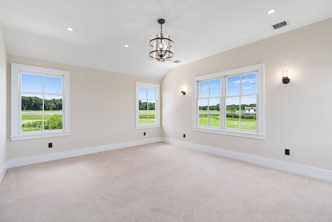
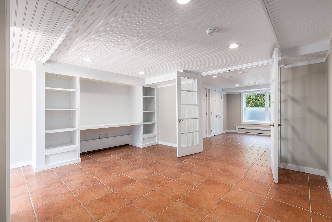
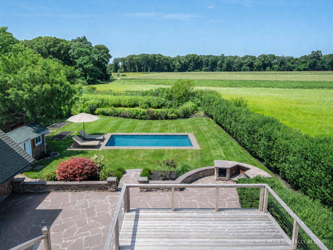
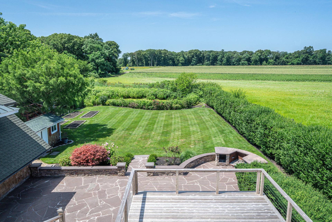
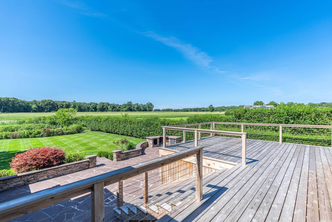
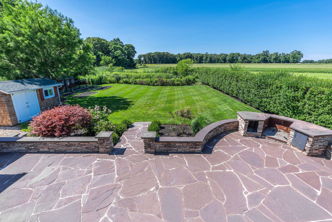
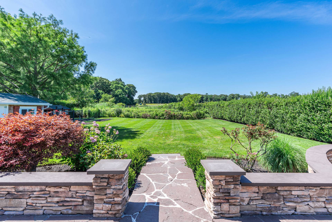
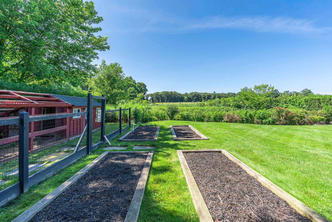
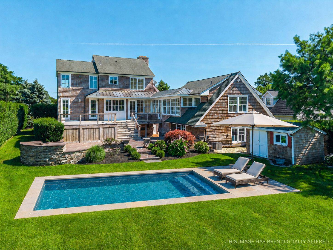
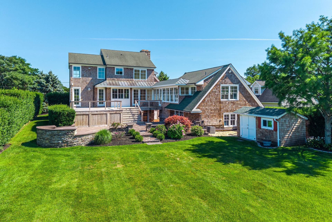
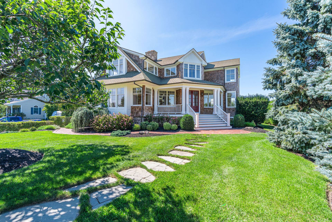
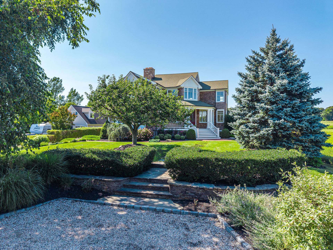
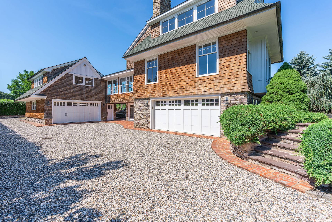
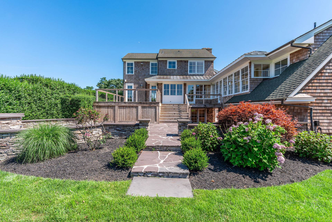
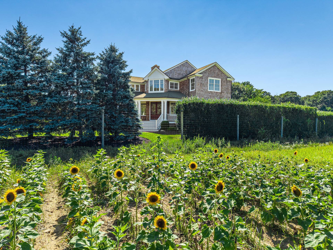
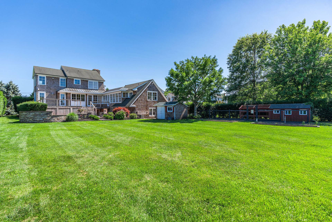
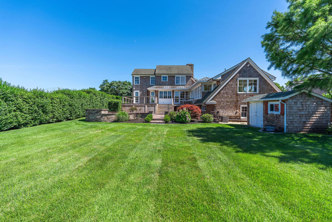
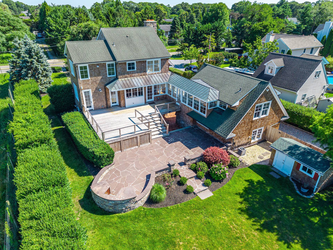
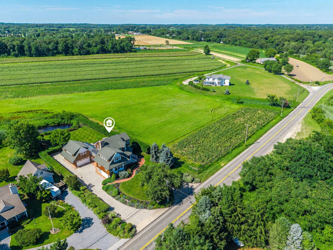
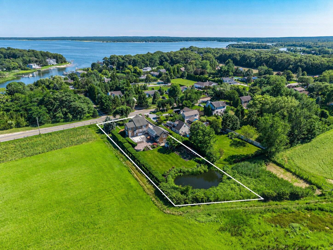
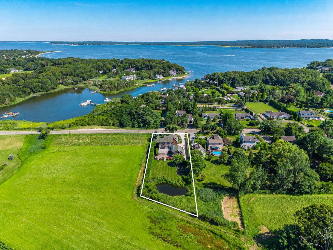
Set on a private 0.63-acre lot, this exceptional Postmodern home offers scenic views of preserved acreage and water views from the second floor. Thoughtfully designed with quality craftsmanship throughout. The chef's eat-in kitchen is appointed with custom solid East End wood cabinetry, a cherry wood center island, radiant-heated brick ceramic tile flooring, a Wolf propane range with hood, Energy Star Café double convection wall ovens, and Café refrigerator. The living room features a wood-burning fireplace and hardwood flooring that extends throughout the main living areas. The second level is highlighted by a luxurious primary suite and spa-inspired bath. Two additional guest bedrooms, a dedicated home office, loft with water views, and a conveniently located laundry room completes the upper level. The finished walkout lower level offers exceptional flexibility for extended living, recreation, or entertaining and includes a second laundry area, utility room, and direct access to the attached garage. An additional detached heated garage provides expansive space for vehicles, a workshop, or hobby enthusiasts. Designed to embrace both indoor and outdoor living, and room for pool, this property features a welcoming front porch, rear deck, flagstone patio with pavers, barbecue hook up and storage shed . Surrounded by natural beauty and offering exceptional privacy, luxurious amenities, and versatile living spaces, this remarkable residence presents a rare opportunity to enjoy the finest in East End living. POOL PERMIT IN PLACE!
|
- 4 Total Bedrooms
- 4 Full Baths
- 1 Half Bath
- 3672 SF (AG)
- 3672 SF (Total)
- 0.63 Acres
- Built in 2005
- Post Modern Style
- Full Basement
- Lower Level: Finished, Garage Access, Walk Out
- Eat-In Kitchen
- Granite Kitchen Counter
- Oven/Range
- Refrigerator
- Dishwasher
- Microwave
- Washer
- Dryer
- Stainless Steel
- Appliance Hot Water Heater
- Carpet Flooring
- Ceramic Tile Flooring
- Granite Flooring
- Hardwood Flooring
- 12 Rooms
- Entry Foyer
- Living Room
- Dining Room
- Formal Room
- Den/Office
- Primary Bedroom
- en Suite Bathroom
- Walk-in Closet
- Bonus Room
- Kitchen
- Breakfast
- Laundry
- Private Guestroom
- First Floor Primary Bedroom
- First Floor Bathroom
- 2 Fireplaces
- Baseboard
- Hot Water
- Forced Air
- Radiant
- Oil Fuel
- Central A/C
- Frame Construction
- Stone Siding
- Cedar Shake Siding
- Attached Garage
- 2 Garage Spaces
- Municipal Water
- Other Waste Removal
- Pool Size: Room For
- Deck
- Patio
- Open Porch
- Room For Pool
- Driveway
- Survey
- Shed
- Outbuilding
- Water View
- Creek View
|
|
Douglas Elliman (Cutchogue)
|
All information is from sources deemed reliable but is subject to errors, omissions, changes in price, prior sale or withdrawal without notice. No representation is made as to the accuracy of any descriptions, measurements, square footages or acreage and should not be relied upon as such. All information herein should be confirmed by the customer. All rights to all content, including but not limited to photographs, videos and other graphics, are reserved to exclusively to the Broker who supplied such listing content. This listing may include images that have been digitally altered or virtually staged. Original, unedited images are available upon request. All advertising on this site is subject to the Federal Fair Housing Act of 1968, as amended.
|

 4
Beds
4
Beds
 4.5
Baths
4.5
Baths
 3672
SF
3672
SF
 Built In
2005
Built In
2005


 ;
; ;
; ;
; ;
; ;
; ;
; ;
; ;
; ;
; ;
; ;
; ;
; ;
; ;
; ;
; ;
; ;
; ;
; ;
; ;
; ;
; ;
; ;
; ;
; ;
; ;
; ;
; ;
; ;
; ;
; ;
; ;
; ;
; ;
; ;
; ;
; ;
; ;
; ;
; ;
; ;
; ;
;