Print Page     Save As PDF     Email PDF
Email PDF
* Enter your name

* Enter your email address

* Enter email addresses

Send a note with the email

1050 Tasker Ln, Greenport, NY 11944

$2,795,000
Active for Sale
7 Beds
6.5 Baths
3062 SF
Built In 2026
Upcoming Open Houses
 Sunday October 18th 12:00pm to 1:30pm
 Sunday October 25th 12:00pm to 1:30pm
Virtual Tour Meeting Information
 
Listing ID 936195
Property Type Residential
County Suffolk
Township Greenport
Hamlet Southold
Area North Fork
Total Tax $1,793
Tax ID 1000-033.000-0004-036.000
FEMA Flood Map fema.gov/portal
Year Built 2026
Associated Documents
SURVEYSurvey
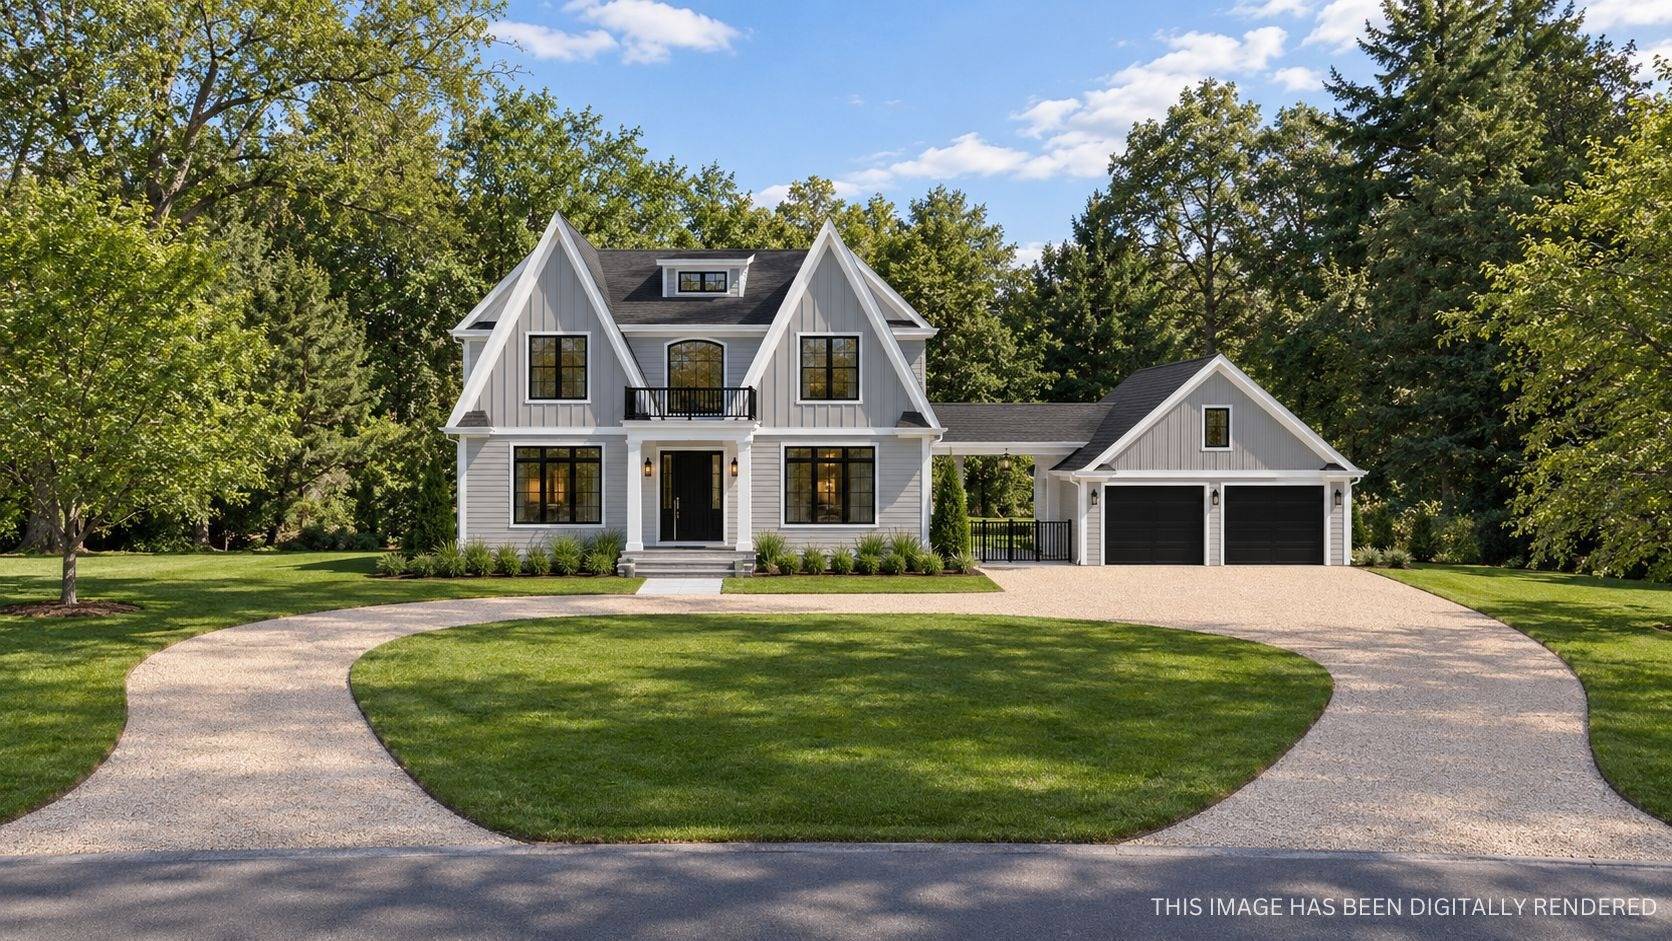
DOCUMENTFront Rendering
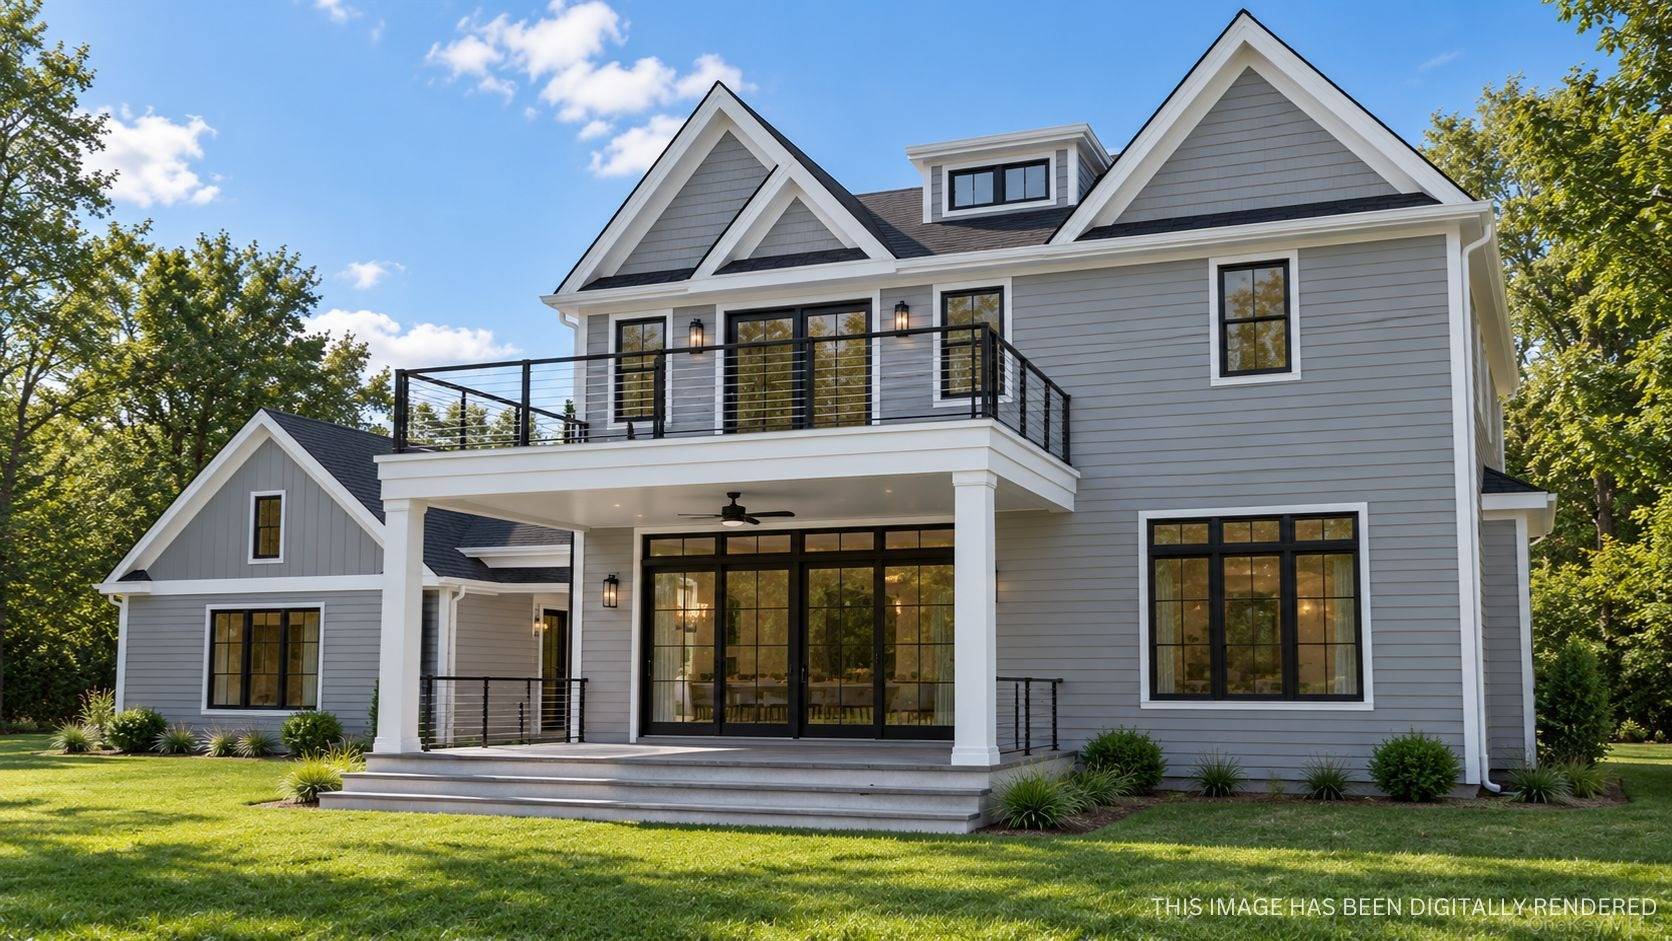
DOCUMENTRear Rendering
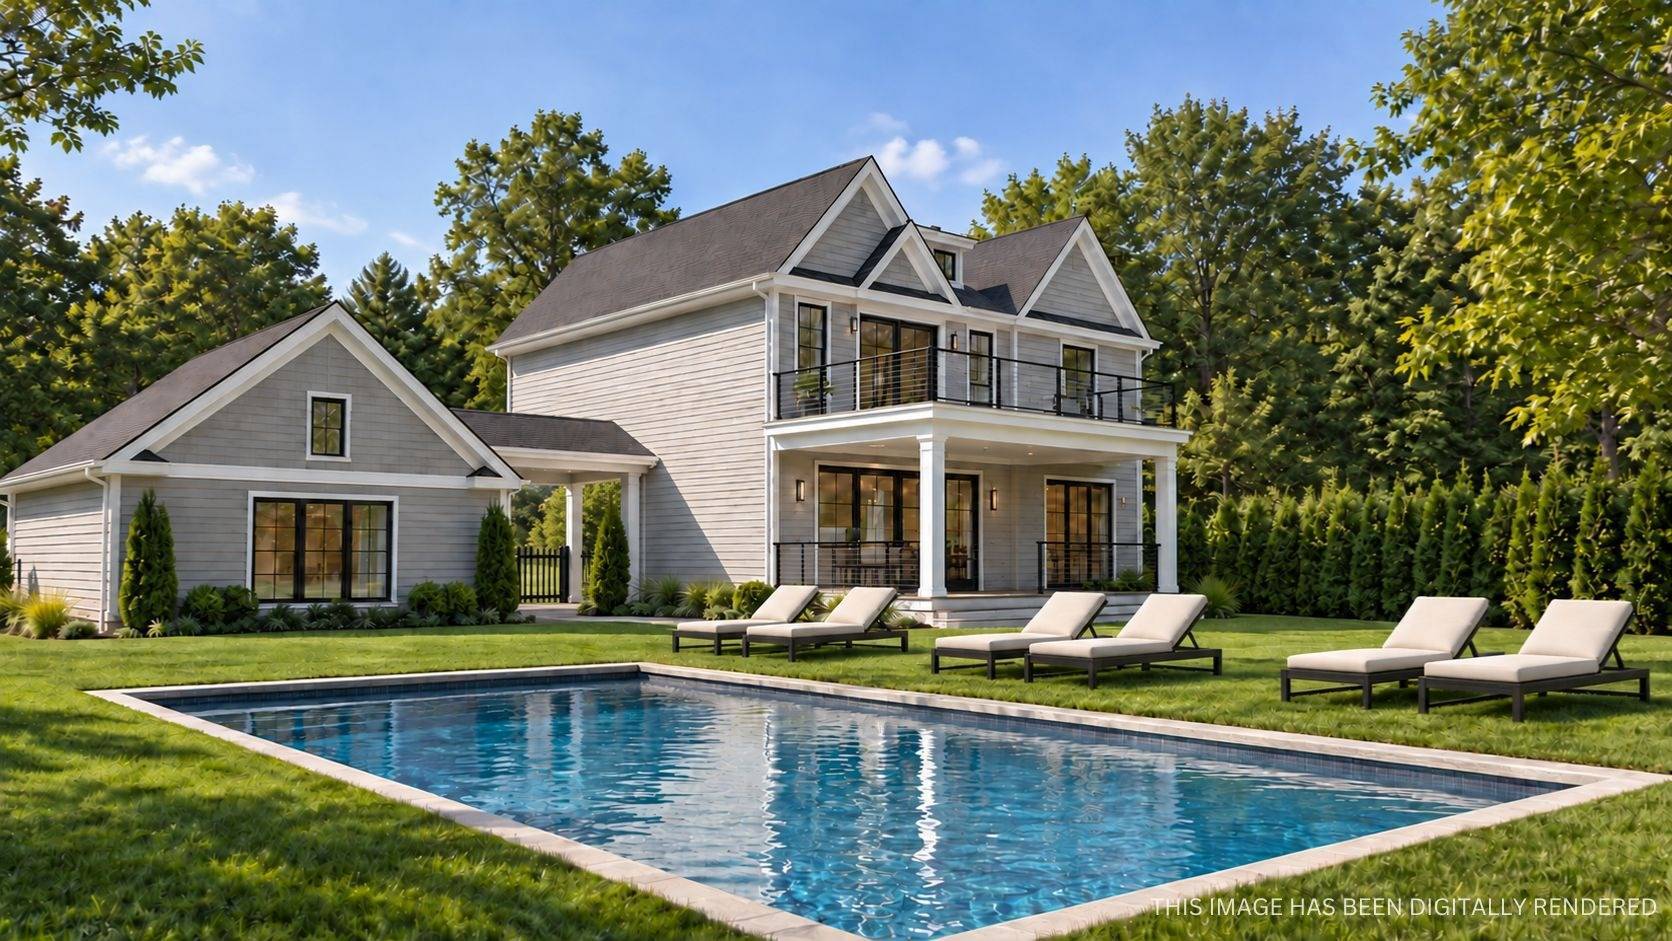
DOCUMENTSide Rendering
 
Virtual Tour

Modern Farmhouse Near The Sound

Exceptional new construction by well-known local builder set on .42 acres with approximately 4,600 sq. ft., offering 7 bedrooms and 61/2 baths. Sophisticated design features include 10' ceilings, 4" white oak floors, European windows, Cortizo doors, architectural roof, and Hardie Plank siding. Designer kitchen with Taj Mahal quartzite countertops, waterfall island, custom cabinetry, butler's pantry, Thermador appliances, XO hood and wine refrigerator. Luxurious first-floor junior en suite and stunning second-floor primary suite with spa-like wet room, soaking tub, walk-in closet and mahogany balcony. Living room with gas fireplace, finished lower level, heated 18' x 36' in-ground pool, irrigation and professional landscaping. Detached two-car garage with overhead storage. A new construction offering space, style and sought after amenities. Close to 67 Steps Beach and moments from all that Greenport has to offer. *To be completed October 2026. Professional photos coming soon.
Property Details
  • 7 Total Bedrooms
  • 6 Full Baths
  • 1 Half Bath
  • 3062 SF (AG)
  • 3062 SF (Total)
  • 0.42 Acres
  • Built in 2026
  • Farmhouse Style
  • Full Basement
  • Lower Level: Finished
Interior Features
  • Open Kitchen
  • Oven/Range
  • Refrigerator
  • Dishwasher
  • Hardwood Flooring
  • Entry Foyer
  • Living Room
  • Primary Bedroom
  • en Suite Bathroom
  • Walk-in Closet
  • Kitchen
  • Laundry
  • First Floor Primary Bedroom
  • First Floor Bathroom
  • 1 Fireplace
  • Forced Air
  • Propane Fuel
  • Central A/C
Exterior Features
  • Frame Construction
  • Detached Garage
  • 2 Garage Spaces
  • Municipal Water
  • Other Waste Removal
  • Pool: In Ground, Vinyl
  • Covered Porch
  • New Construction
Taxes and Fees
  • $1,793 Total Tax
  • Tax Year 2026
Listed By
Douglas Elliman (Cutchogue)
Office: 631-354-8100
Mobile: 631-905-8584
All information is from sources deemed reliable but is subject to errors, omissions, changes in price, prior sale or withdrawal without notice. No representation is made as to the accuracy of any descriptions, measurements, square footages or acreage and should not be relied upon as such. All information herein should be confirmed by the customer. All rights to all content, including but not limited to photographs, videos and other graphics, are reserved to exclusively to the Broker who supplied such listing content. This listing may include images that have been digitally altered or virtually staged. Original, unedited images are available upon request. All advertising on this site is subject to the Federal Fair Housing Act of 1968, as amended.
Contact Us
Who Would You Like to Contact Today?

I want to contact an agent about this property!

I wish to provide feedback about the website functionality

Contact Agent
Your Name:
Email:
Phone:
Message:
Security: What is 7 plus 4?