1 Cameron Way, Southampton, NY 11968
| Listing ID |
914129 |
|
|
|
| Property Type |
House |
|
|
|
| County |
Suffolk |
|
|
|
| Township |
Southampton |
|
|
|
|
| Hamlet |
Village of Southampton |
|
|
|
| Tax ID |
0904-001.000-0100-026.001 |
|
|
|
| FEMA Flood Map |
fema.gov/portal |
|
|
|
| Year Built |
2025 |
|
|
|
|
New Southampton Village Compound Ready Spring 2025
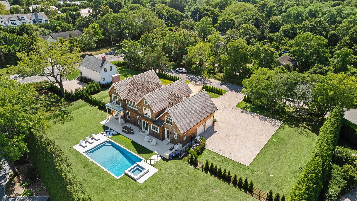
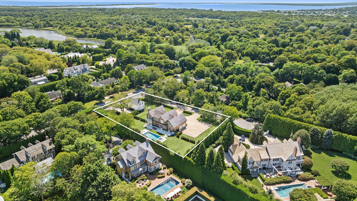
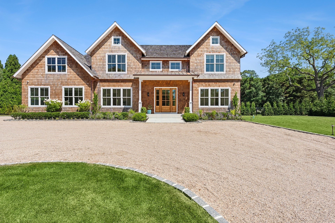
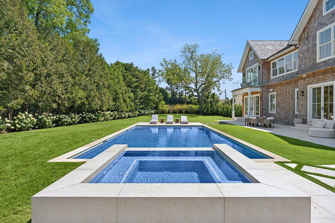
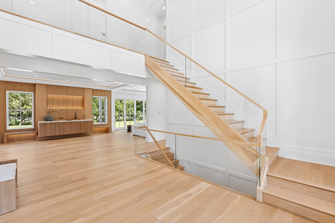
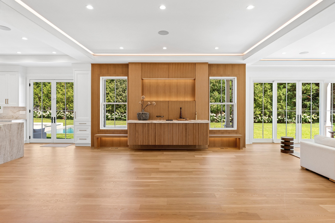
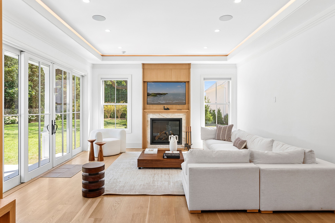
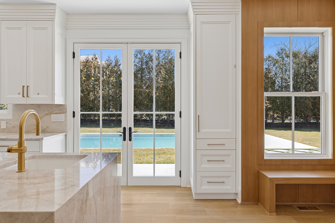
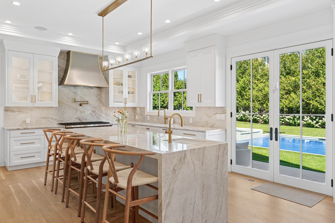
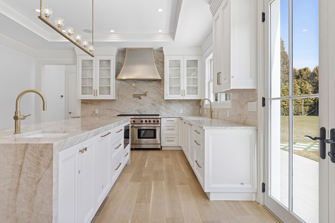
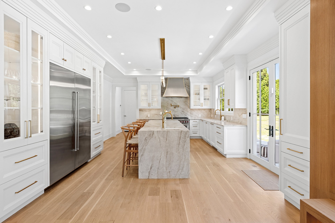
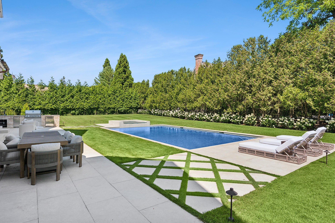
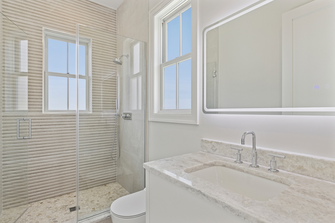
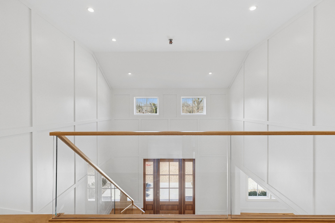
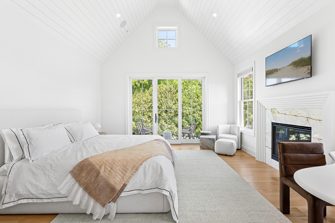
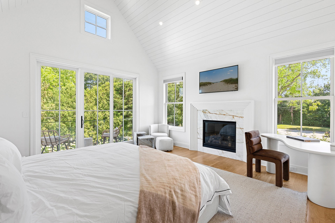
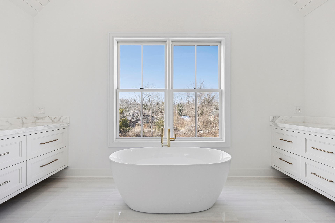
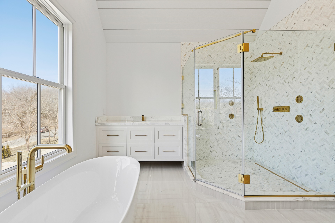
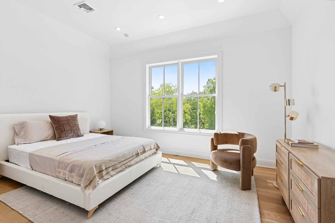
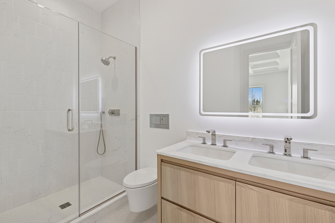
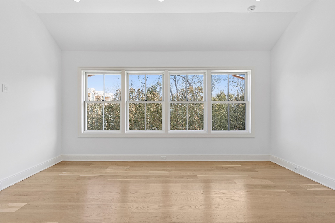
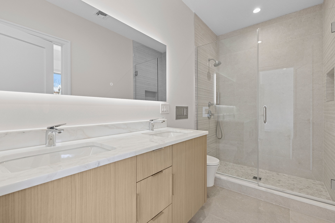
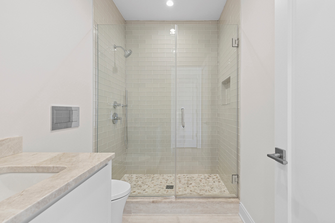
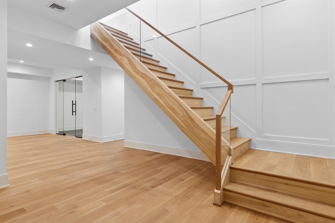
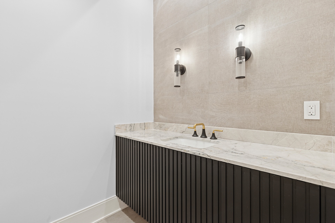
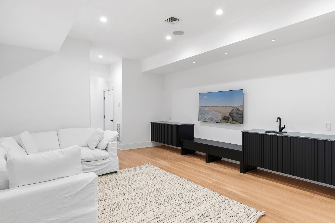
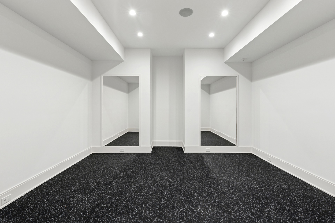
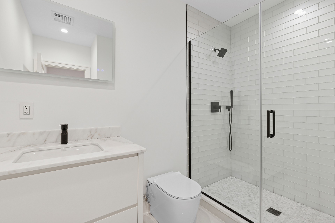
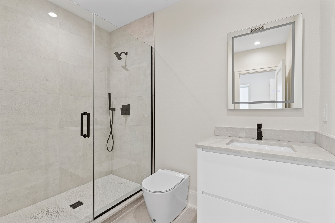
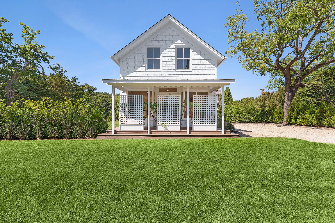
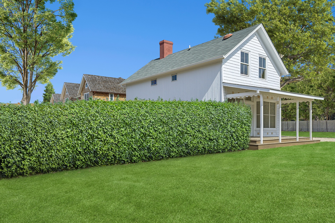

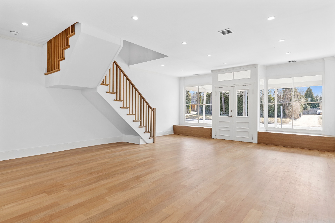
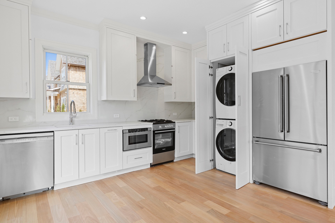
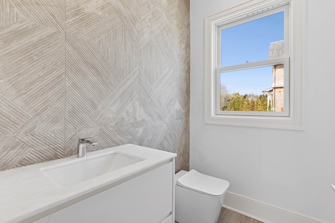
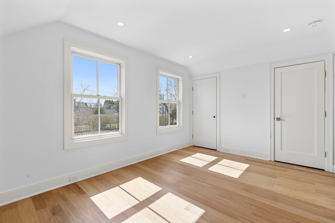
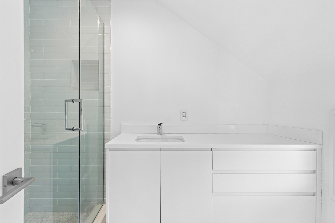
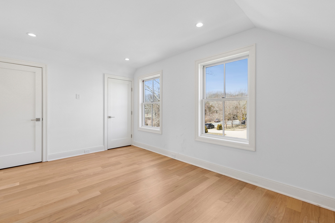
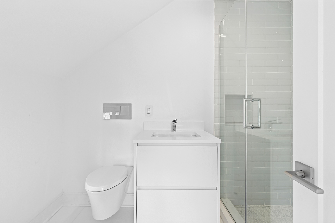
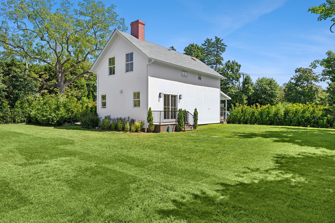
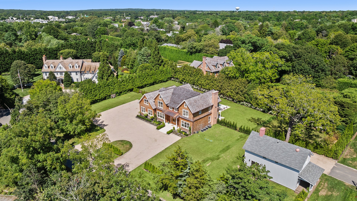
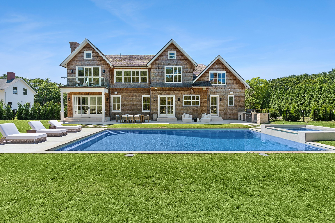
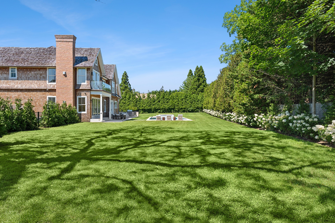
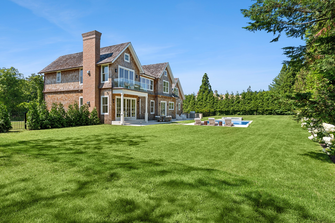
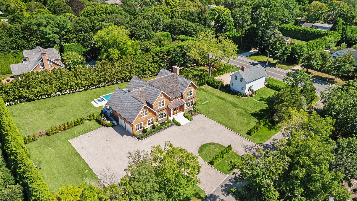
Experience the epitome of luxury living in the heart of Southampton Village with this stunning new construction compound located on a cul-de-sac. New for Spring 2025. The main house boasts over 6000 sq. ft. of exquisite living space with 10ft ceilings and three levels of living with tons of natural light with seven bedrooms and seven full baths plus two powder rooms and a beautifully restored 1400 sq. ft. guest house with two bedrooms and two and a half baths, this magnificent property is truly one-of-a-kind. The Main house consists of a charming front porch and is greeted by a grand main foyer that leads to a spacious great room with high ceilings and a cozy fireplace - the perfect space for entertaining guests. The chef's fabulous kitchen is a culinary dream, complete with a breakfast area, in-depth pantry, and high-end appliances, off the kitchen is the den/office with bath, along with a first-floor junior primary bedroom on a separate wing, you and your guests can enjoy added privacy and convenience, two car garage. The second floor has a primary suite with a fireplace and balcony, plus three additional bedrooms with two baths and a laundry. The lower level has two bedrooms, two and a half baths, a media room/gym, a billiard room, and a second laundry room. Plus, the beautifully restored guest house with gas lanterns adds a touch of historical charm to the compound. with kitchen, living area, laundry, two bedrooms, and two and a half baths with parking. This exceptional property also features a gunite pool and spa, providing the perfect setting for relaxation and recreation with outside seating areas and a built-in barbecue for entertaining. Whether you're looking to unwind after a long day or enjoy a refreshing dip on a sunny afternoon, this stunning pool and spa will surely impress. With its impeccable attention to detail and unparalleled craftsmanship, this Southampton Village compound is the ultimate luxury living. Don't miss your chance to own this exceptional property - Moments to the center of the village with shops and restaurants, and close to ocean beaches and world-class golf.
|
- 9 Total Bedrooms
- 9 Full Baths
- 3 Half Baths
- 7500 SF (AG)
- 7500 SF (Total)
- 0.93 Acres
- Built in 2025
- Renovated 2025
- 2 Stories
- Available 5/22/2023
- Compound Style
- Full Basement
- 1200 Lower Level SF
- Lower Level: Finished, Walk Out
- 2 Lower Level Bedrooms
- 3 Lower Level Bathrooms
- Renovation: New Construction Main house and all new renovated guest house.The Main house has 7 bedrooms with 7 full baths and a 2 powder rooms with 6000 sq ft (including lower level) guest house has 2 bedrooms and 2 1/2 baths with 1400 sq ft.
- Open Kitchen
- Granite Kitchen Counter
- Oven/Range
- Refrigerator
- Dishwasher
- Microwave
- Washer
- Dryer
- Stainless Steel
- Hardwood Flooring
- Entry Foyer
- Living Room
- Dining Room
- Family Room
- Den/Office
- Primary Bedroom
- en Suite Bathroom
- Walk-in Closet
- Media Room
- Great Room
- Gym
- Kitchen
- Breakfast
- Laundry
- Private Guestroom
- First Floor Bathroom
- 2 Fireplaces
- Alarm System
- Hydro Forced Air
- 5 Heat/AC Zones
- Gas Fuel
- Natural Gas Avail
- Central A/C
- Frame Construction
- Wood Siding
- Cedar Roof
- Attached Garage
- 3 Garage Spaces
- Municipal Water
- Private Septic
- Pool: Gunite, Heated, Spa
- Patio
- Open Porch
- Covered Porch
- Irrigation System
- Corner
- Guest House
- New Construction
- South of the Highway
- Sold on 7/28/2026
- Sold for $6,450,000
|
|
Douglas Elliman (Southampton)
|
All information is from sources deemed reliable but is subject to errors, omissions, changes in price, prior sale or withdrawal without notice. No representation is made as to the accuracy of any descriptions, measurements, square footages or acreage and should not be relied upon as such. All information herein should be confirmed by the customer. All rights to all content, including but not limited to photographs, videos and other graphics, are reserved to exclusively to the Broker who supplied such listing content. This listing may include images that have been digitally altered or virtually staged. Original, unedited images are available upon request. All advertising on this site is subject to the Federal Fair Housing Act of 1968, as amended.
|

 9
Beds
9
Beds
 9F 3H
Baths
9F 3H
Baths
 7500
SF
7500
SF
 Built In
2025
Built In
2025


 ;
; ;
; ;
; ;
; ;
; ;
; ;
; ;
; ;
; ;
; ;
; ;
; ;
; ;
; ;
; ;
; ;
; ;
; ;
; ;
; ;
; ;
; ;
; ;
; ;
; ;
; ;
; ;
; ;
; ;
; ;
; ;
; ;
; ;
; ;
; ;
; ;
; ;
; ;
; ;
; ;
; ;
; ;
; ;
; ;
; ;
; ;
; ;
; ;
;